Design portfolio  /  No. 09

Clementine BOceanside surf lodge interior design

Oceanside, California · 2024

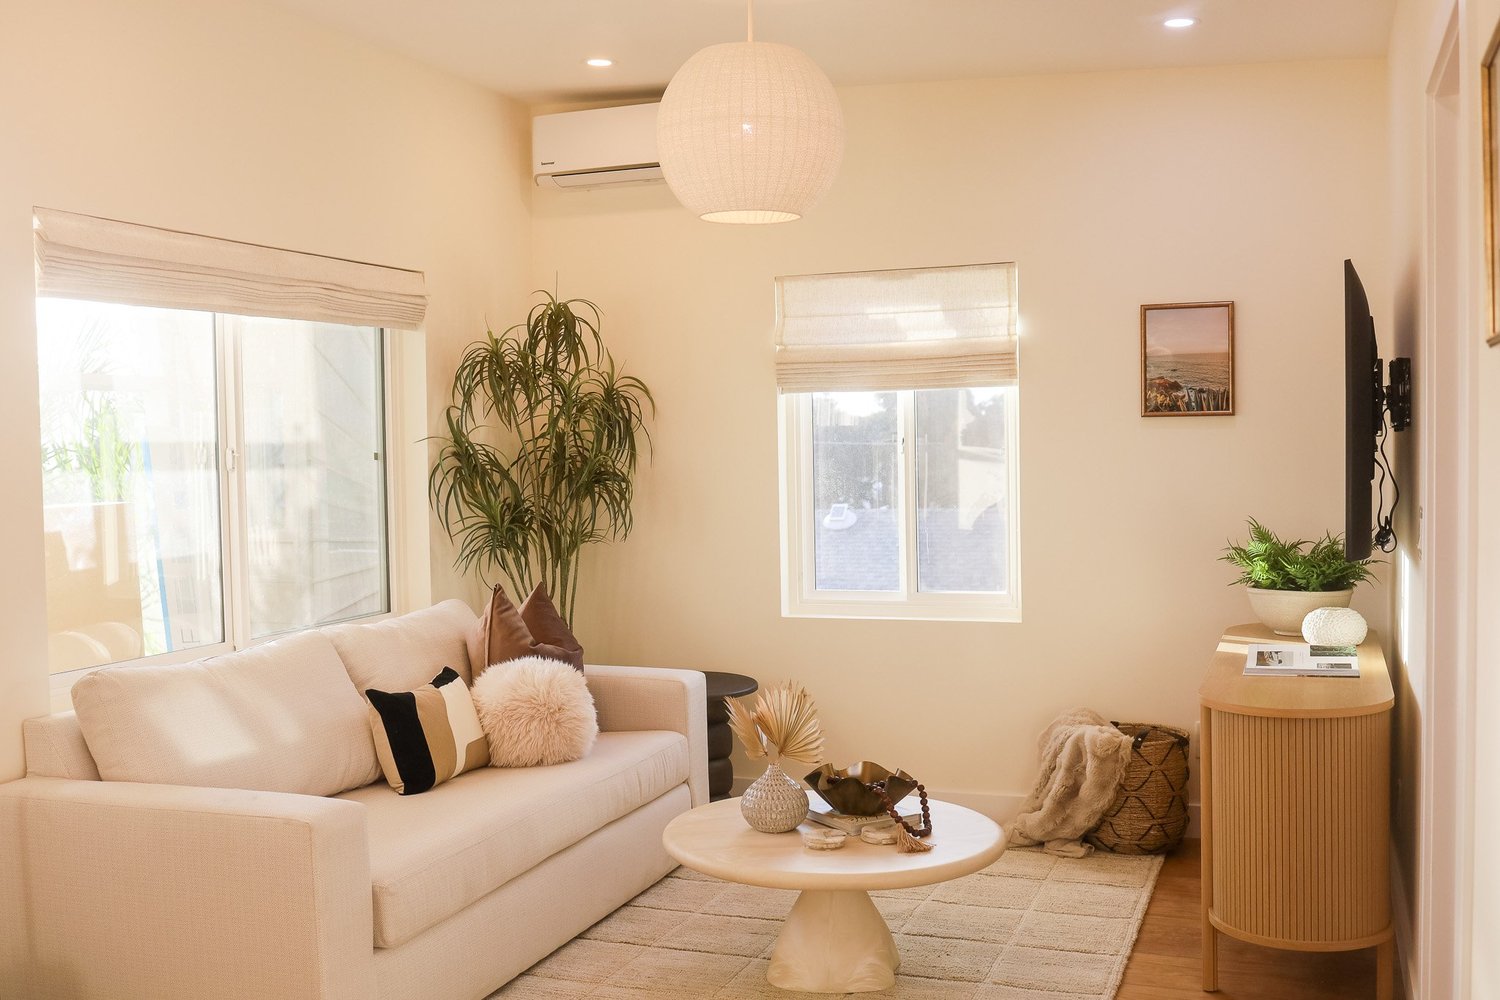
A retro surf shack apartment at The Swell Unit One in Oceanside.
Clementine B in Oceanside, interior design by Salt and Sky Lodging Co.
Location
Oceanside, California
Year
2024
Home
Vacation rental
Size
The Swell Unit One: 2 bedrooms, sleeps 5, short stays

This design blends sophisticated luxury with the carefree spirit of retro surf culture. Driftwood accents and muted tones meet vibrant blues and local surf photography.

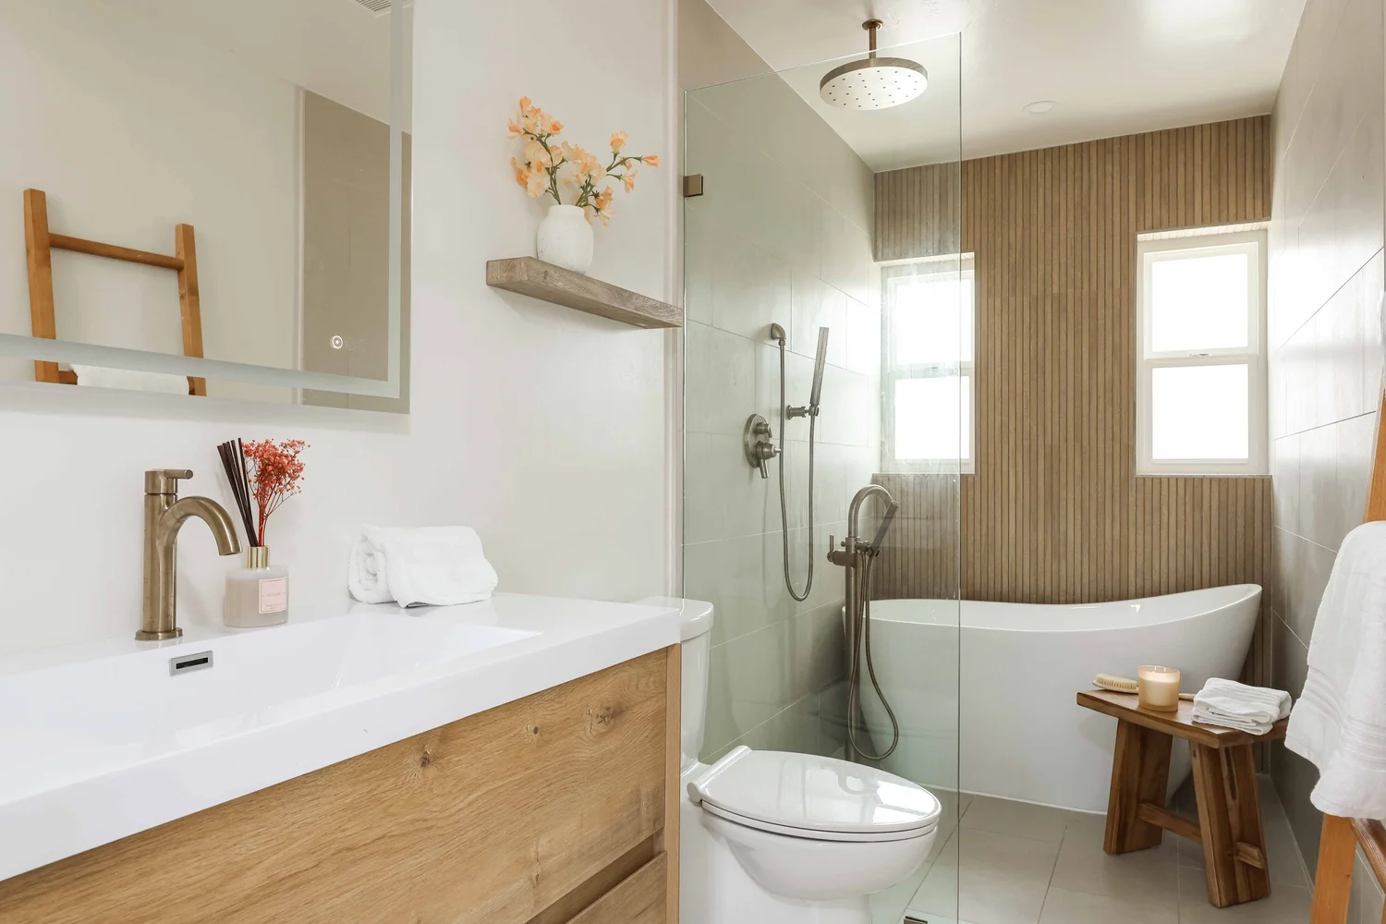
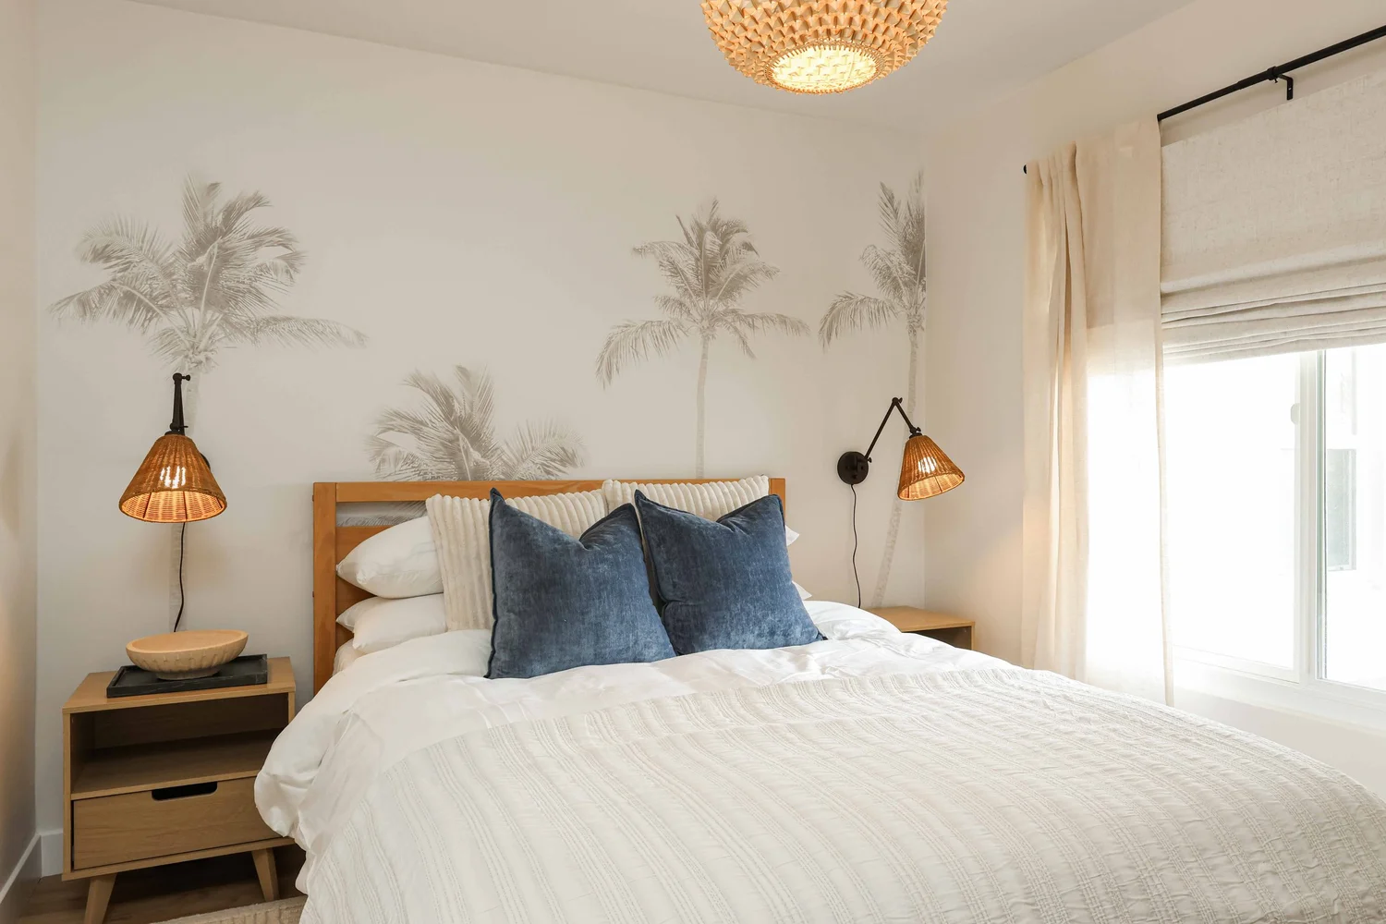
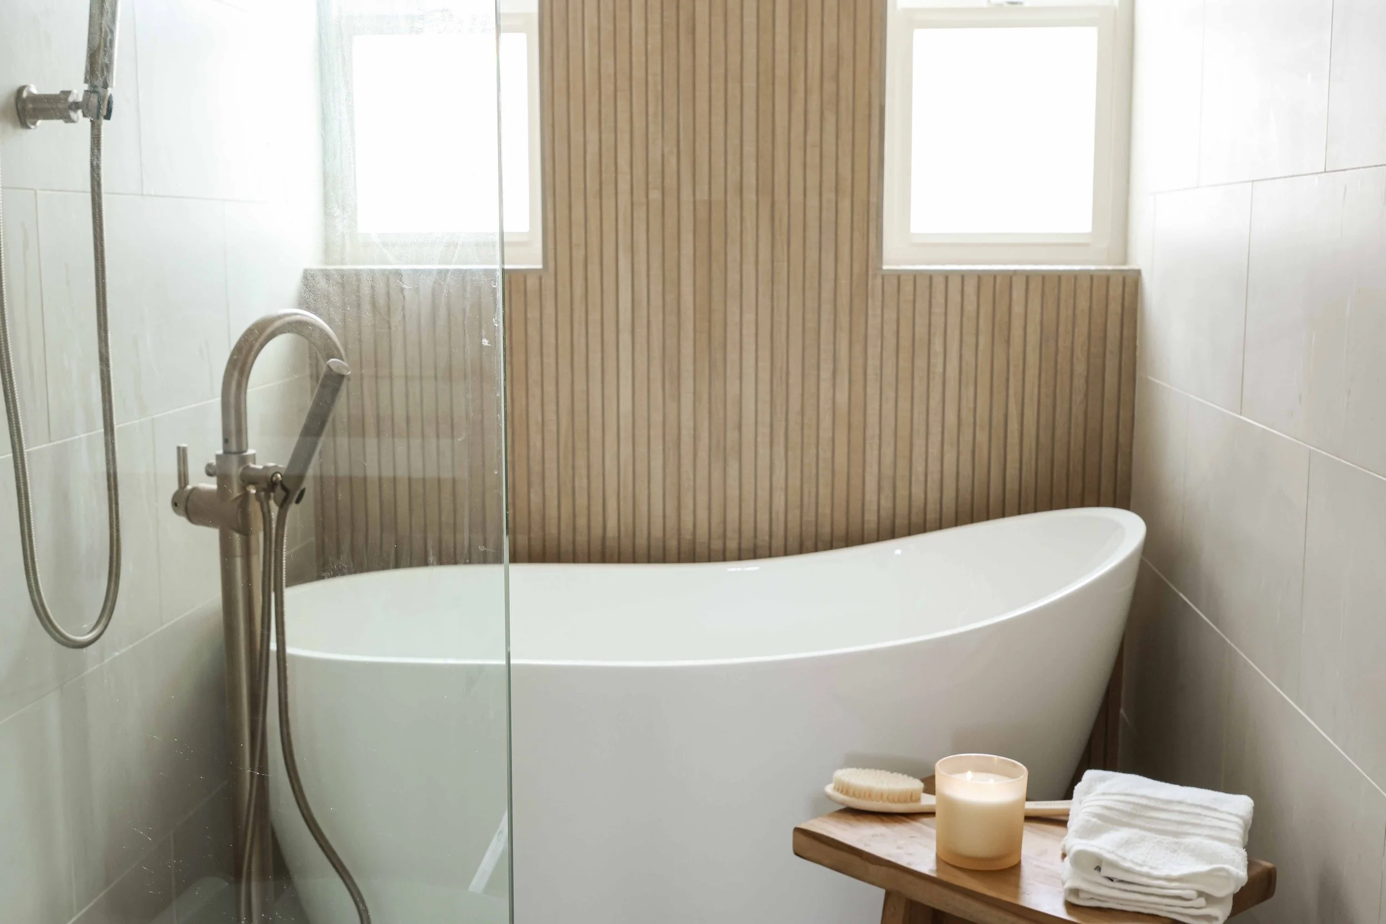
The bedrooms are relaxed, minimal and upscale, with an upscale surf shack feel. Clean lines and neutral tones finish a spa bathroom.

After

Clementine B after our design

Tap any photo to see it larger.
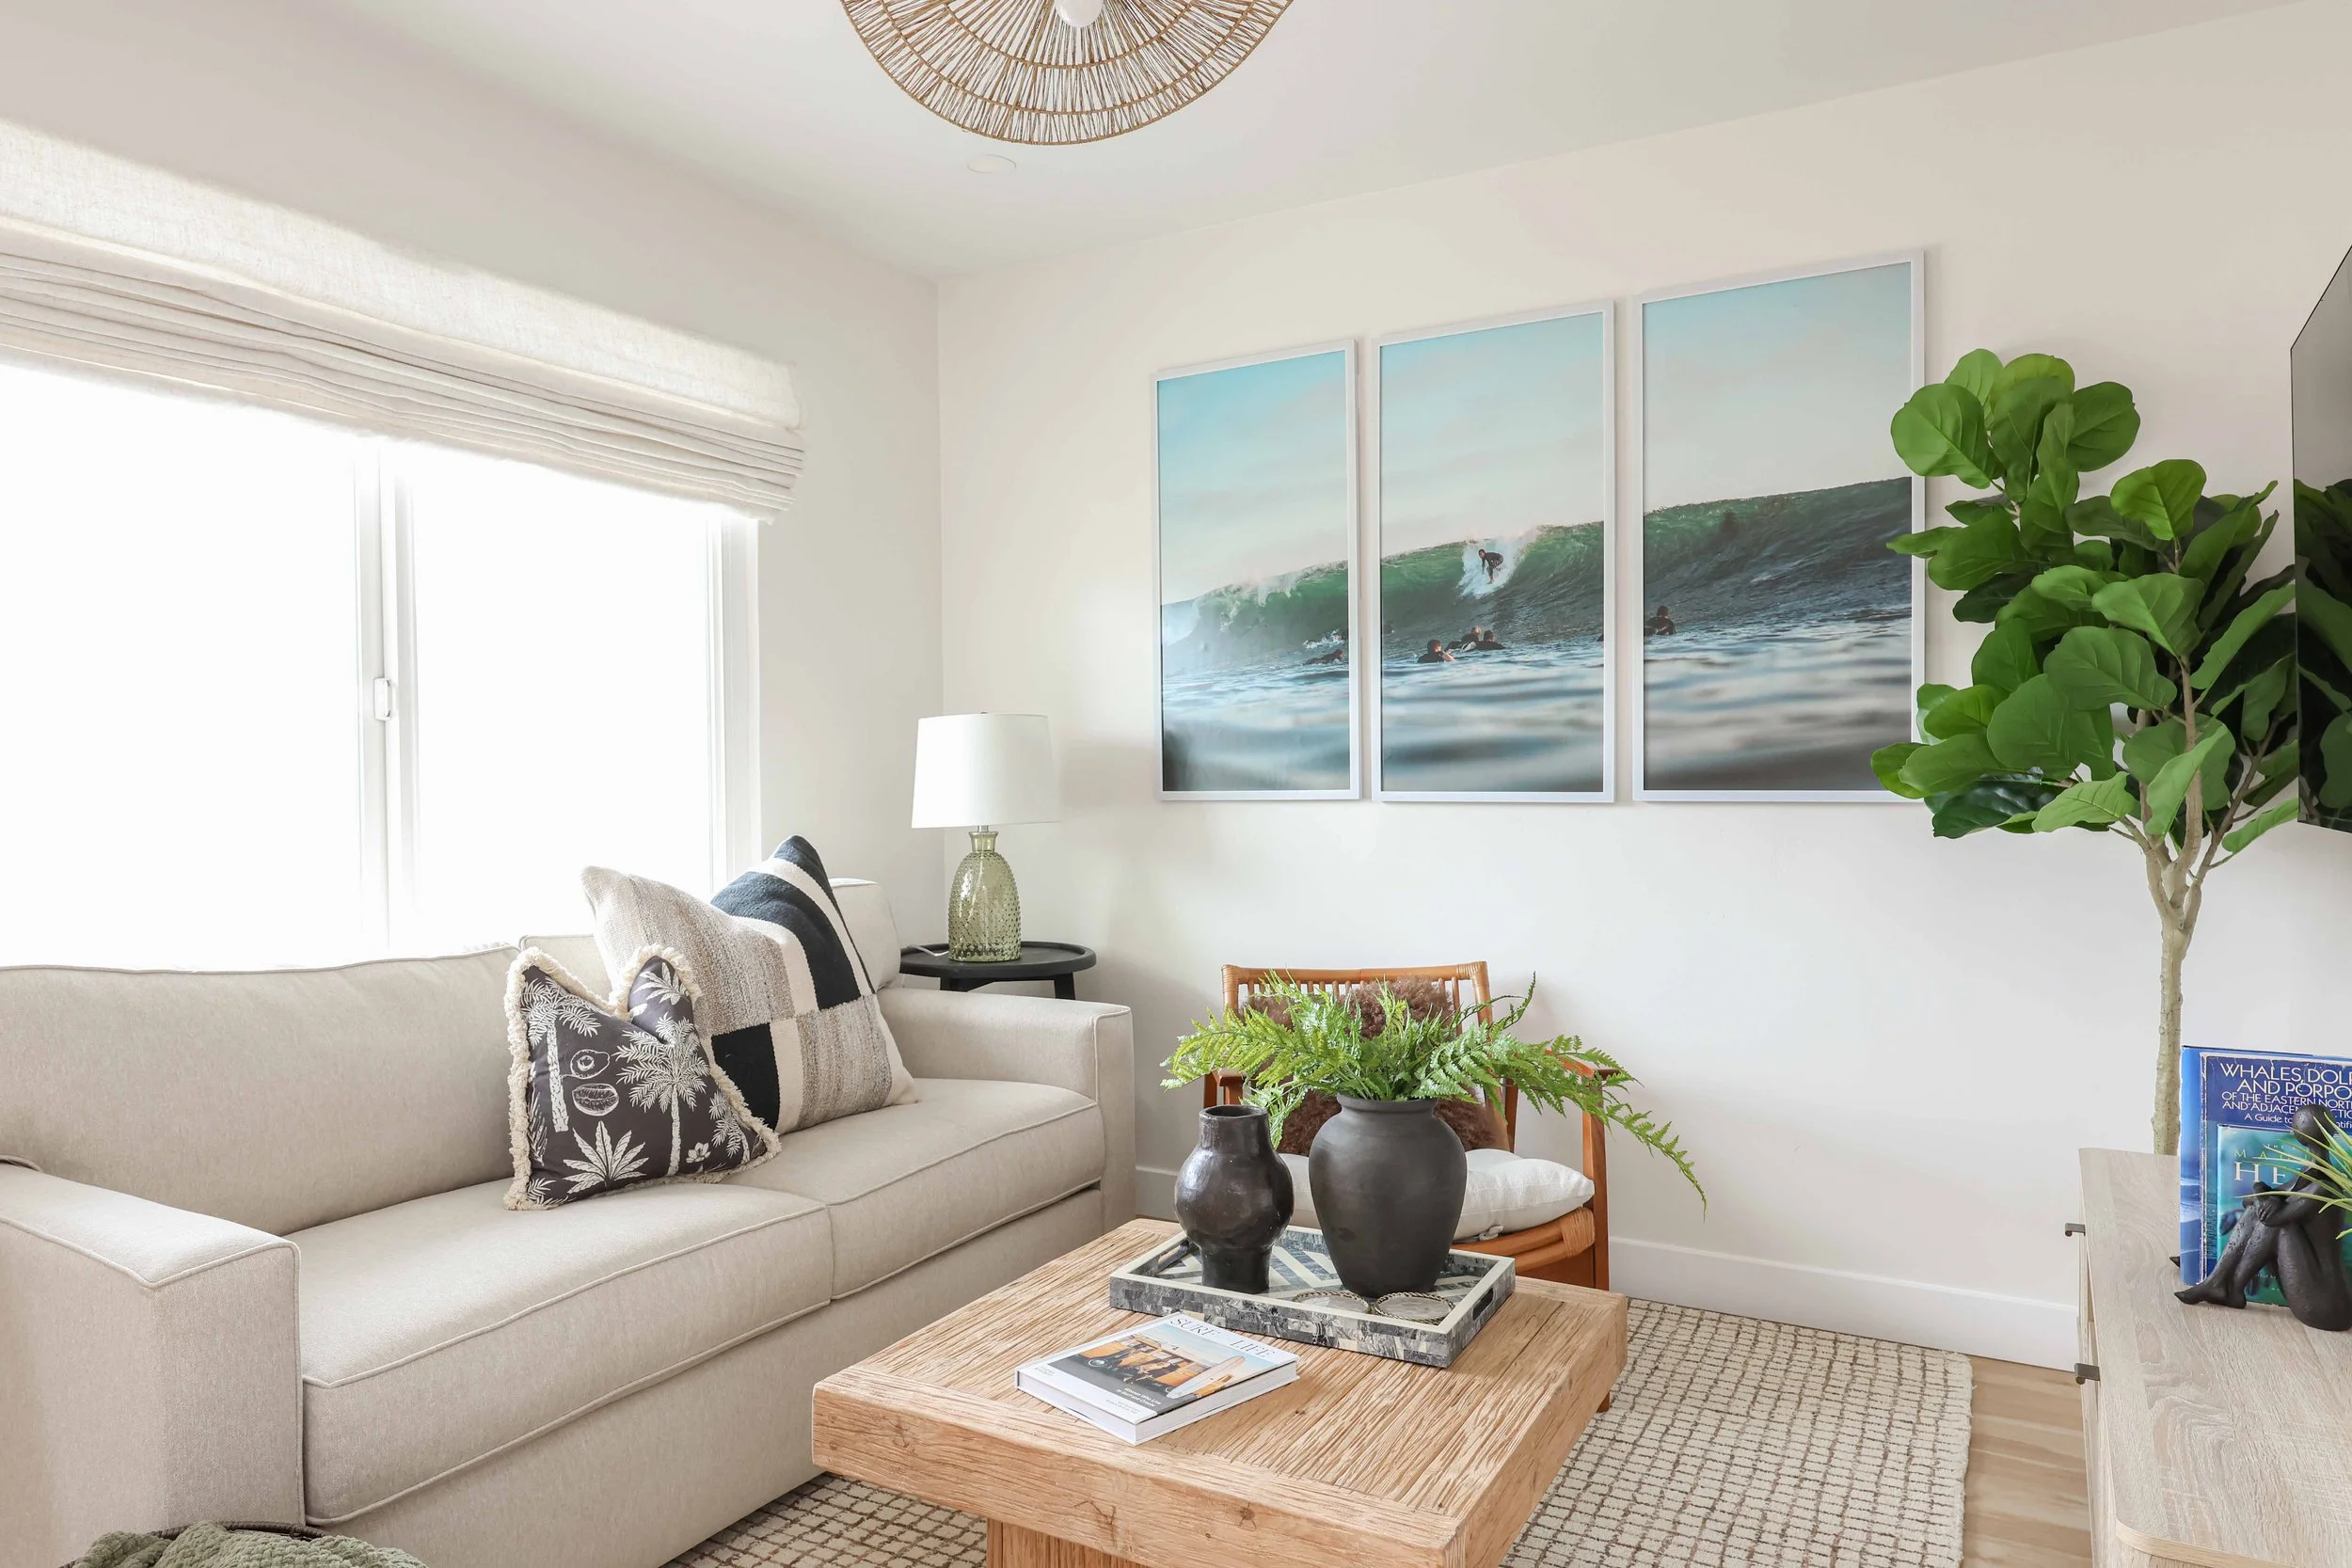
Living room with a cream sofa, surf triptych and fiddle leaf fig at Clementine B in Oceanside, designed by Salt and Sky Lodging Co.
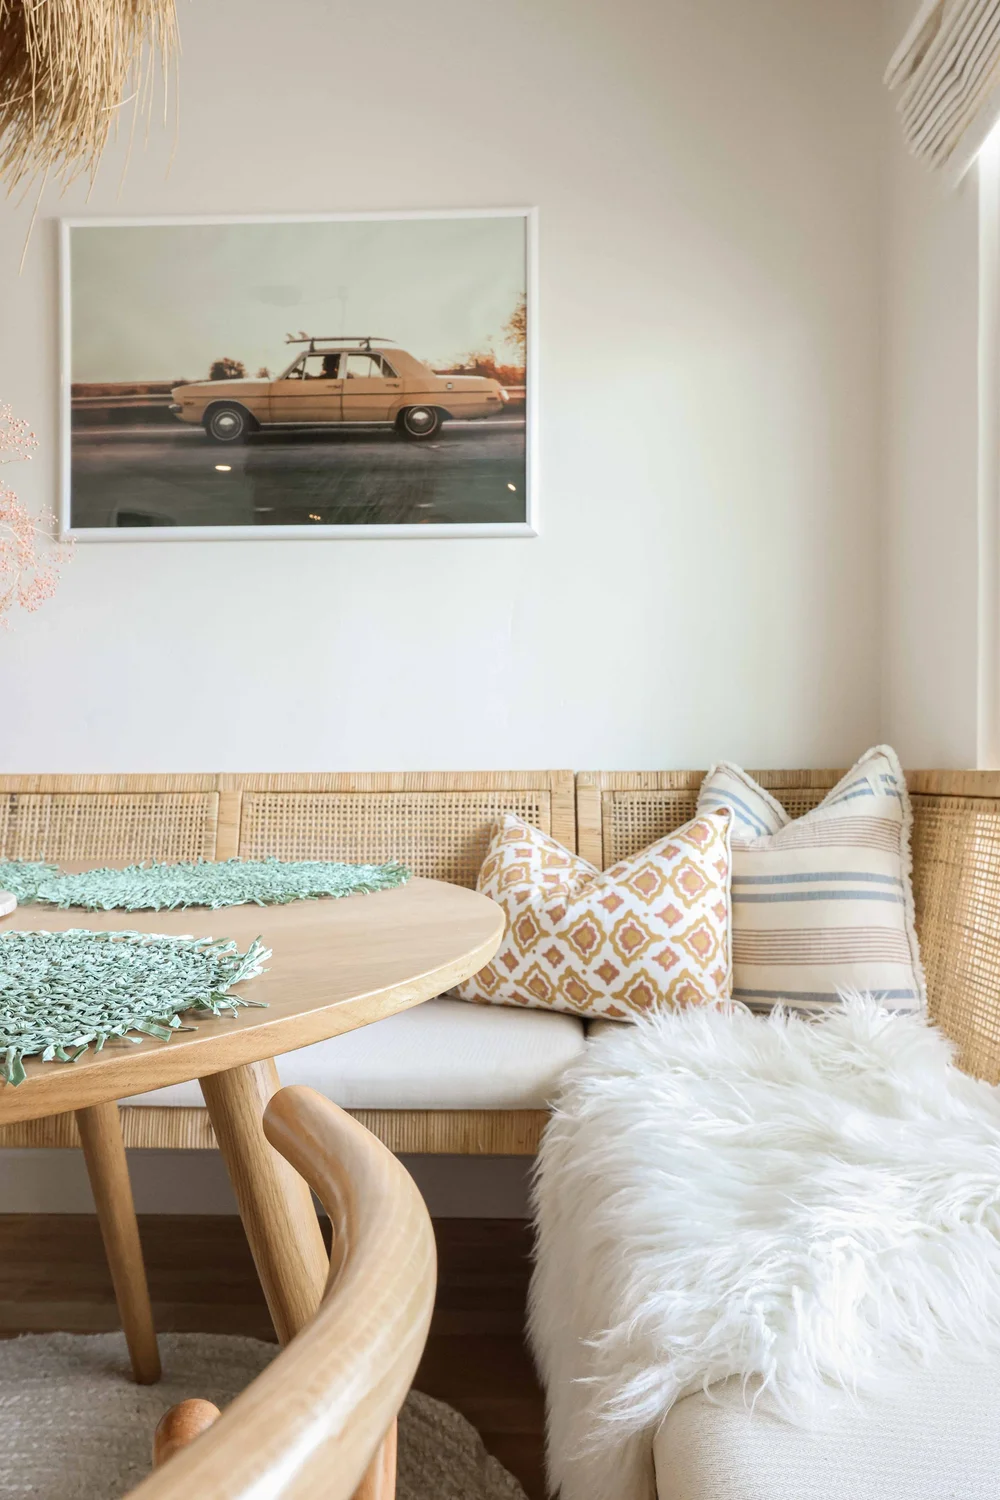
Banquette with a sheepskin, round table and vintage car photo at Clementine B in Oceanside, designed by Salt and Sky Lodging Co.
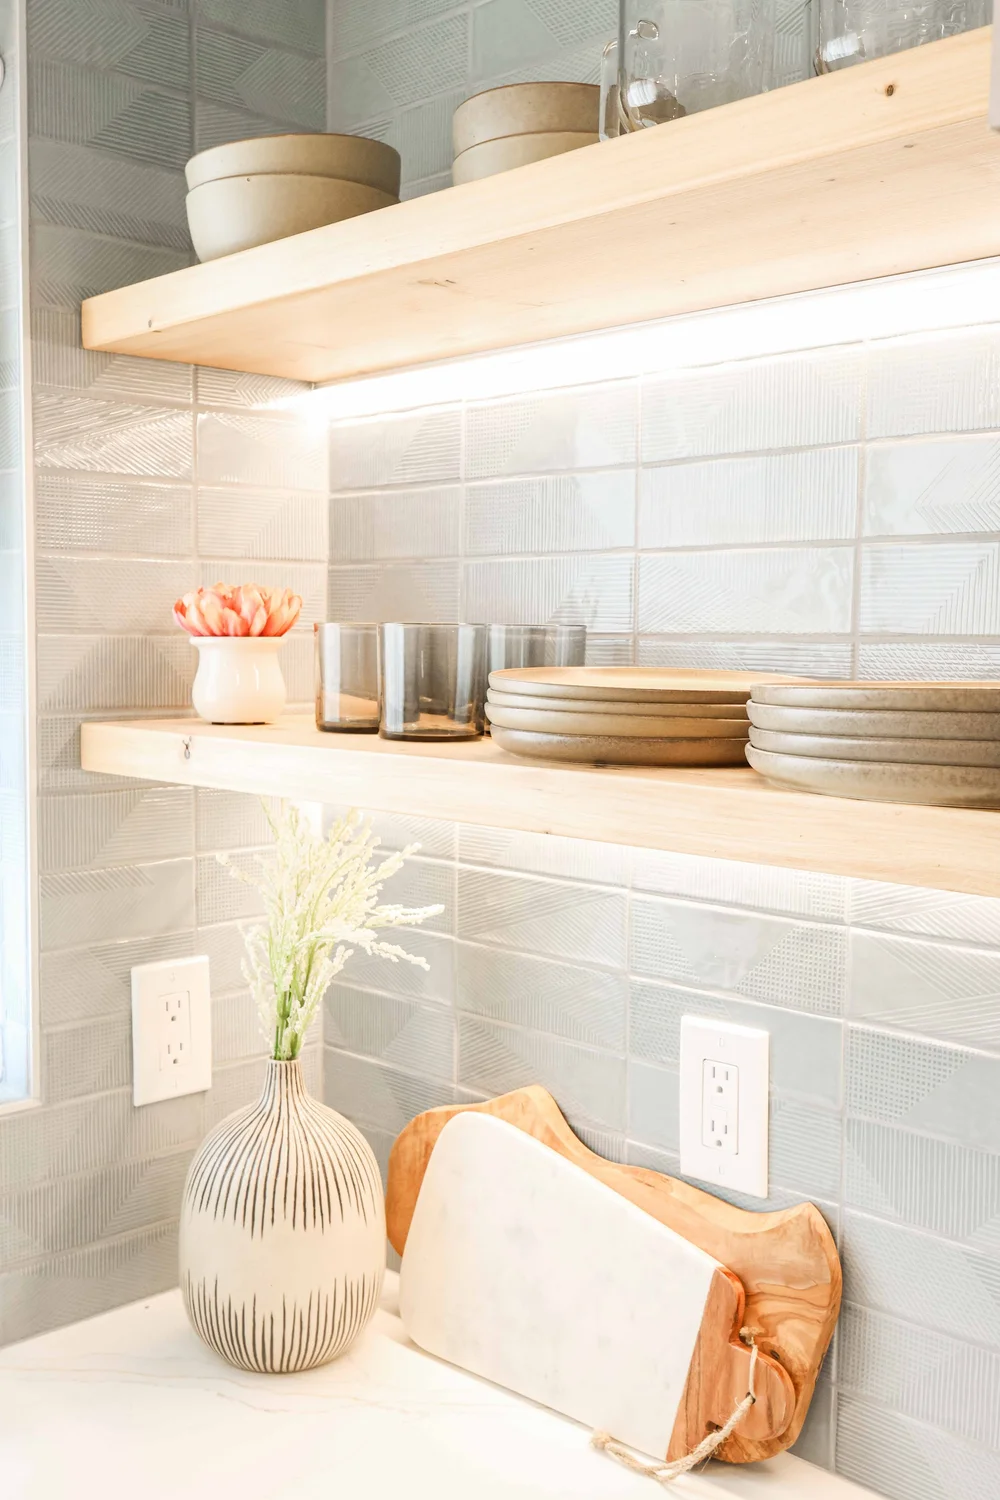
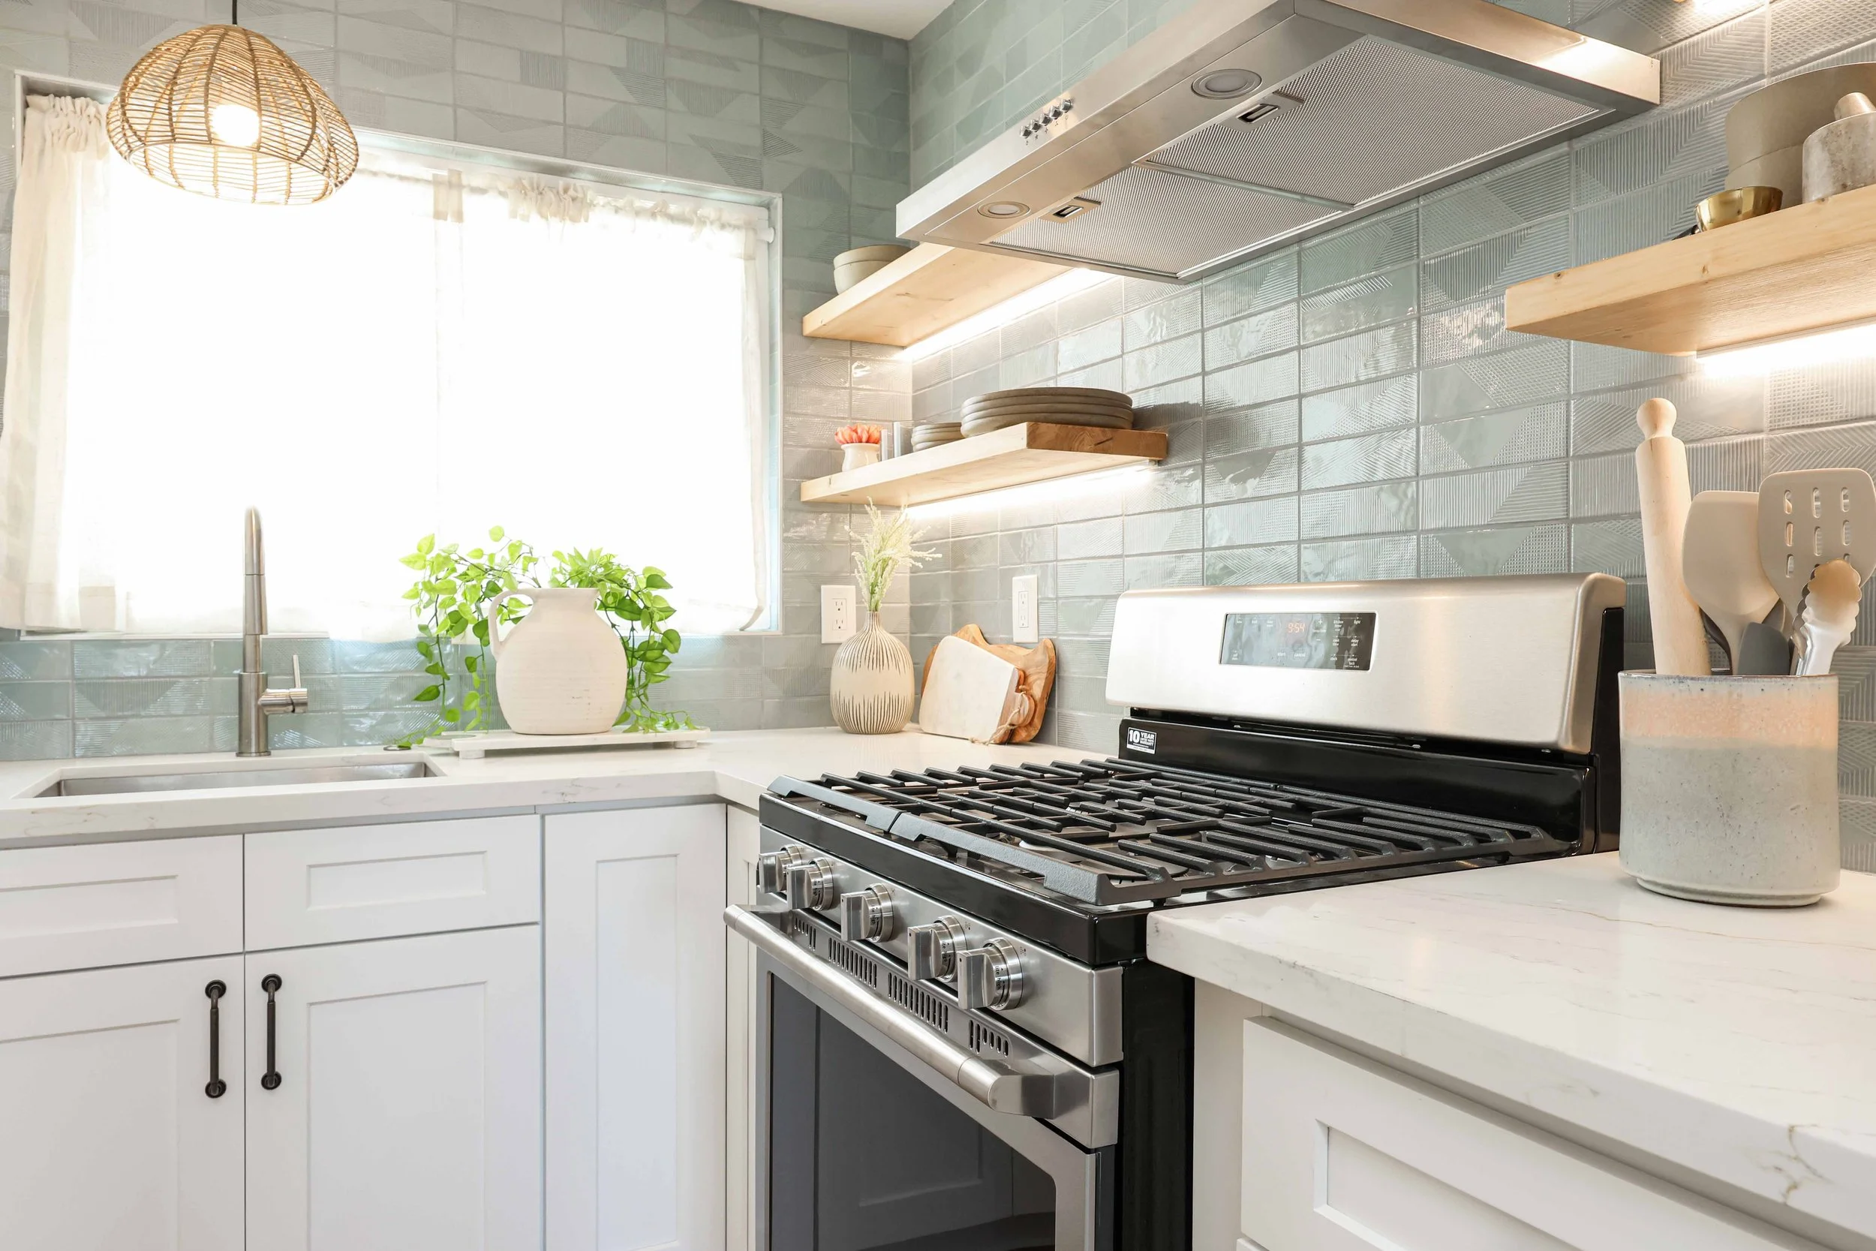
Floating wood shelves with under shelf lighting on blue tile at Clementine B in Oceanside, designed by Salt and Sky Lodging Co.
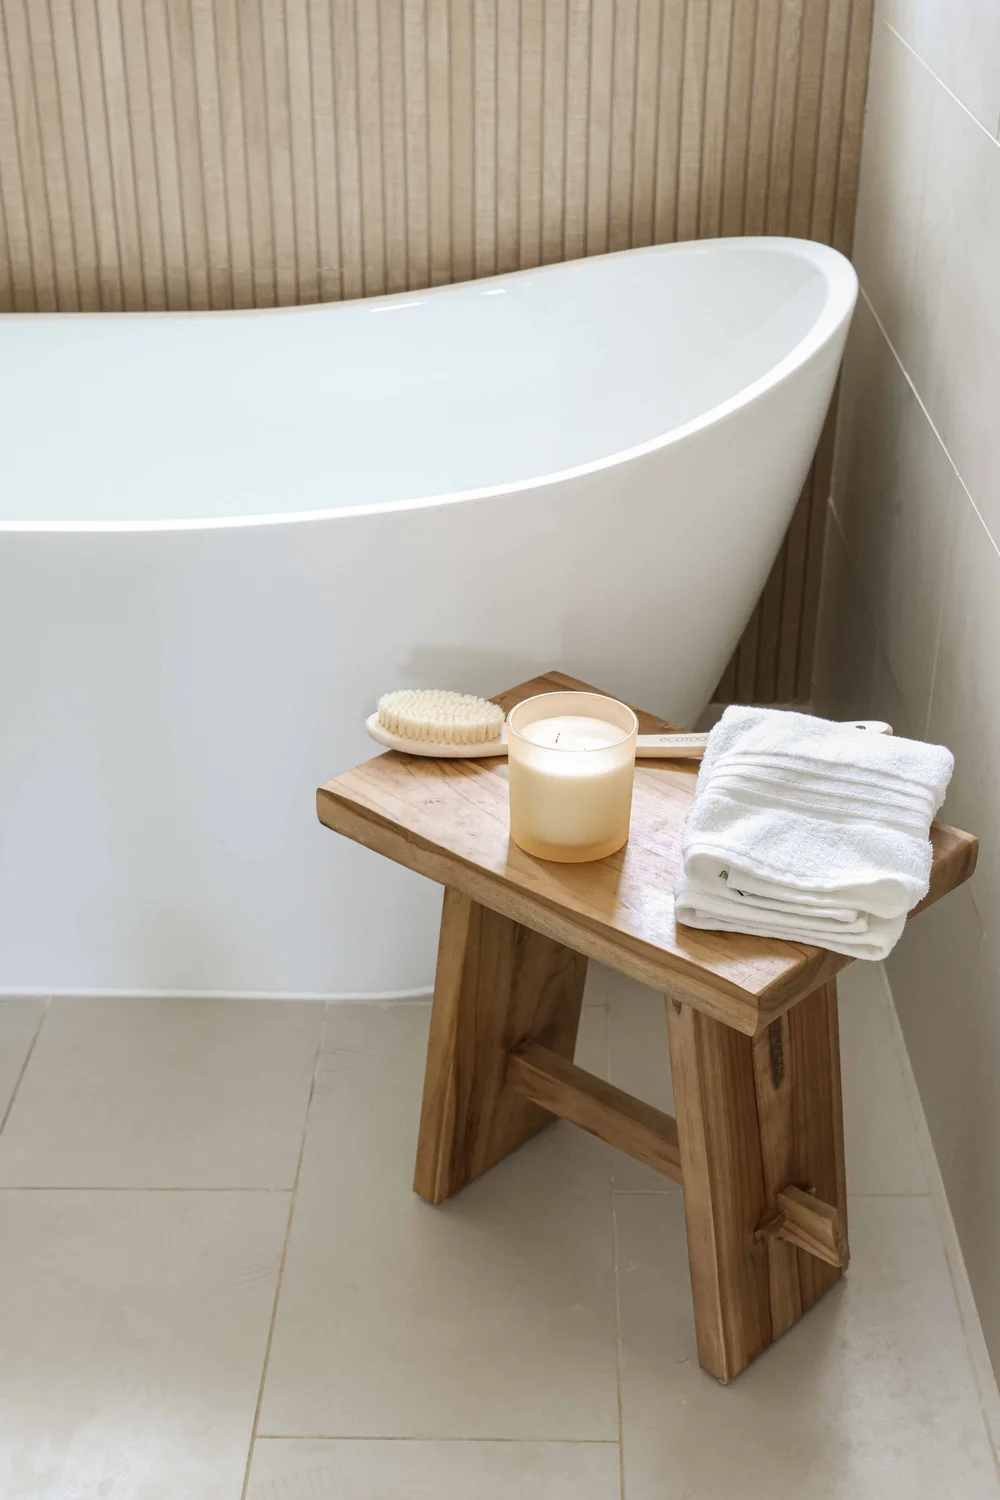
Freestanding soaking tub against a wood slat wall with a wood stool at Clementine B in Oceanside, designed by Salt and Sky Lodging Co.
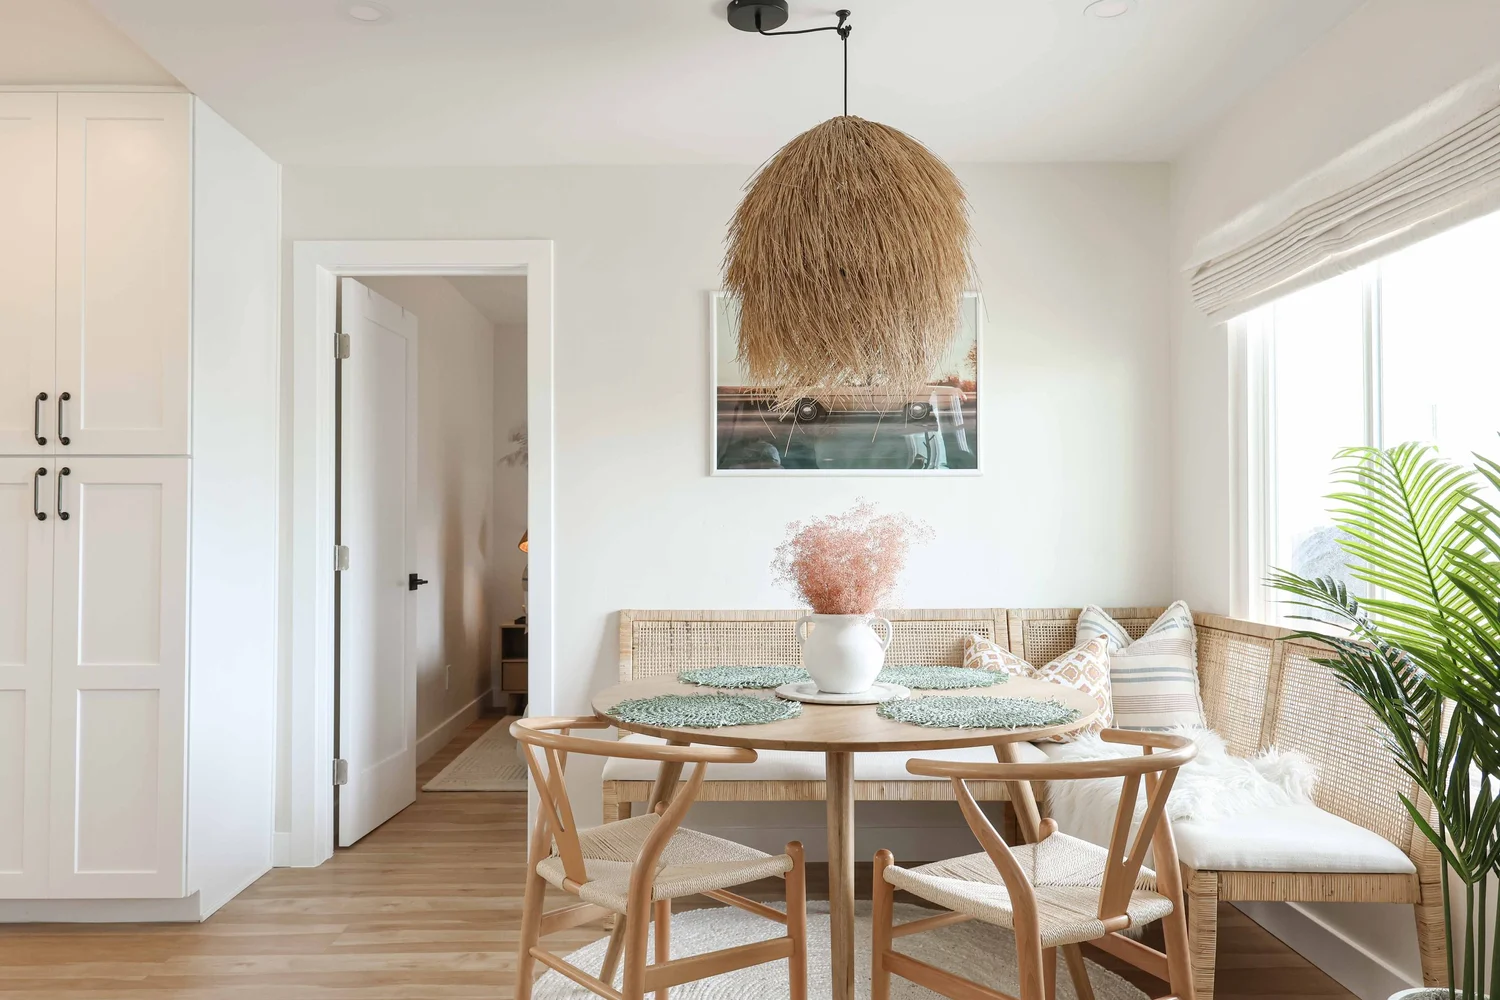
Dining nook with a woven pendant and wishbone chairs at Clementine B in Oceanside, designed by Salt and Sky Lodging Co.
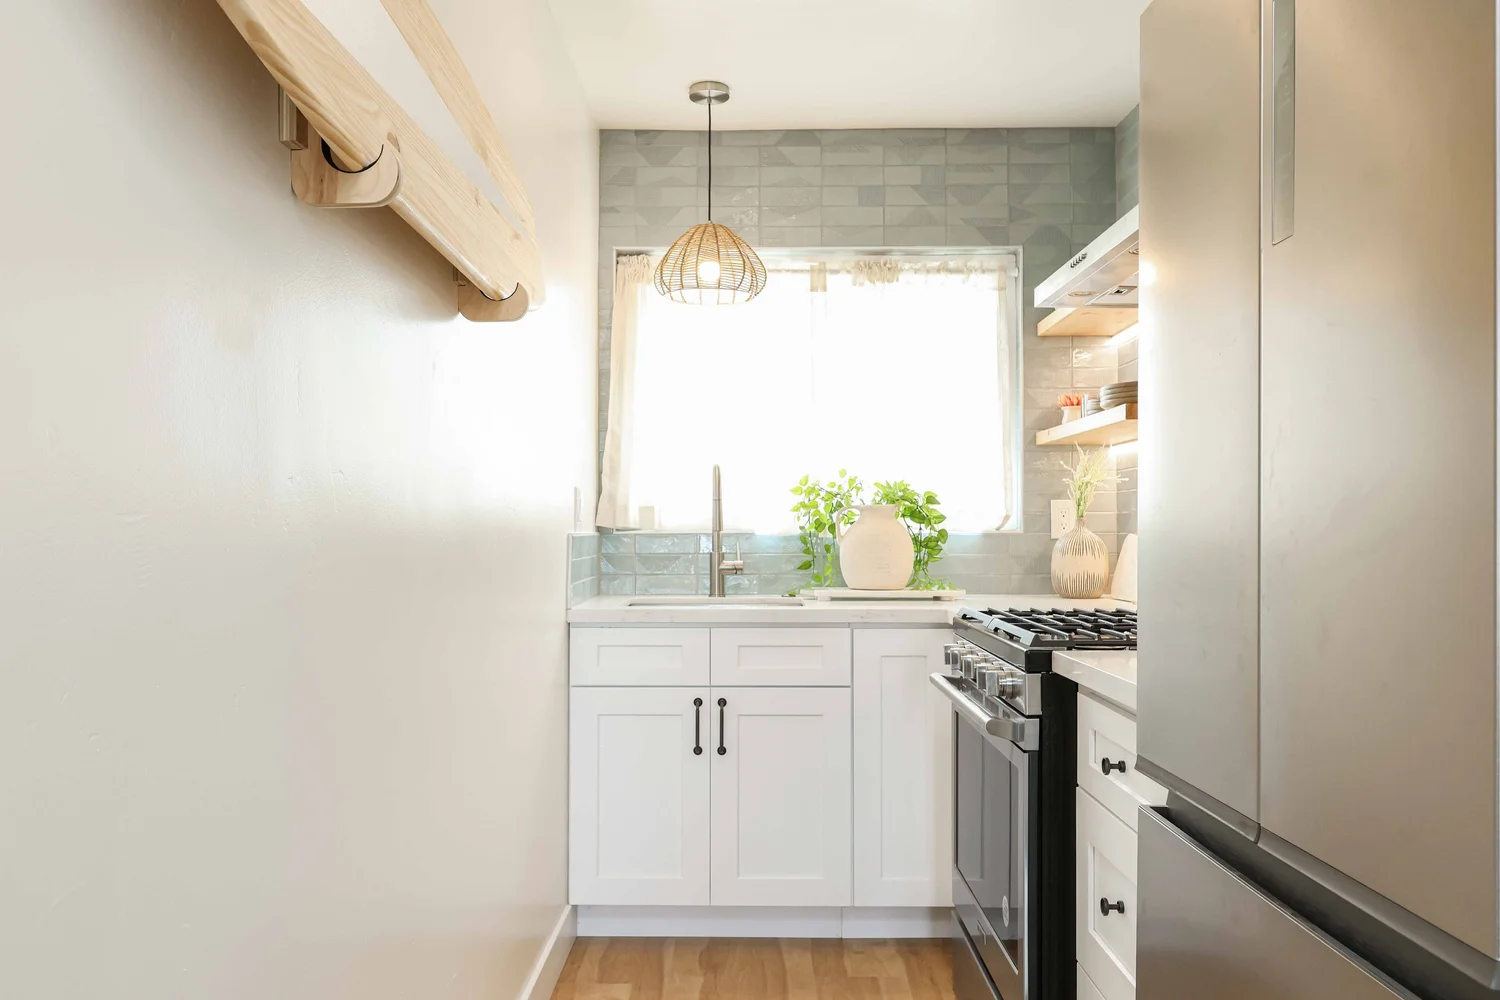
Galley kitchen with white cabinets and a blue tile backsplash at Clementine B in Oceanside, designed by Salt and Sky Lodging Co.
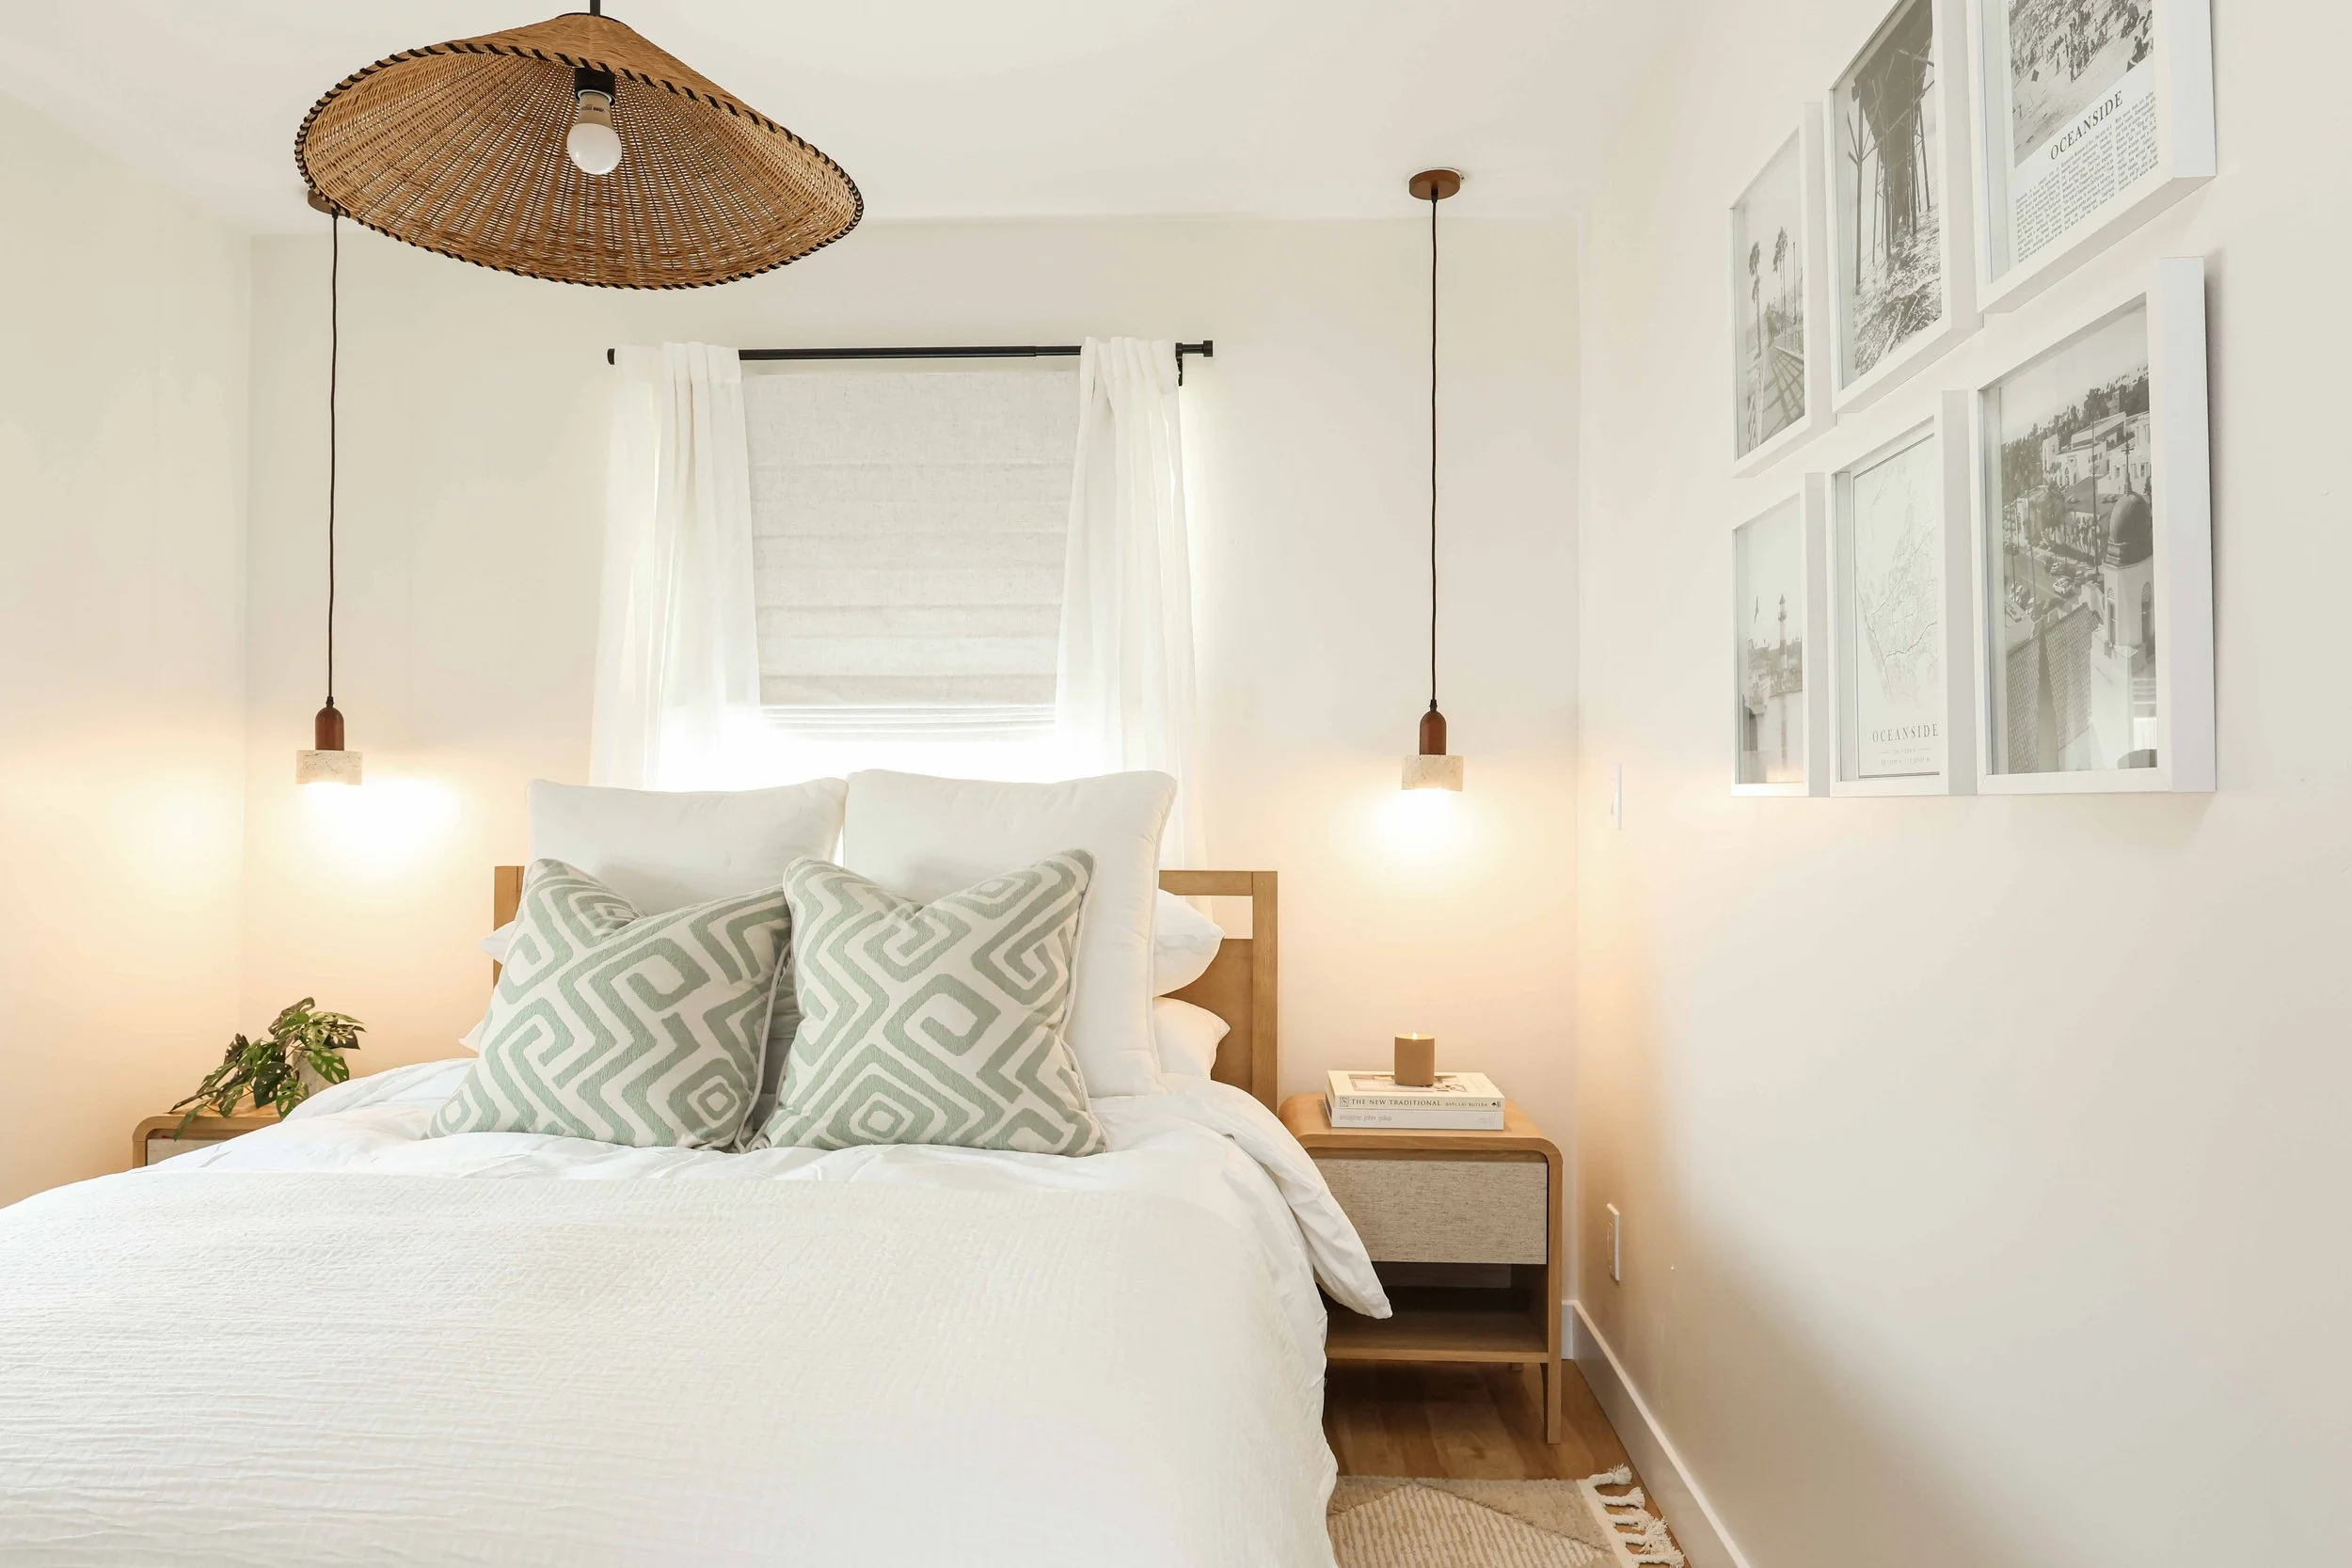
Bedroom with a woven pendant, two hanging lights and framed art at Clementine B in Oceanside, designed by Salt and Sky Lodging Co.
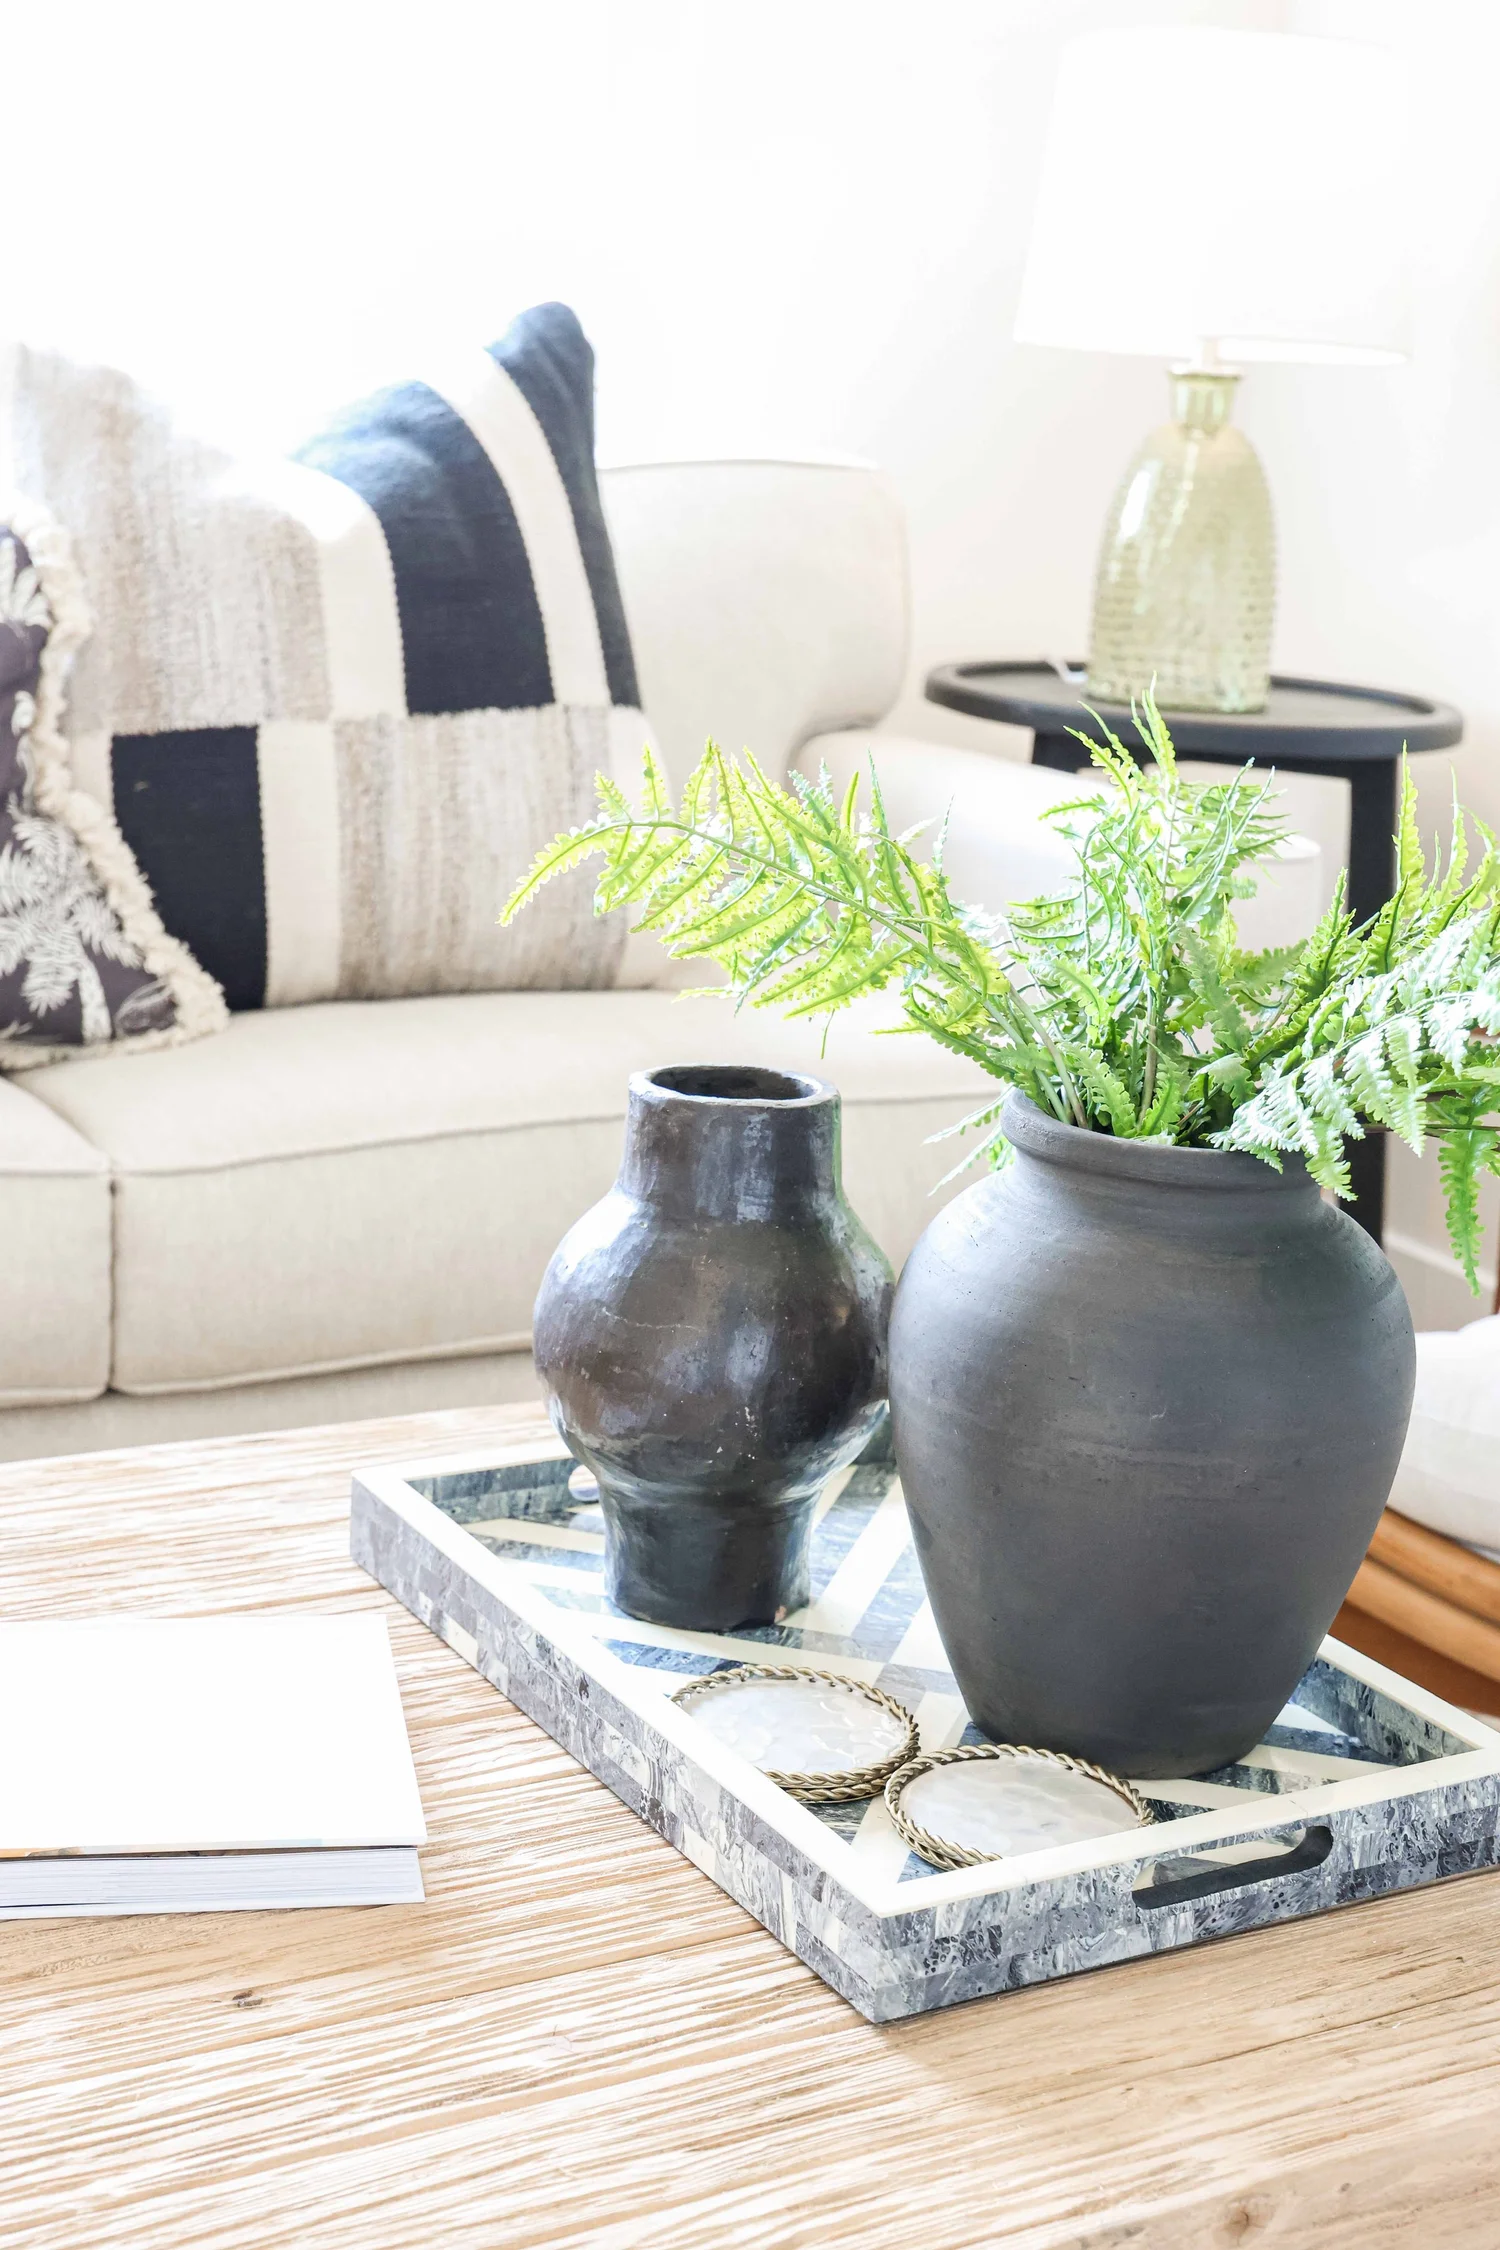
Coffee table styling with black vases and a fern at Clementine B in Oceanside, designed by Salt and Sky Lodging Co.
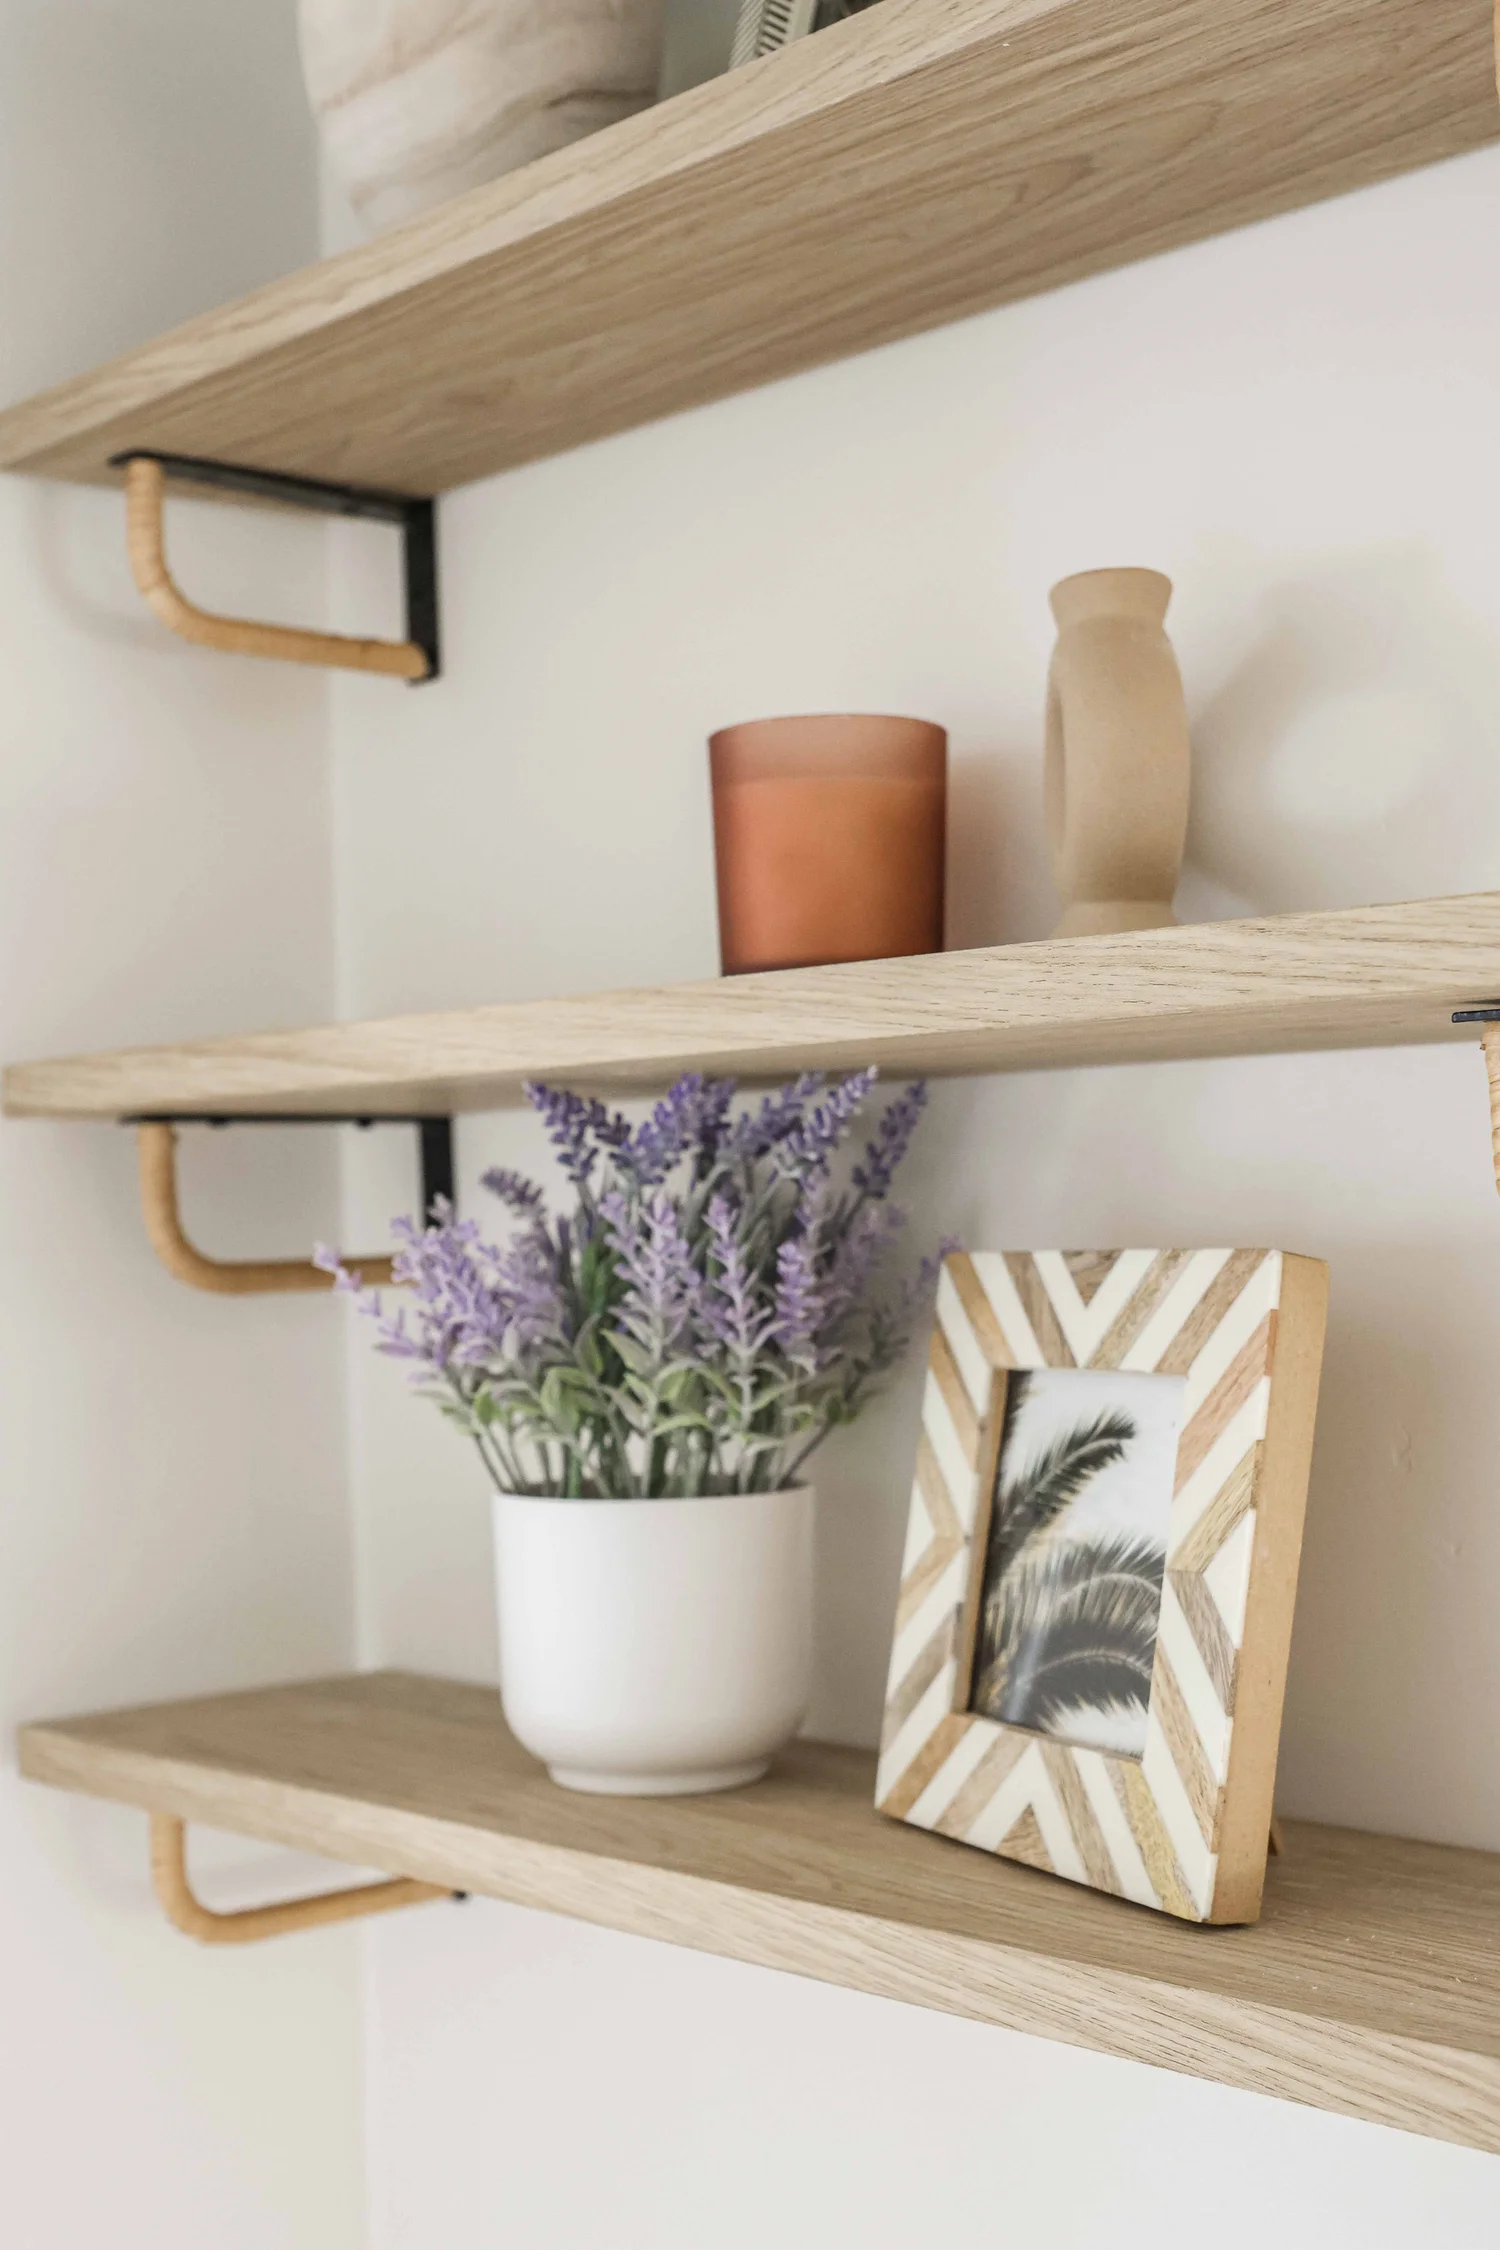
Open shelves with lavender and a framed photo at Clementine B in Oceanside, designed by Salt and Sky Lodging Co.
Spa bathroom with a wood vanity, walk in shower and soaking tub at Clementine B in Oceanside, designed by Salt and Sky Lodging Co.
Bedroom with a palm mural, rattan lamps and navy pillows at Clementine B in Oceanside, designed by Salt and Sky Lodging Co.
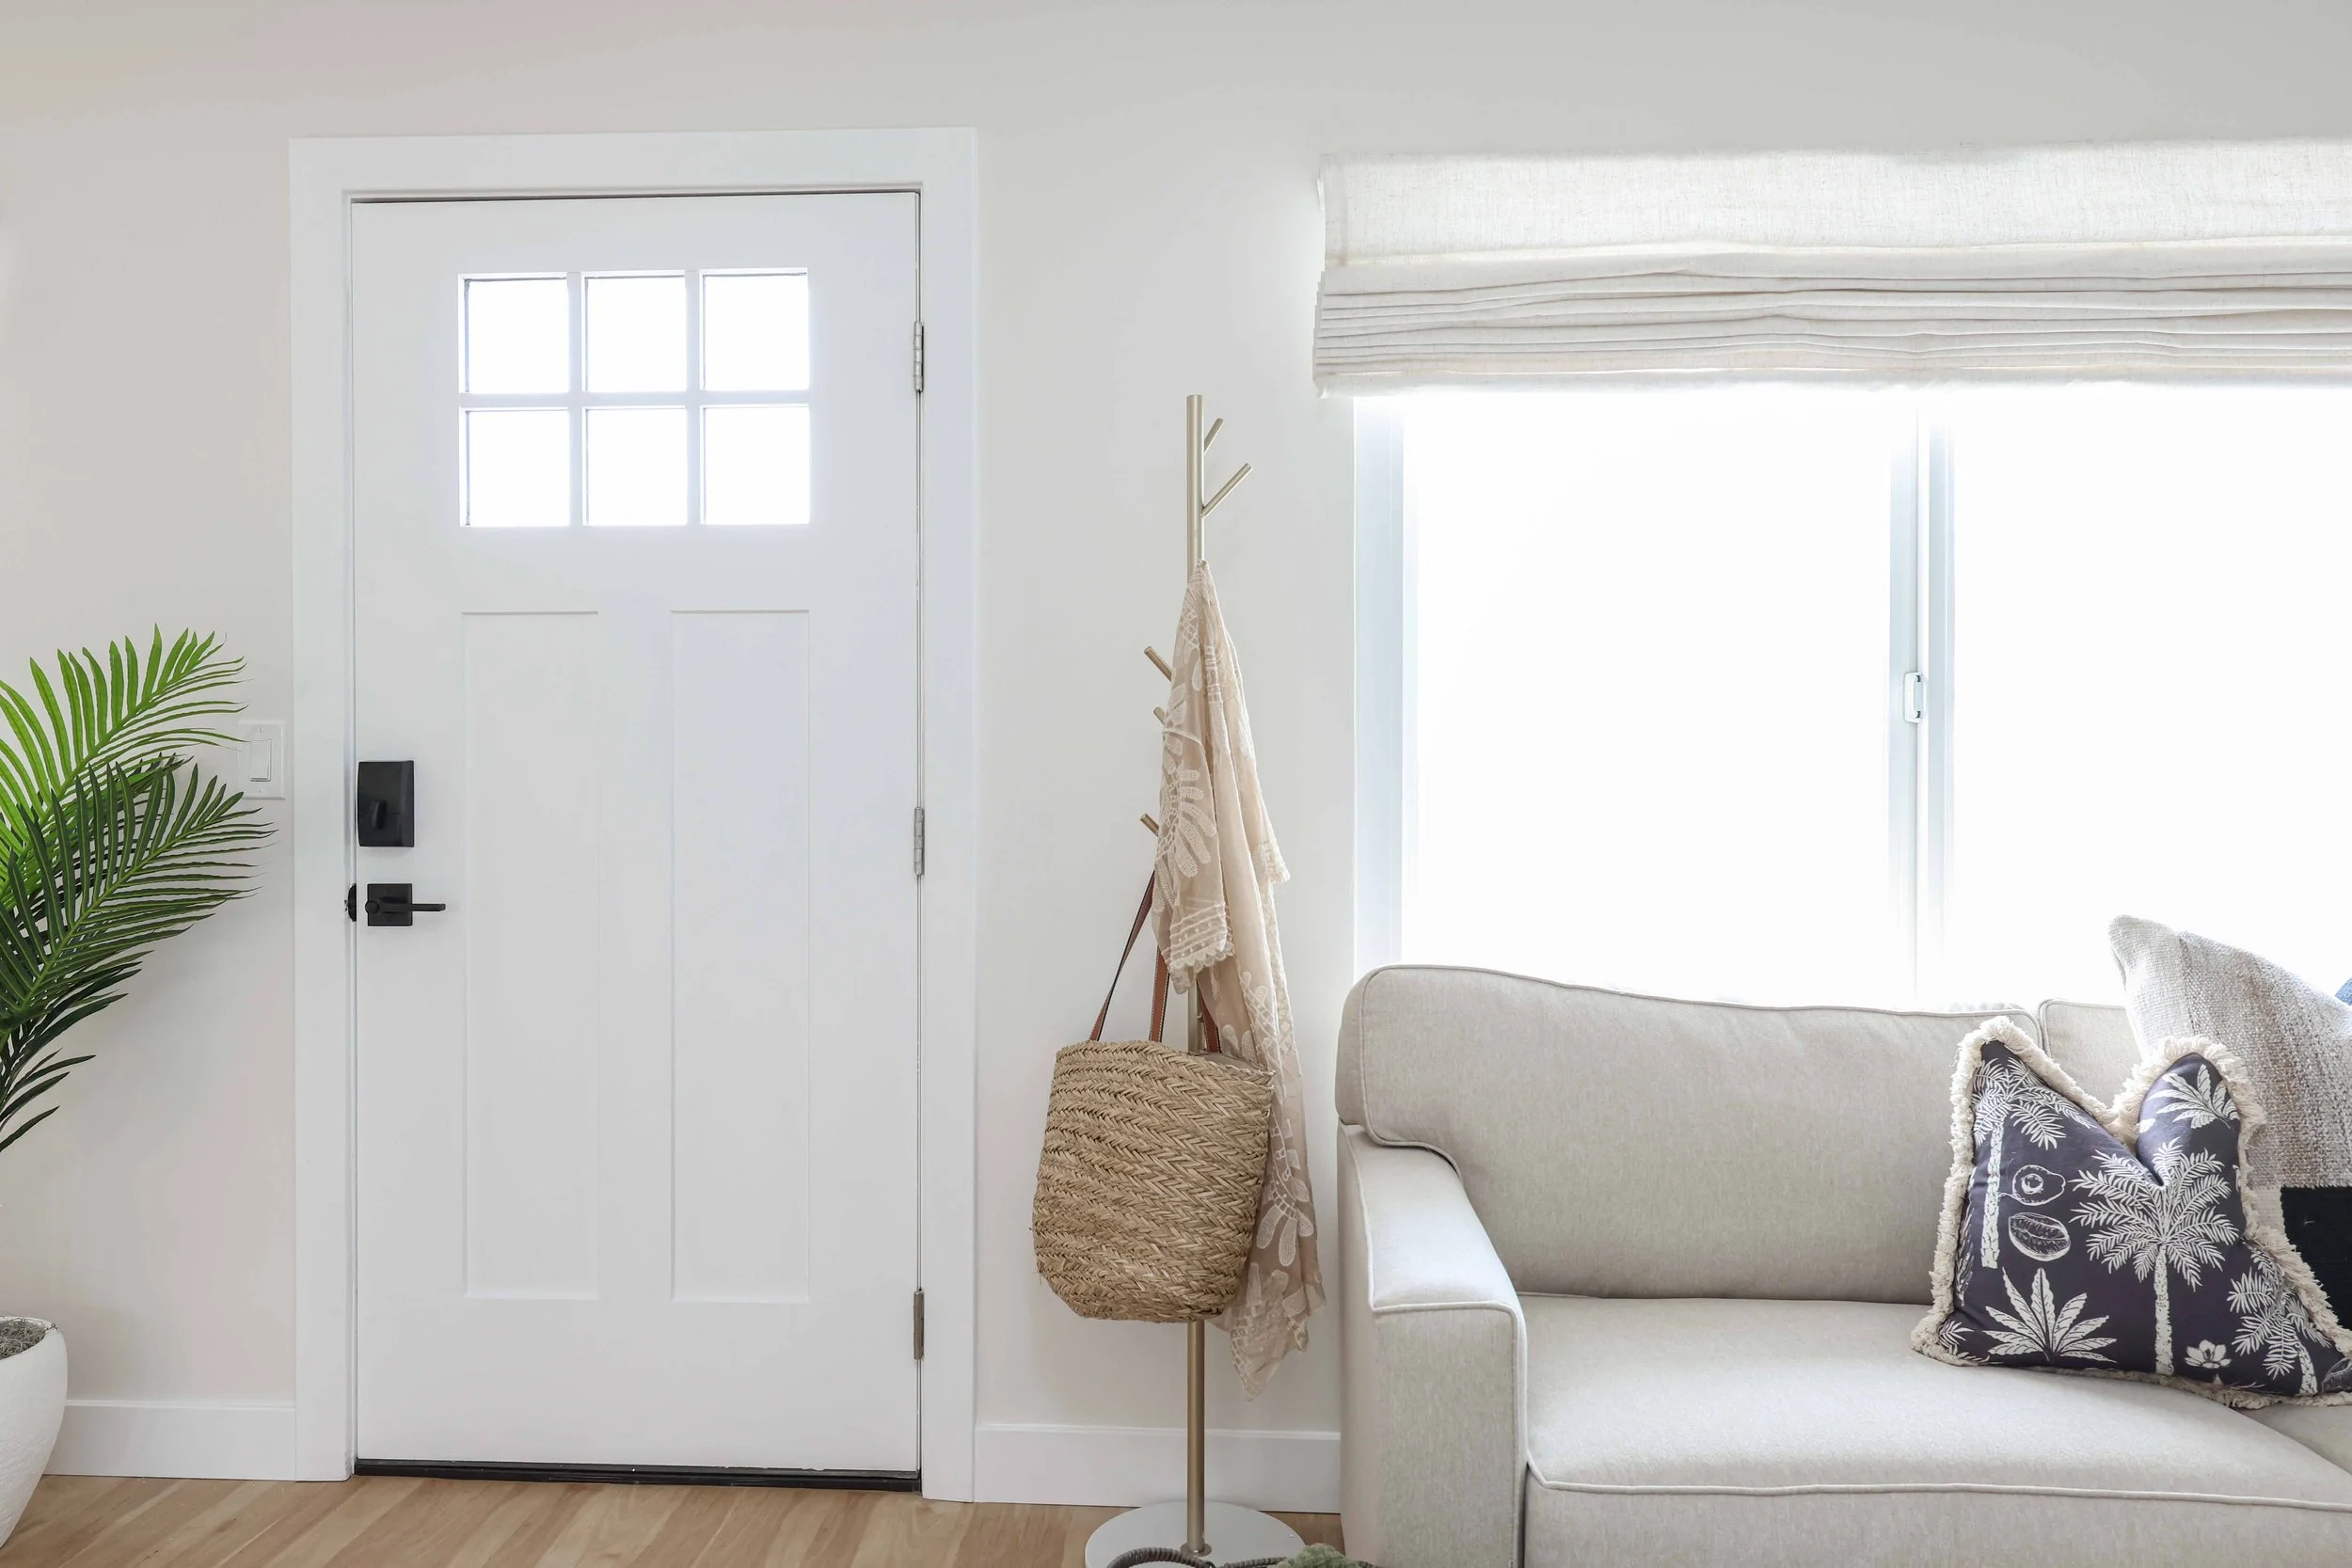
Entry with a white door, cream sofa and woven bag on a hook at Clementine B in Oceanside, designed by Salt and Sky Lodging Co.
Kitchen with blue tile, open shelves and a gas range at Clementine B in Oceanside, designed by Salt and Sky Lodging Co.
Before

Clementine B before we started

The same home before we started.
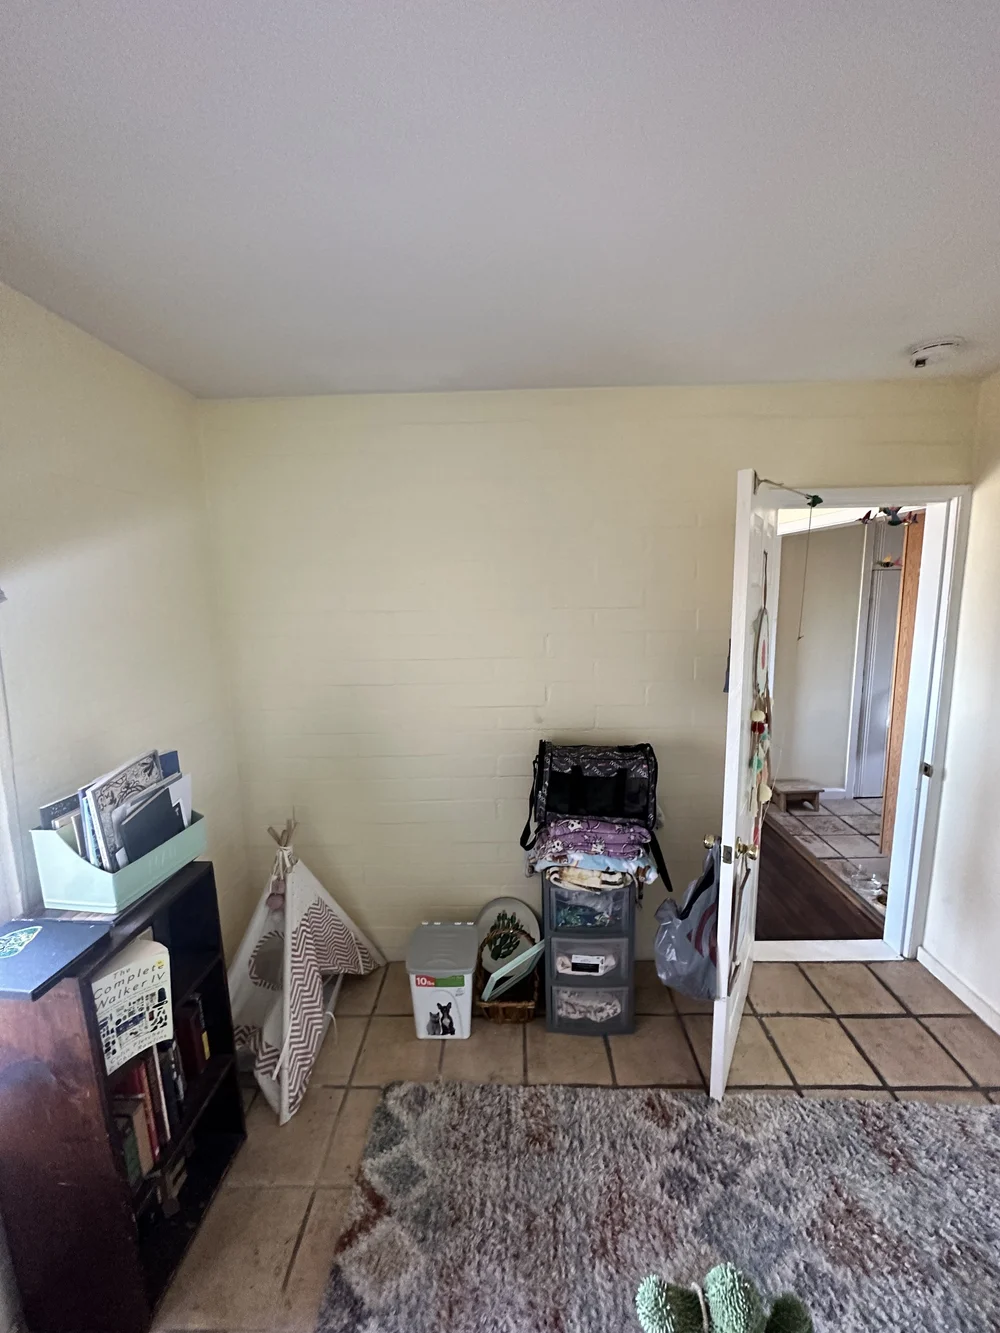
Before: Living room with a tile floor at Clementine B in Oceanside
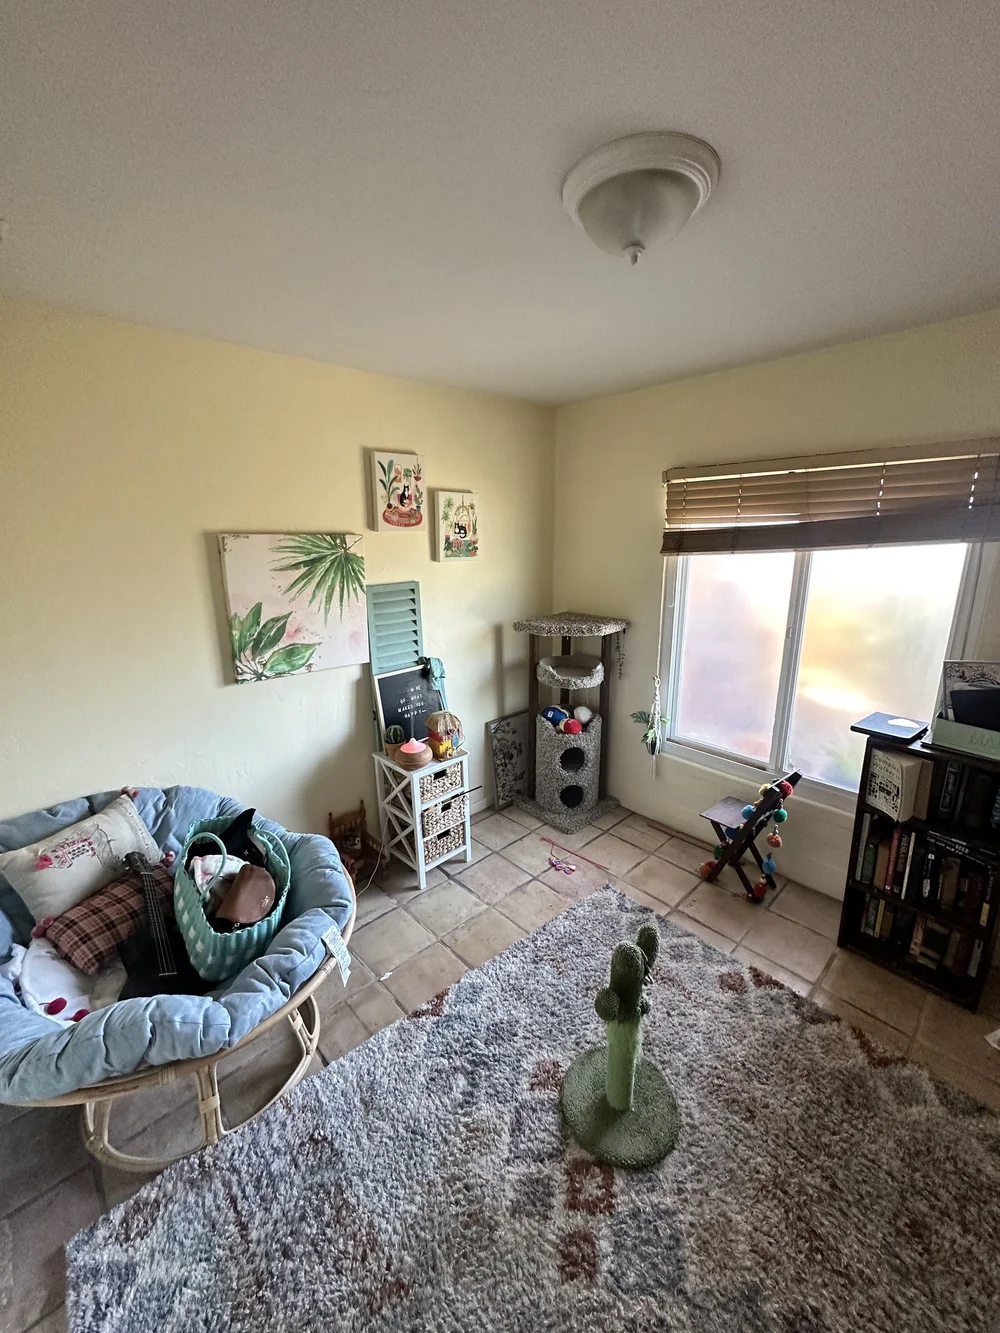
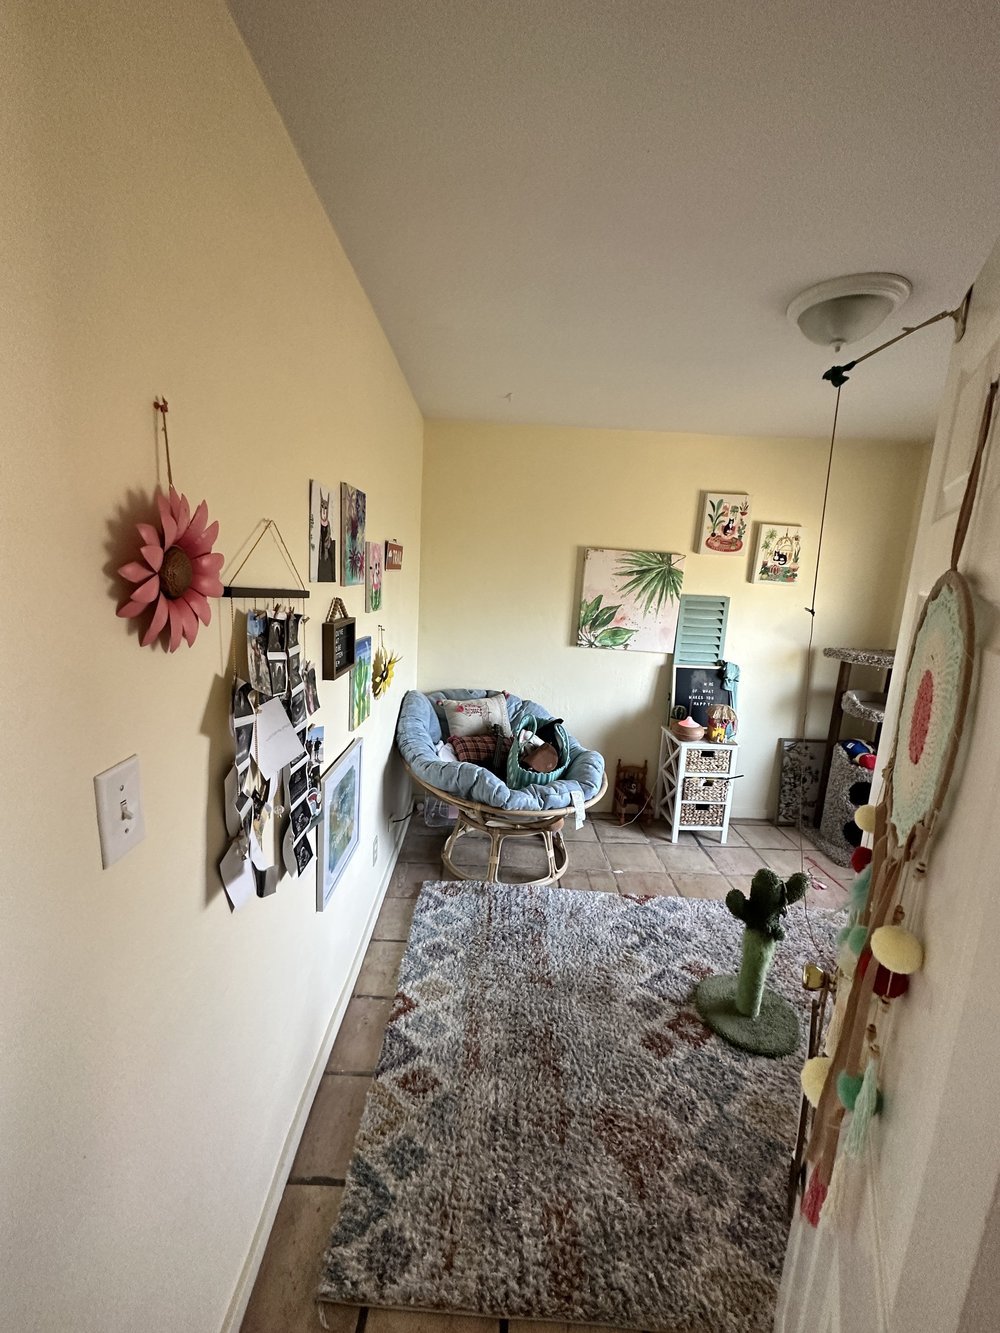
Before: Living room with a papasan chair and rug at Clementine B in Oceanside
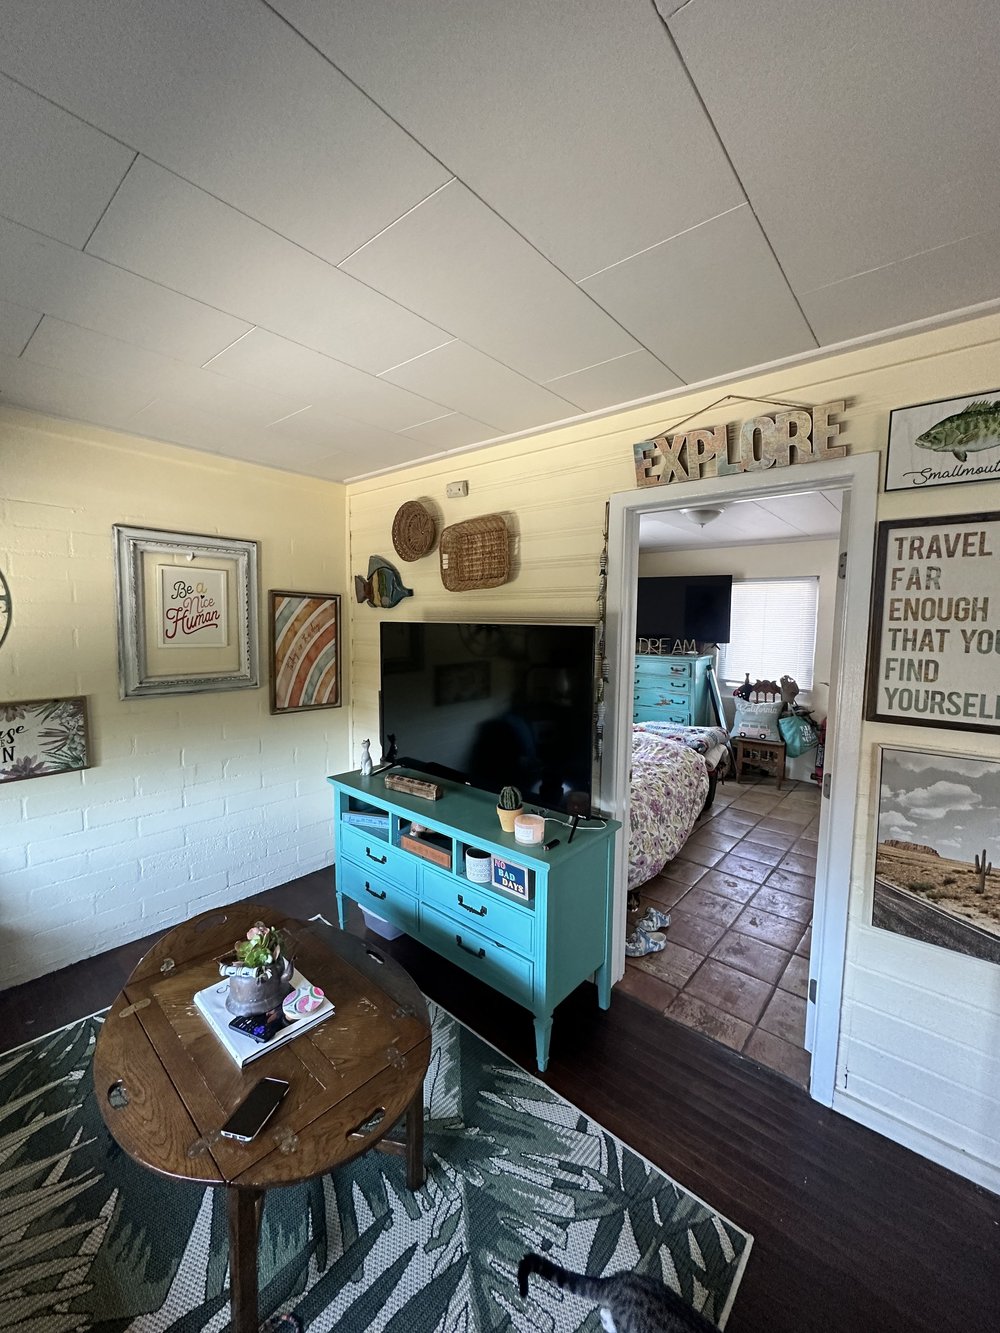
Before: Living room from the doorway at Clementine B in Oceanside
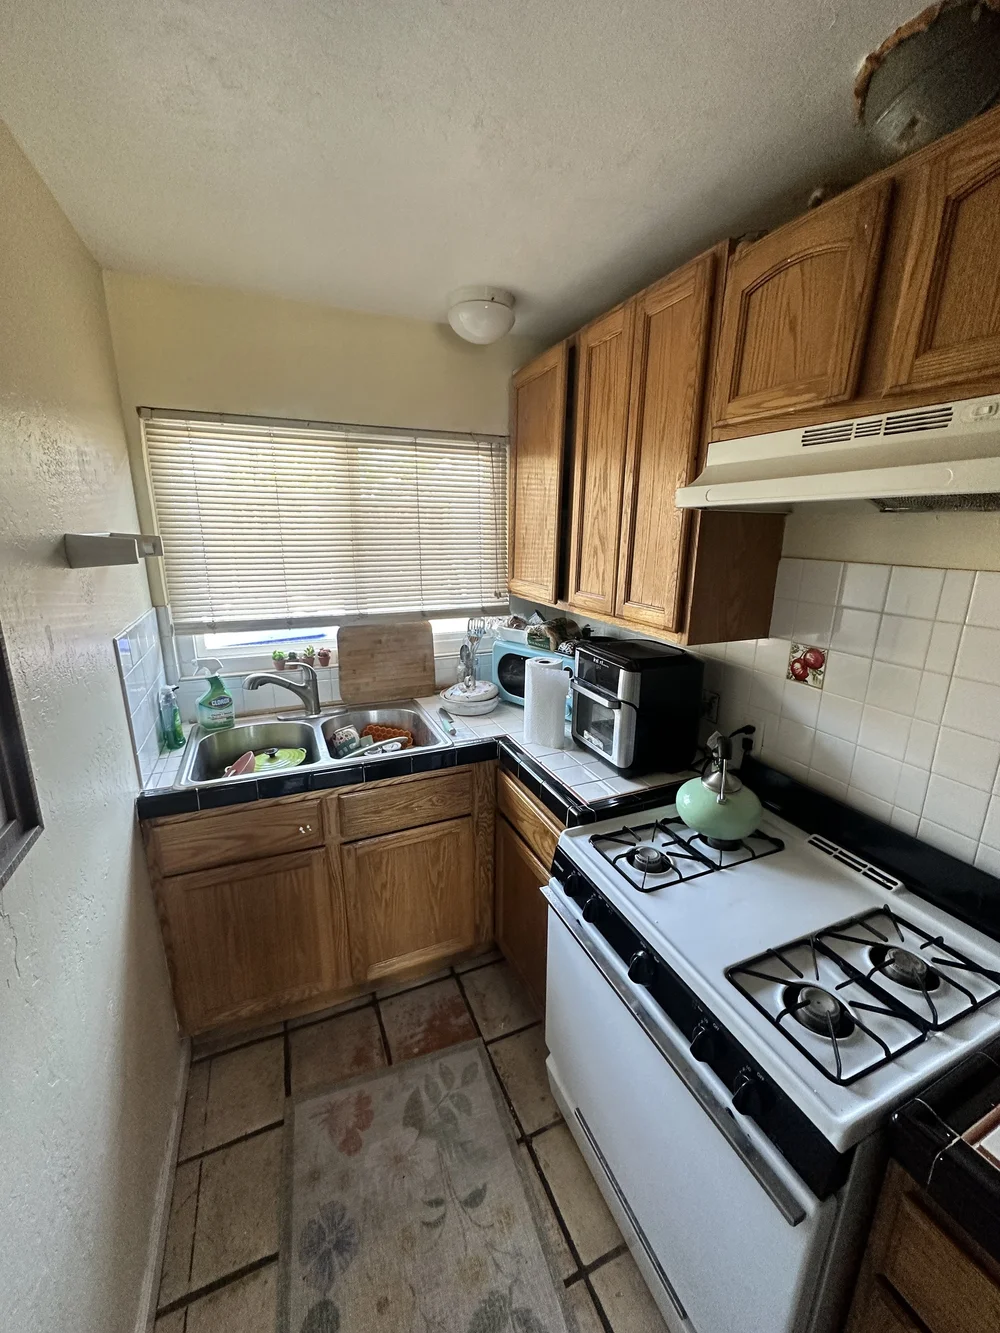
Before: Kitchen with oak cabinets and a white range at Clementine B in Oceanside
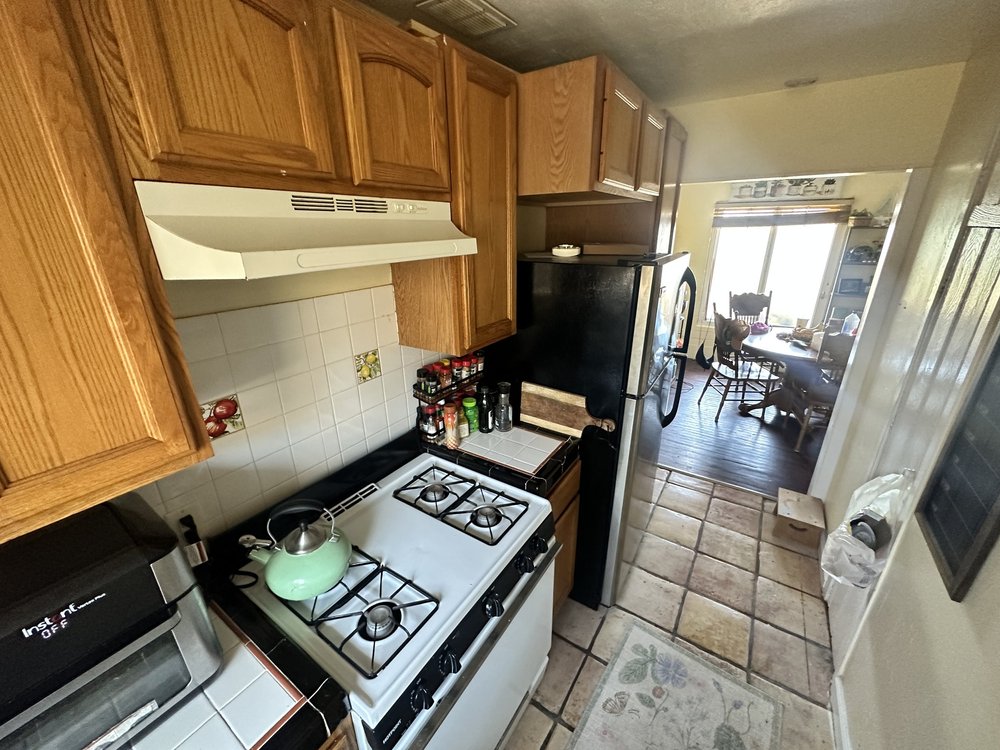
Before: Kitchen looking toward the dining room at Clementine B in Oceanside
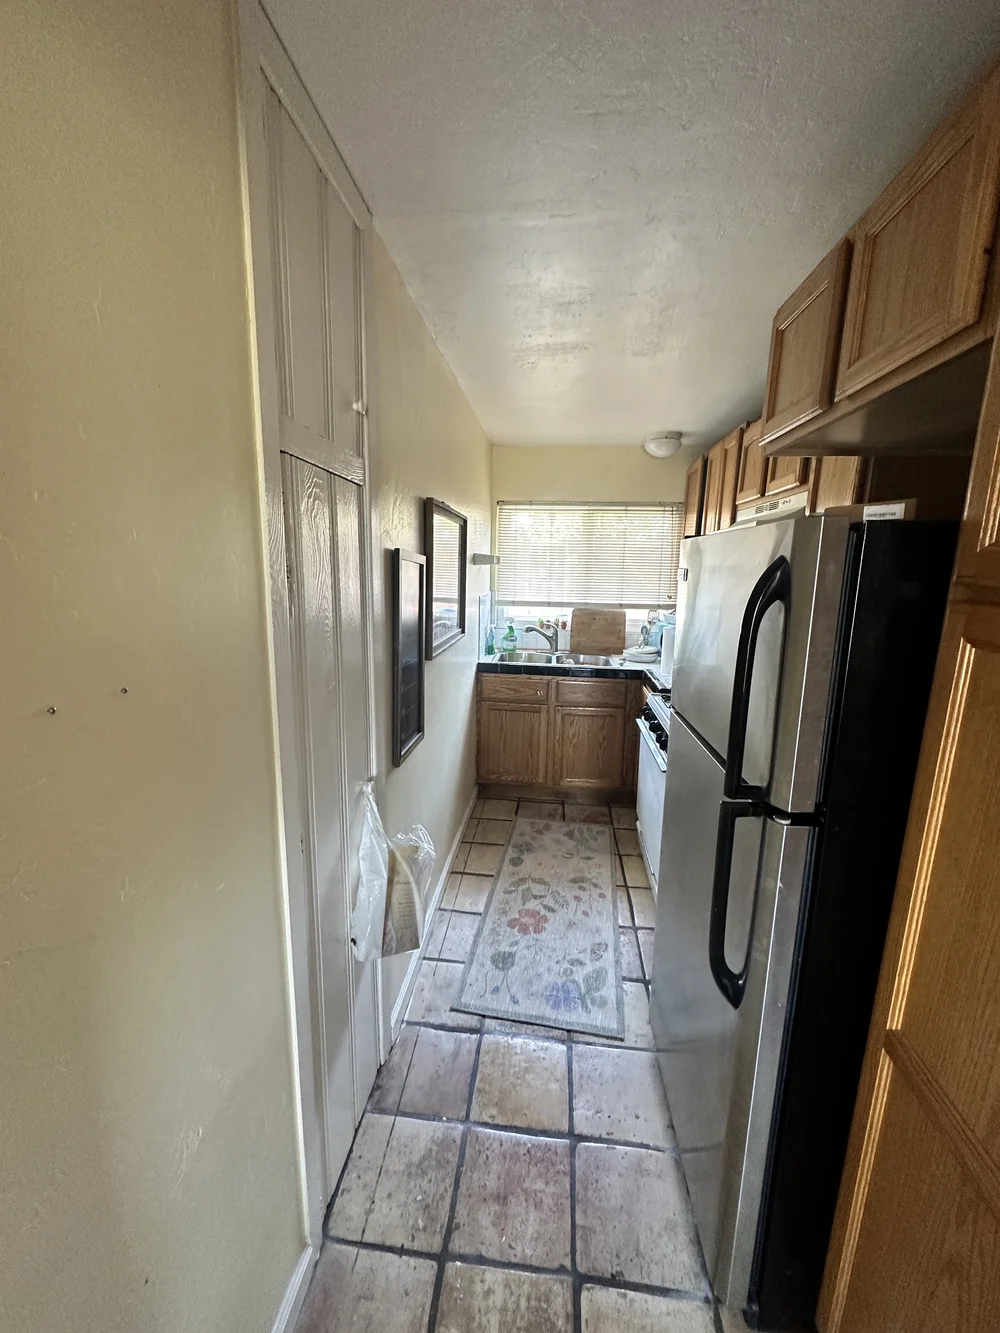
Before: Galley hallway with the fridge at Clementine B in Oceanside
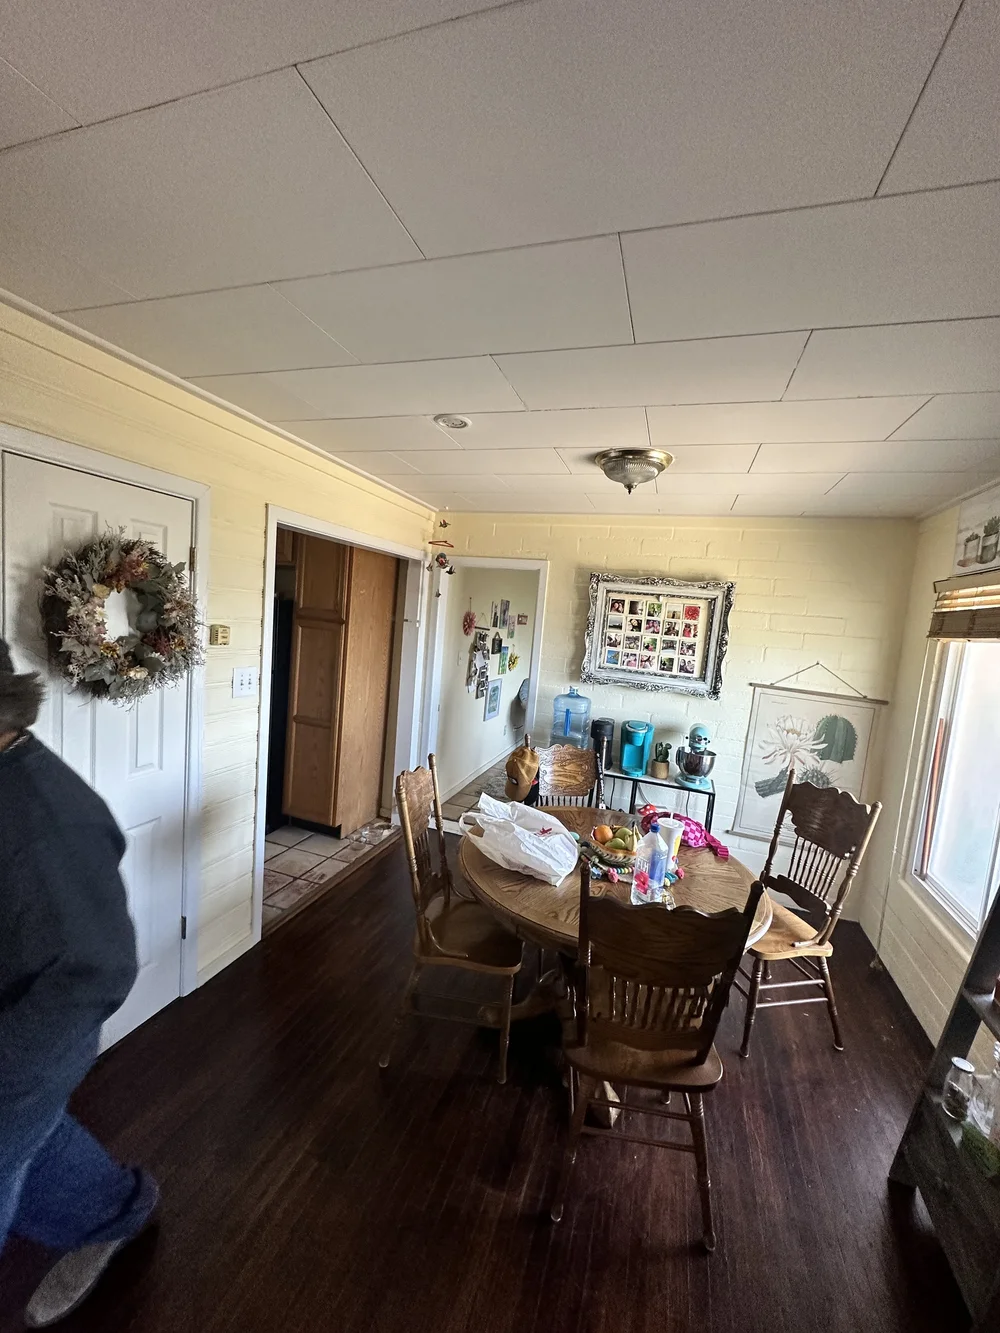
Before: Dining room with a wreath on the door at Clementine B in Oceanside
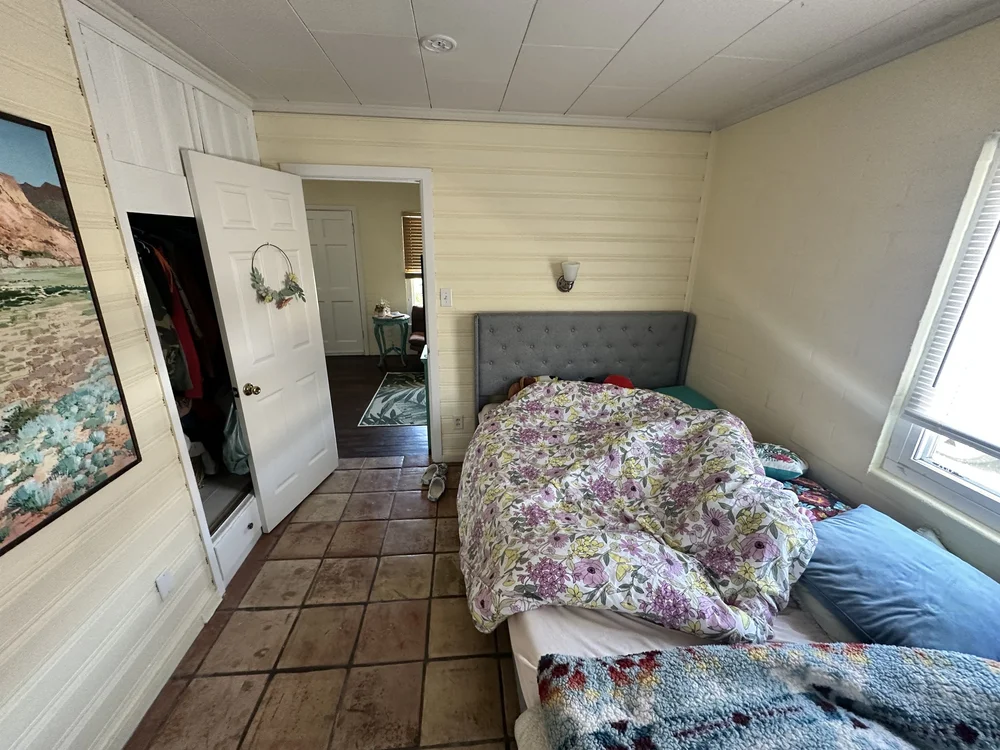
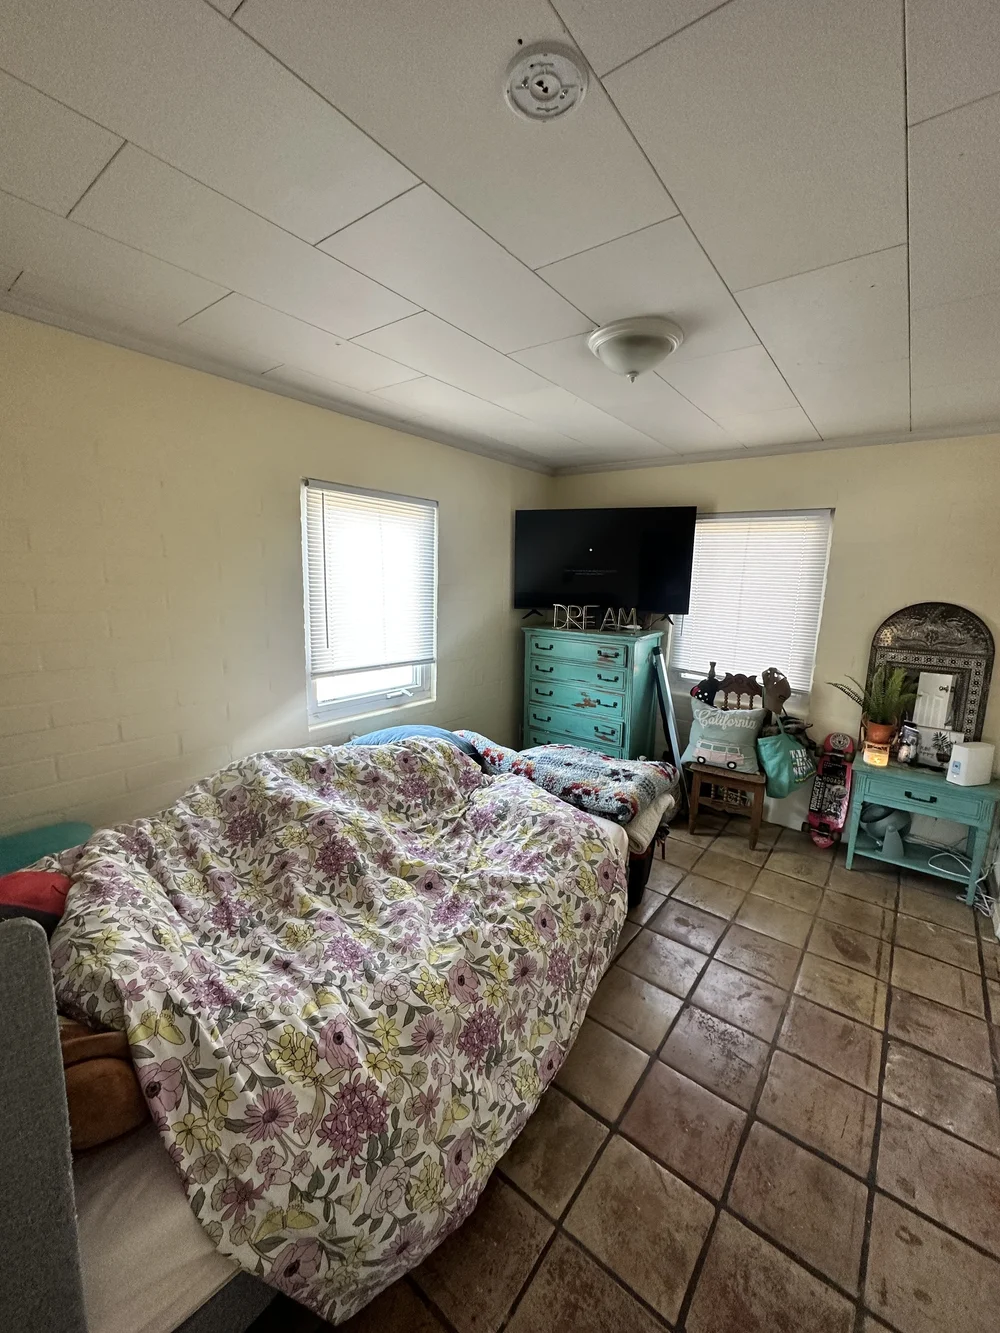
Before: Bedroom with a tile floor at Clementine B in Oceanside
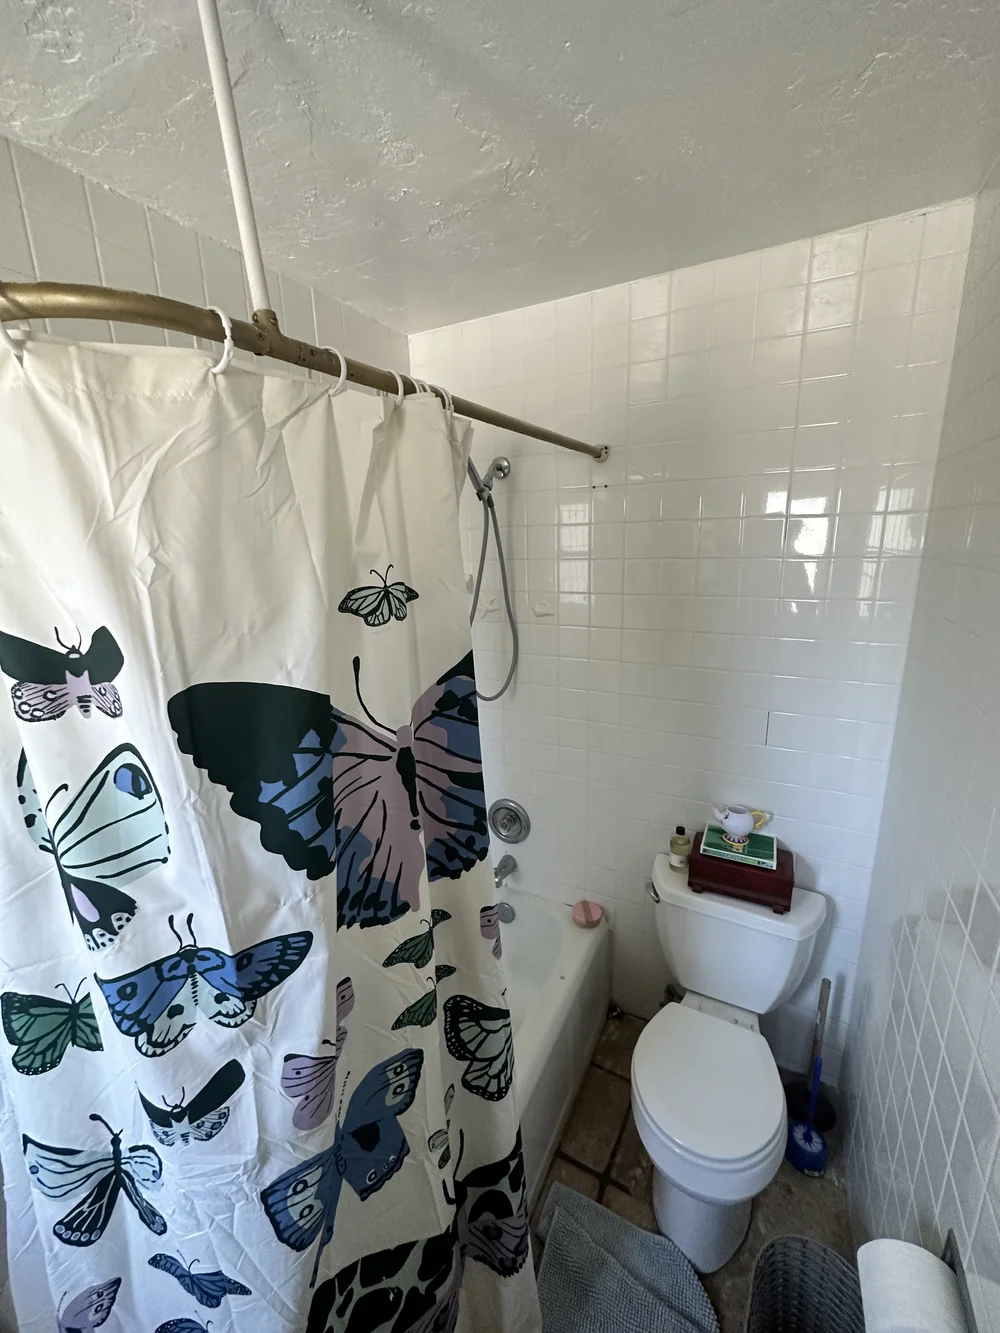
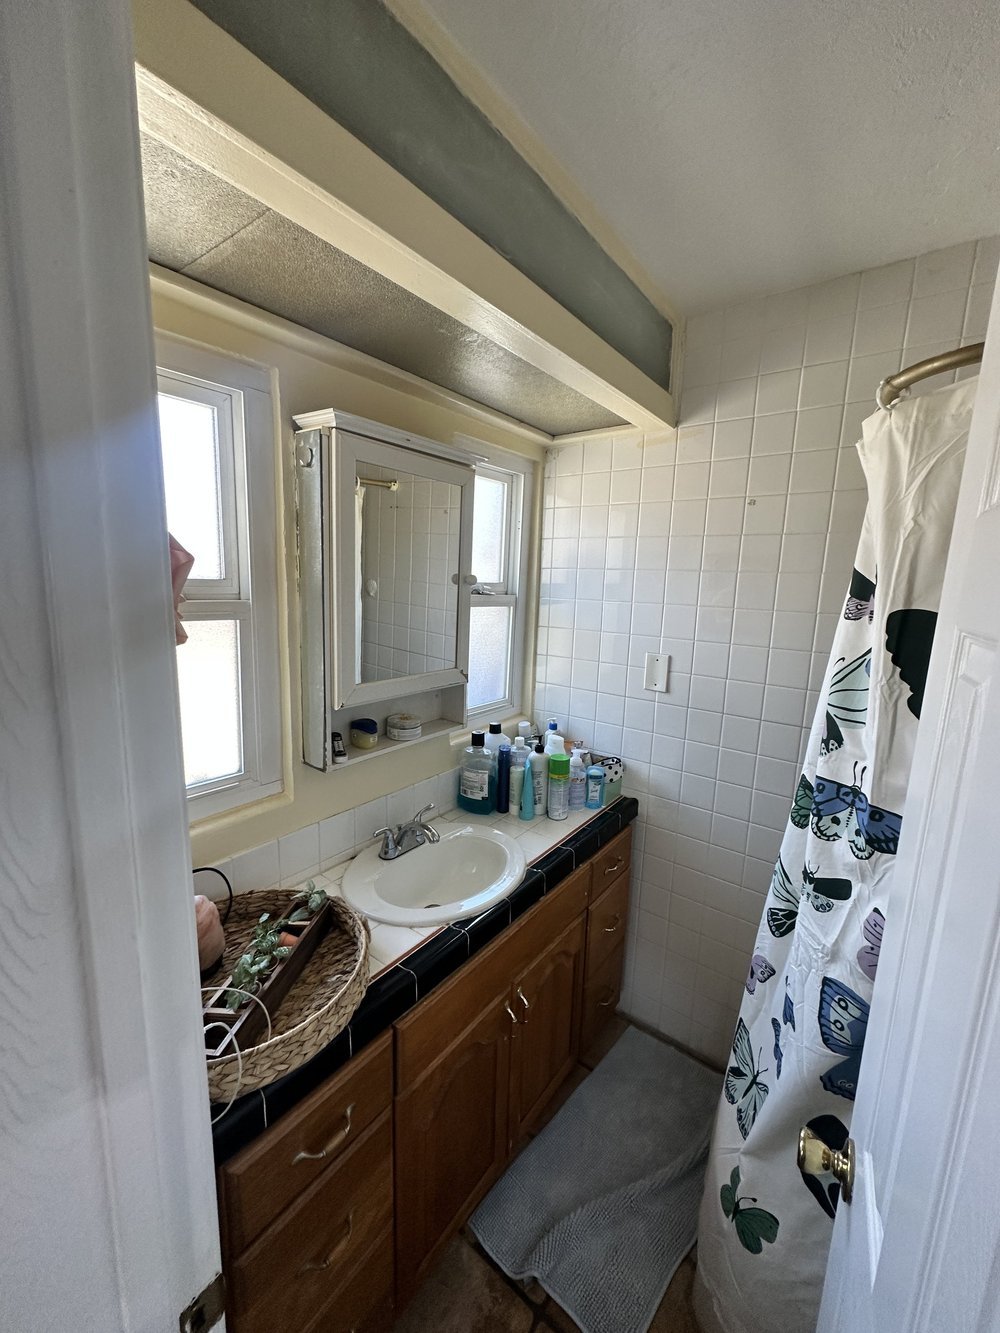
Before: Bathroom with a shower curtain at Clementine B in Oceanside
Before: Bathroom vanity at Clementine B in Oceanside
Before: Bedroom with a teal dresser at Clementine B in Oceanside
Before: Living room with a teal TV stand at Clementine B in Oceanside
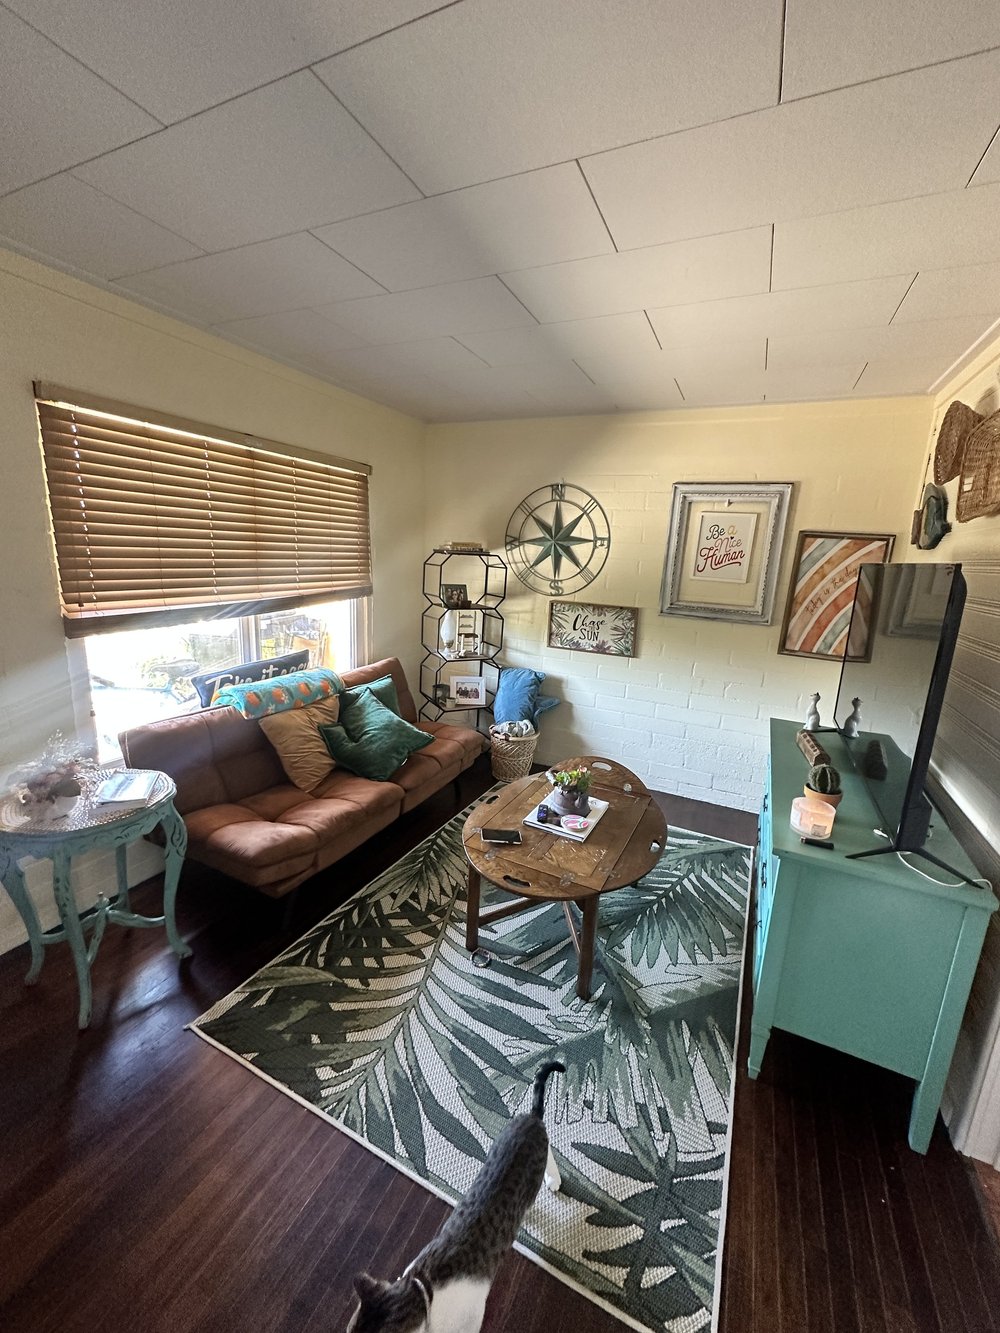
Before: Living room with a leather sofa at Clementine B in Oceanside
Design with Salt & Sky

Want a home that books like this?

We design short term rentals and primary homes, from market research and space planning to install day and listing photos. Virtual design is available anywhere.