Design portfolio  /  No. 10

Clementine COceanside surf lodge interior design

Oceanside, California · 2024

A light filled ocean view retreat at The Swell Unit Three in Oceanside.
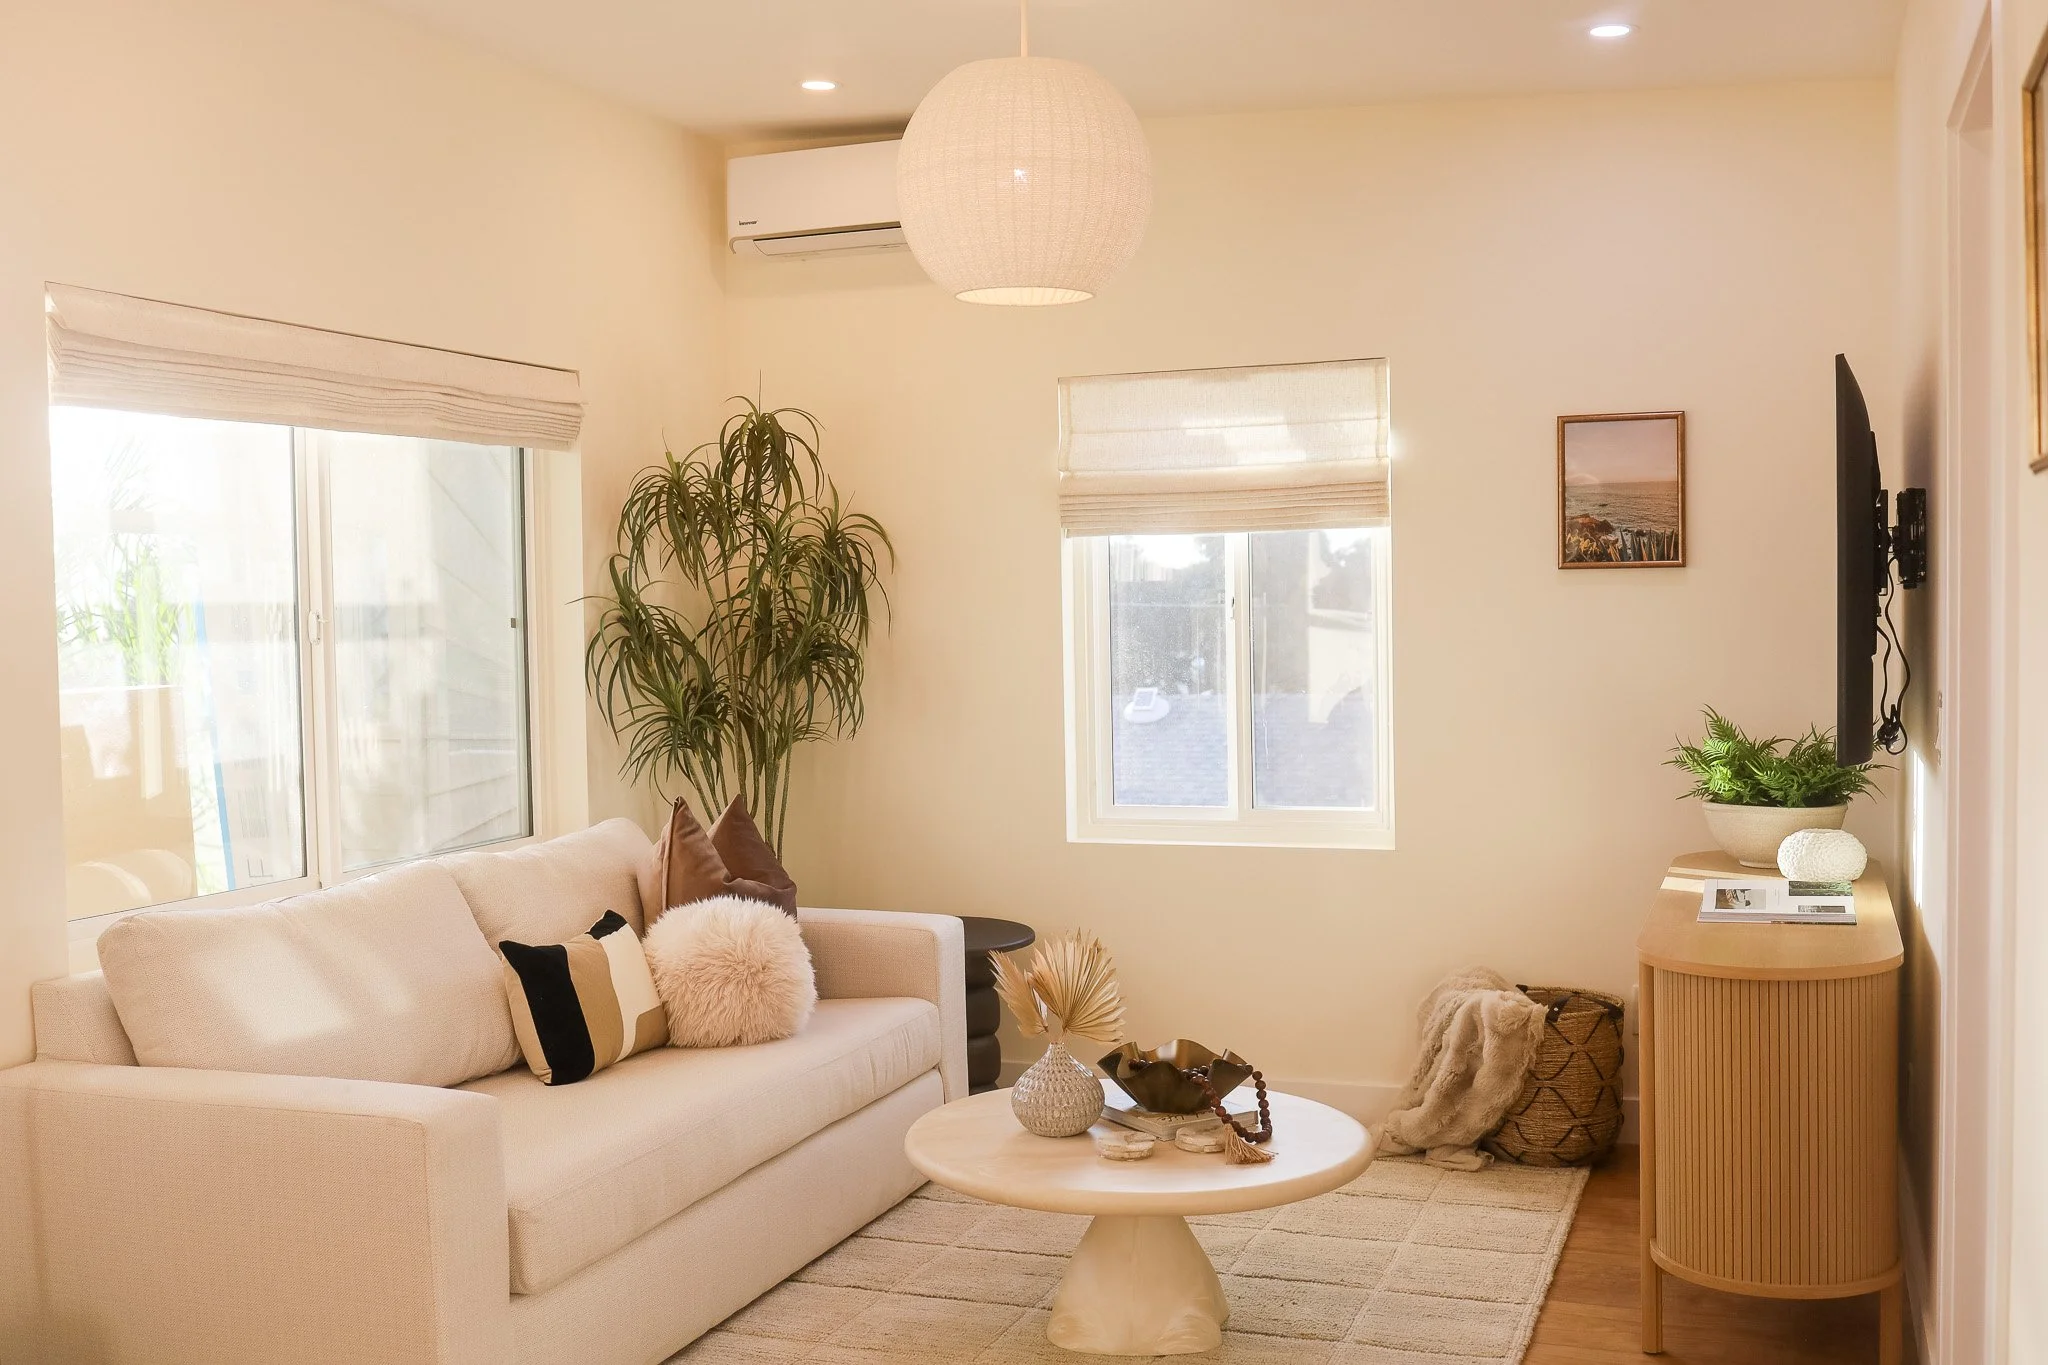
Clementine C in Oceanside, interior design by Salt and Sky Lodging Co.
Location
Oceanside, California
Year
2024
Home
Vacation rental
Size
The Swell Unit Three: 1 bedroom, sleeps 2, ocean views, monthly stays

Understated elegance with a nod to laid back surf culture. The living space has warm neutral tones, soft textures and natural light pouring through large windows.

Potted greenery and natural wood finishes blend with clean lines and modern simplicity, for a relaxed coastal feel with a sophisticated finish.

After

Clementine C after our design

Tap any photo to see it larger.
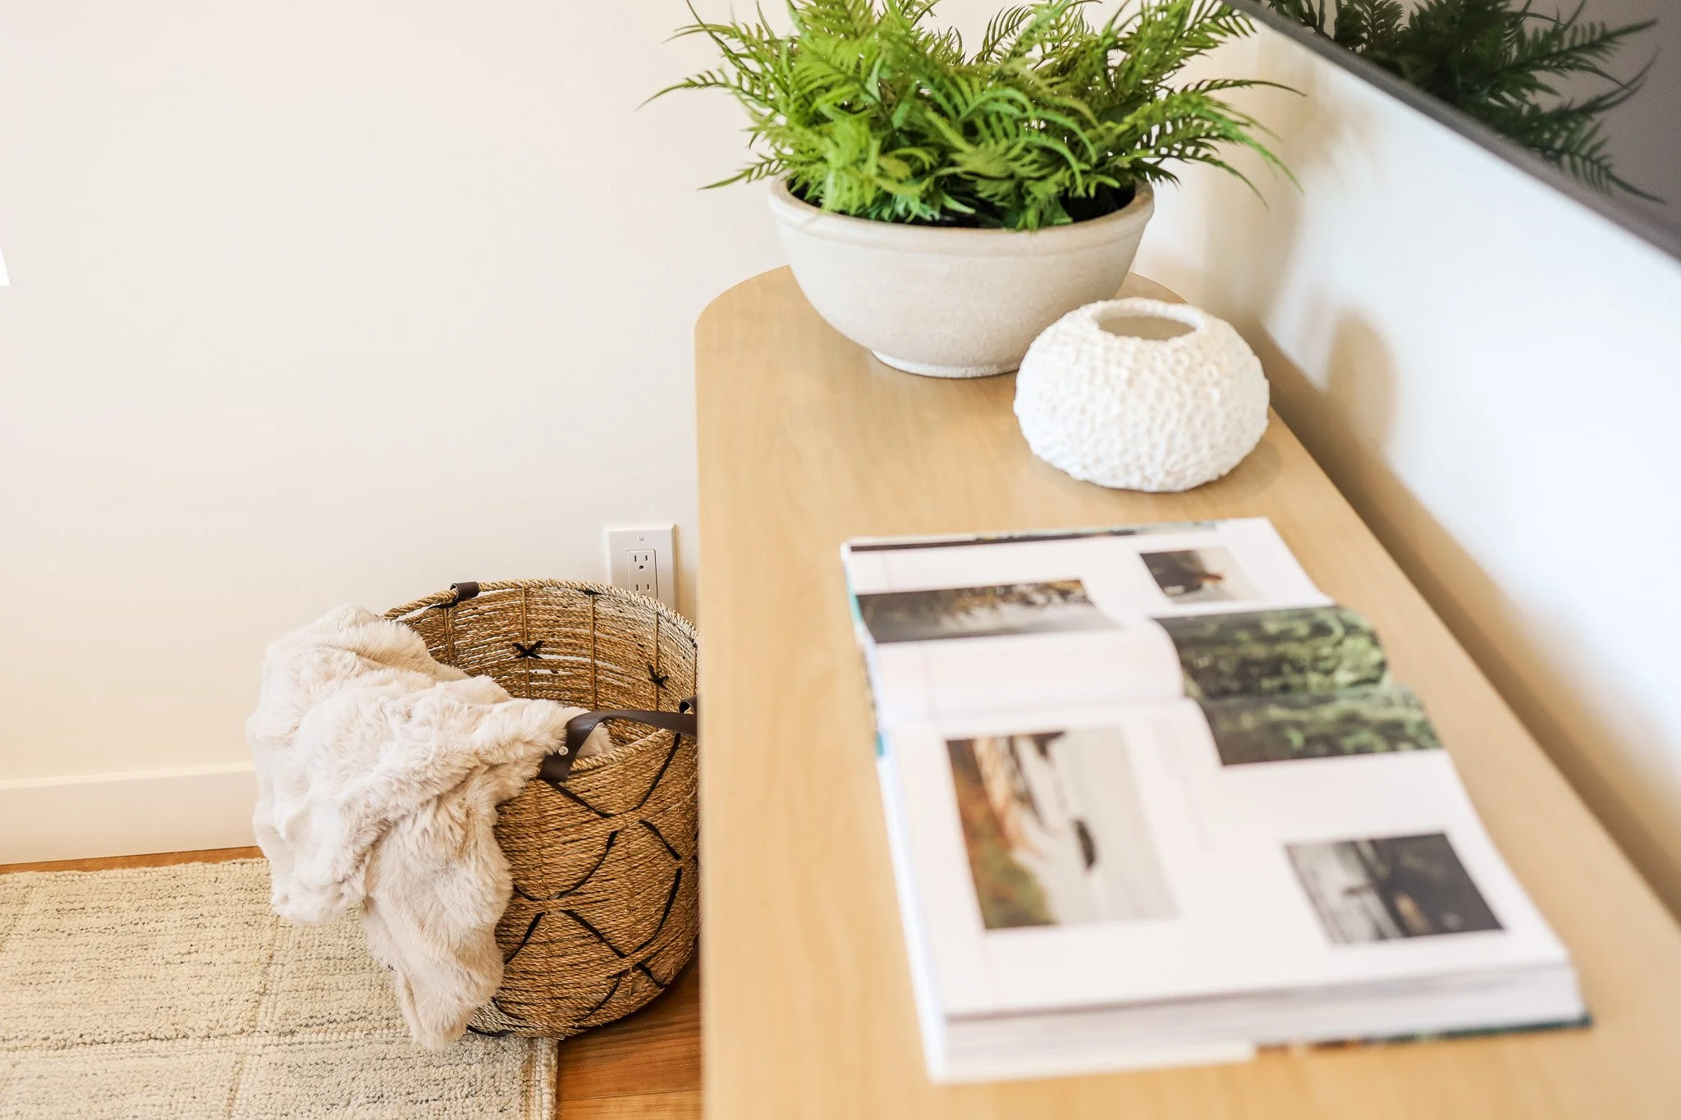
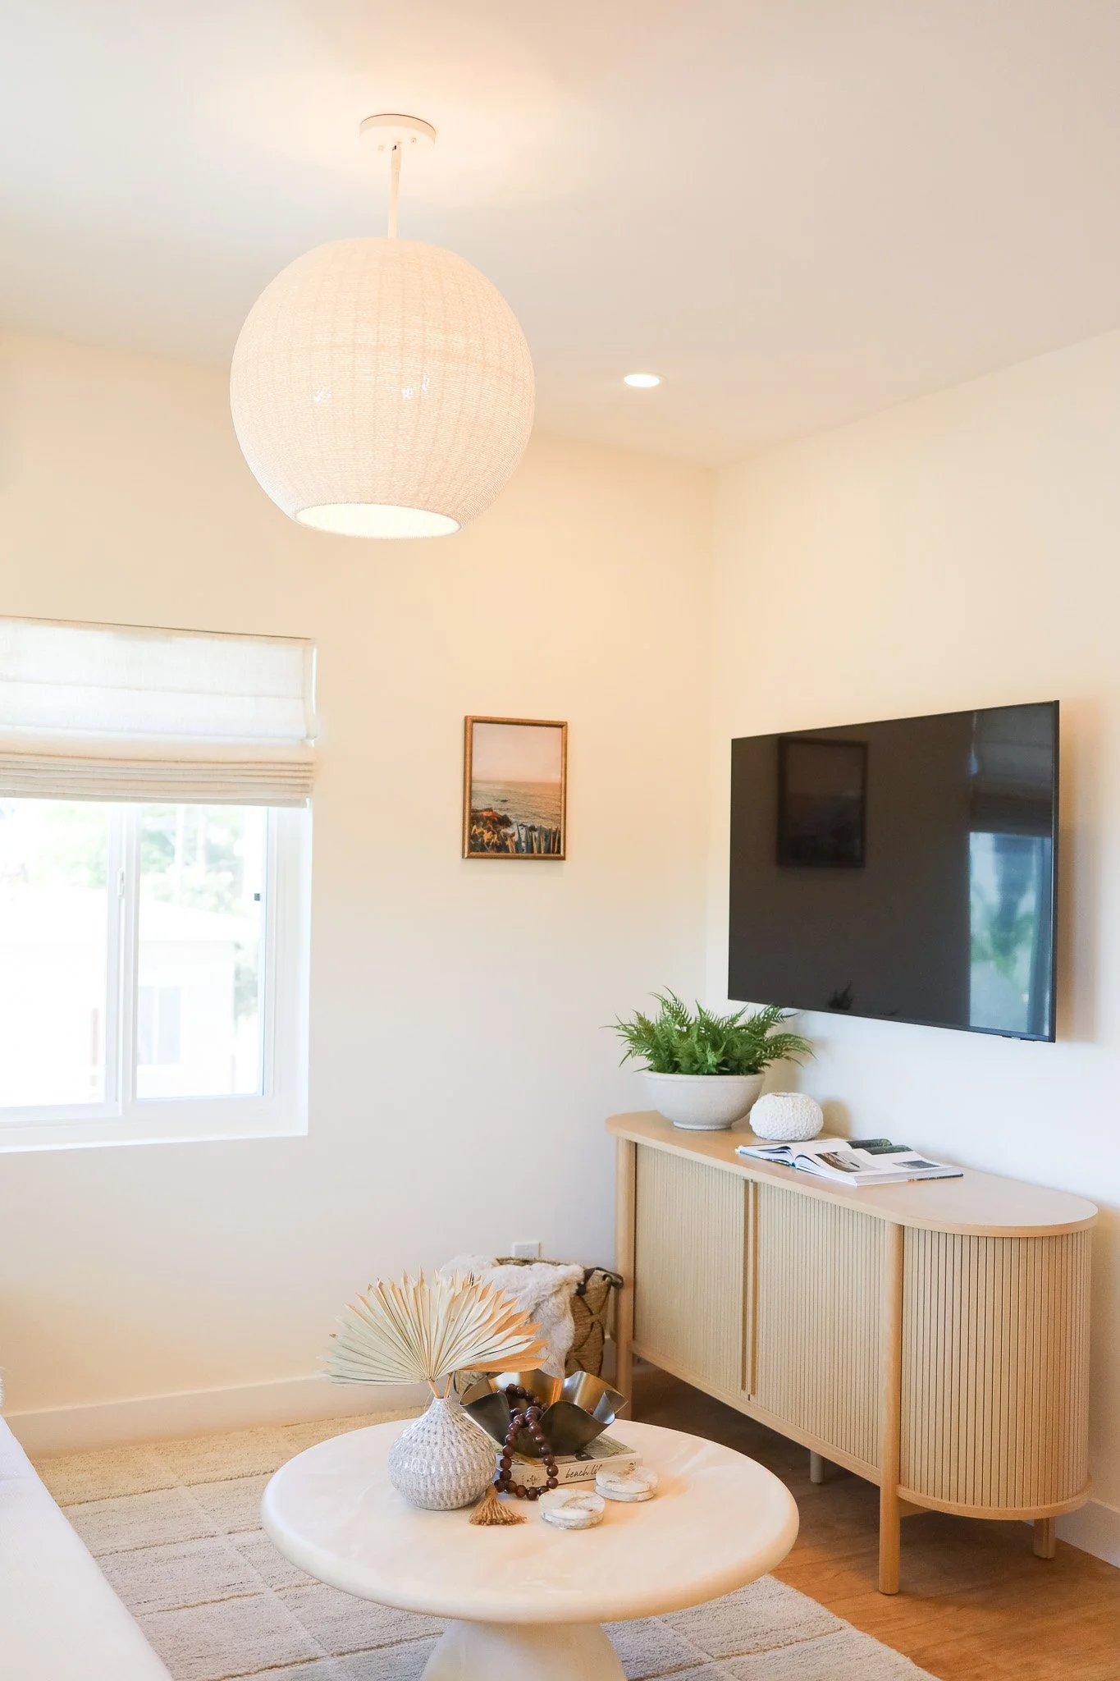
Wood console with a fern, a coffee table book and a woven basket at Clementine C in Oceanside, designed by Salt and Sky Lodging Co.
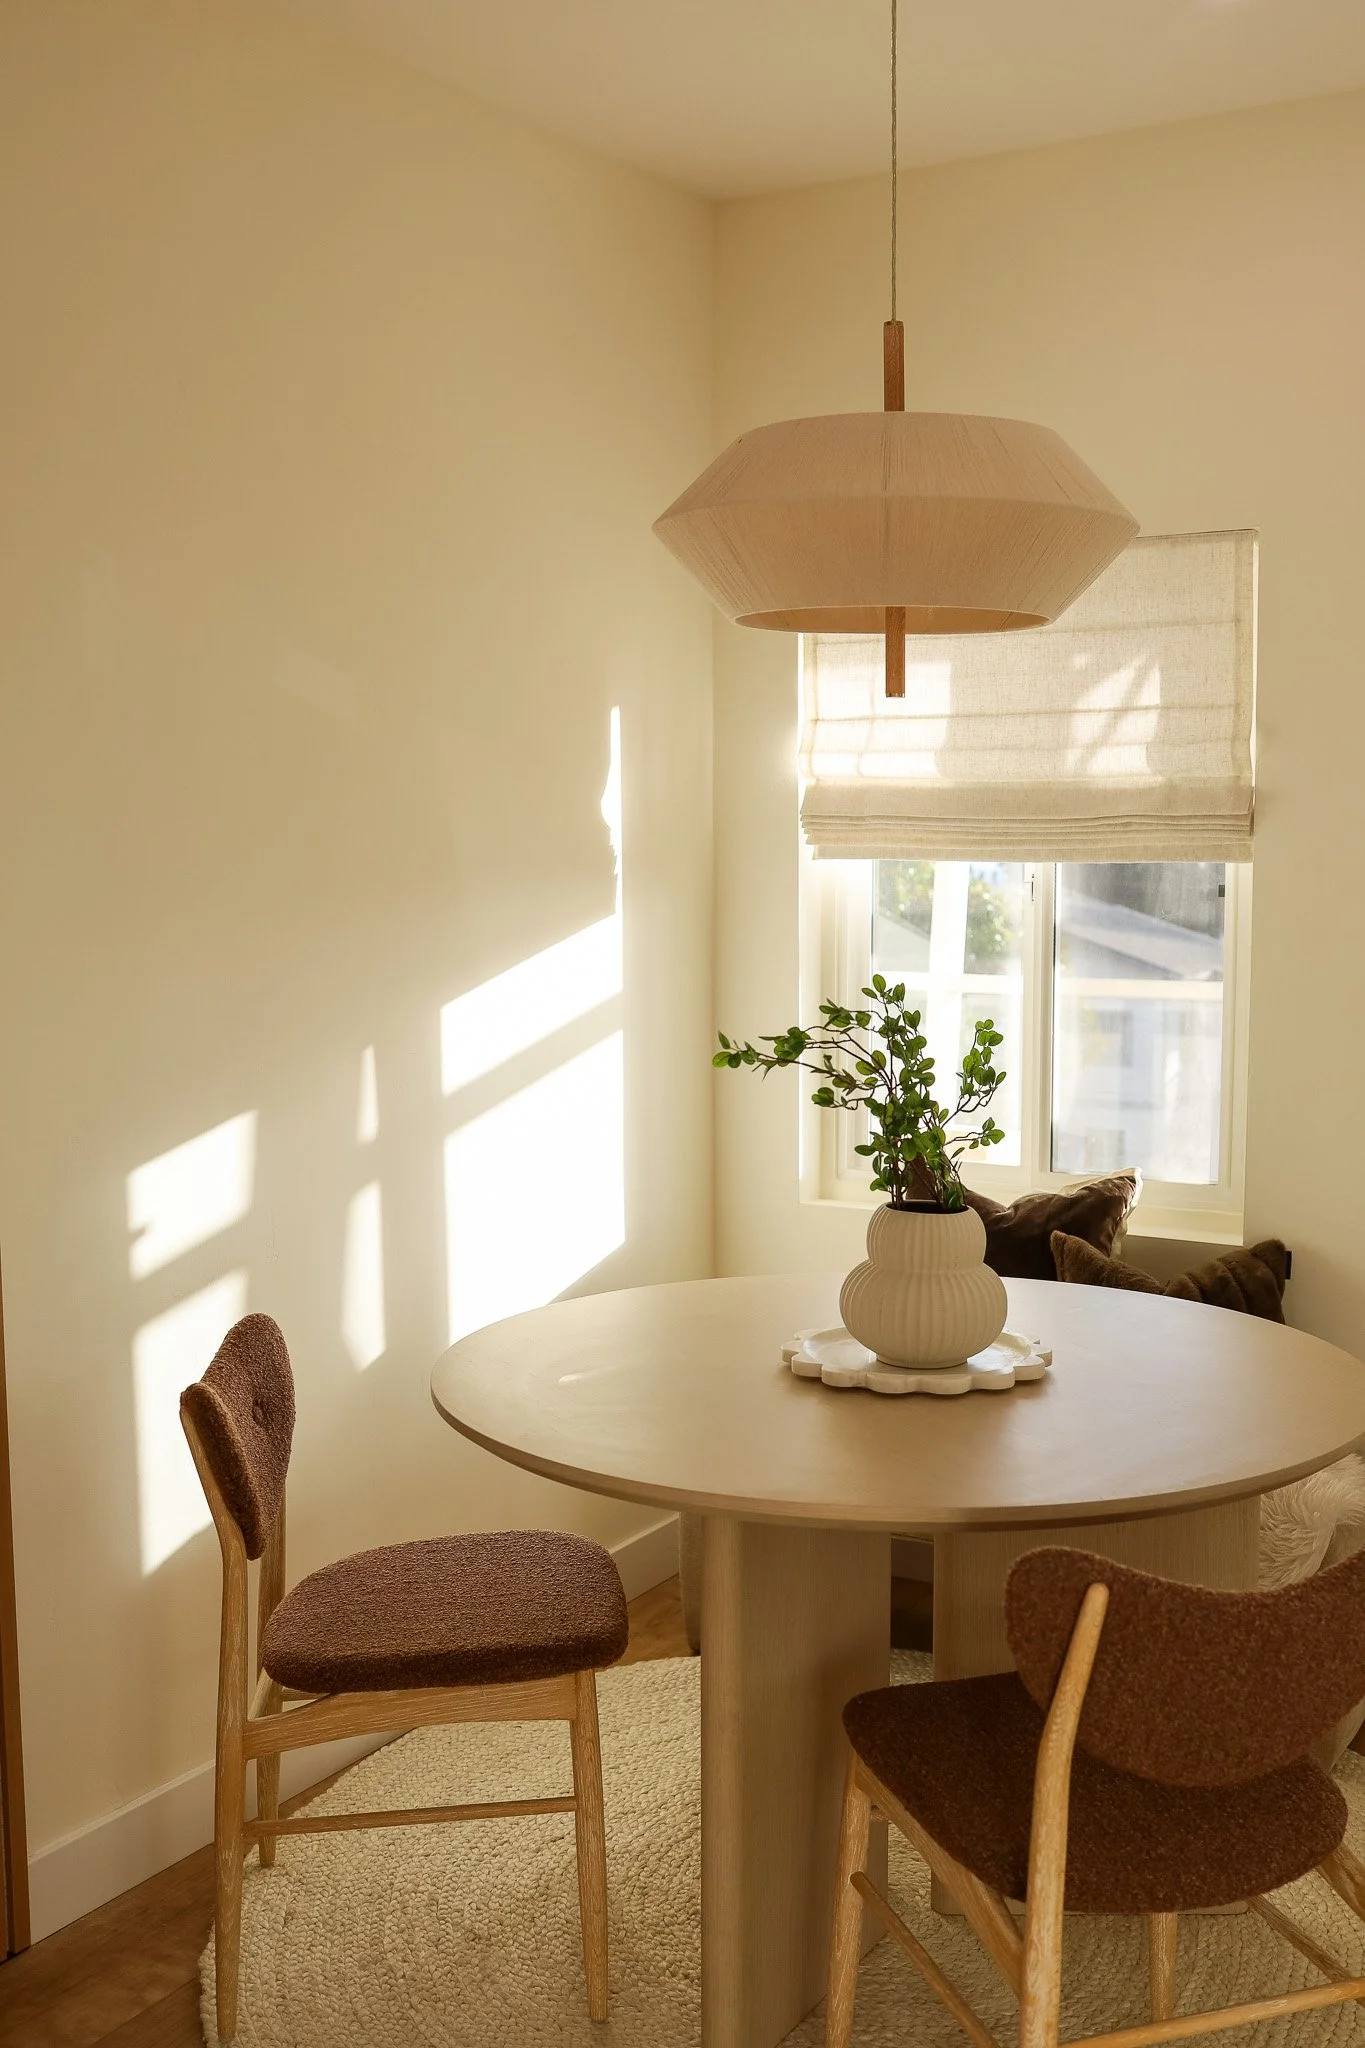
Dining nook with a round table, pendant light and leather chairs at Clementine C in Oceanside, designed by Salt and Sky Lodging Co.
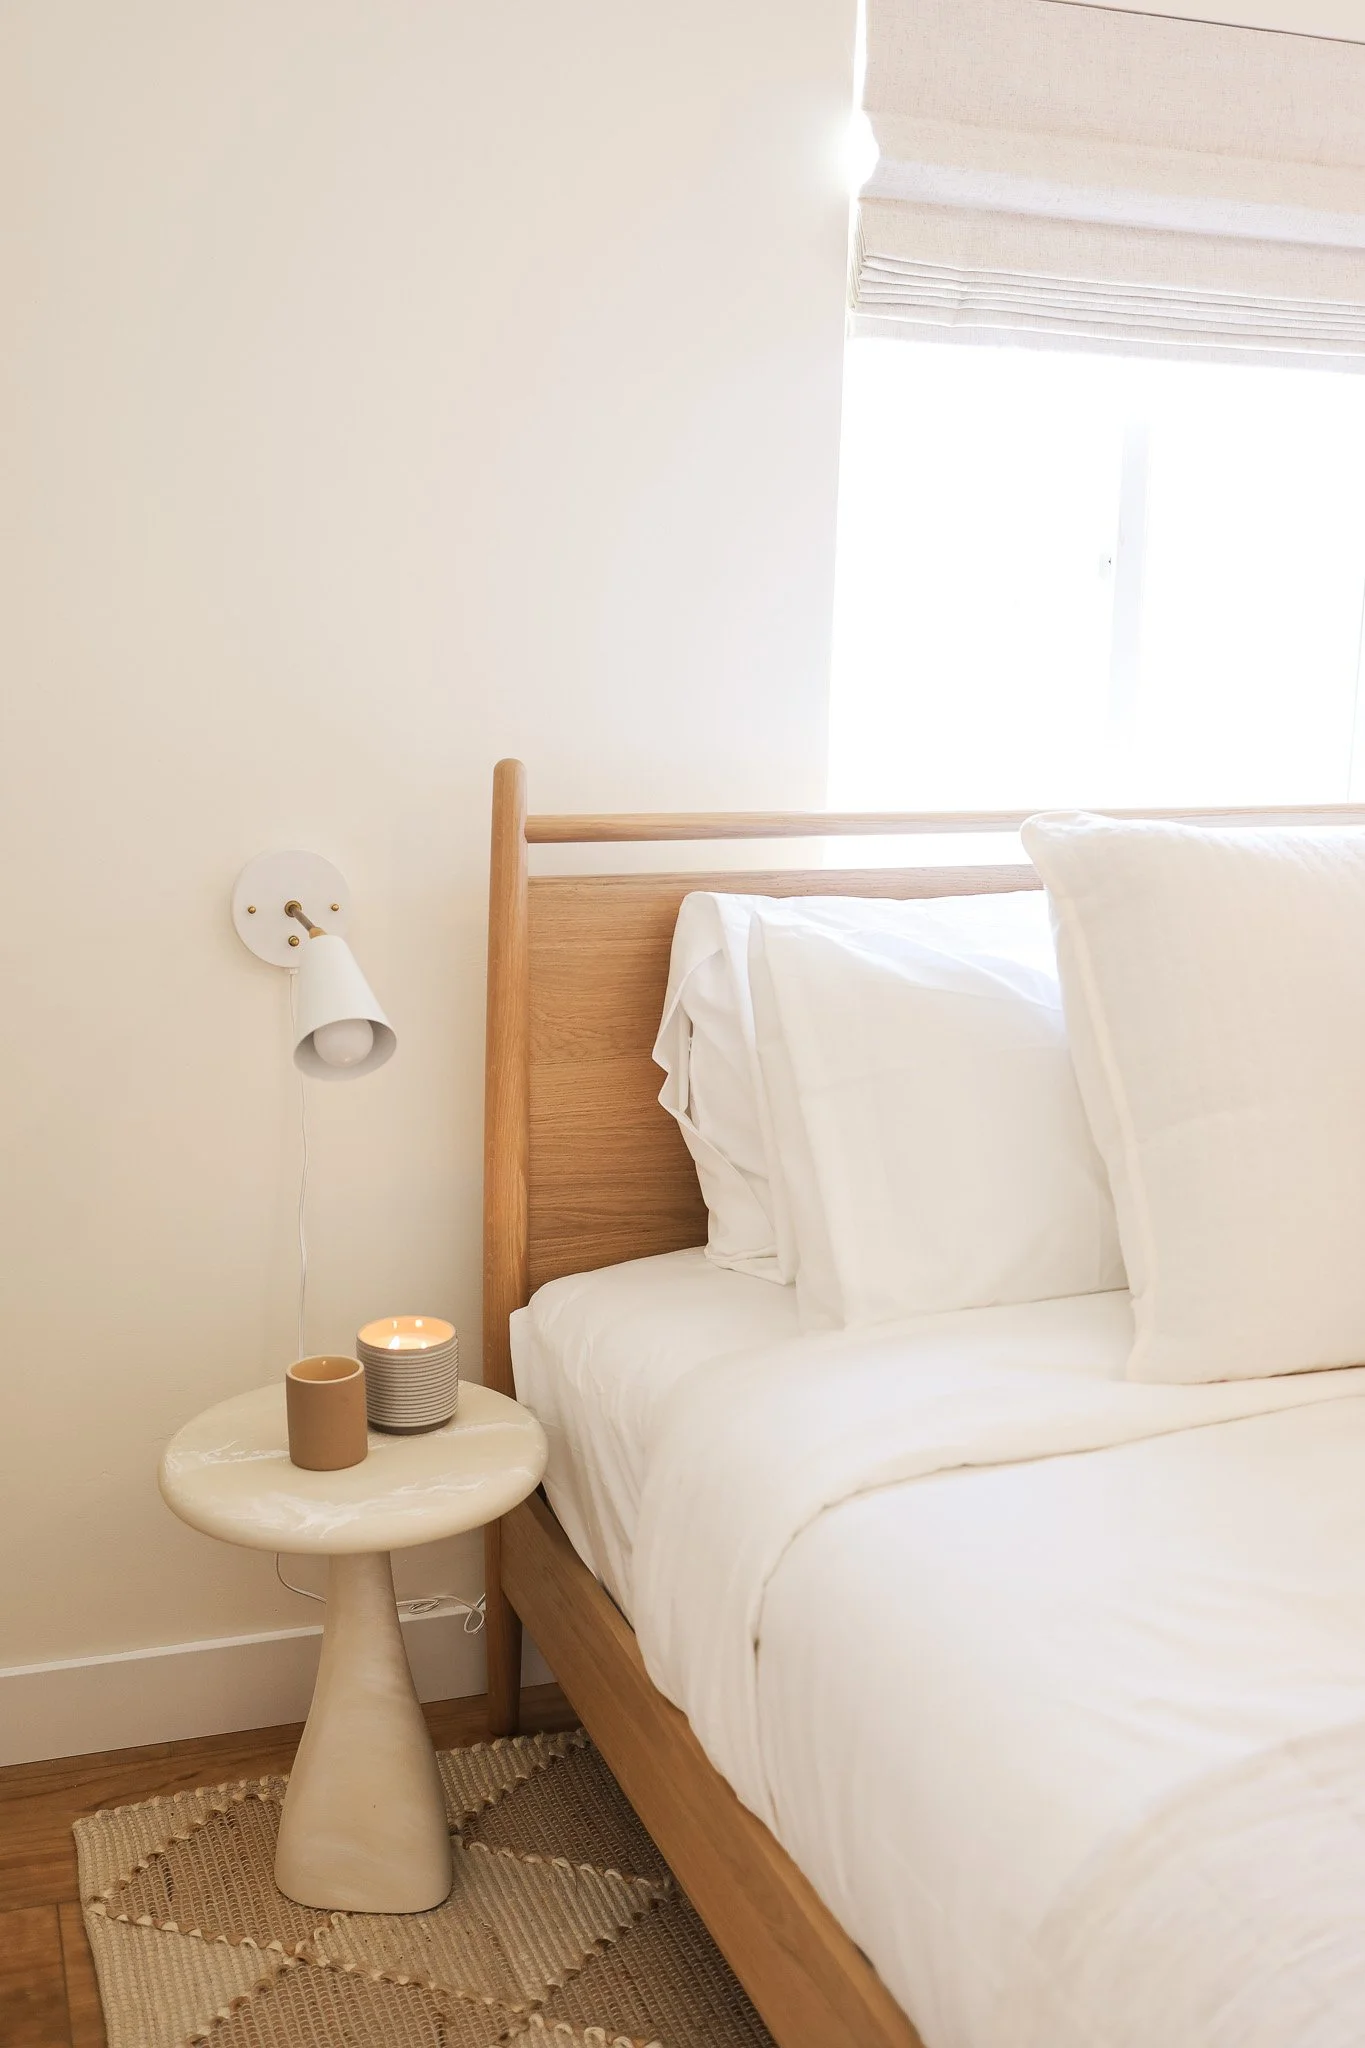
Bedroom with a wood headboard and a side table with a candle at Clementine C in Oceanside, designed by Salt and Sky Lodging Co.
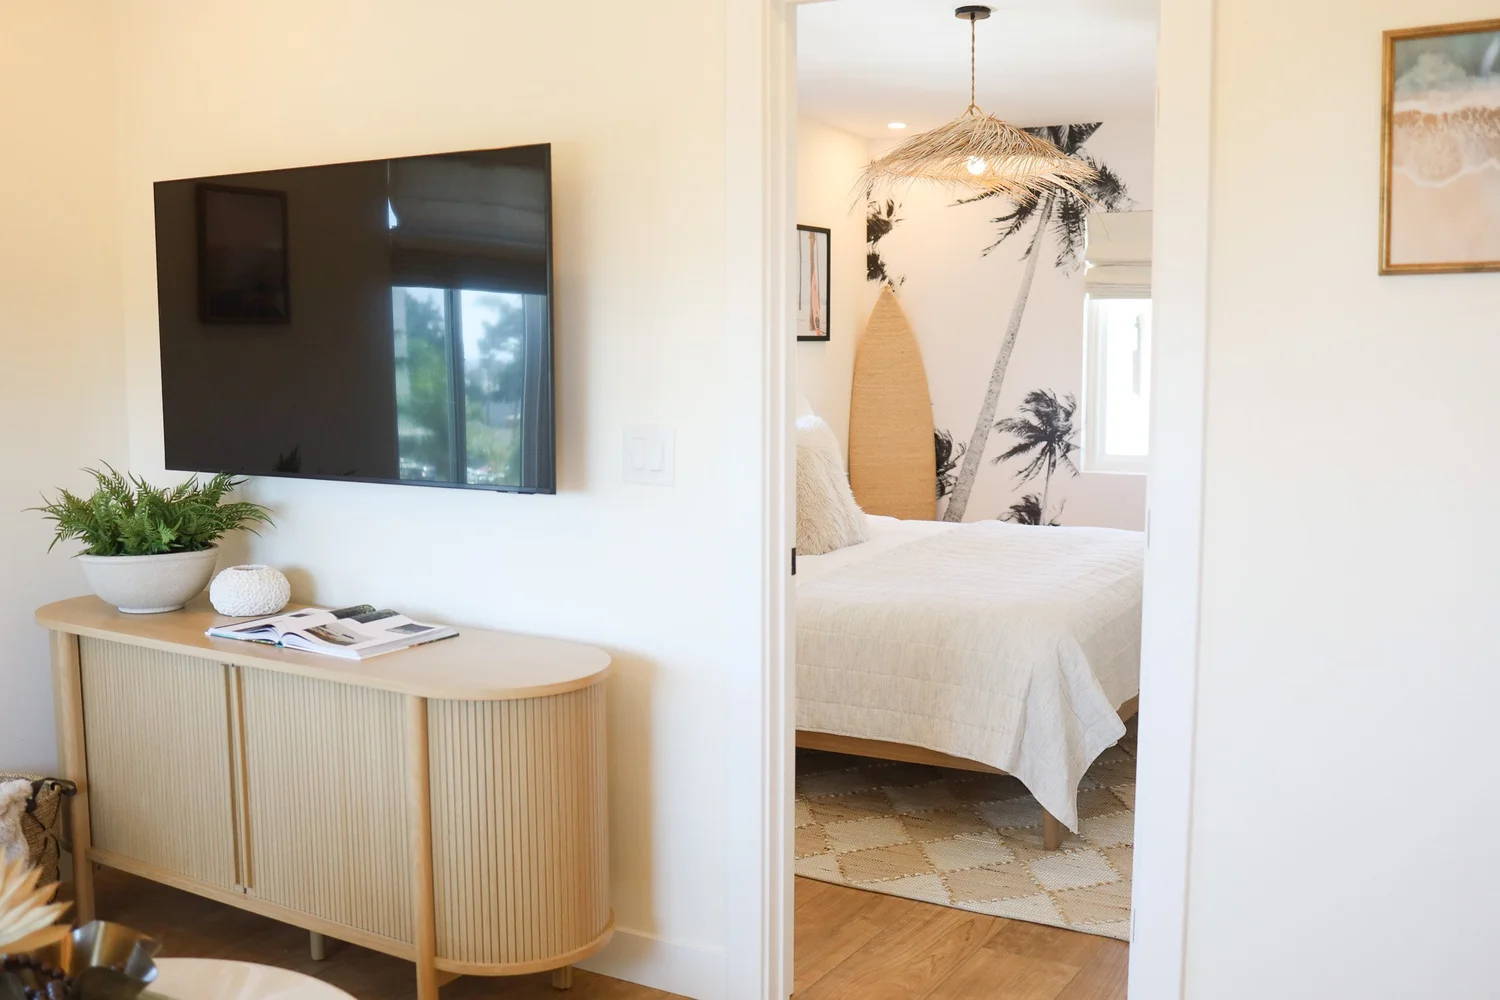
Living room with a curved wood console and a view into the bedroom at Clementine C in Oceanside, designed by Salt and Sky Lodging Co.
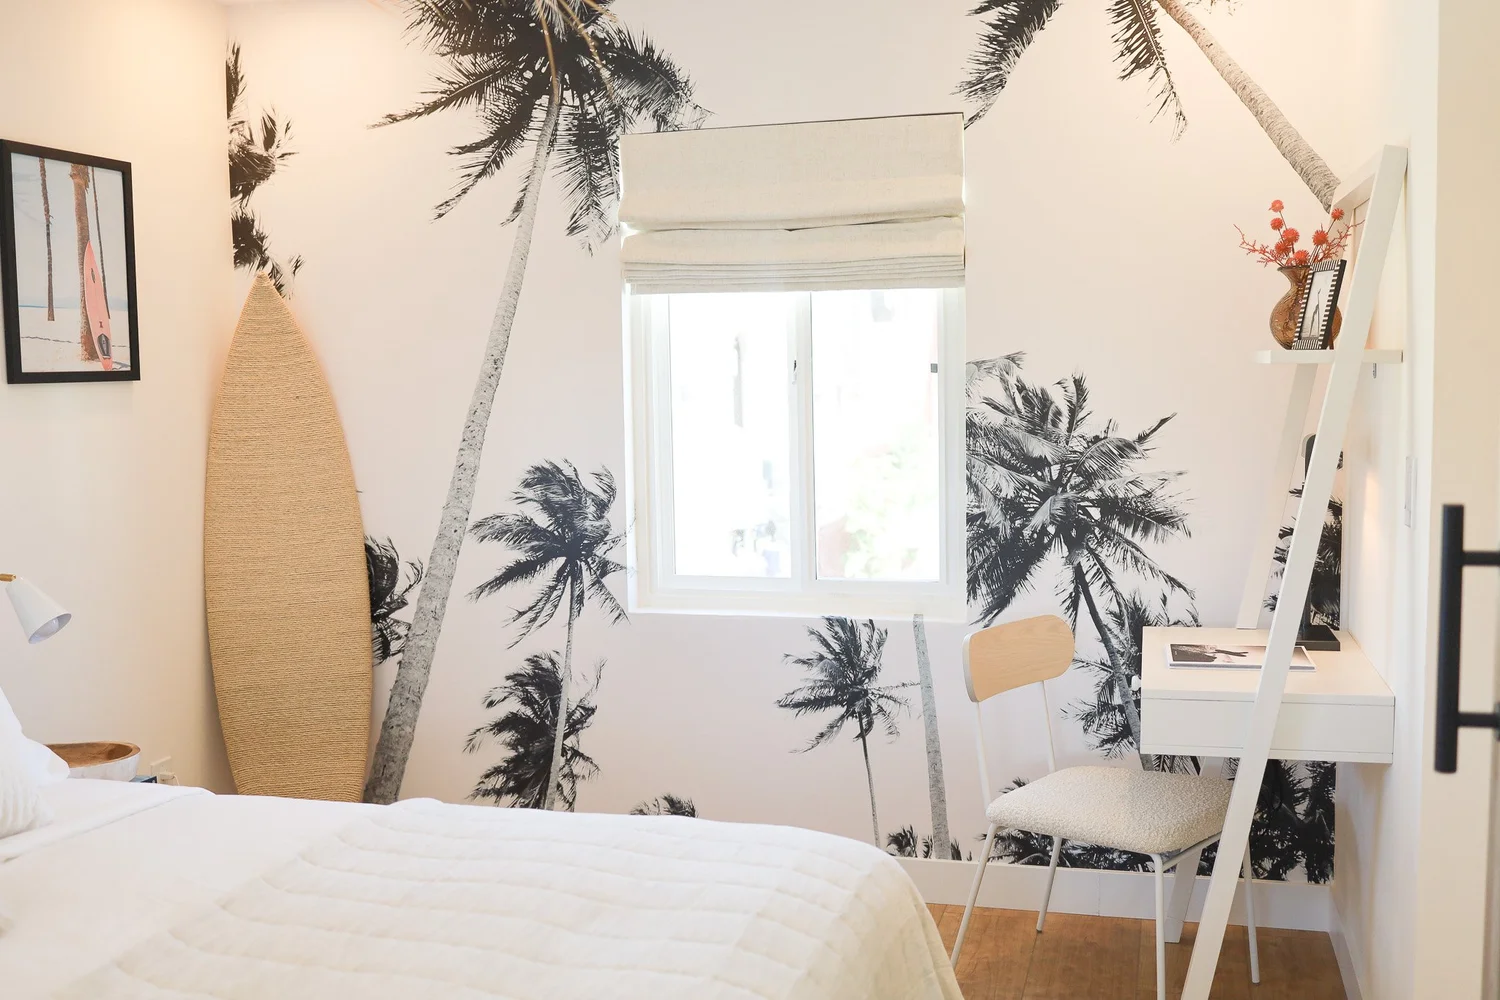
Bedroom with a black and white palm mural and a surfboard at Clementine C in Oceanside, designed by Salt and Sky Lodging Co.
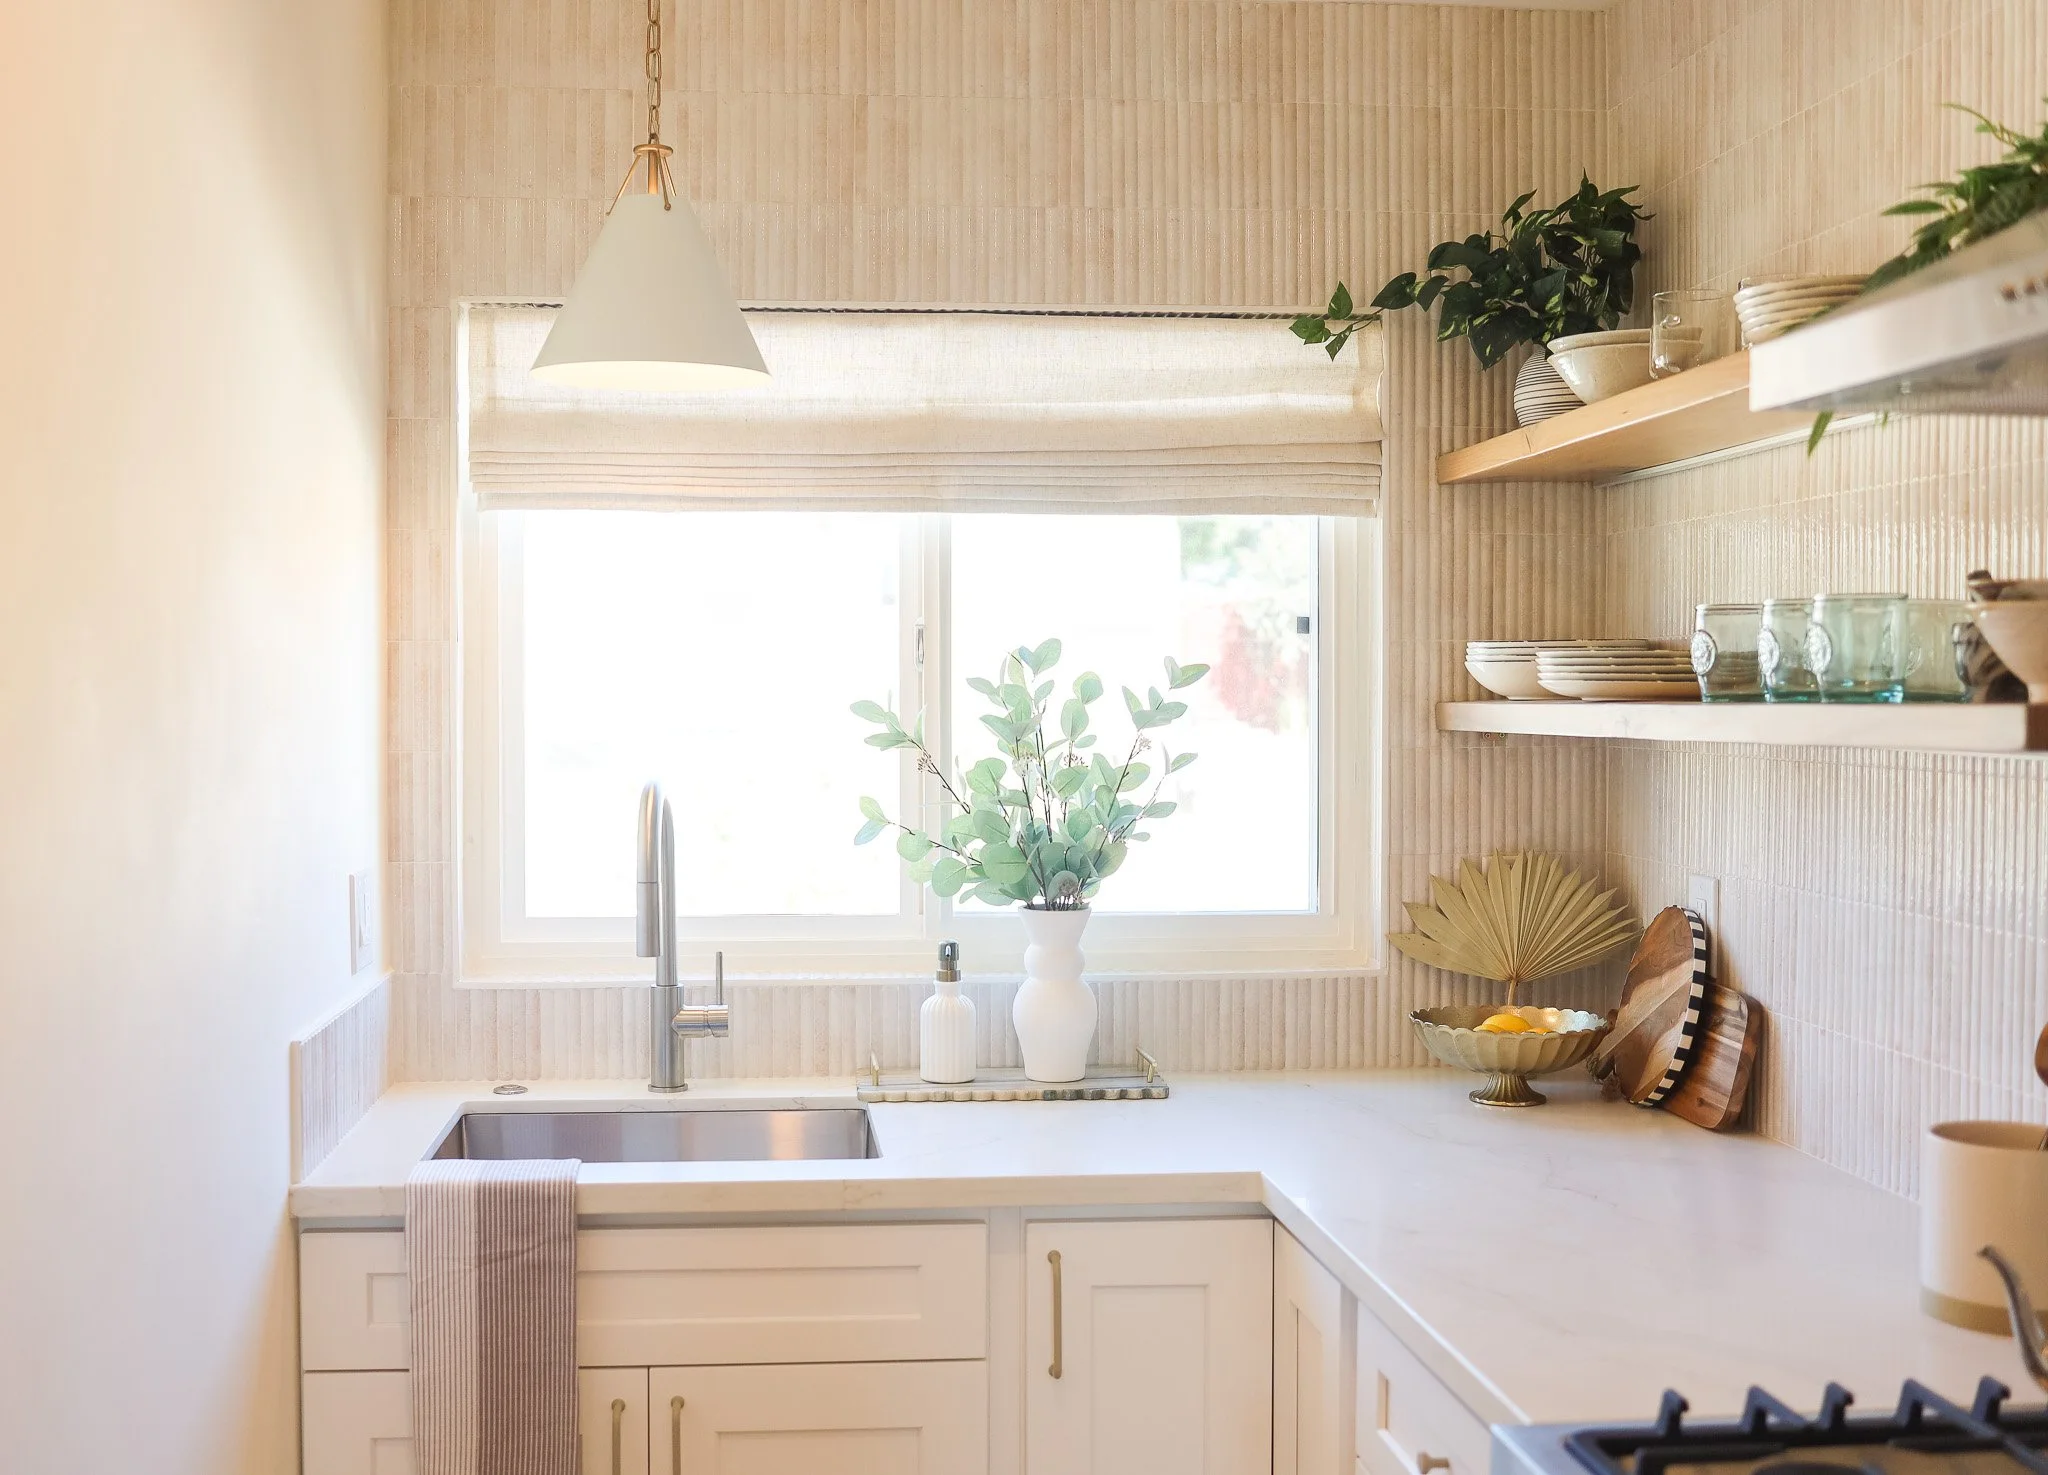
Kitchen with floating shelves, a white sink and a window at Clementine C in Oceanside, designed by Salt and Sky Lodging Co.
Living room with a rattan pendant, round coffee table and fluted console at Clementine C in Oceanside, designed by Salt and Sky Lodging Co.
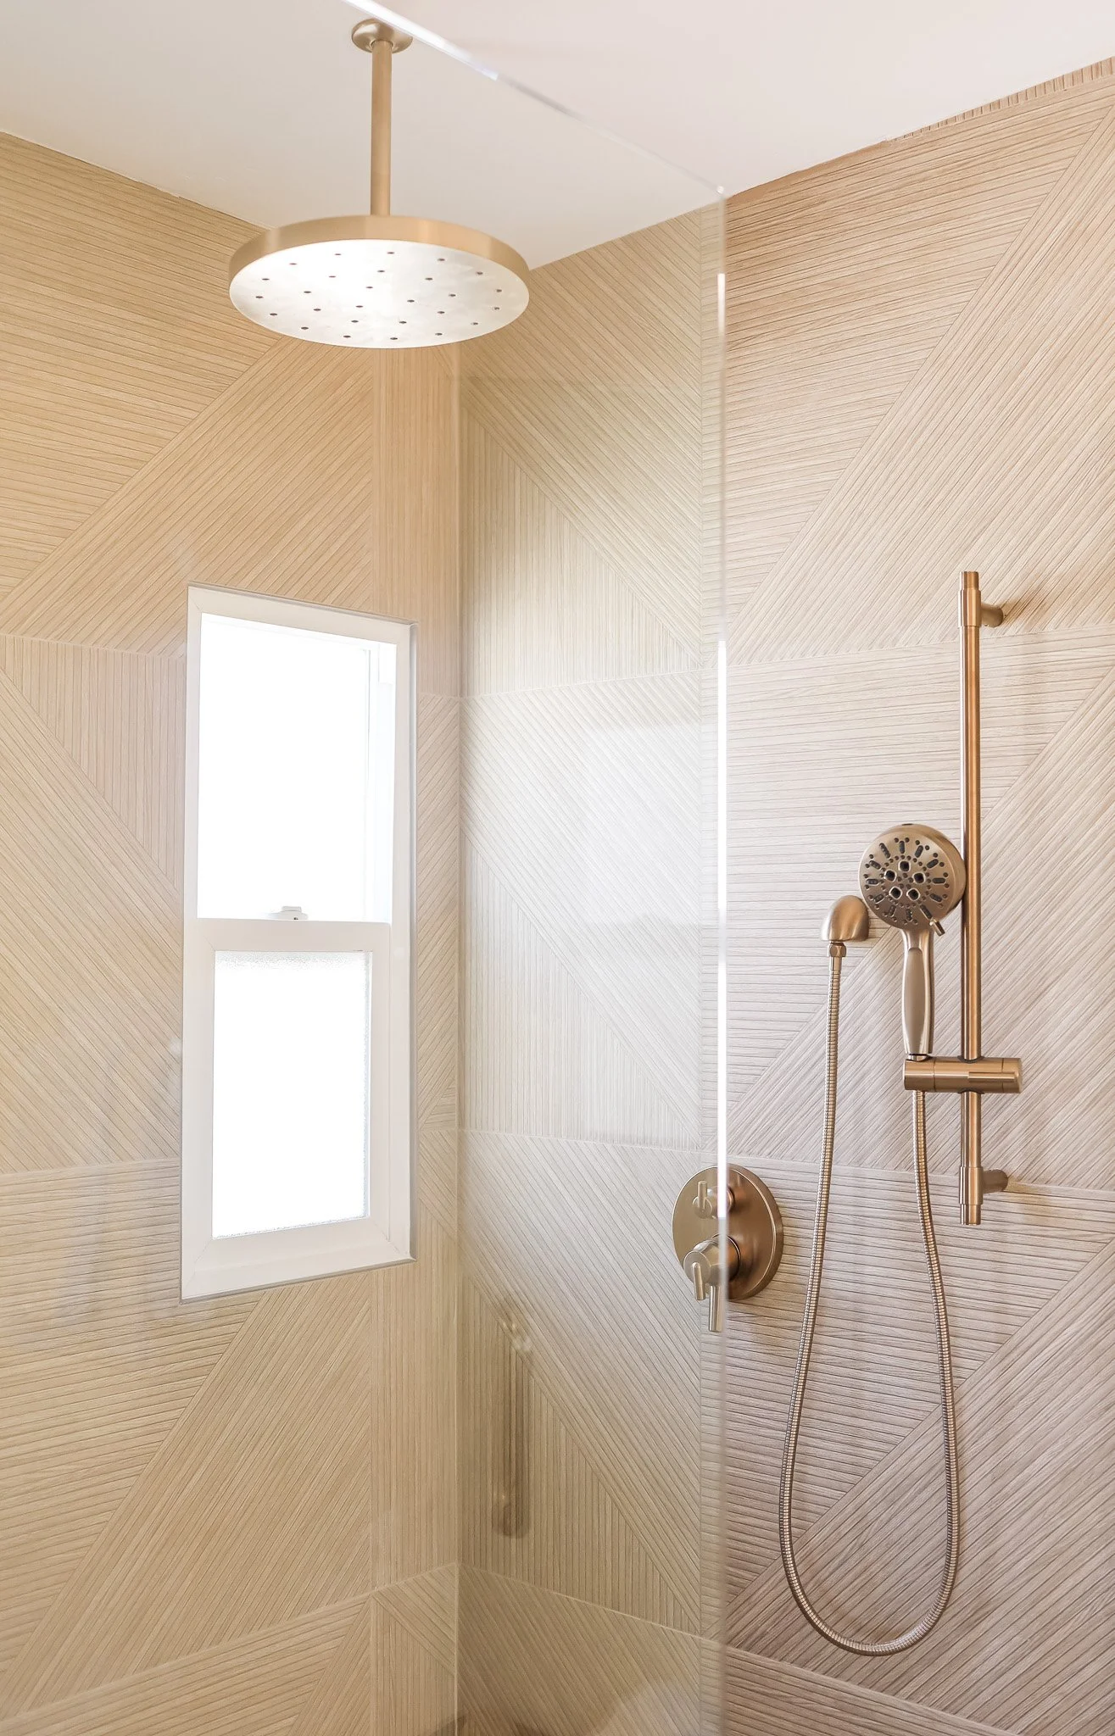
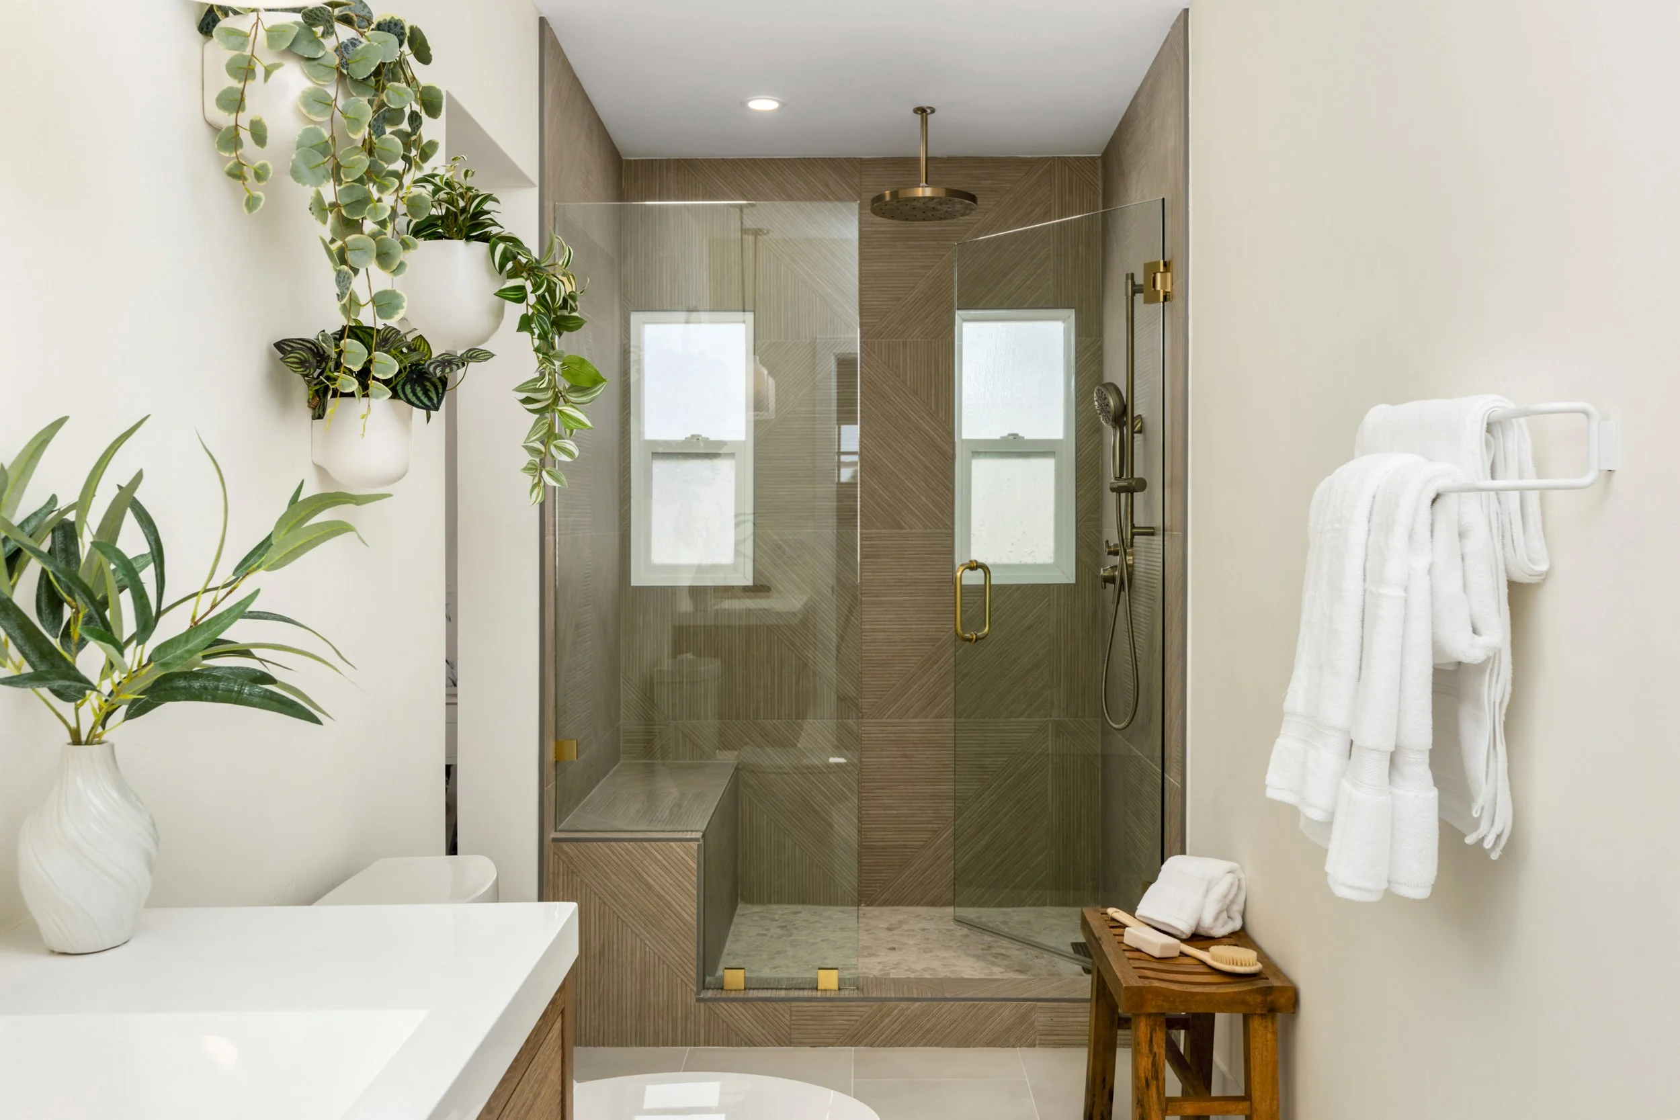
Shower with warm tile and brass rain shower fixtures at Clementine C in Oceanside, designed by Salt and Sky Lodging Co.
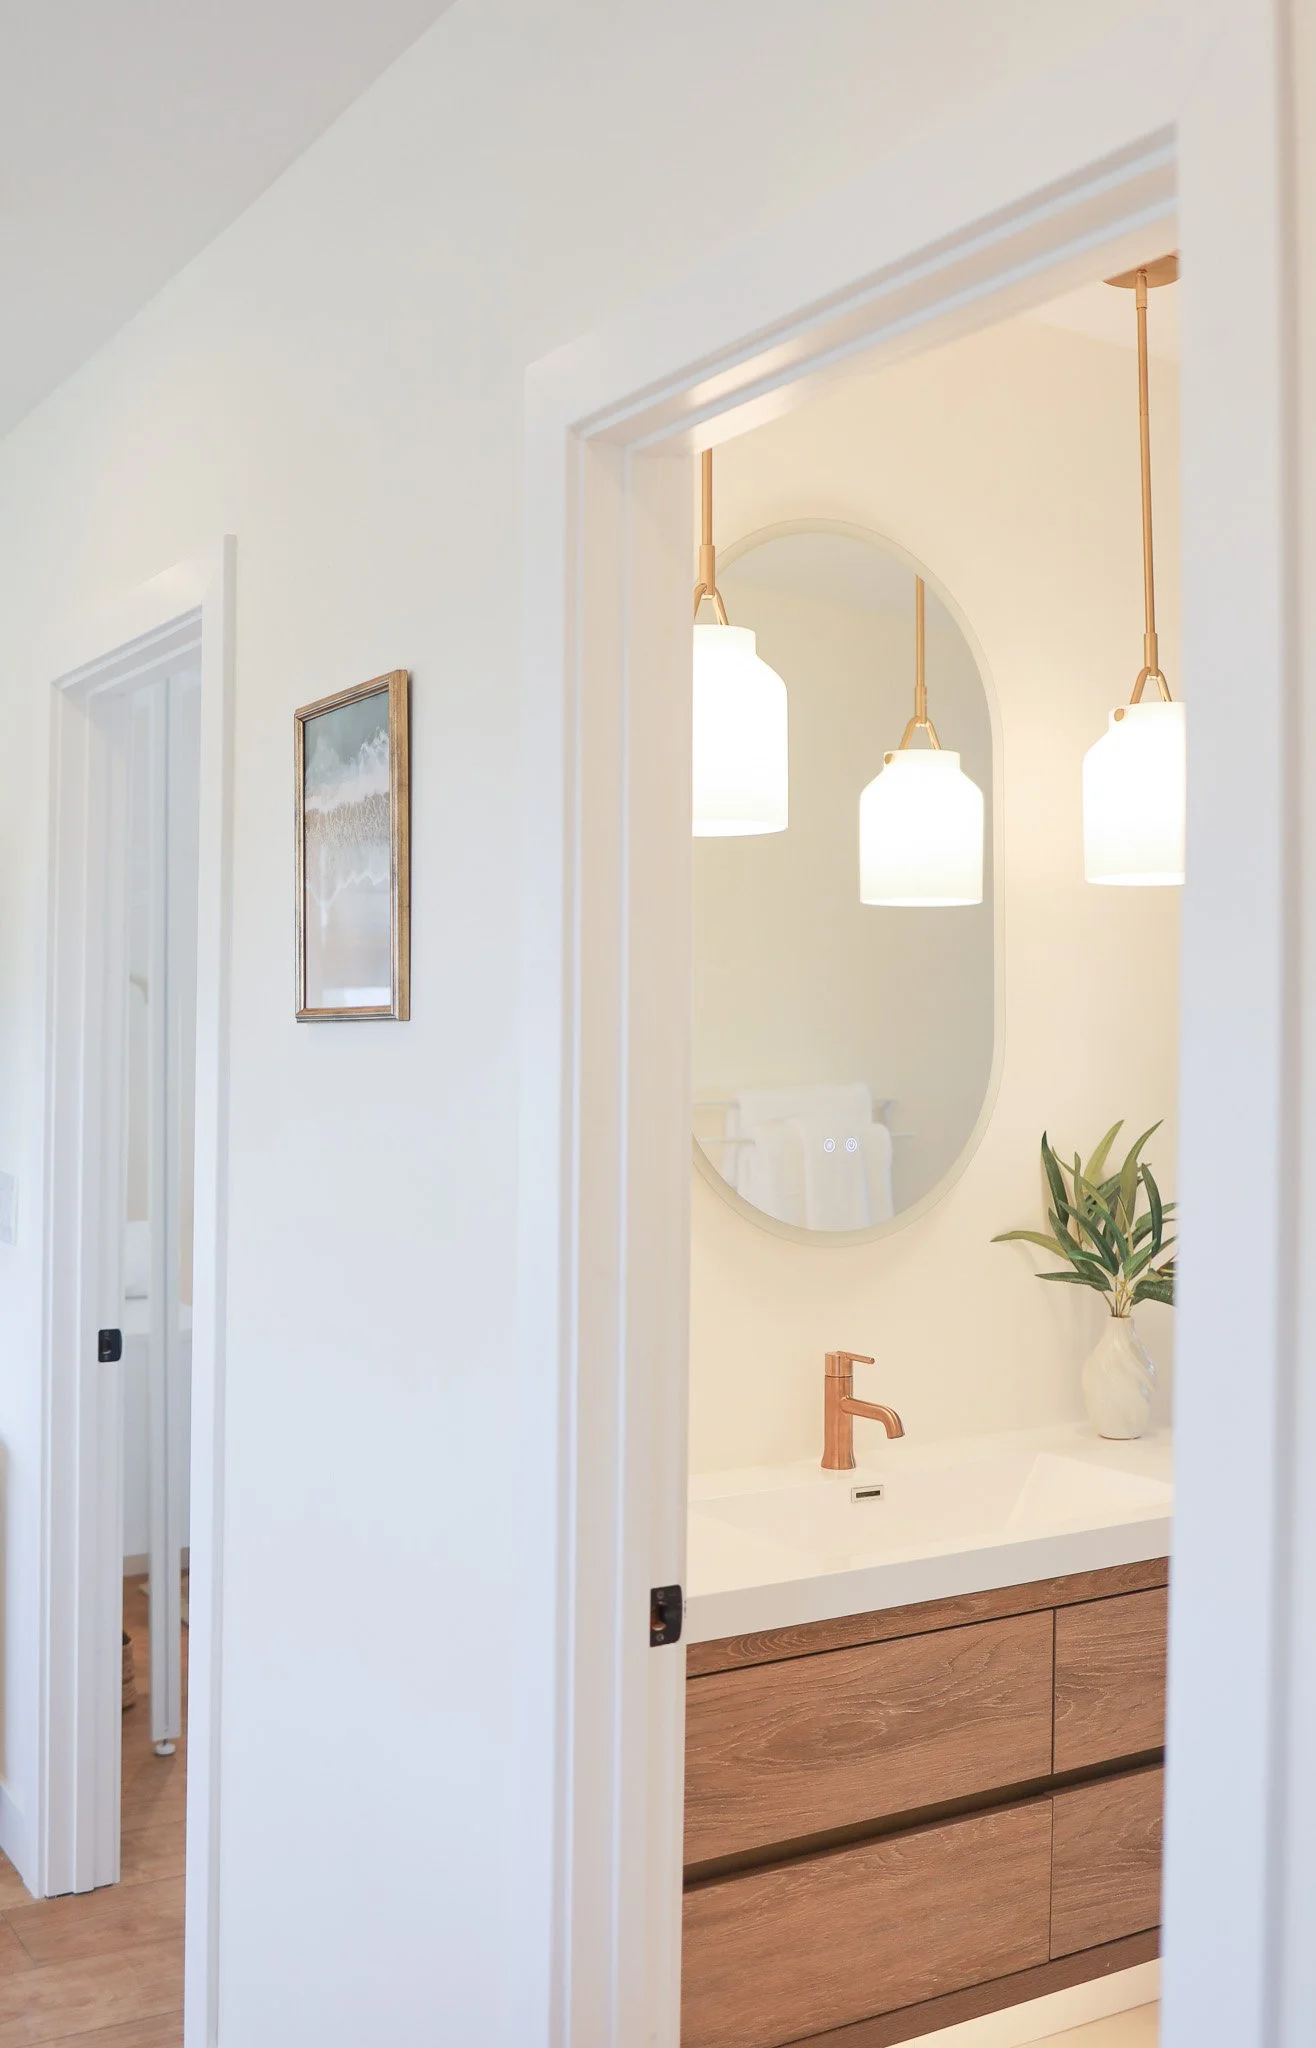
Bathroom with a pill shaped mirror, wood vanity and brass pendants at Clementine C in Oceanside, designed by Salt and Sky Lodging Co.
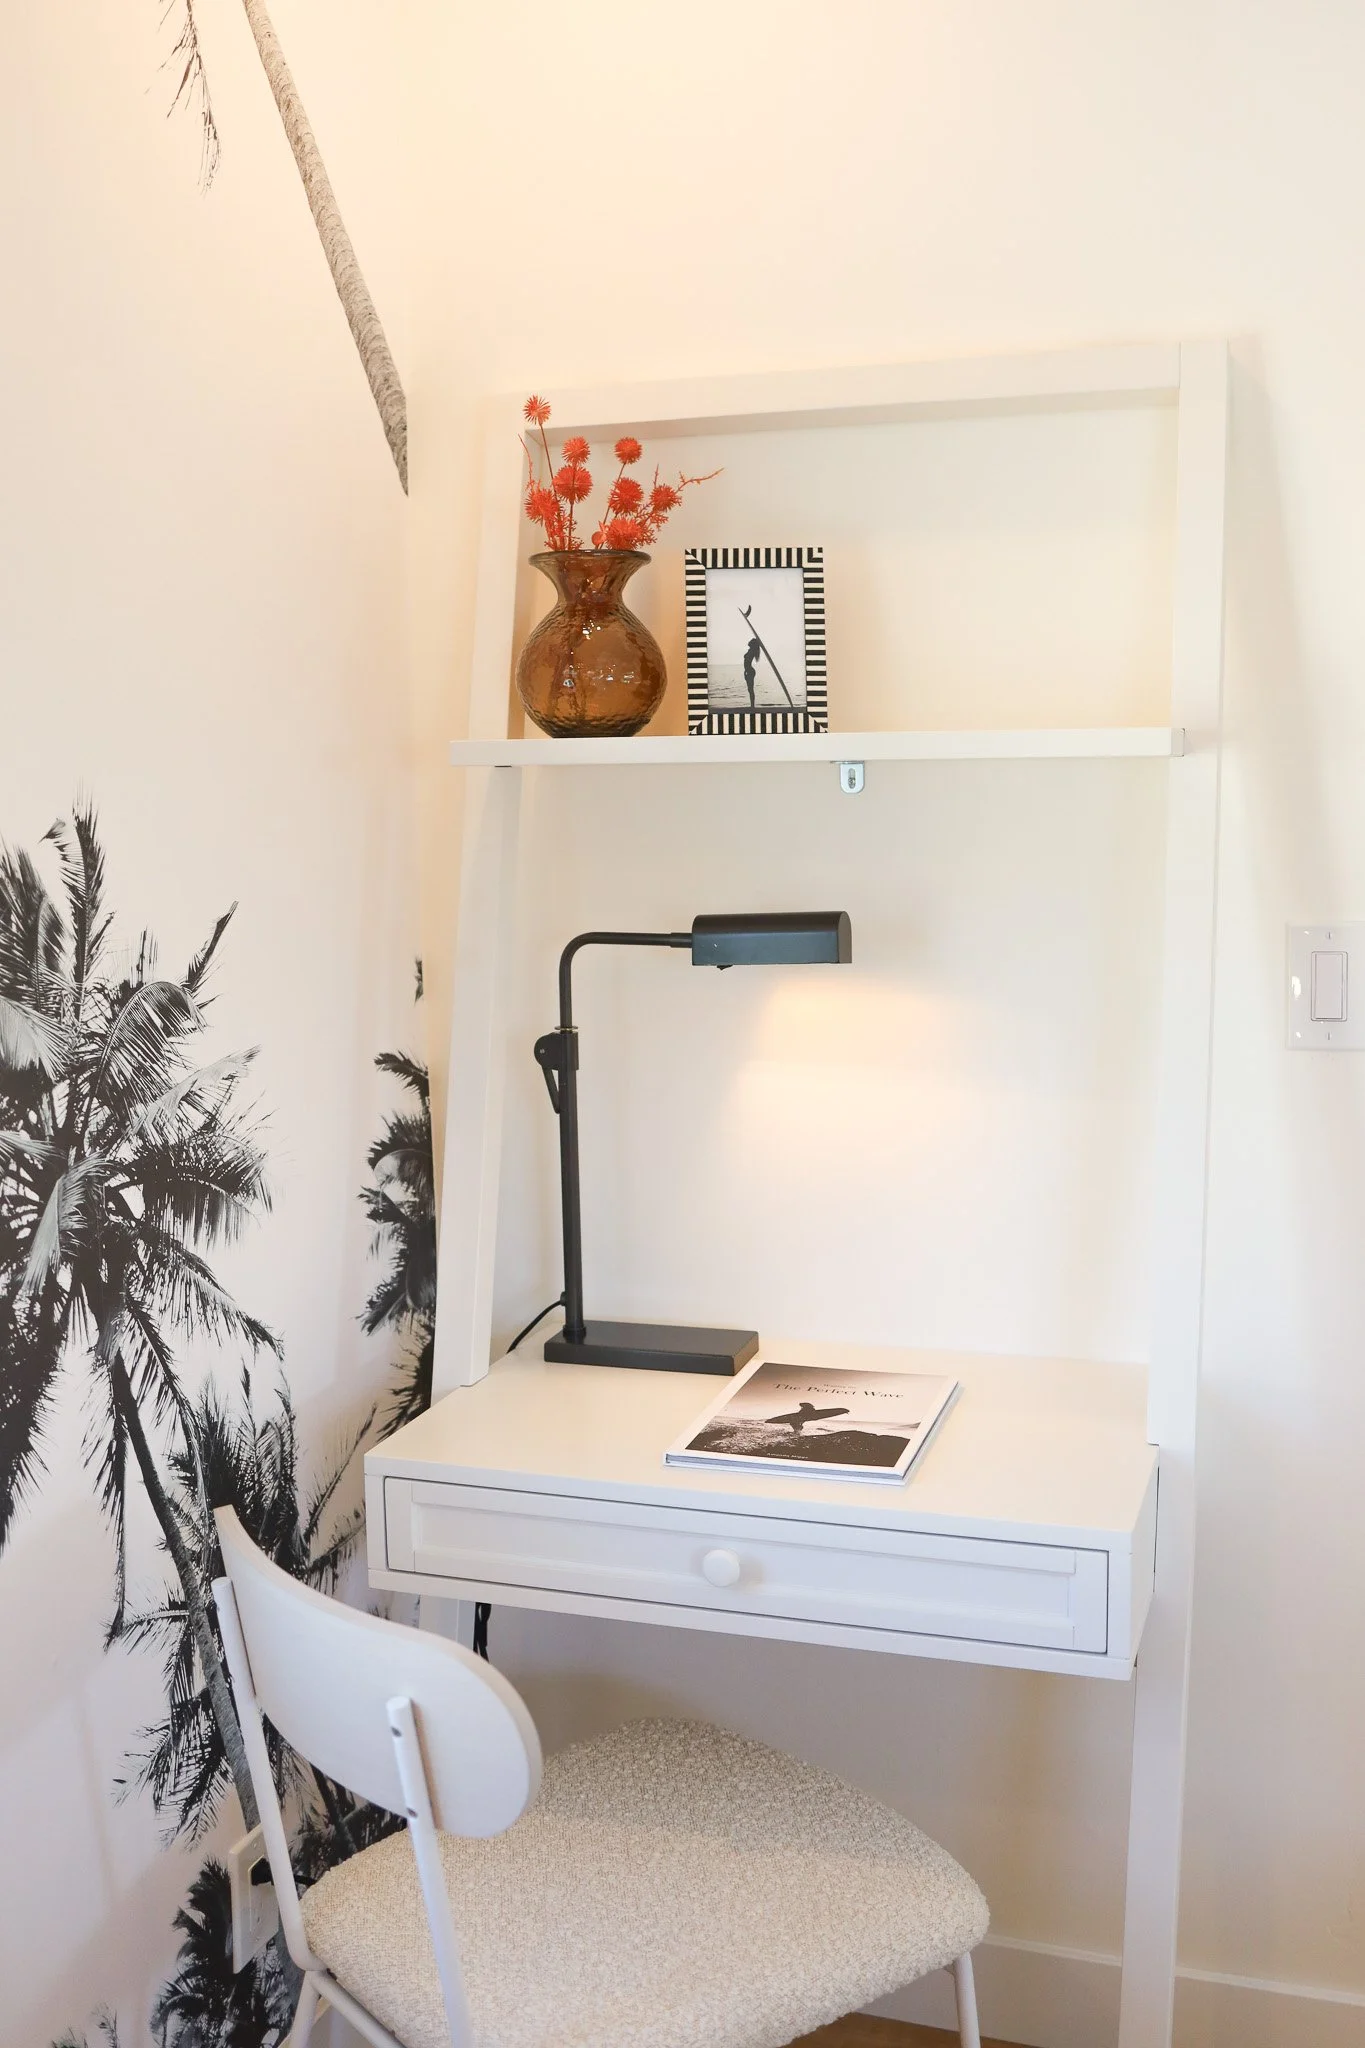
White desk nook beside a palm mural at Clementine C in Oceanside, designed by Salt and Sky Lodging Co.
Bathroom with a glass shower, plants and white towels at Clementine C in Oceanside, designed by Salt and Sky Lodging Co.
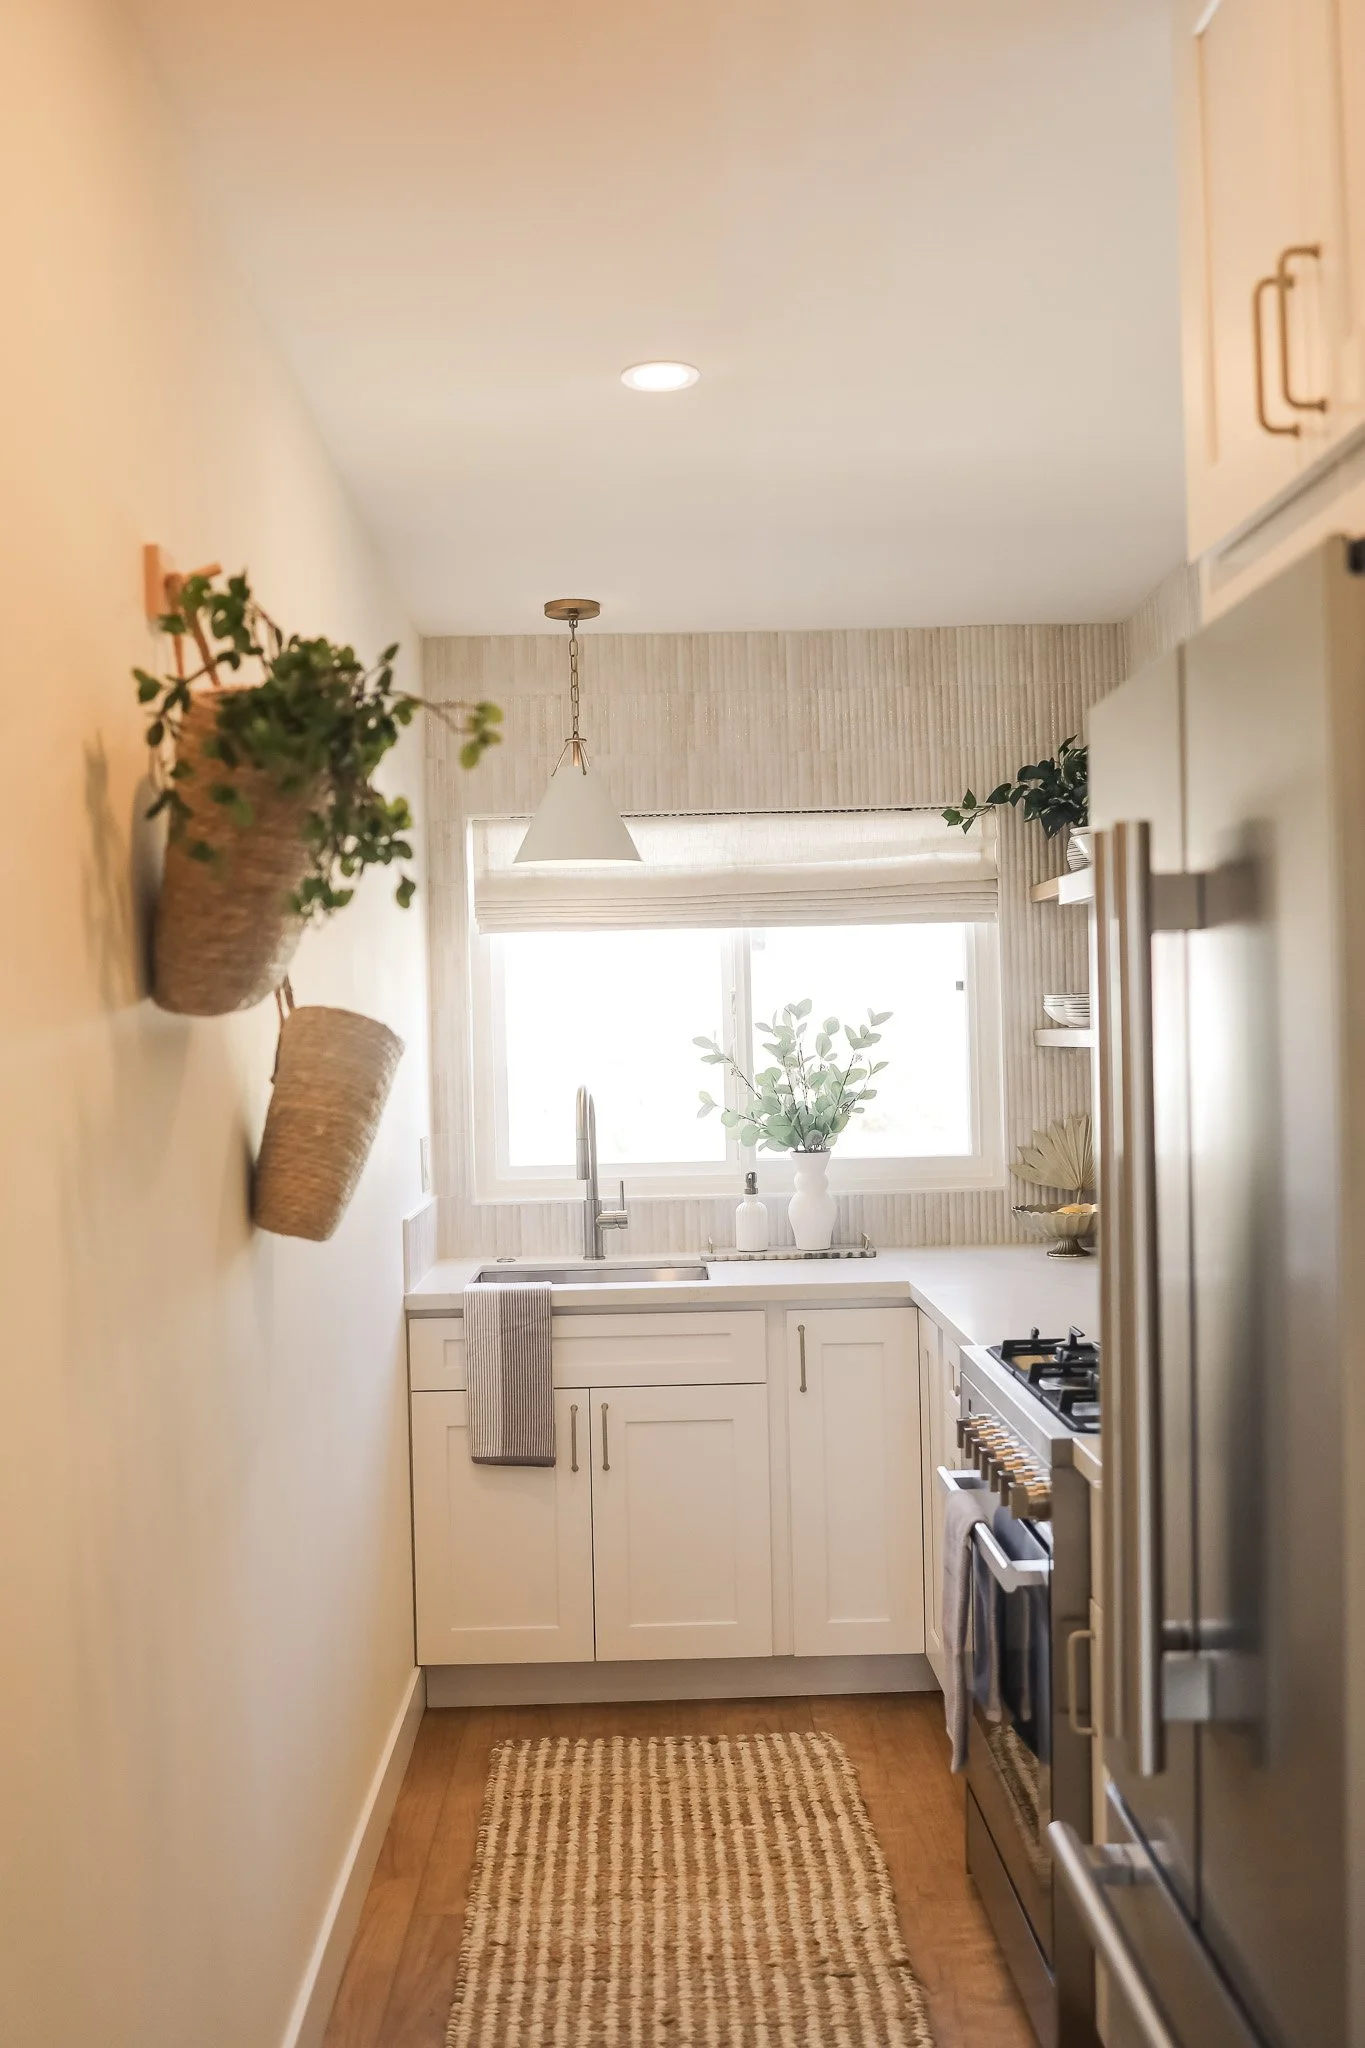
Galley kitchen with white cabinets and hanging baskets at Clementine C in Oceanside, designed by Salt and Sky Lodging Co.
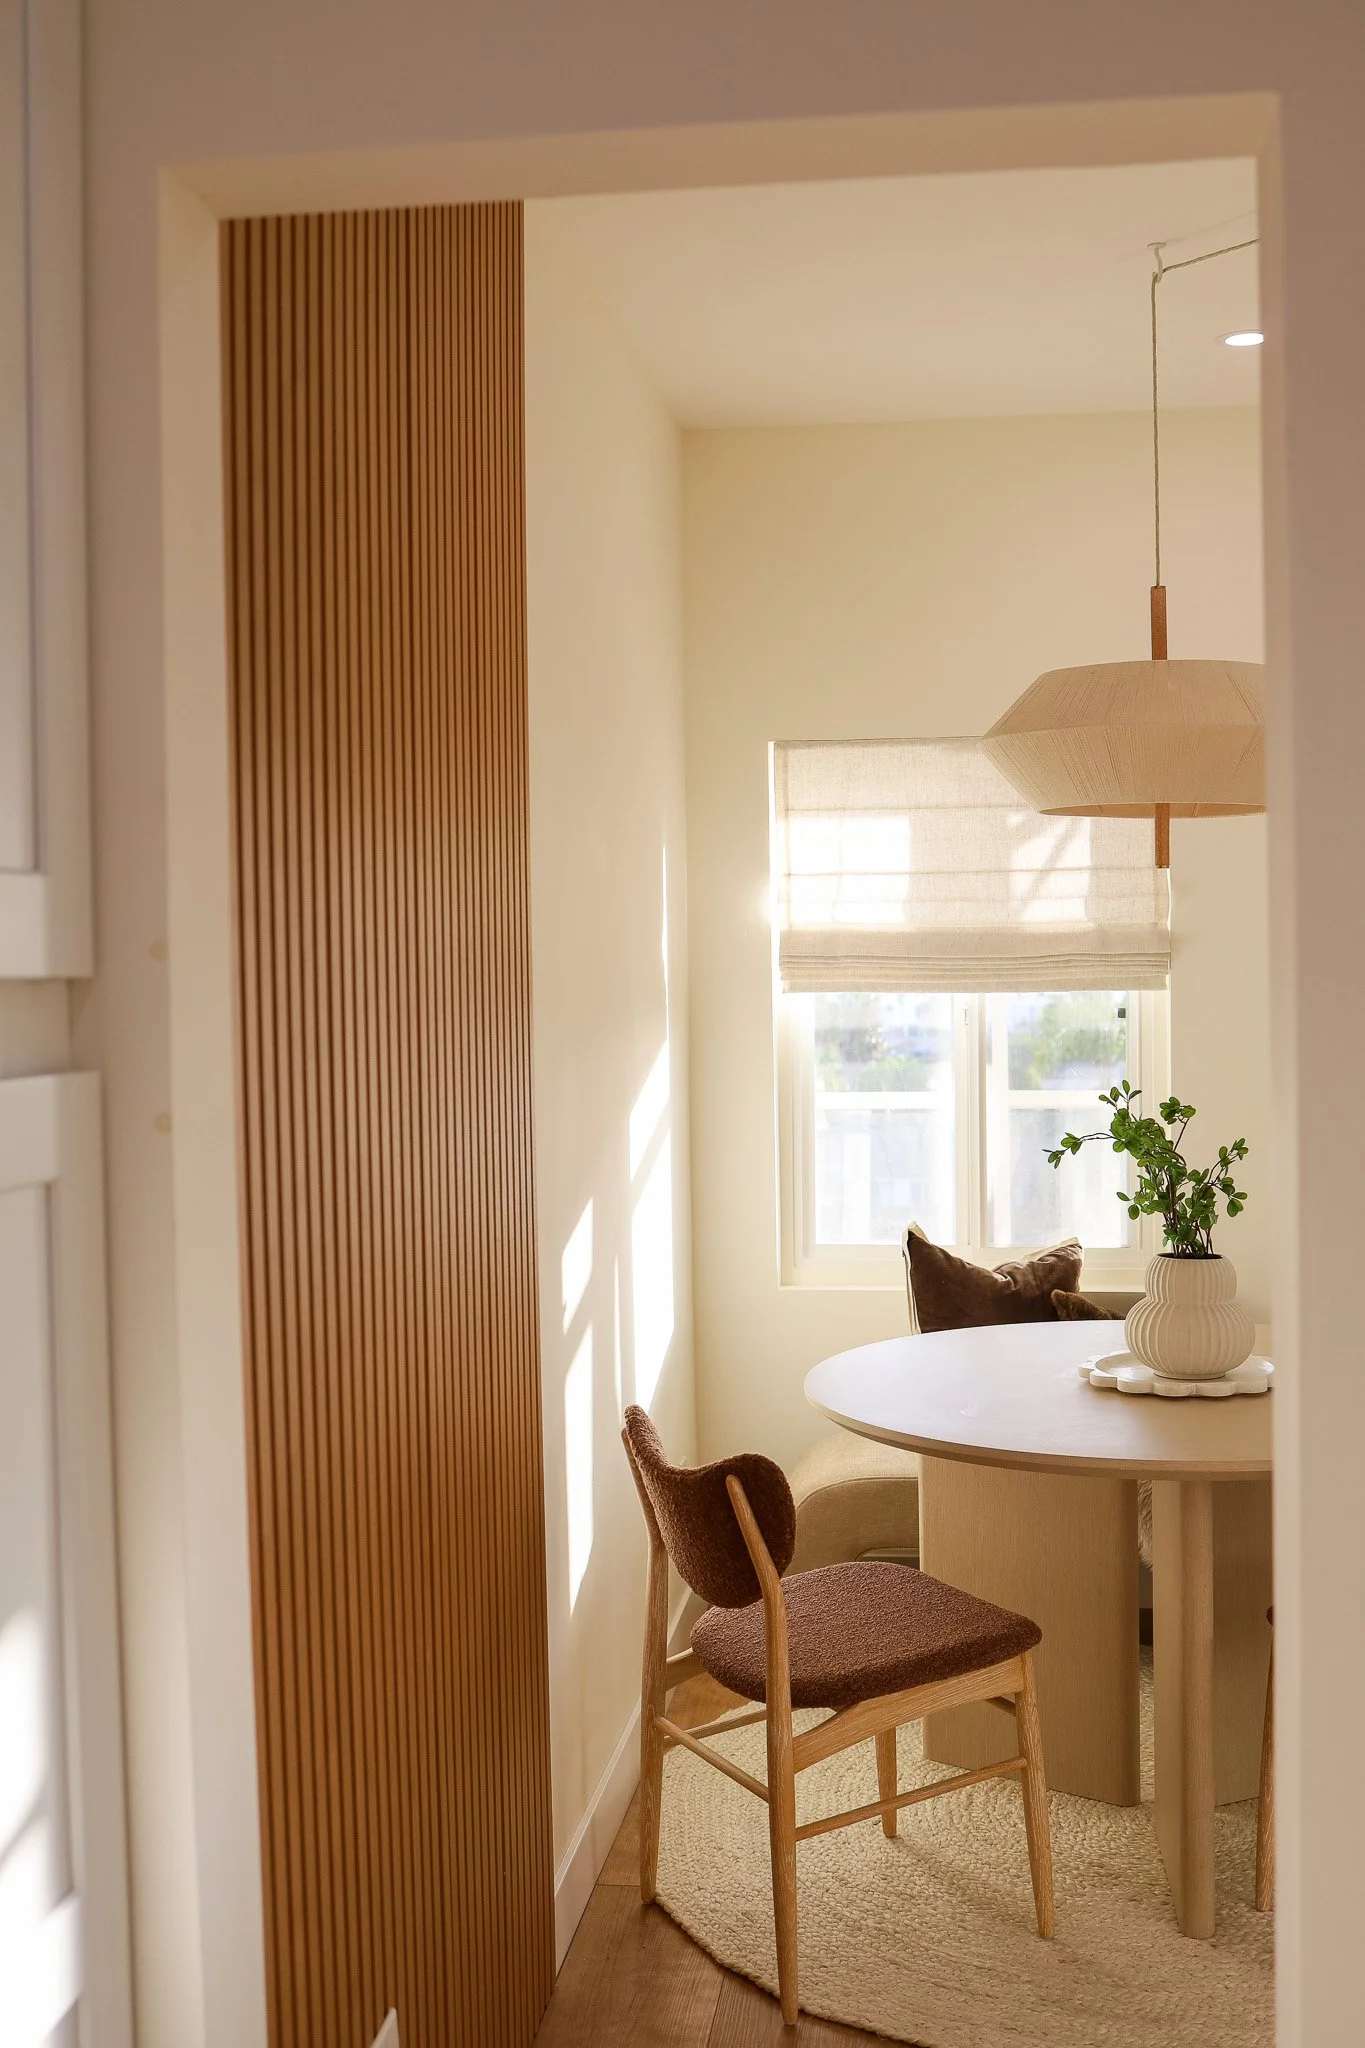
Dining nook seen past a fluted wood wall at Clementine C in Oceanside, designed by Salt and Sky Lodging Co.
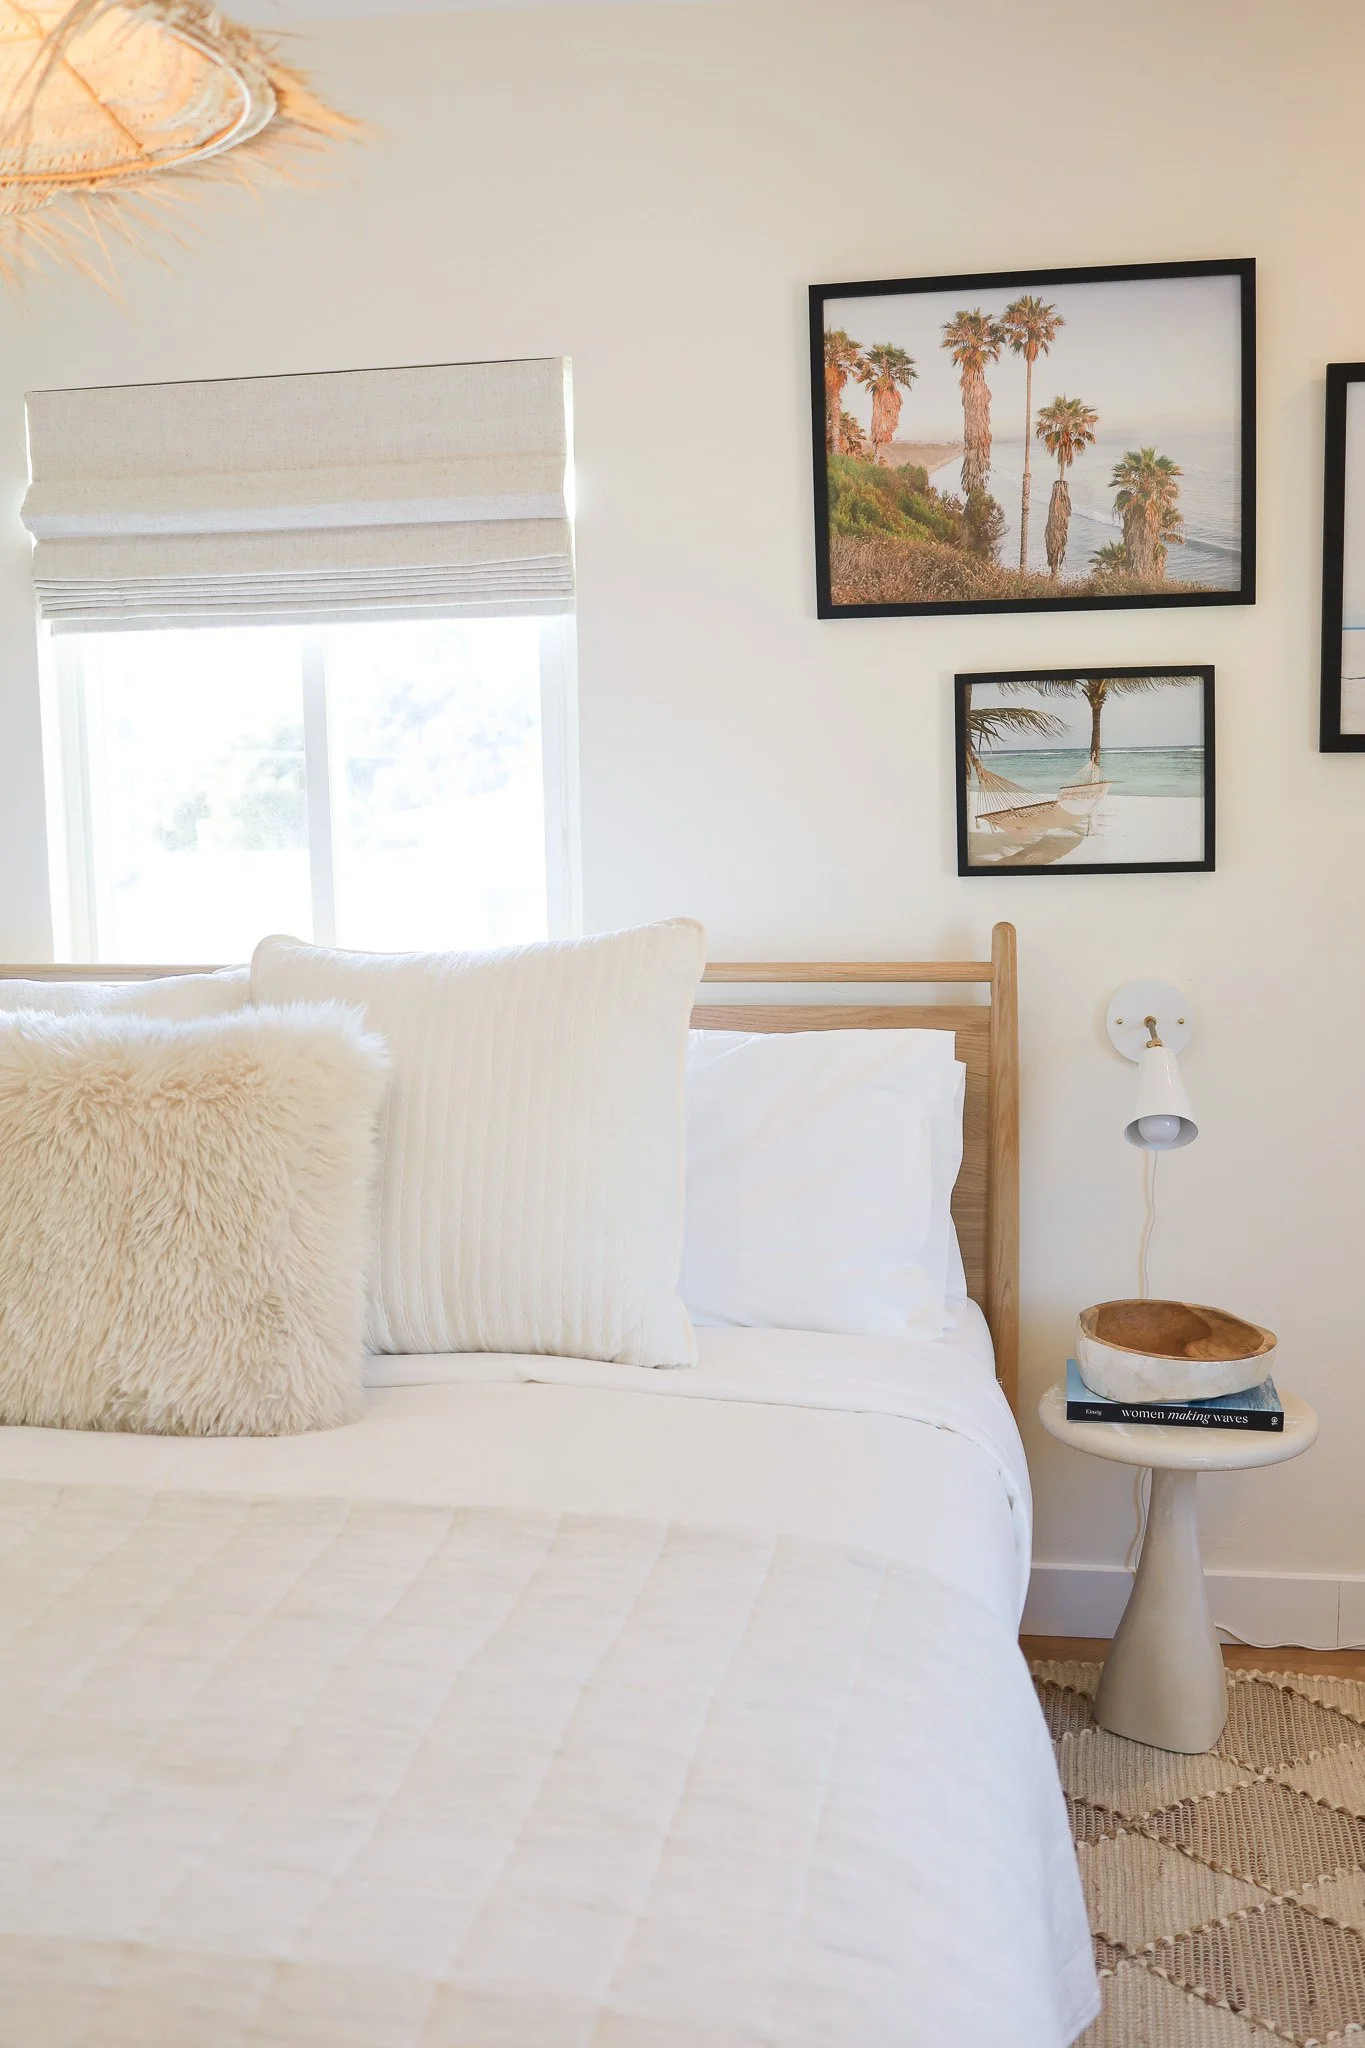
Bedroom with white bedding, sheepskin pillows and palm photos at Clementine C in Oceanside, designed by Salt and Sky Lodging Co.
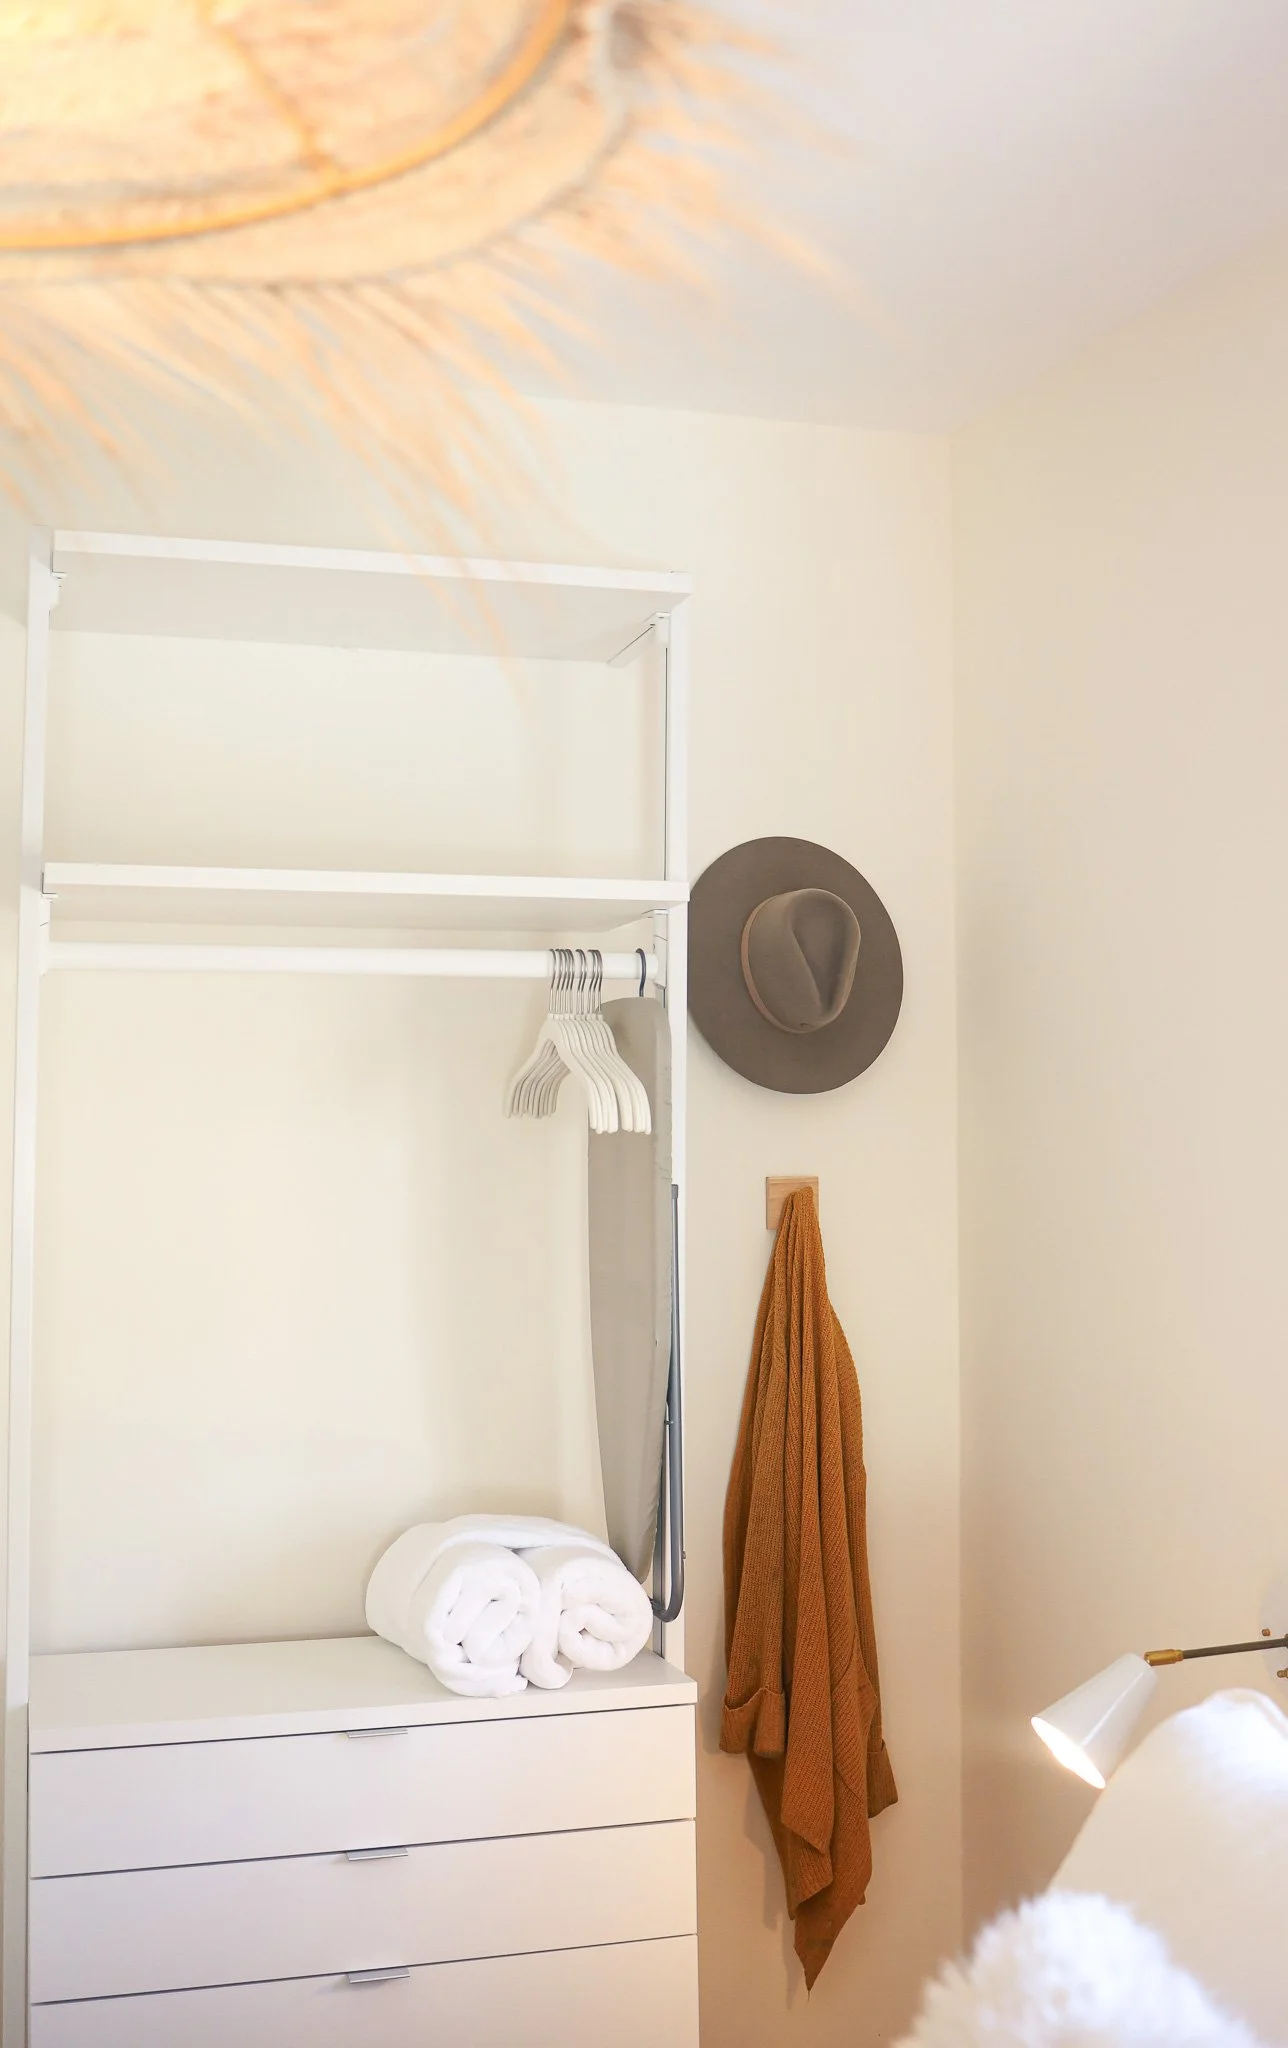
Closet nook with a hat, a rust towel and white drawers at Clementine C in Oceanside, designed by Salt and Sky Lodging Co.
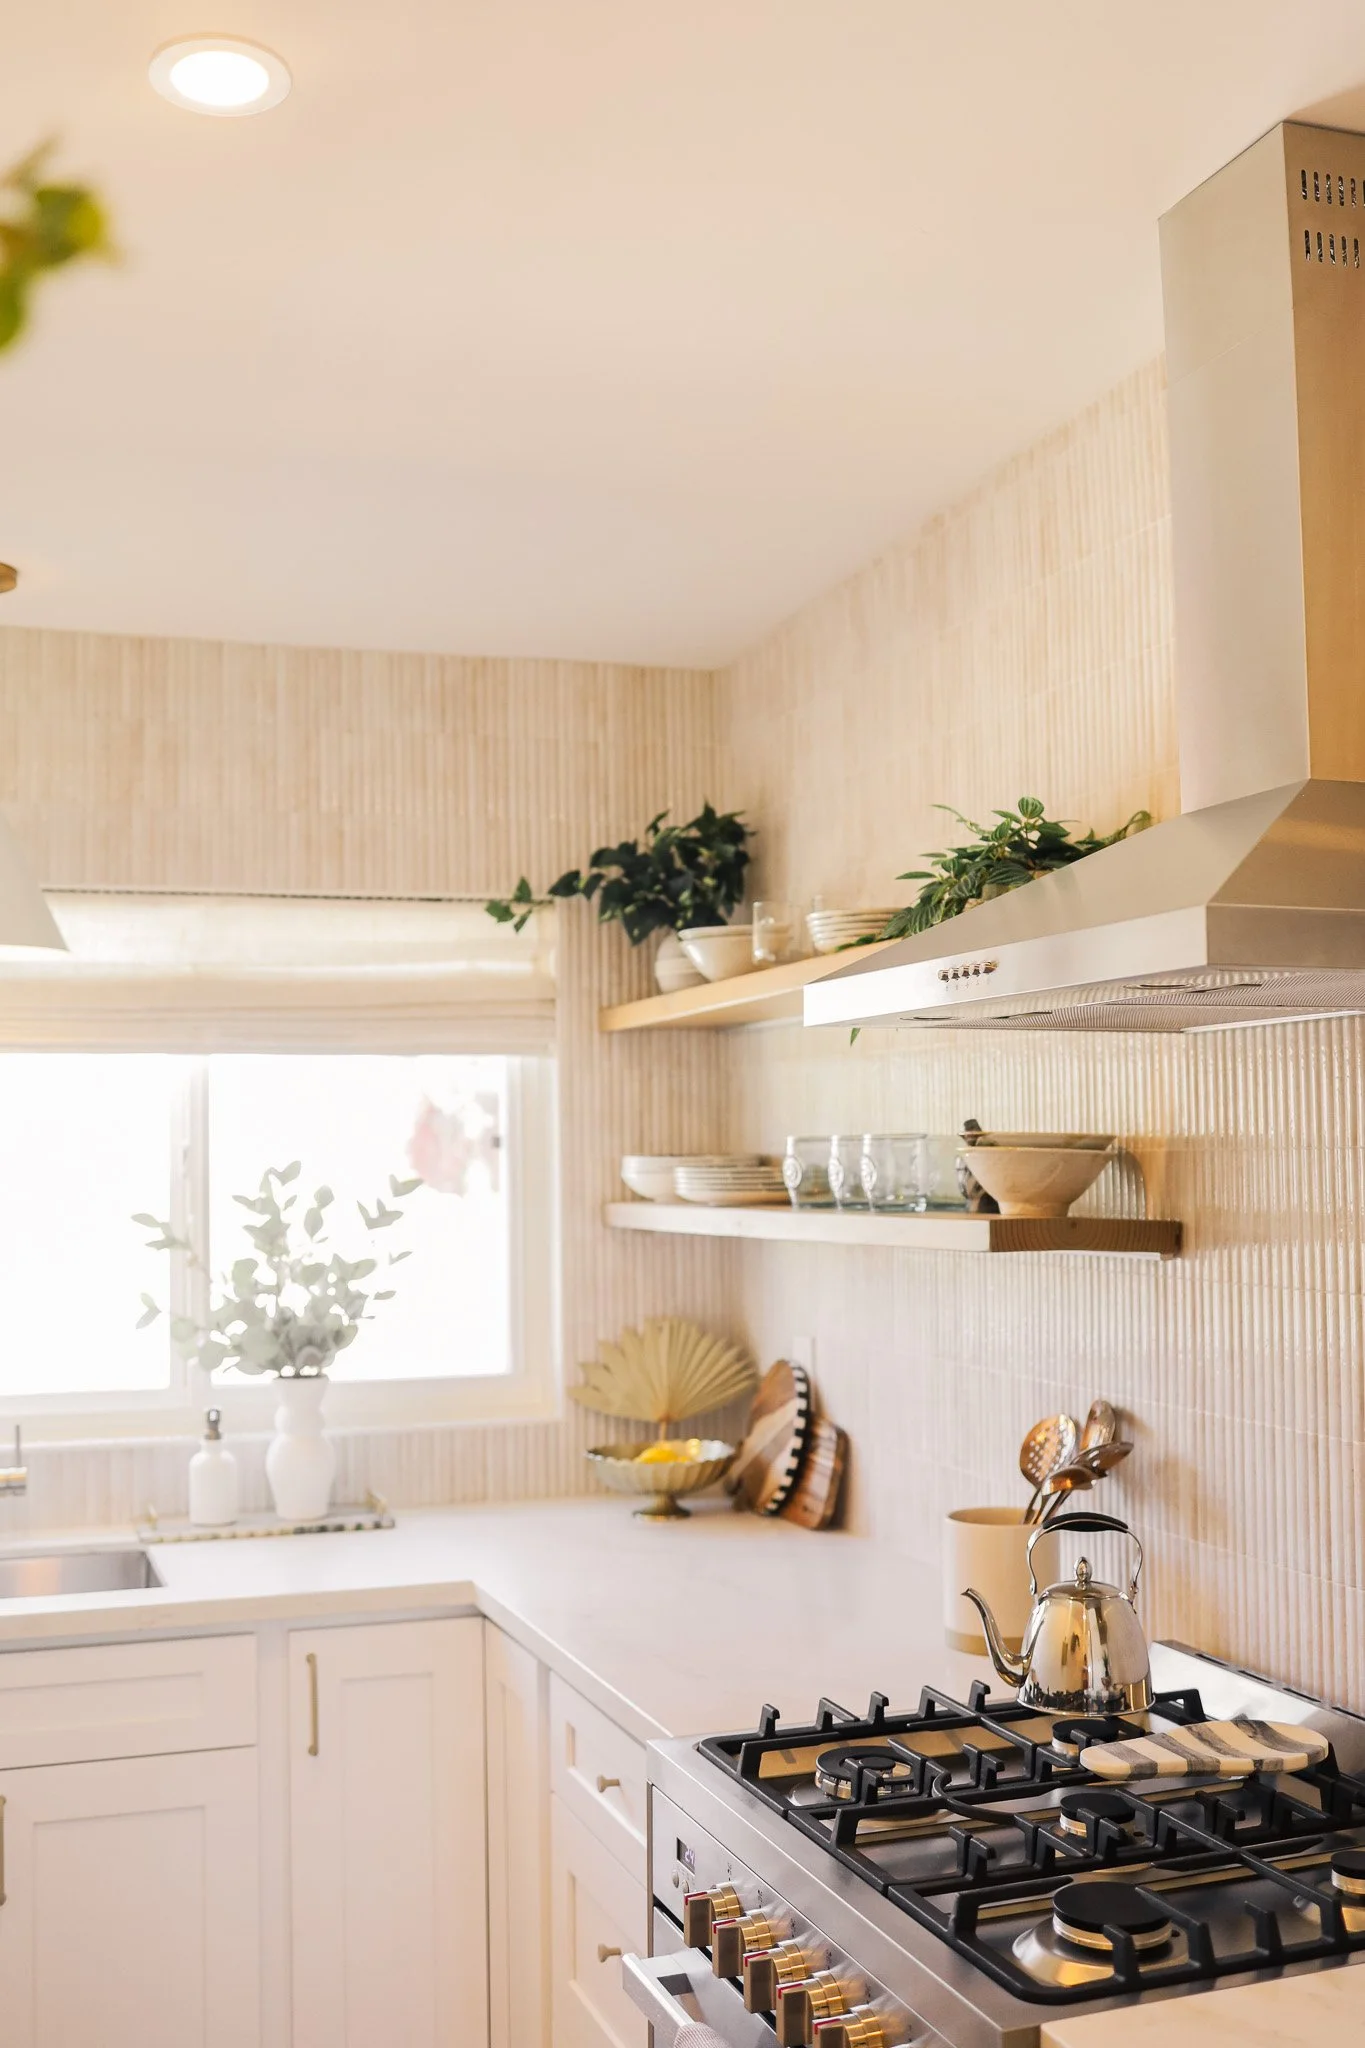
Kitchen with a range hood, floating shelves and a gas range at Clementine C in Oceanside, designed by Salt and Sky Lodging Co.
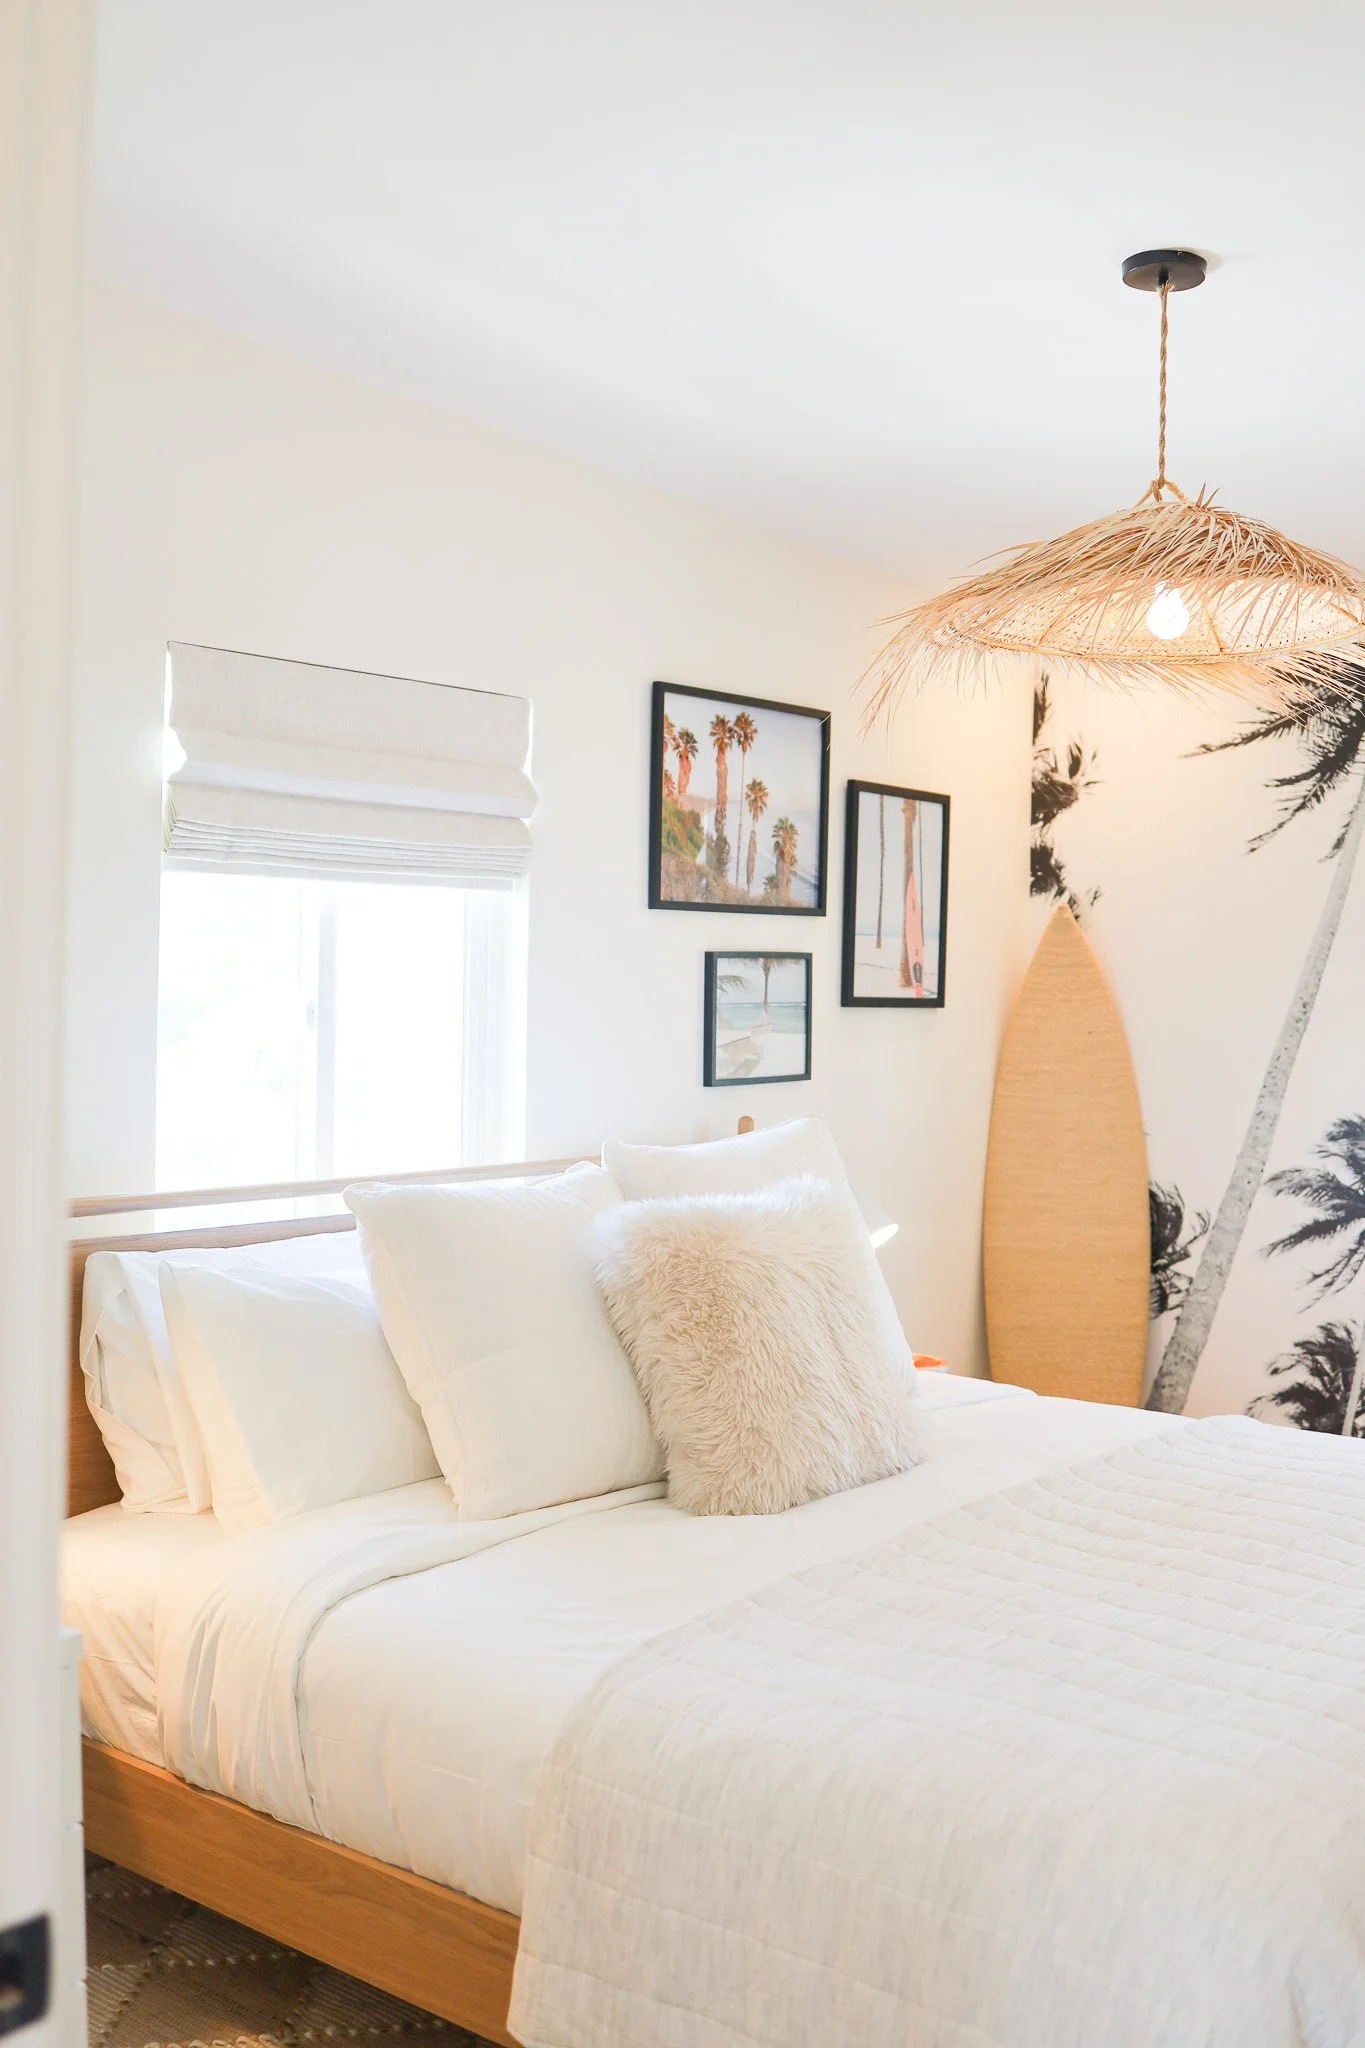
Bedroom with a rattan pendant, a surfboard and framed photos at Clementine C in Oceanside, designed by Salt and Sky Lodging Co.
Before

Clementine C before we started

The same home before we started.
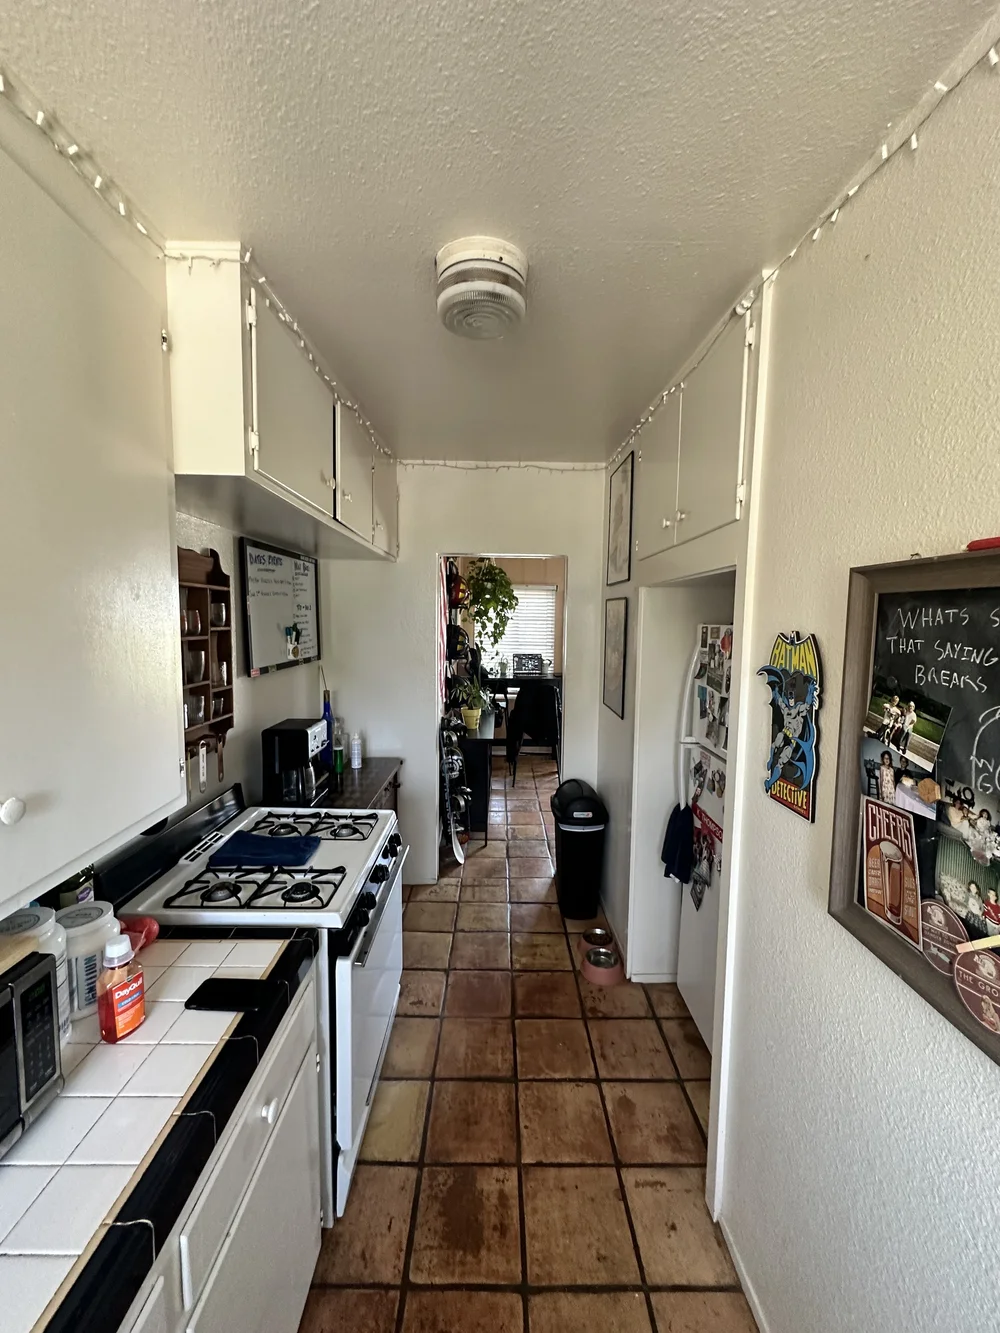
Before: Galley kitchen with a tile floor at Clementine C in Oceanside
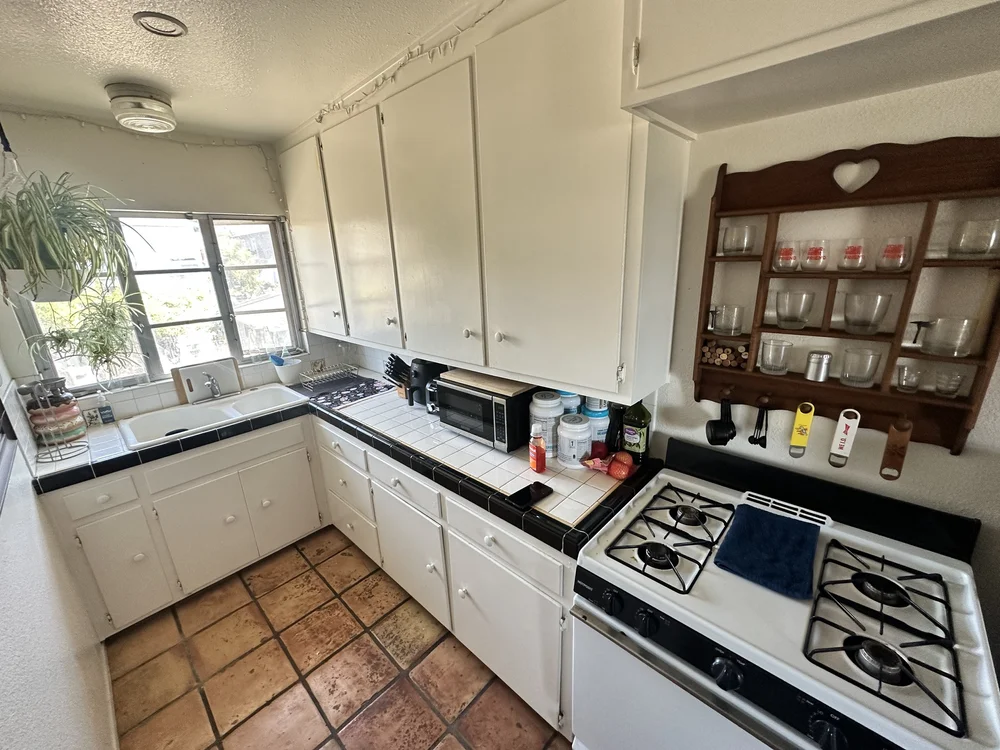
Before: Kitchen with white cabinets and a tile floor at Clementine C in Oceanside
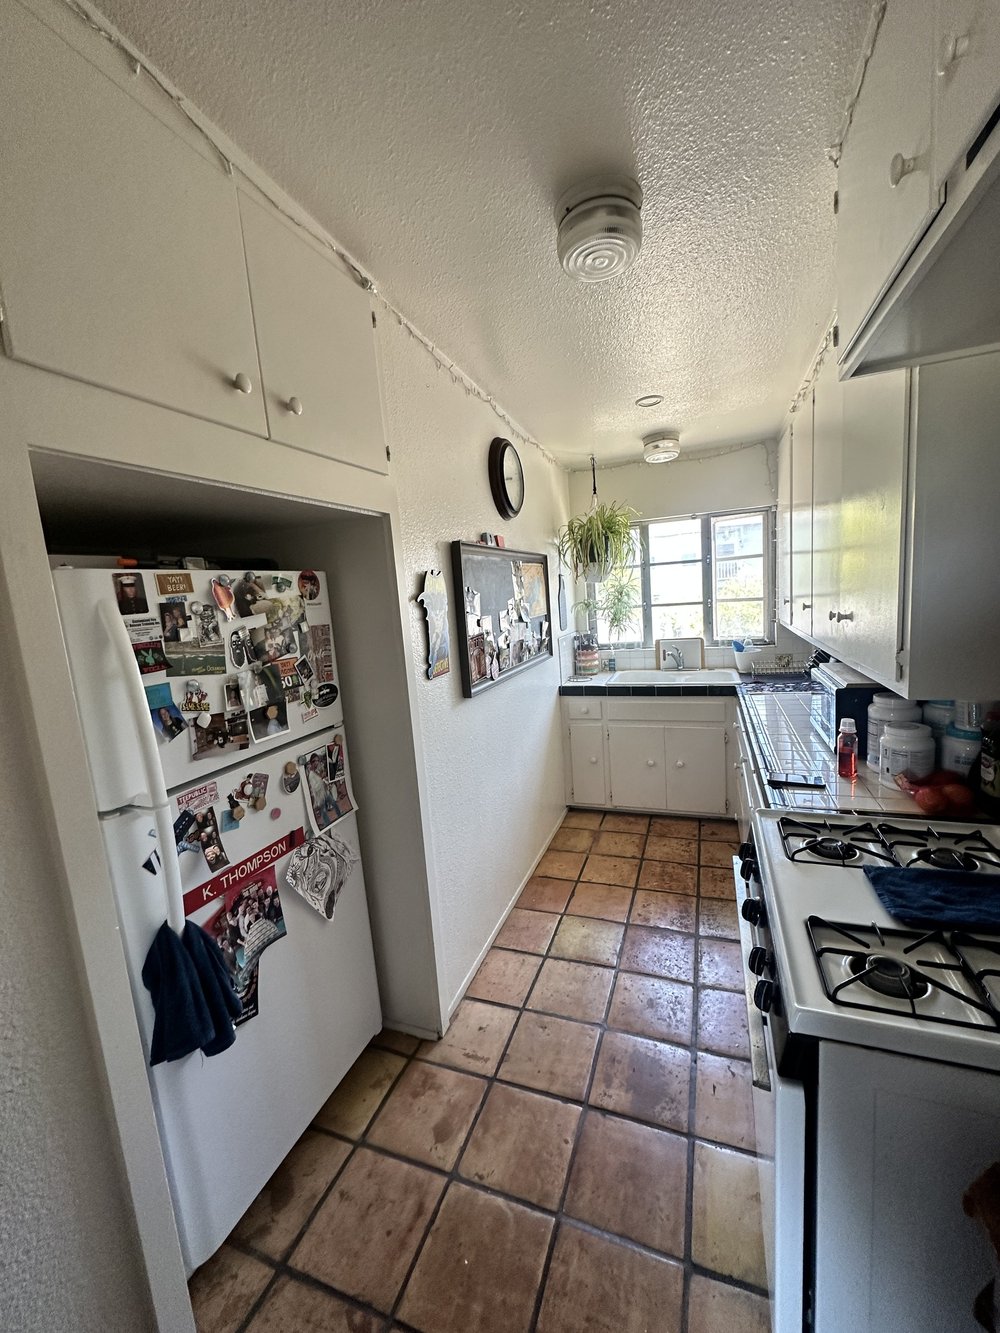
Before: Galley kitchen with the fridge at Clementine C in Oceanside
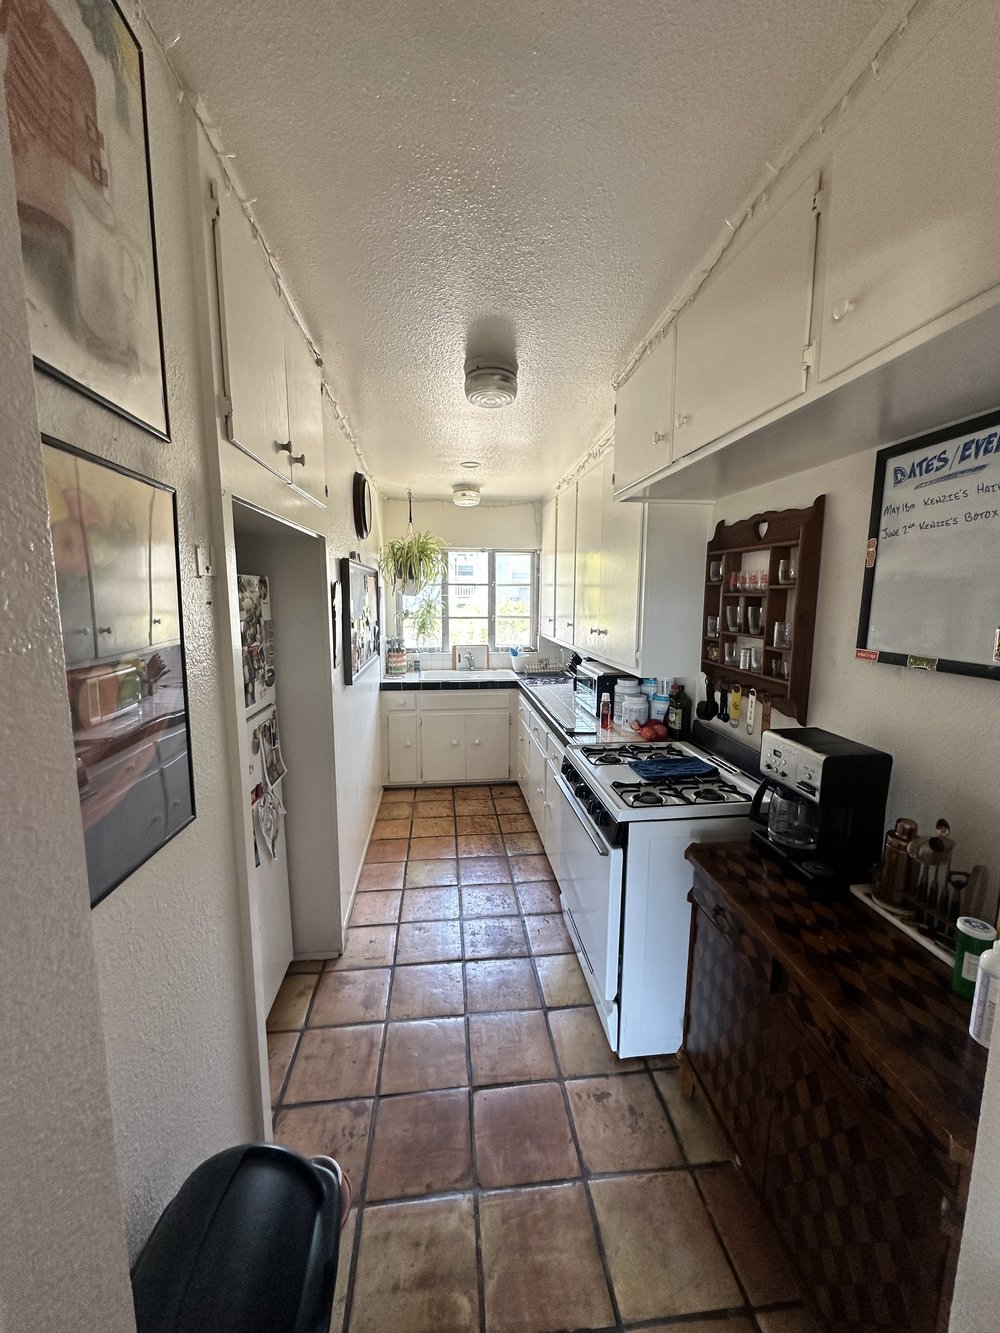
Before: Galley kitchen from the doorway at Clementine C in Oceanside
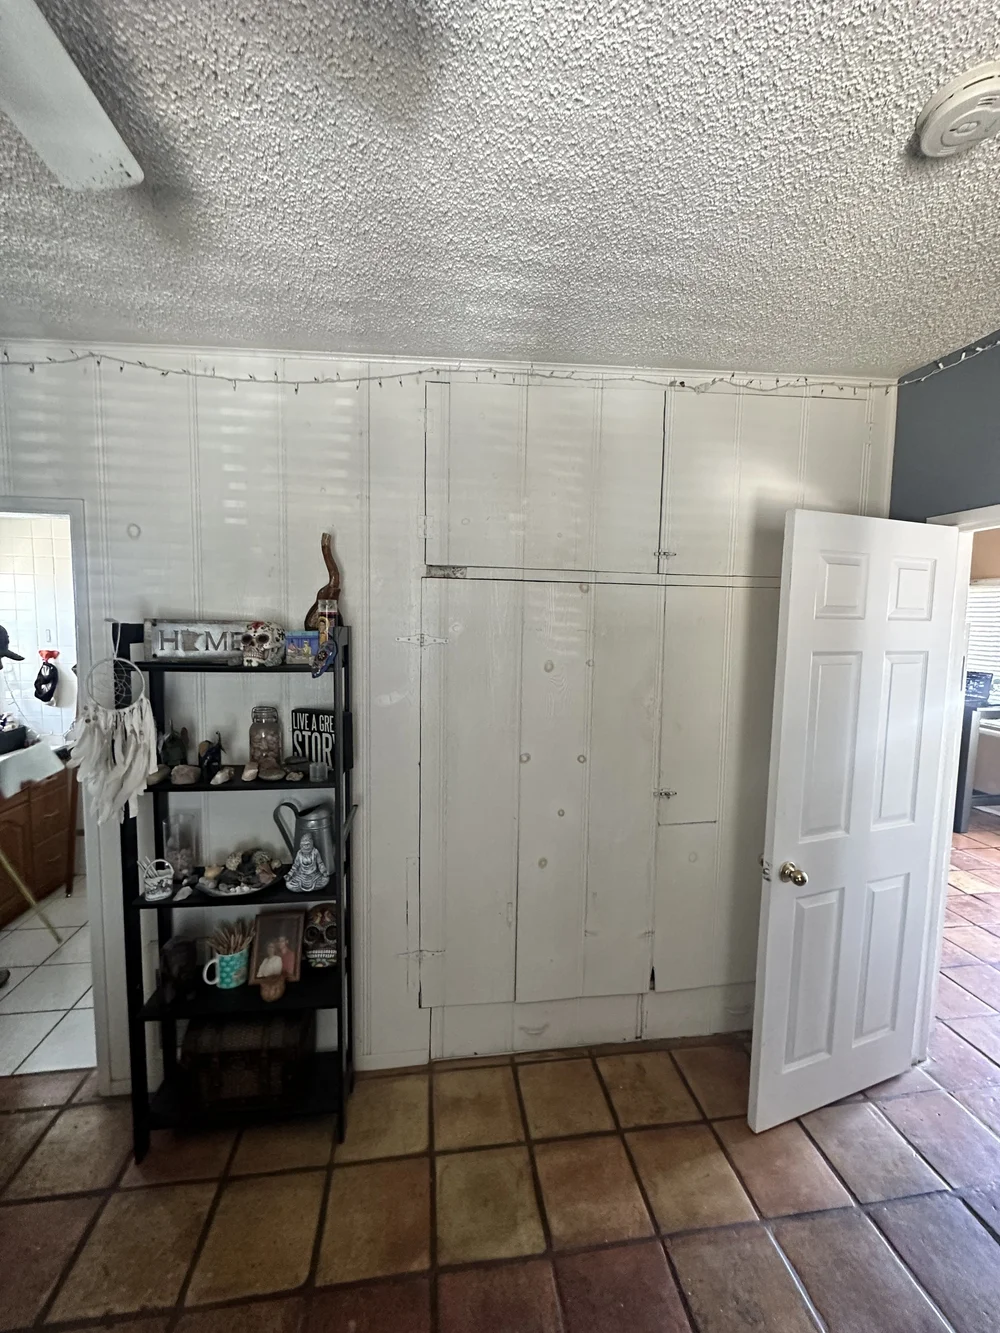
Before: Room with a white paneled storage wall at Clementine C in Oceanside
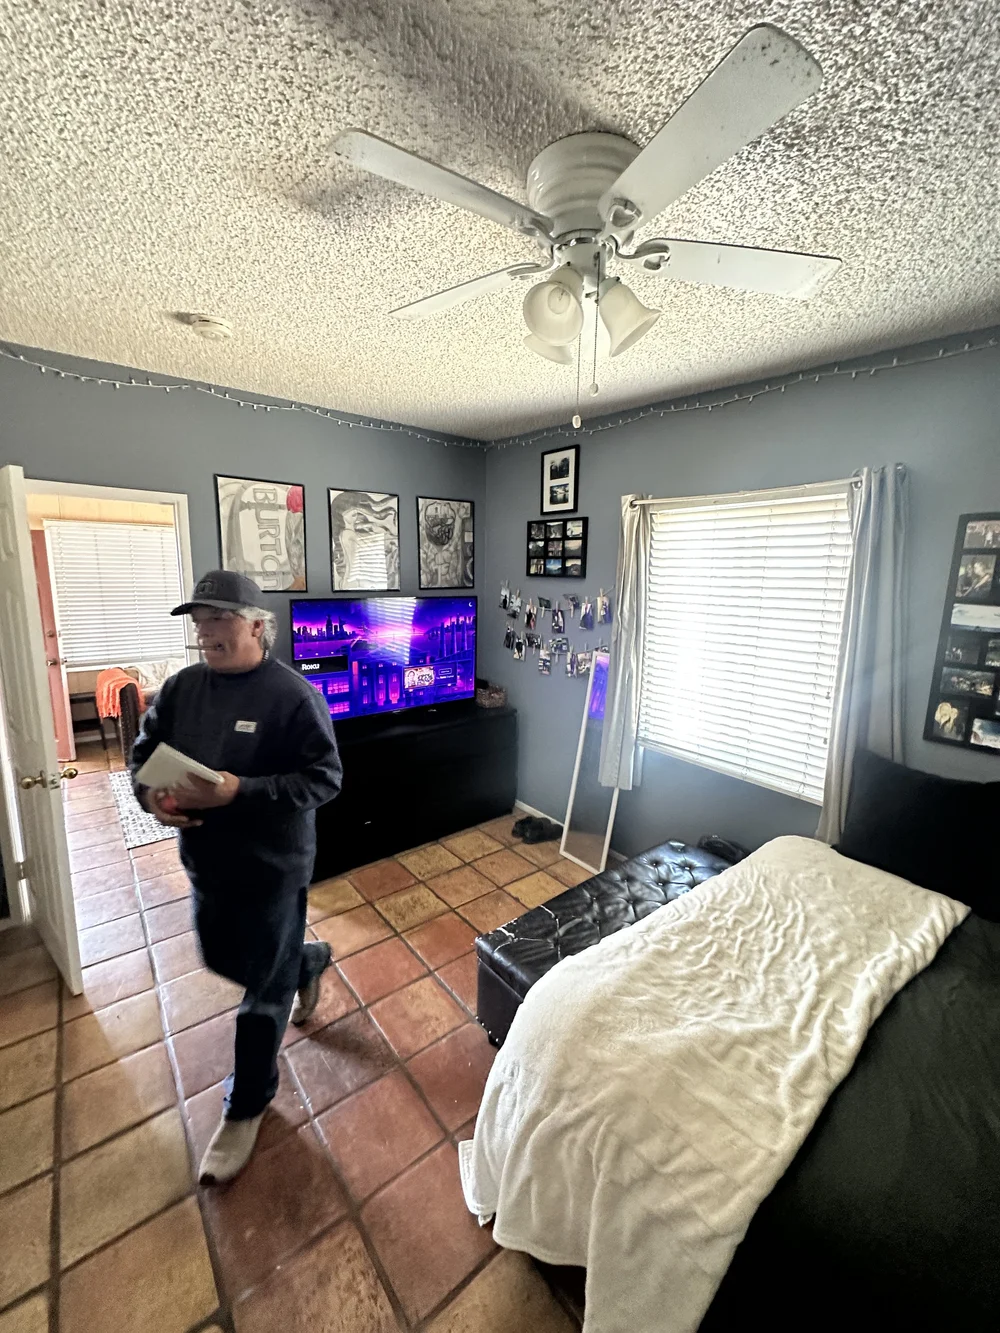
Before: Bedroom with gray walls and a TV at Clementine C in Oceanside
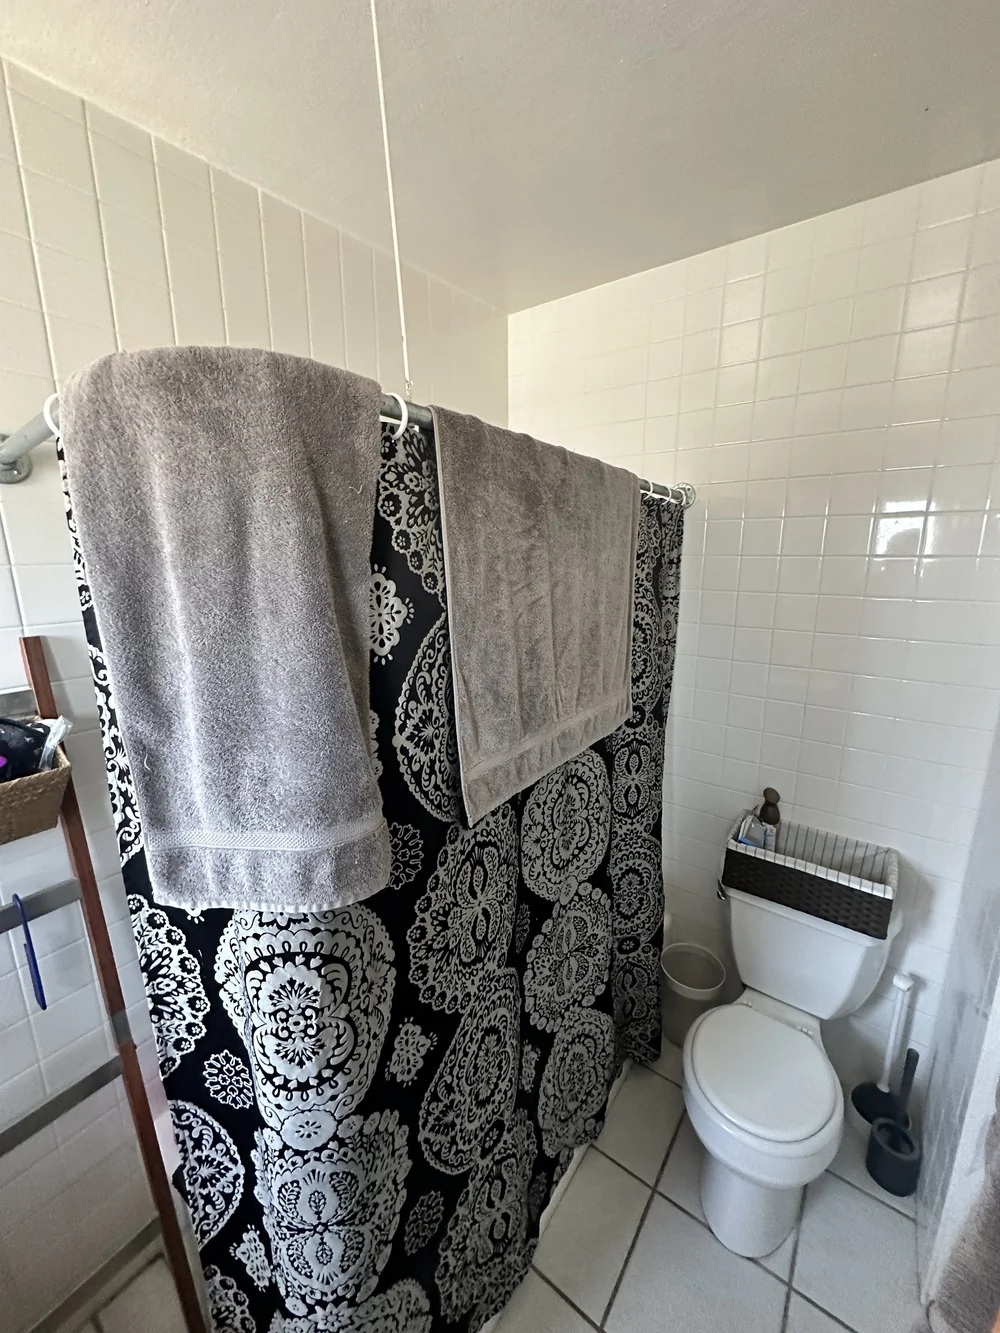
Before: Bathroom with a patterned shower curtain at Clementine C in Oceanside
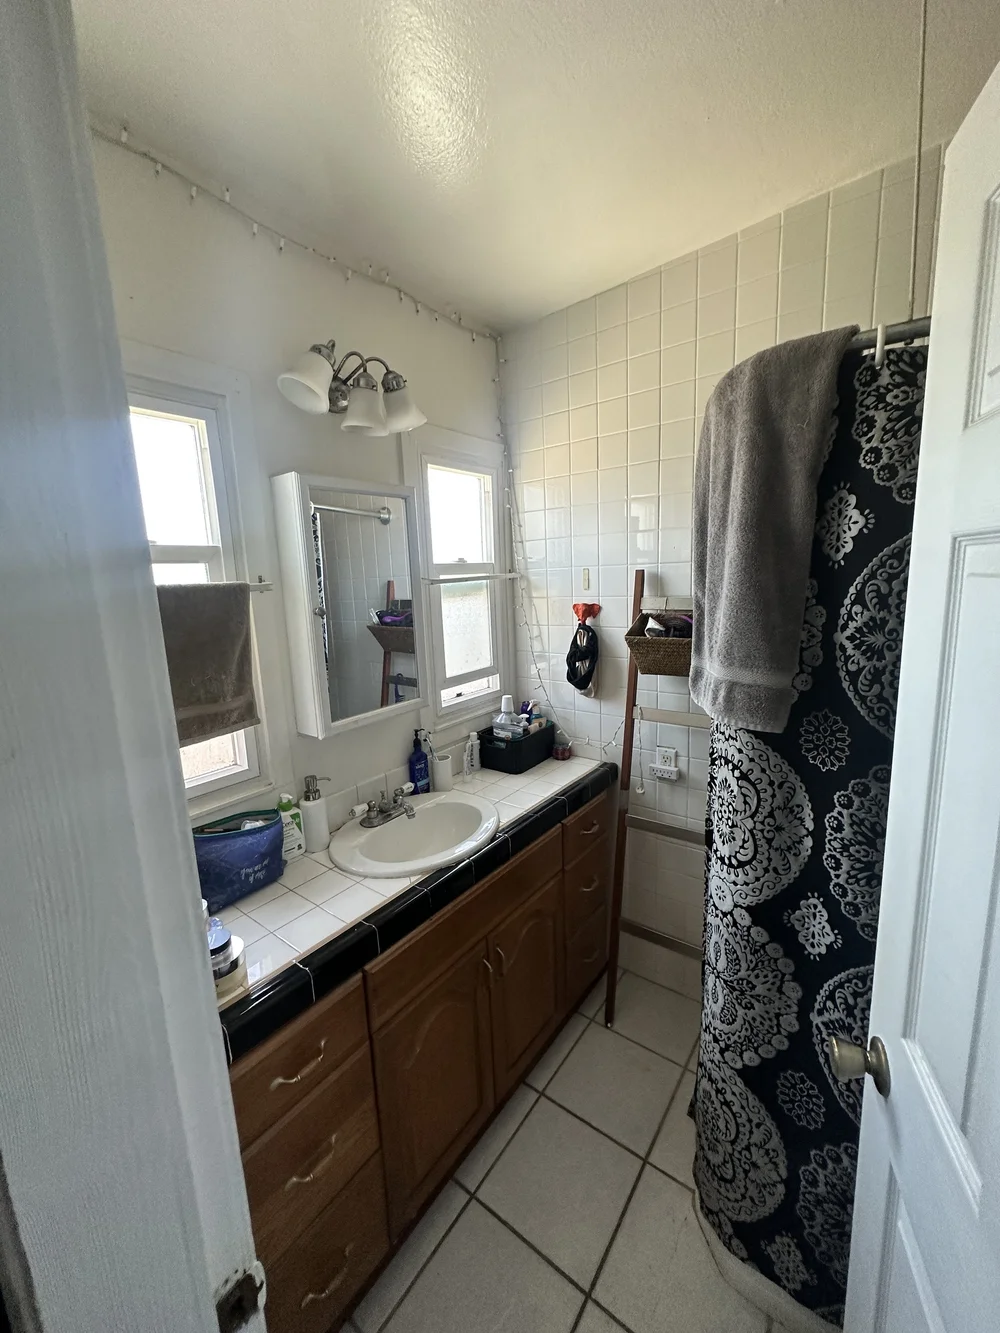
Before: Bathroom vanity at Clementine C in Oceanside
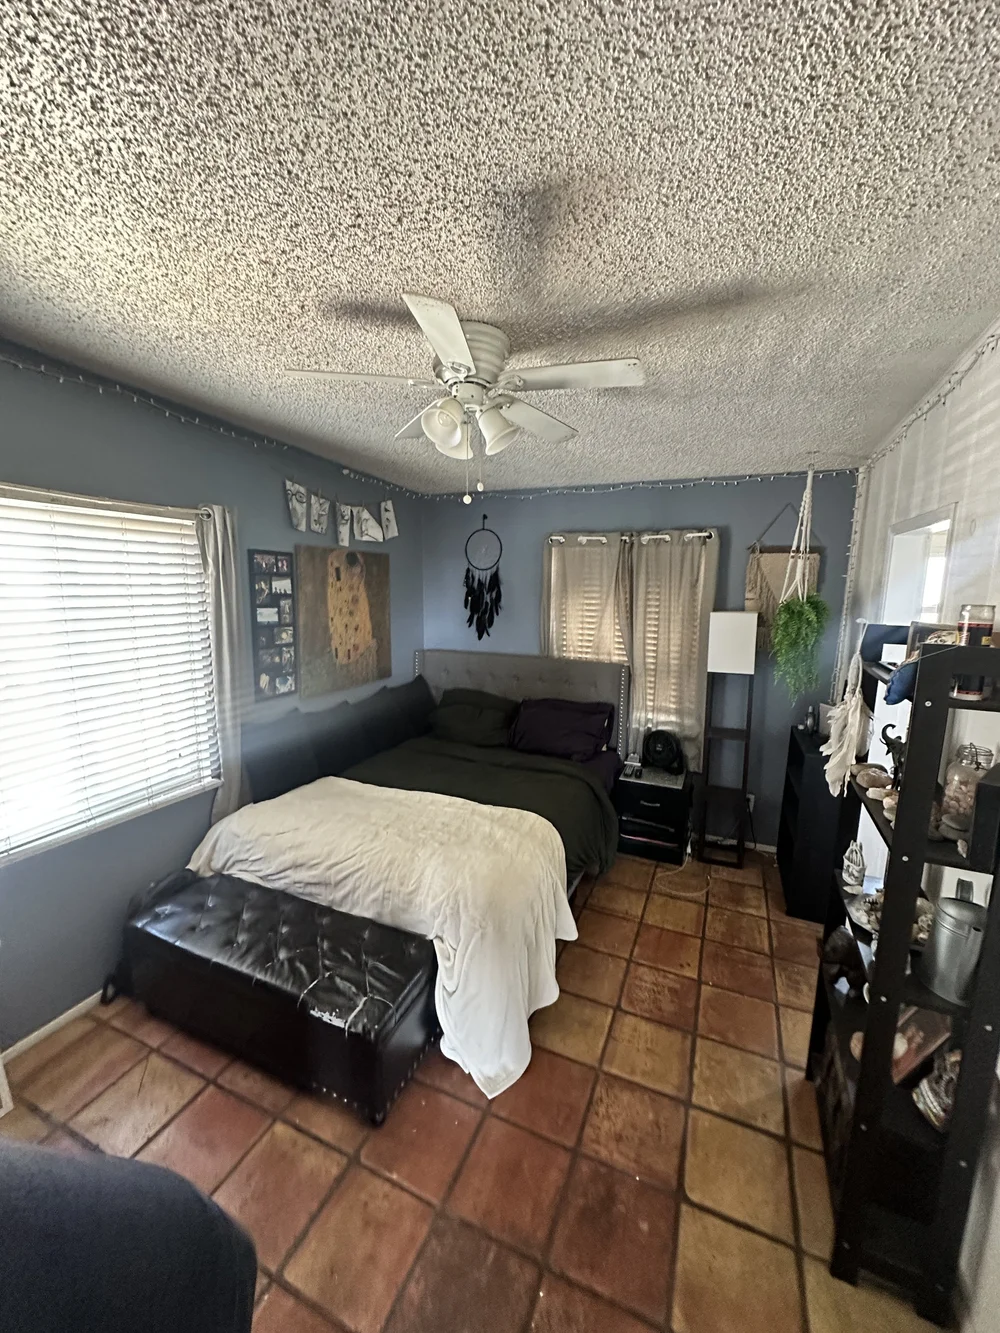
Before: Bedroom with a tile floor and a storage bench at Clementine C in Oceanside
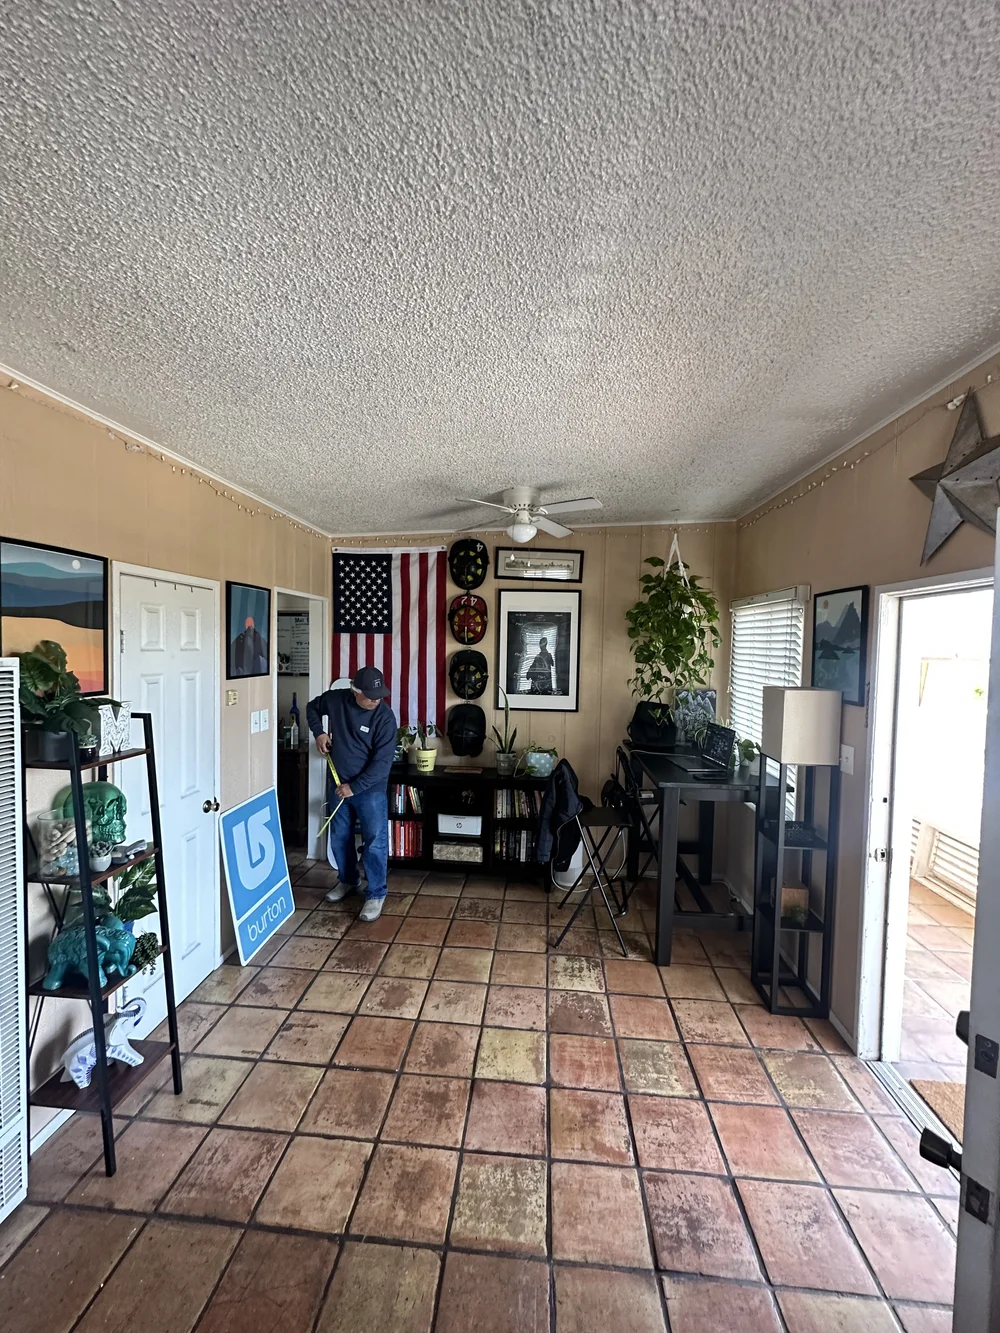
Before: Living room with a tile floor at Clementine C in Oceanside
Design with Salt & Sky

Want a home that books like this?

We design short term rentals and primary homes, from market research and space planning to install day and listing photos. Virtual design is available anywhere.