Design portfolio  /  No. 05

Wild Moon RanchJulian mountain retreat interior design

Julian, California · 2025

A warm, modern mountain retreat in Julian.
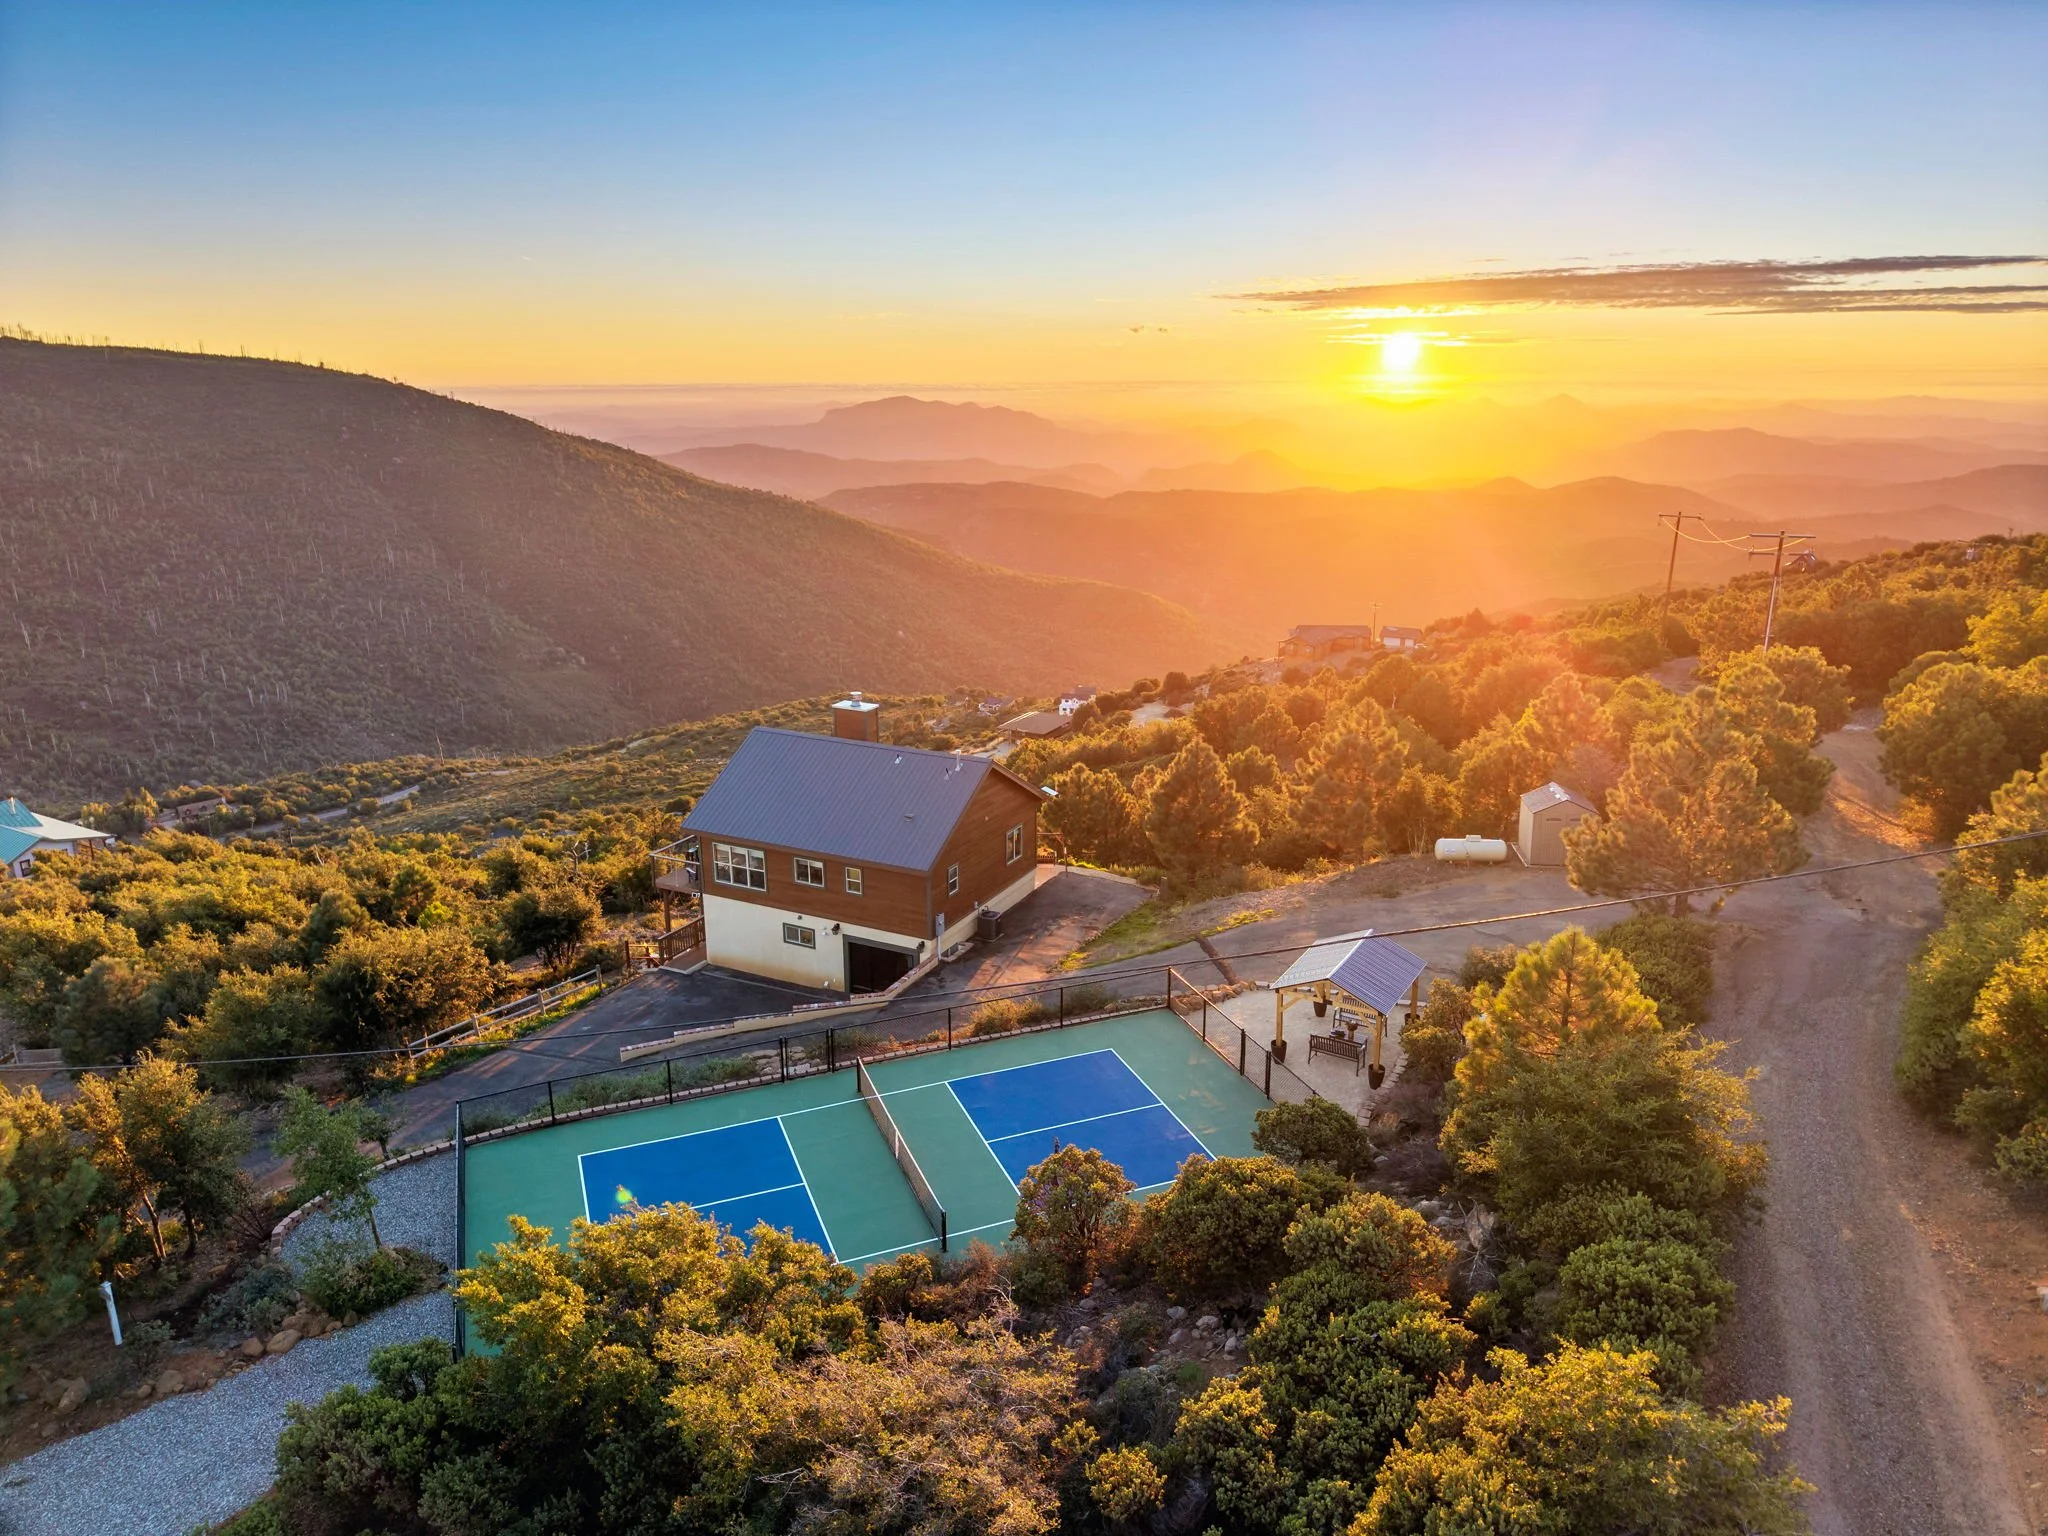
Wild Moon Ranch in Julian, interior design by Salt and Sky Lodging Co.
Location
Julian, California
Year
2025
Home
Vacation rental
Size
4 bedrooms, sleeps 12

Wild Moon Ranch is a warm, modern mountain retreat that blends natural textures, earthy tones and elevated comfort with a sense of quiet escape. Layered wood, soft organic materials and curated details make it cozy and sophisticated.

Expansive windows and indoor outdoor living spaces connect guests to the landscape, while inviting gathering areas and serene outdoor spaces reflect our approach to design: immersive, intentional and rooted in place.

One mountaintop, two designs

How we designed Wild Moon Ranch and Restore Outpost

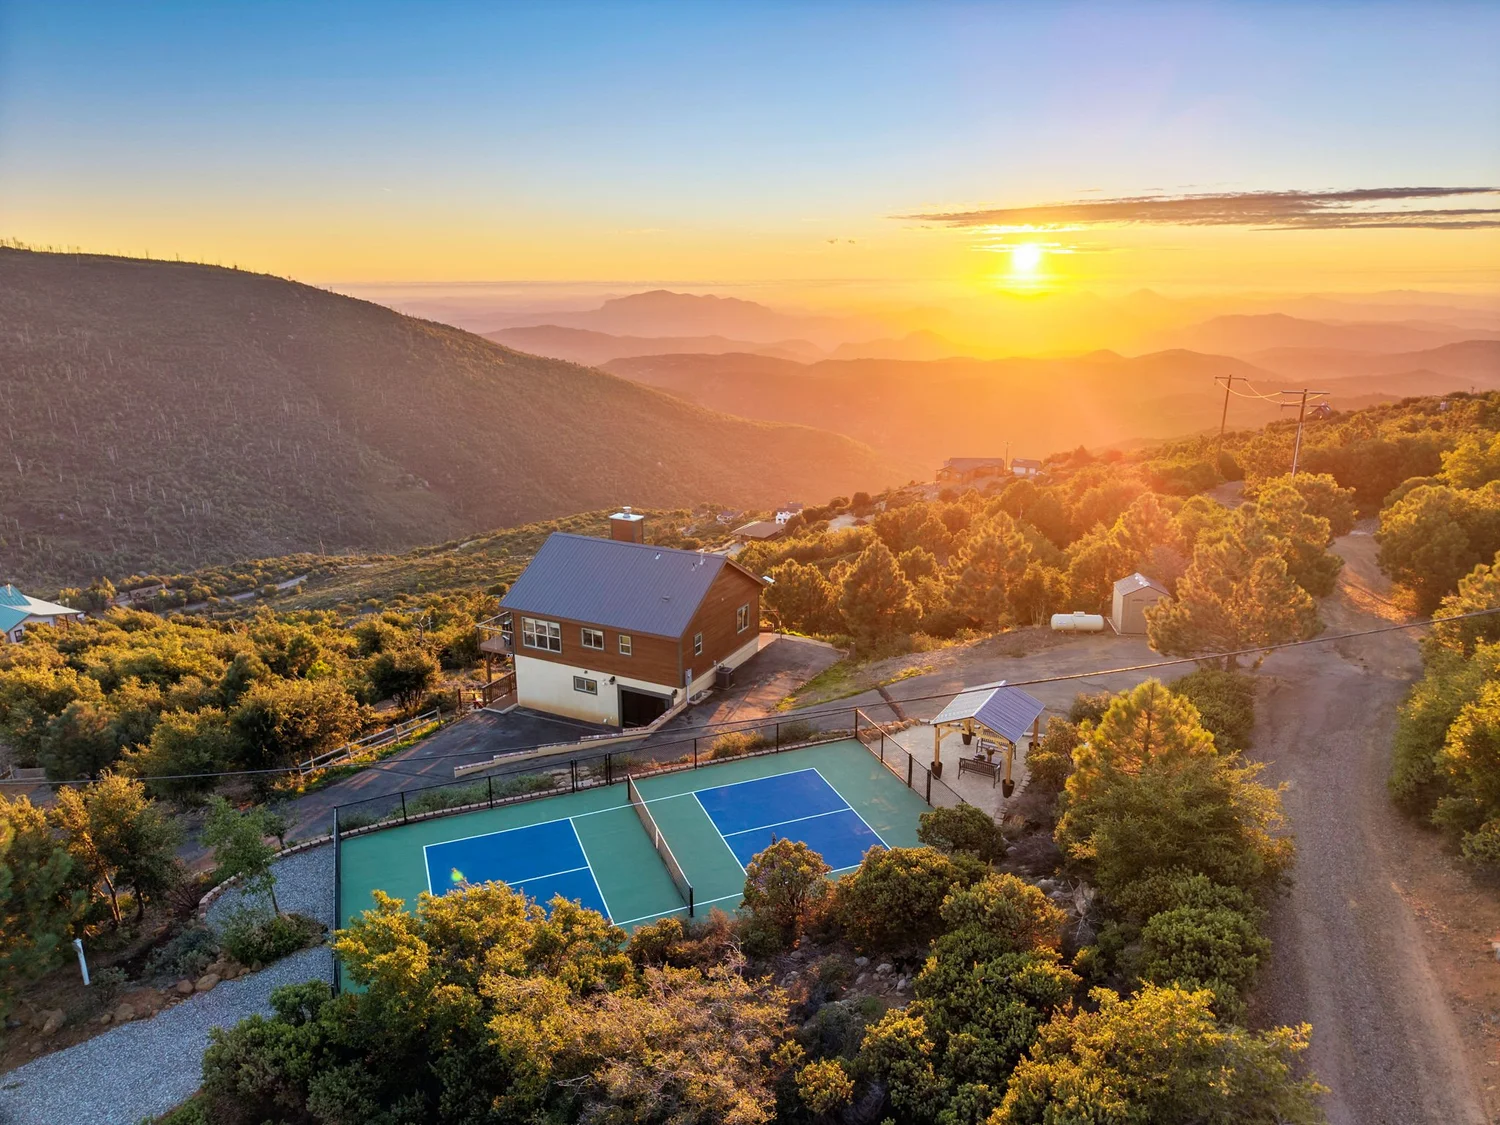
We designed Wild Moon Ranch first: a three bedroom cabin on two private acres near Julian, about 5,400 feet up above Lake Cuyamaca, with layered wood, earthy tones, a cedar hot tub and a private pickleball court.

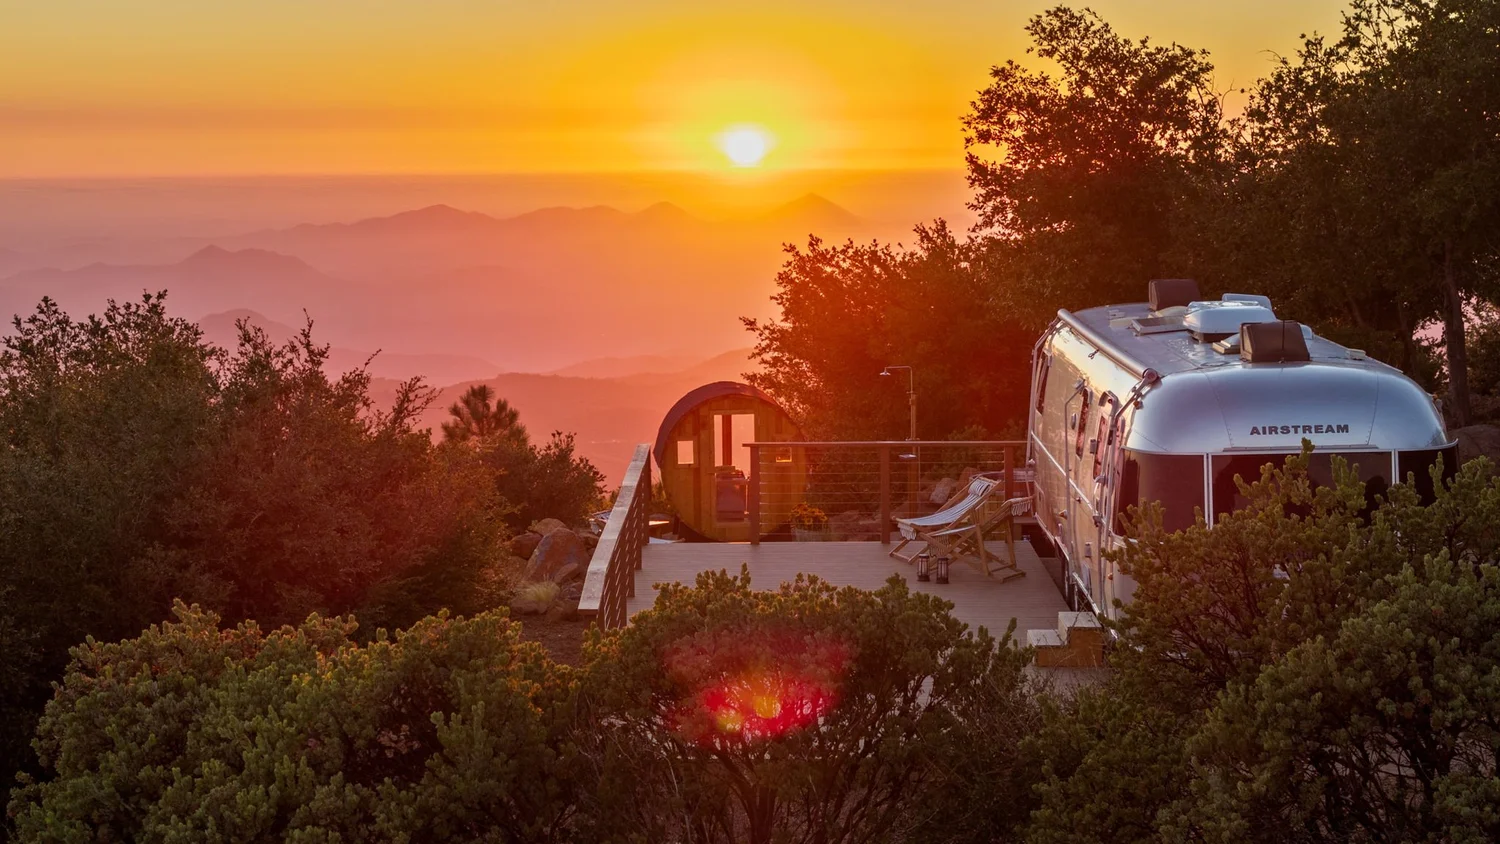
Then we looked at what sat just below it. A cracked concrete pad, loose rocks and an old fire ring had the best view on the property, straight out over the lake and the mountains. We turned it into Restore Outpost: an Airstream that opens onto a yoga deck, a traditional sauna facing the mountains, a barrel cold plunge and an outdoor shower.

Today the two book together as one private property for up to 12 guests, and Restore Outpost is never rented on its own. One design team, one mountaintop, start to finish.
After

Wild Moon Ranch after our design

Tap any photo to see it larger.
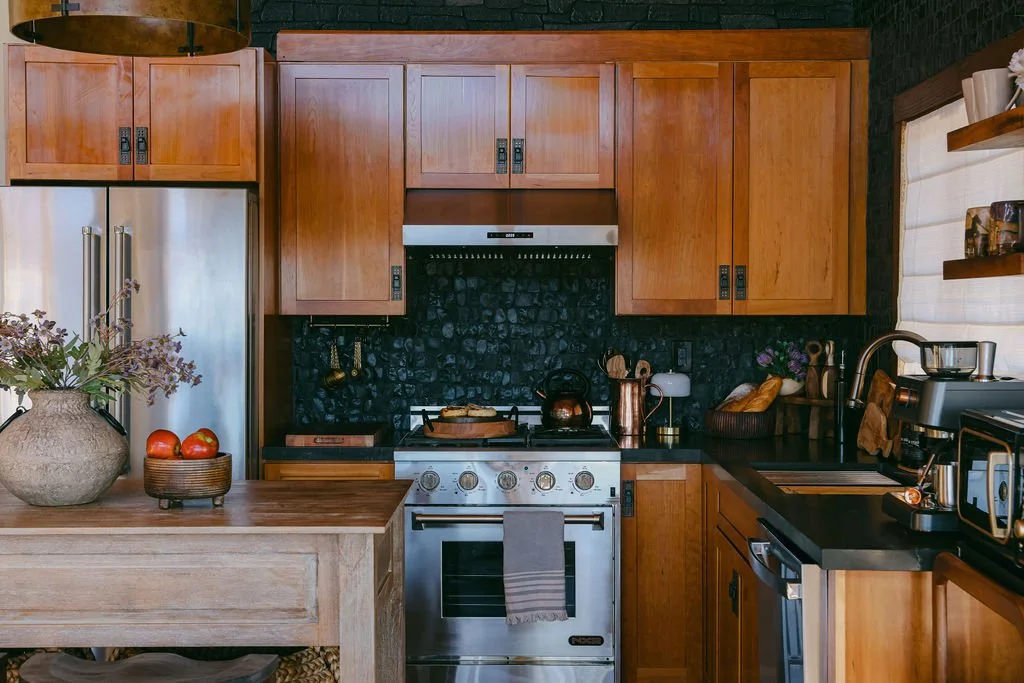
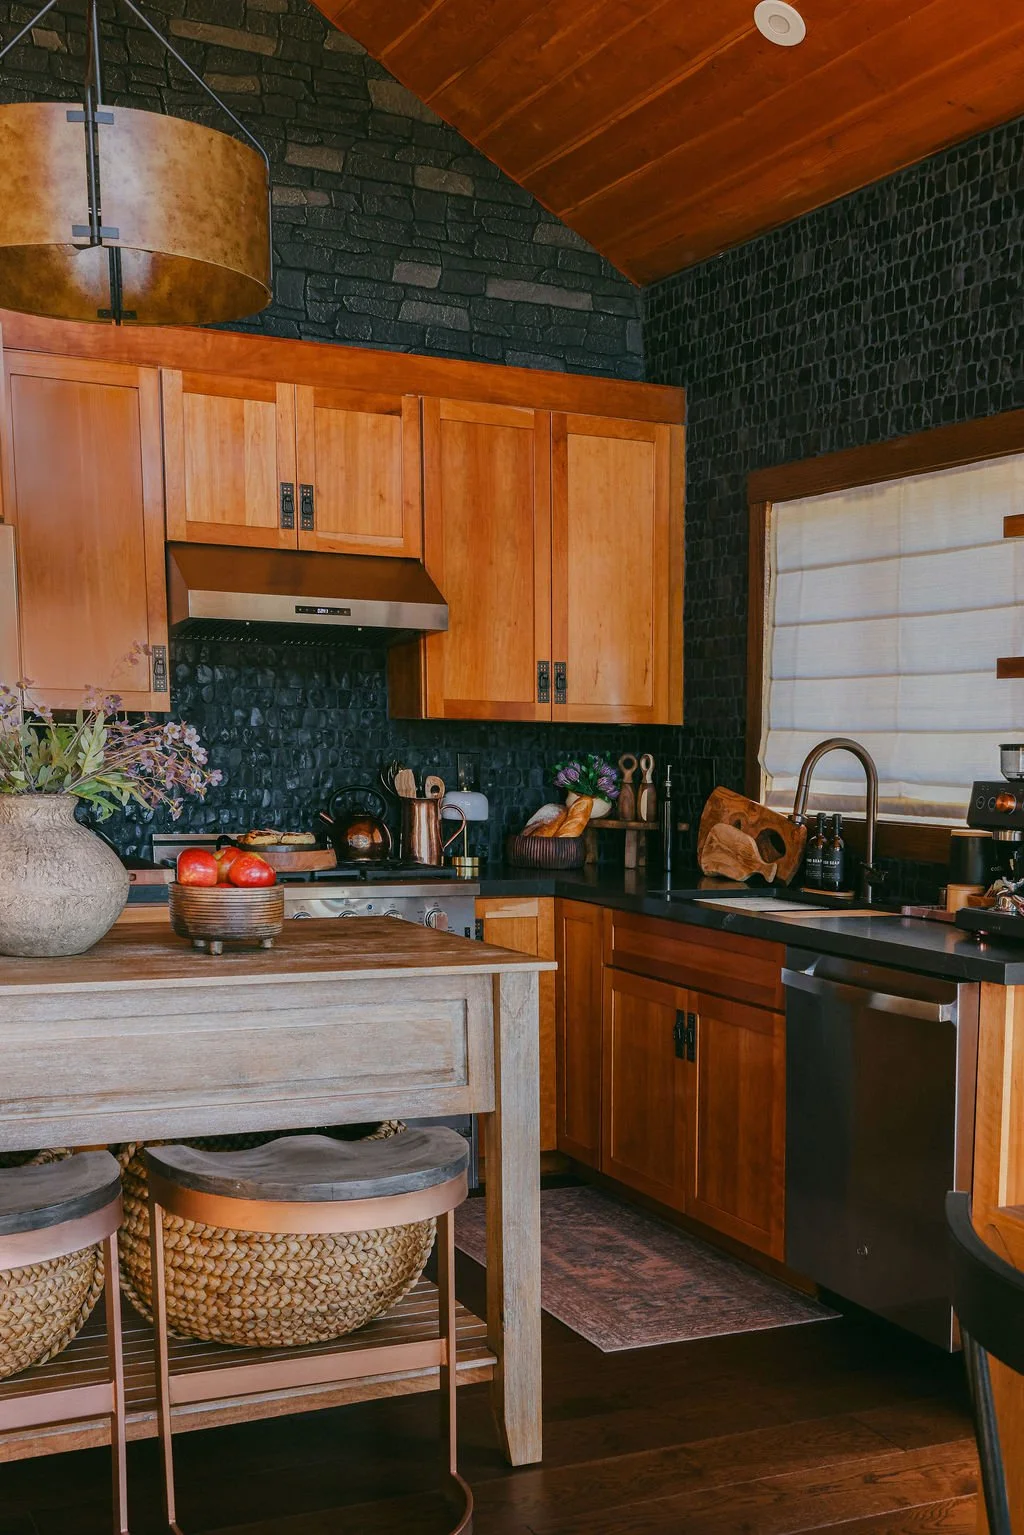
Cabin kitchen at Wild Moon Ranch in Julian, designed by Salt and Sky Lodging Co.
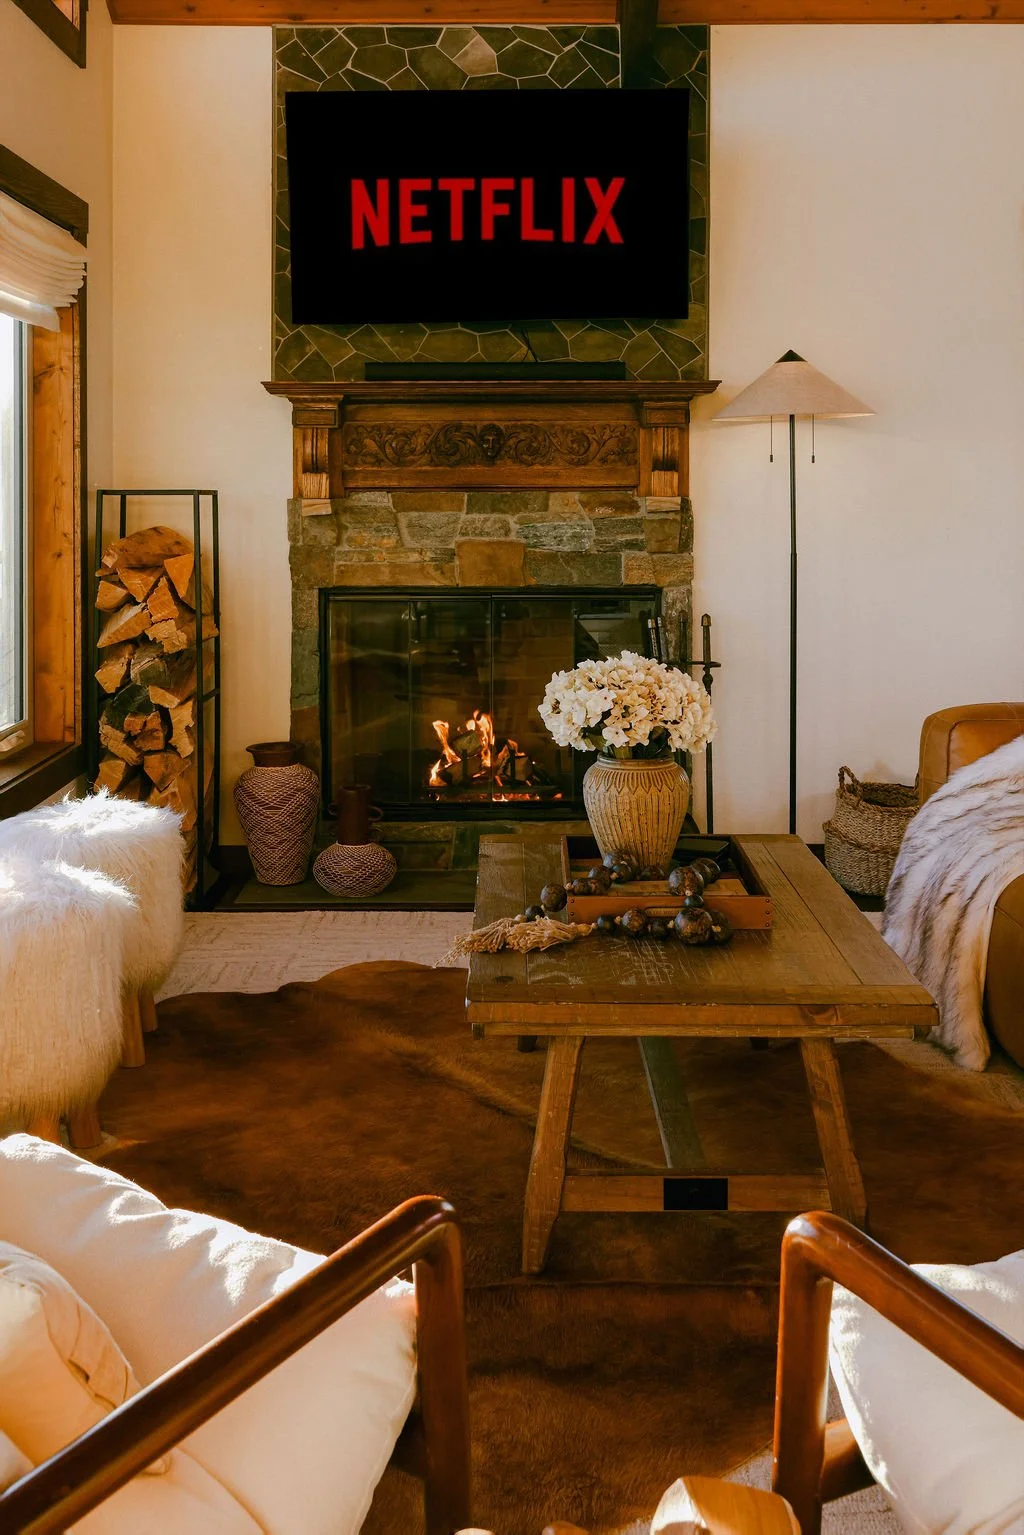
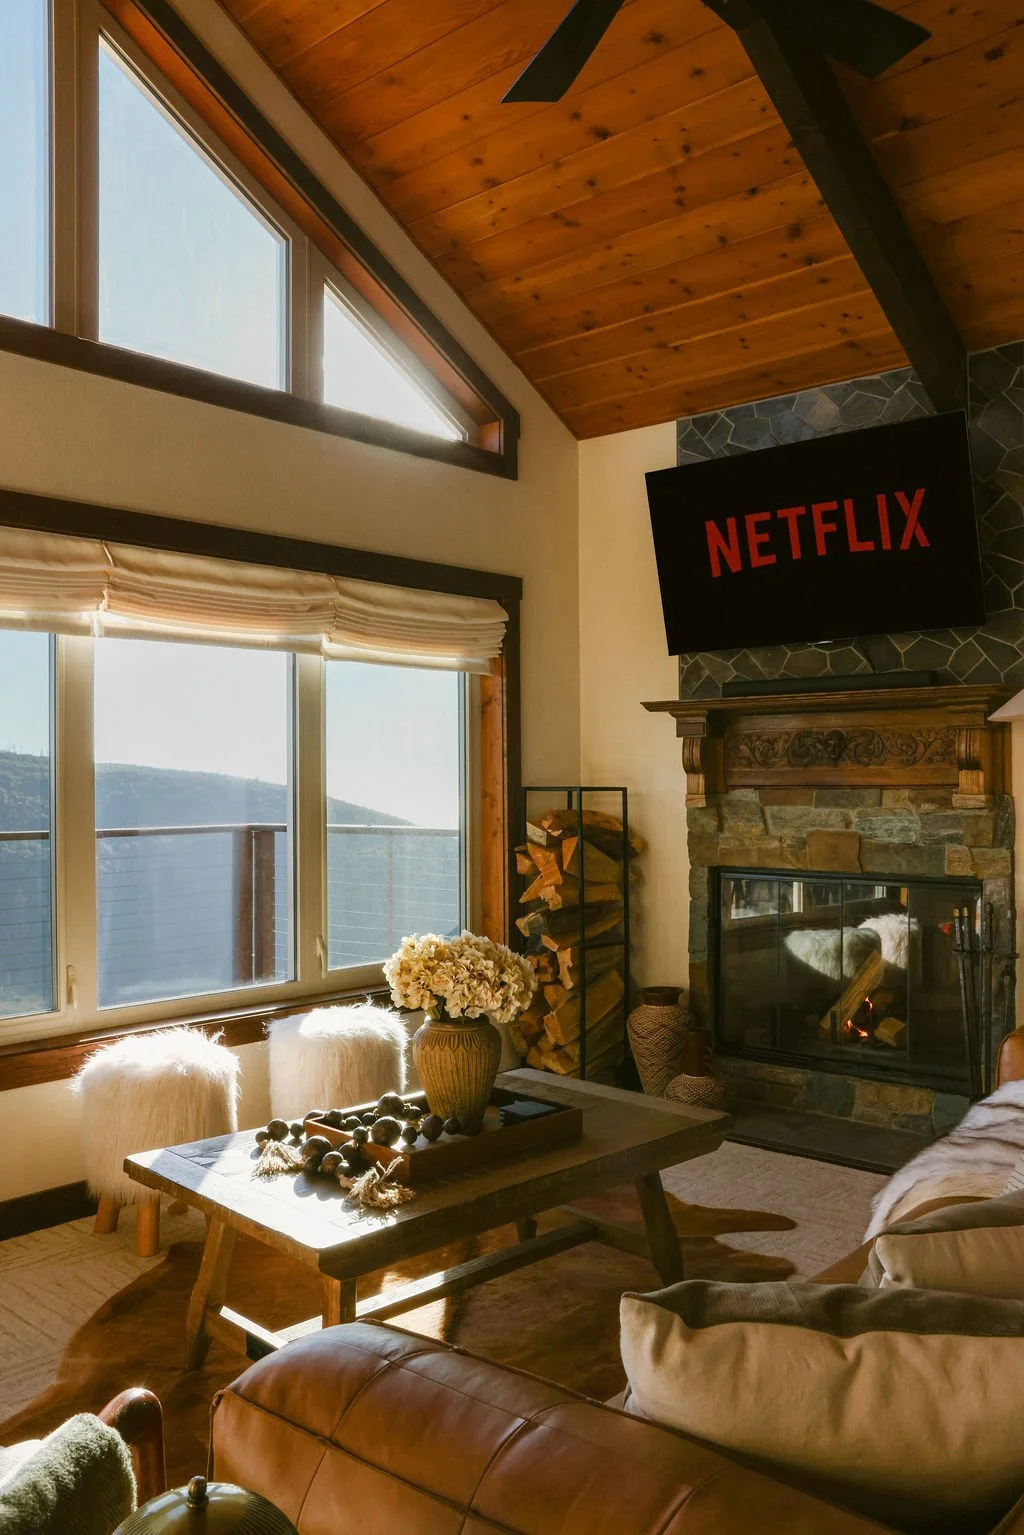
Living room at Wild Moon Ranch with a stone fireplace, white sofas and a wood coffee table
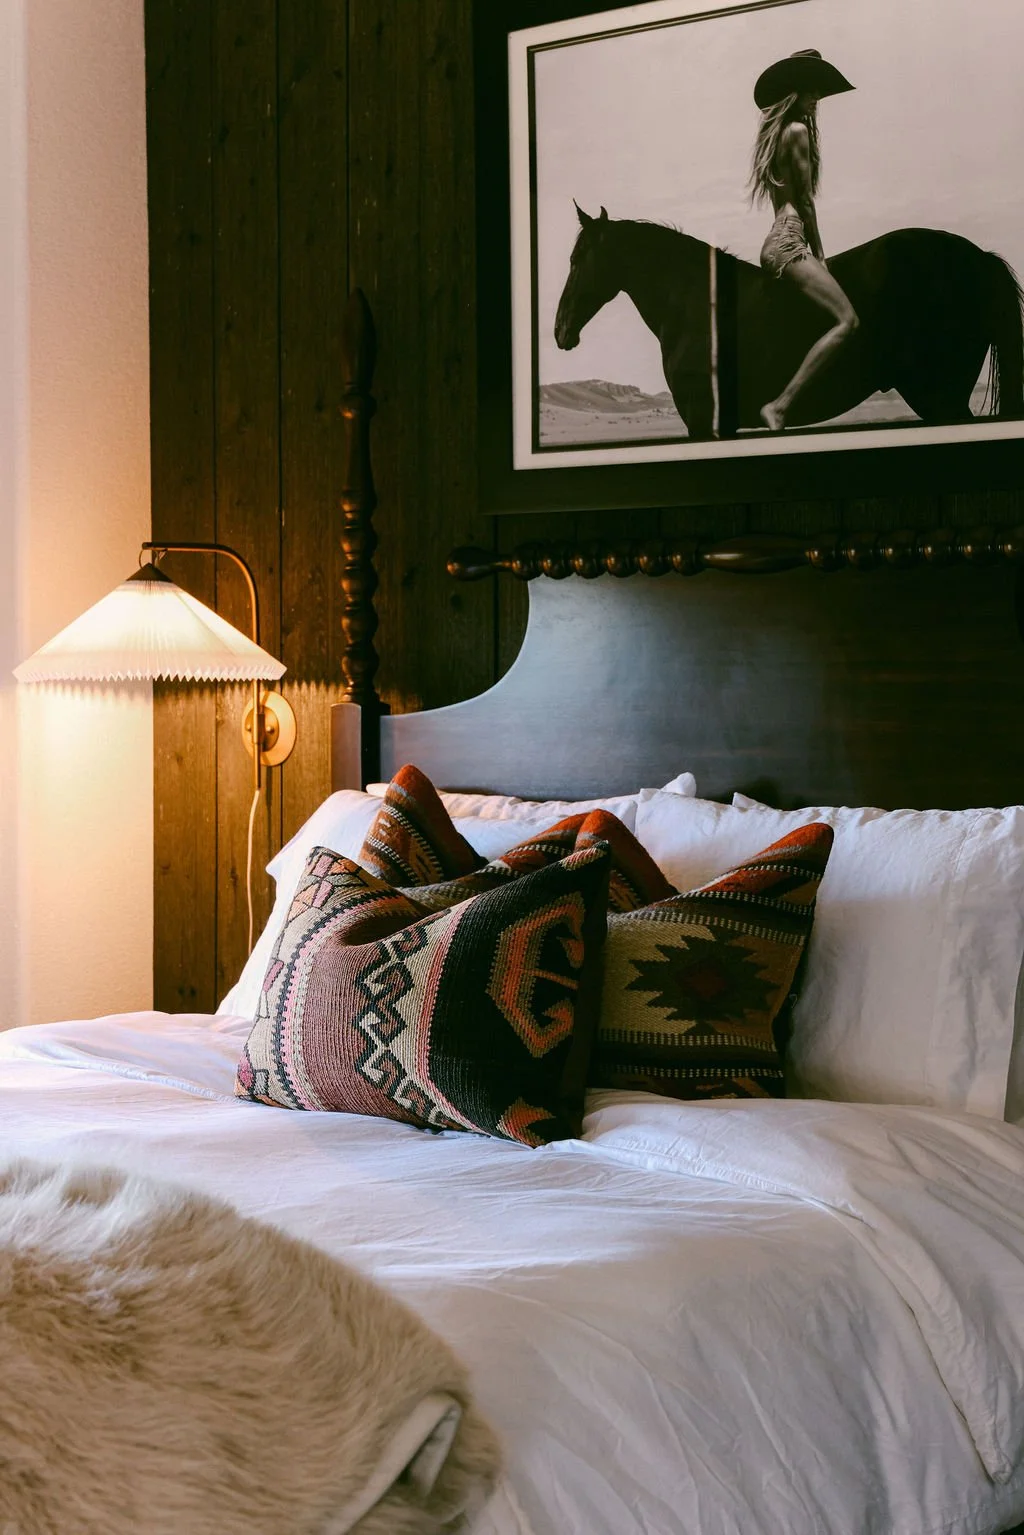
Bedroom with a black upholstered bed, western throw pillows and framed horse and rider art
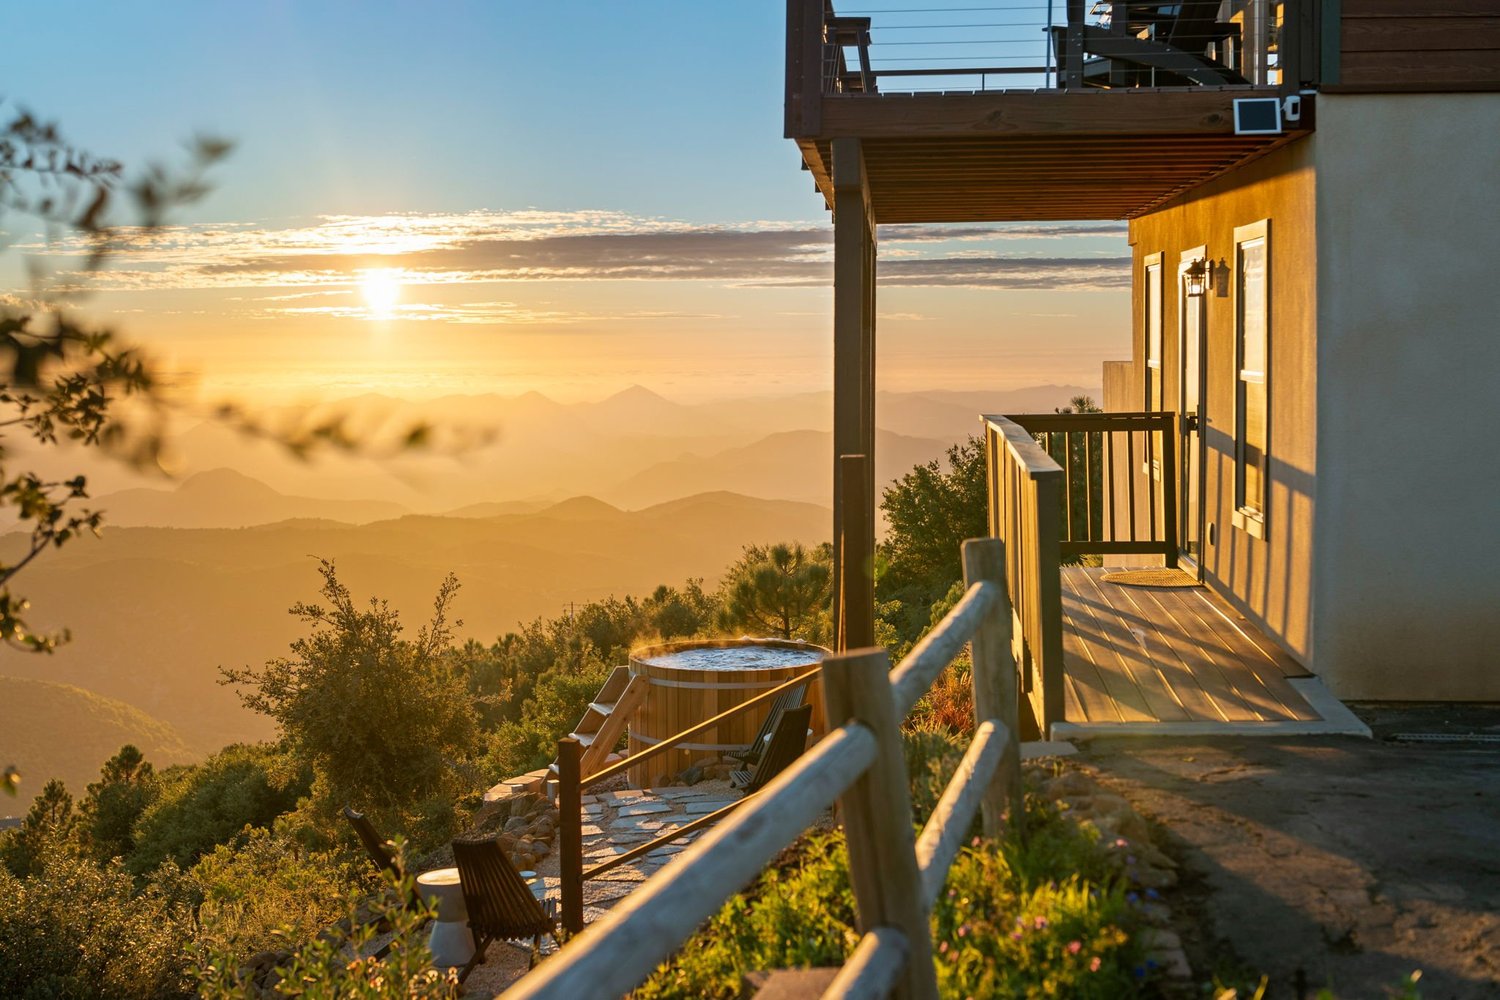
Sunset over the mountains from the deck at Wild Moon Ranch near Julian
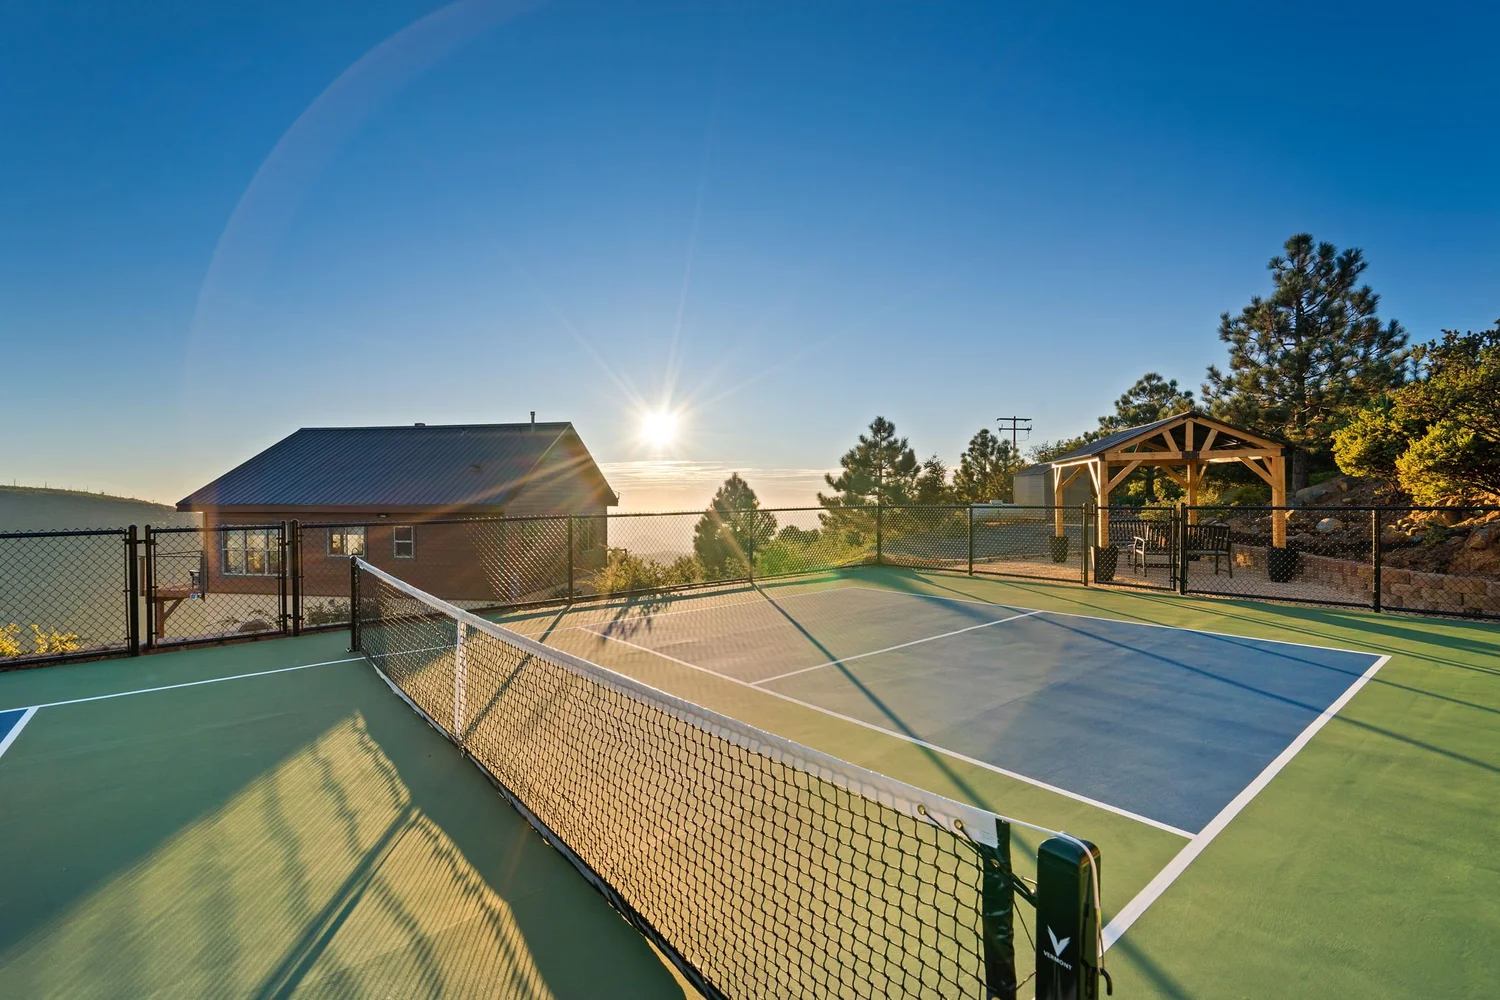
Private pickleball court at sunrise with mountain views
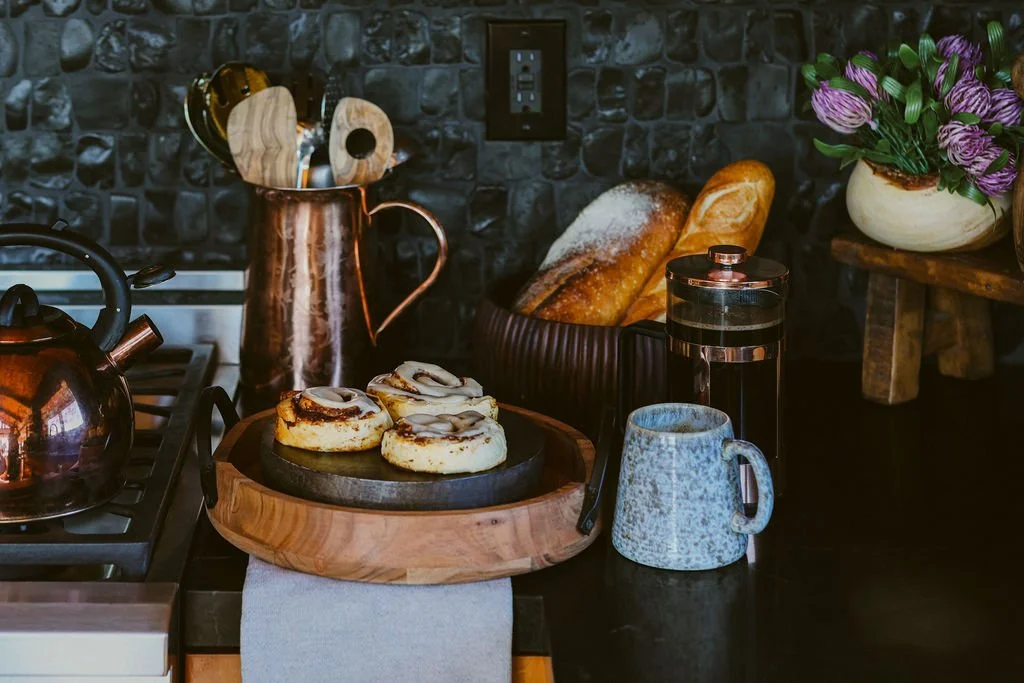
Pastries and coffee on a wood board in the cabin kitchen
Cabin kitchen with wood cabinets, a dark tile backsplash and a vaulted wood ceiling
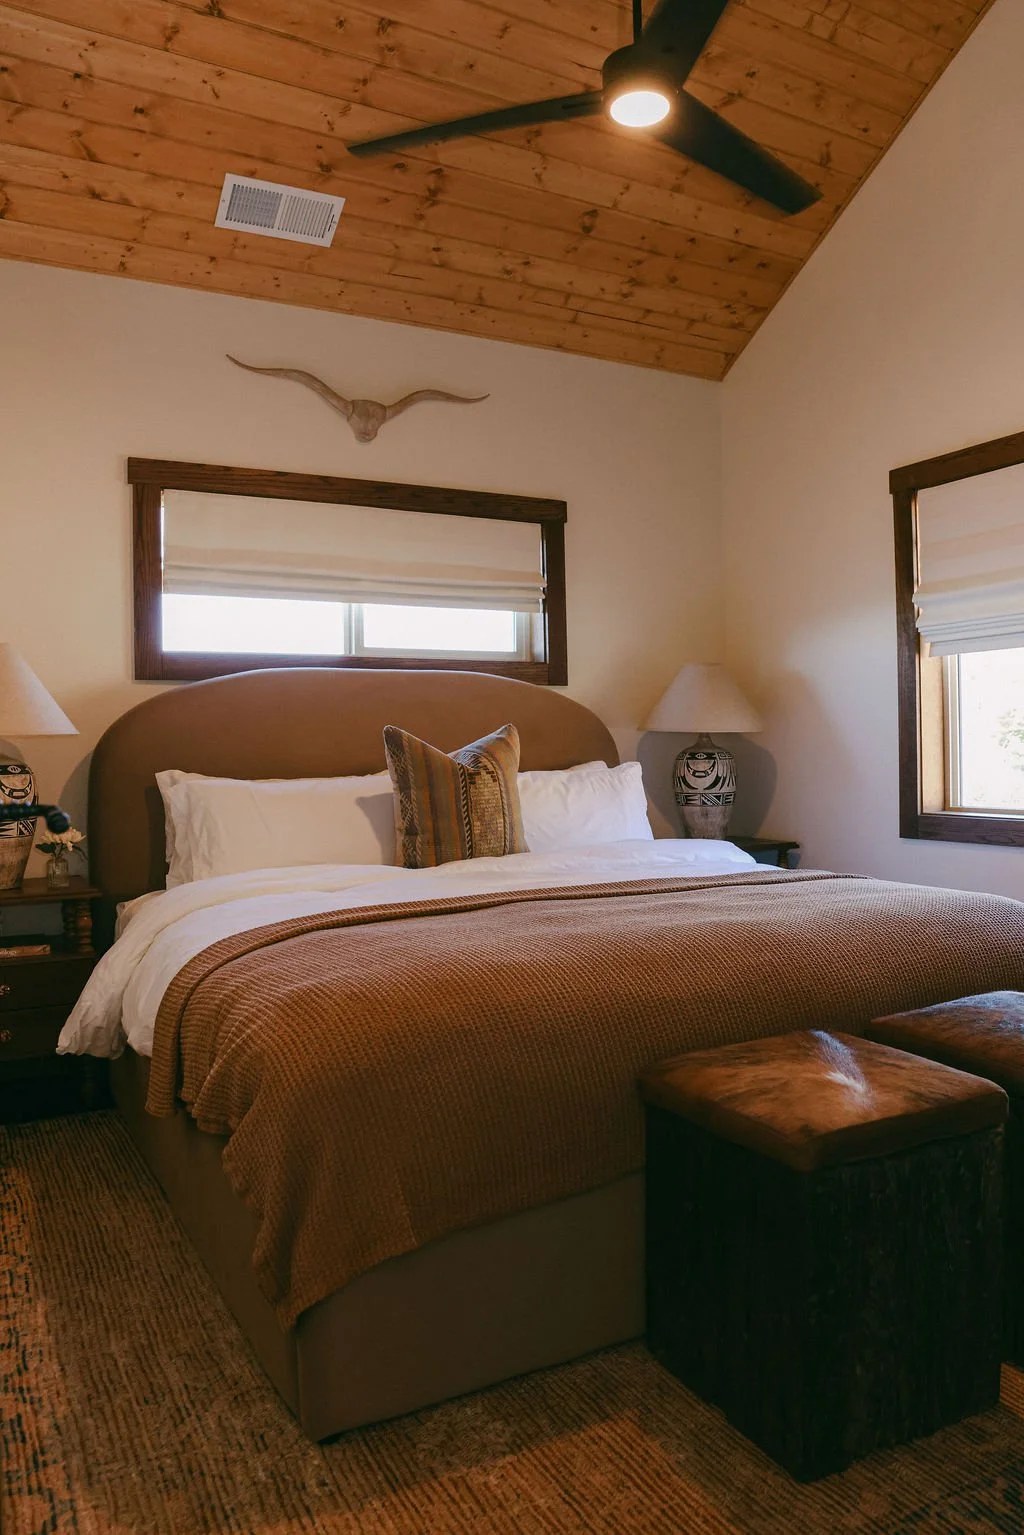
Bedroom with a brown bedspread, wood ceiling and ceiling fan
Bathroom with dark green wainscoting and a white towel on a black bar
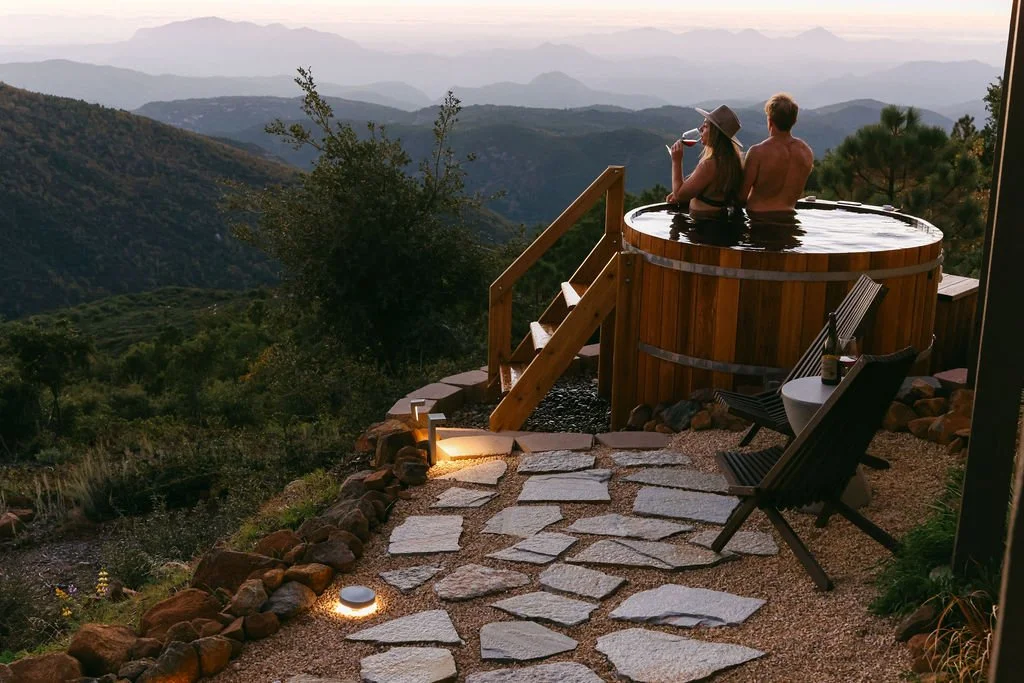
Stone path and steps up to the cedar hot tub deck with mountain views
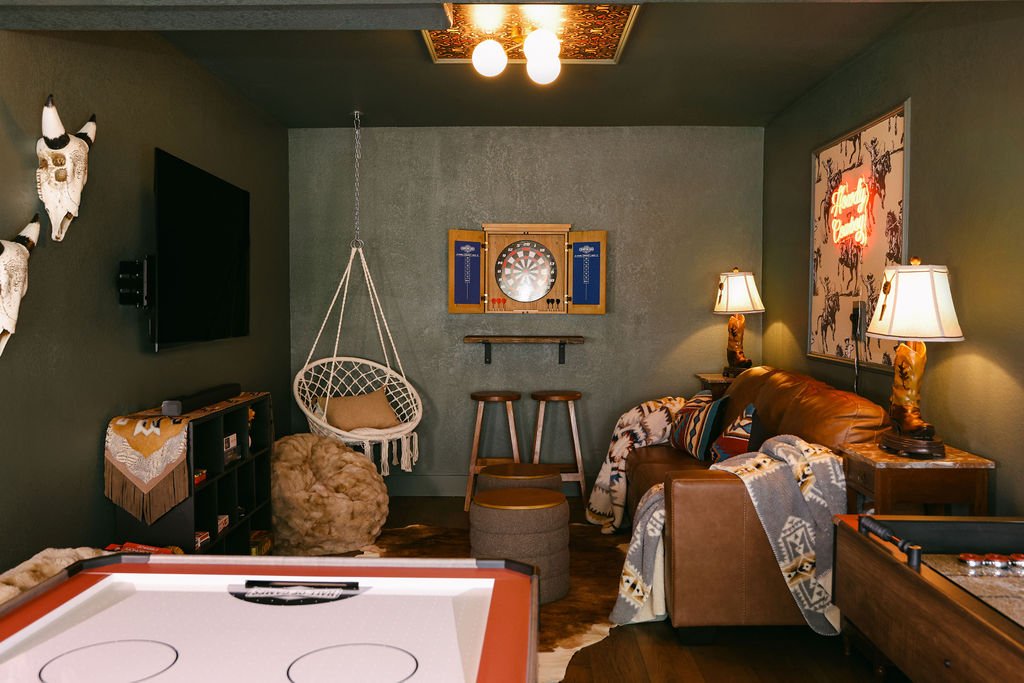
Game room with a hanging chair, air hockey table and bar stools
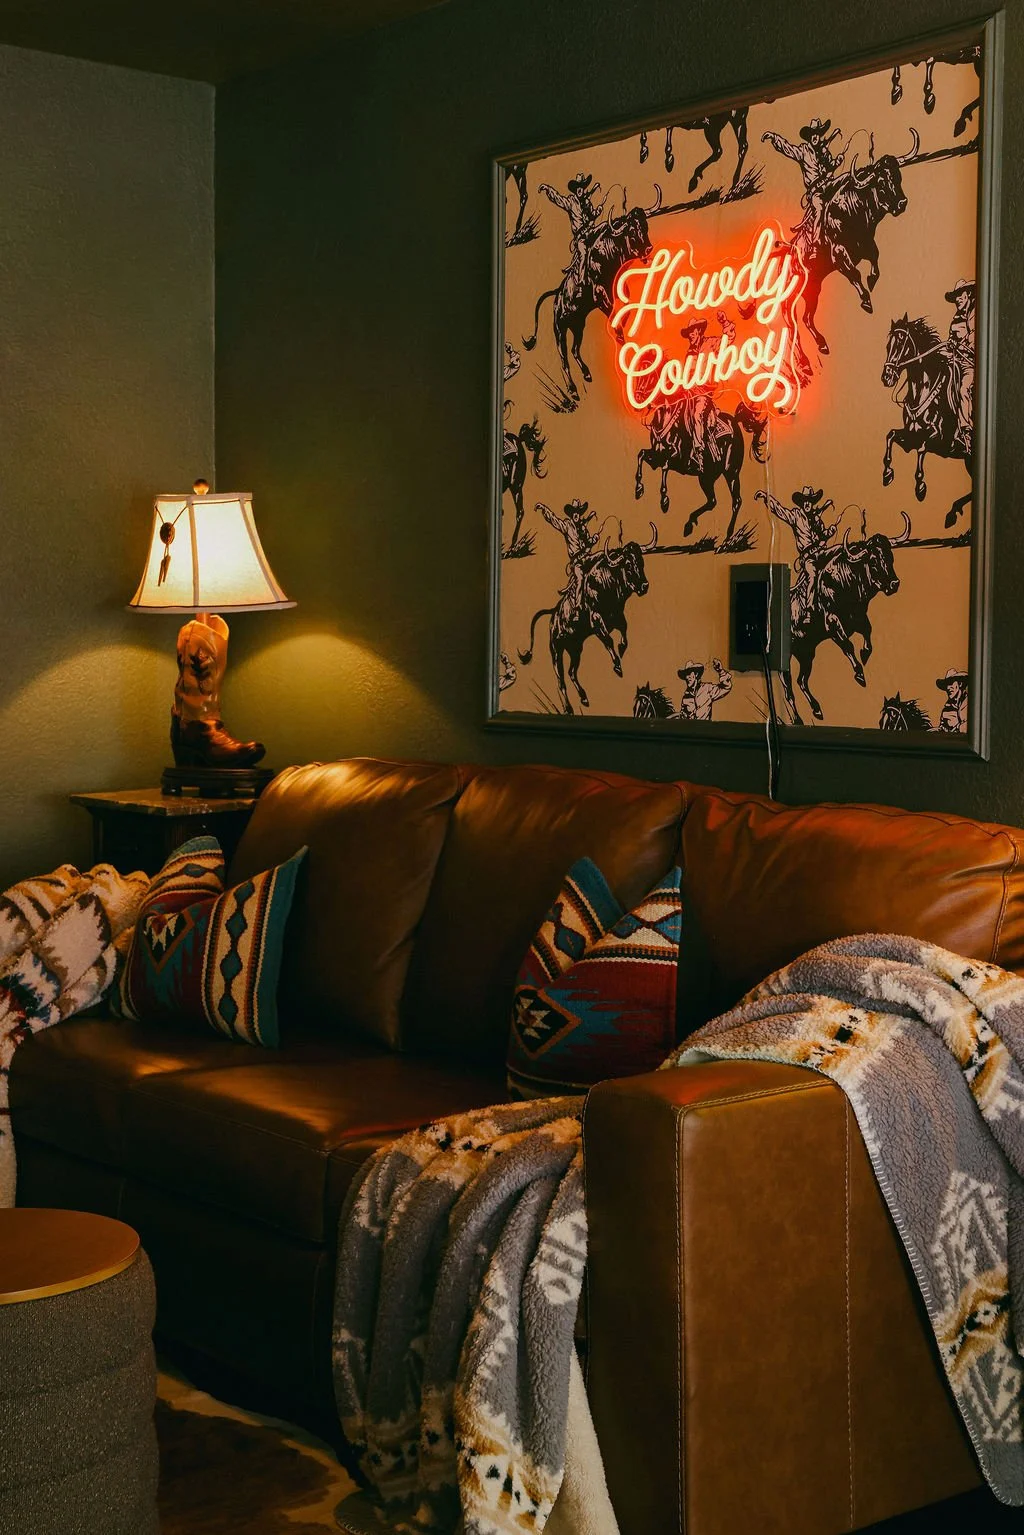
Den with a leather sofa, western art and a neon sign on a dark green wall
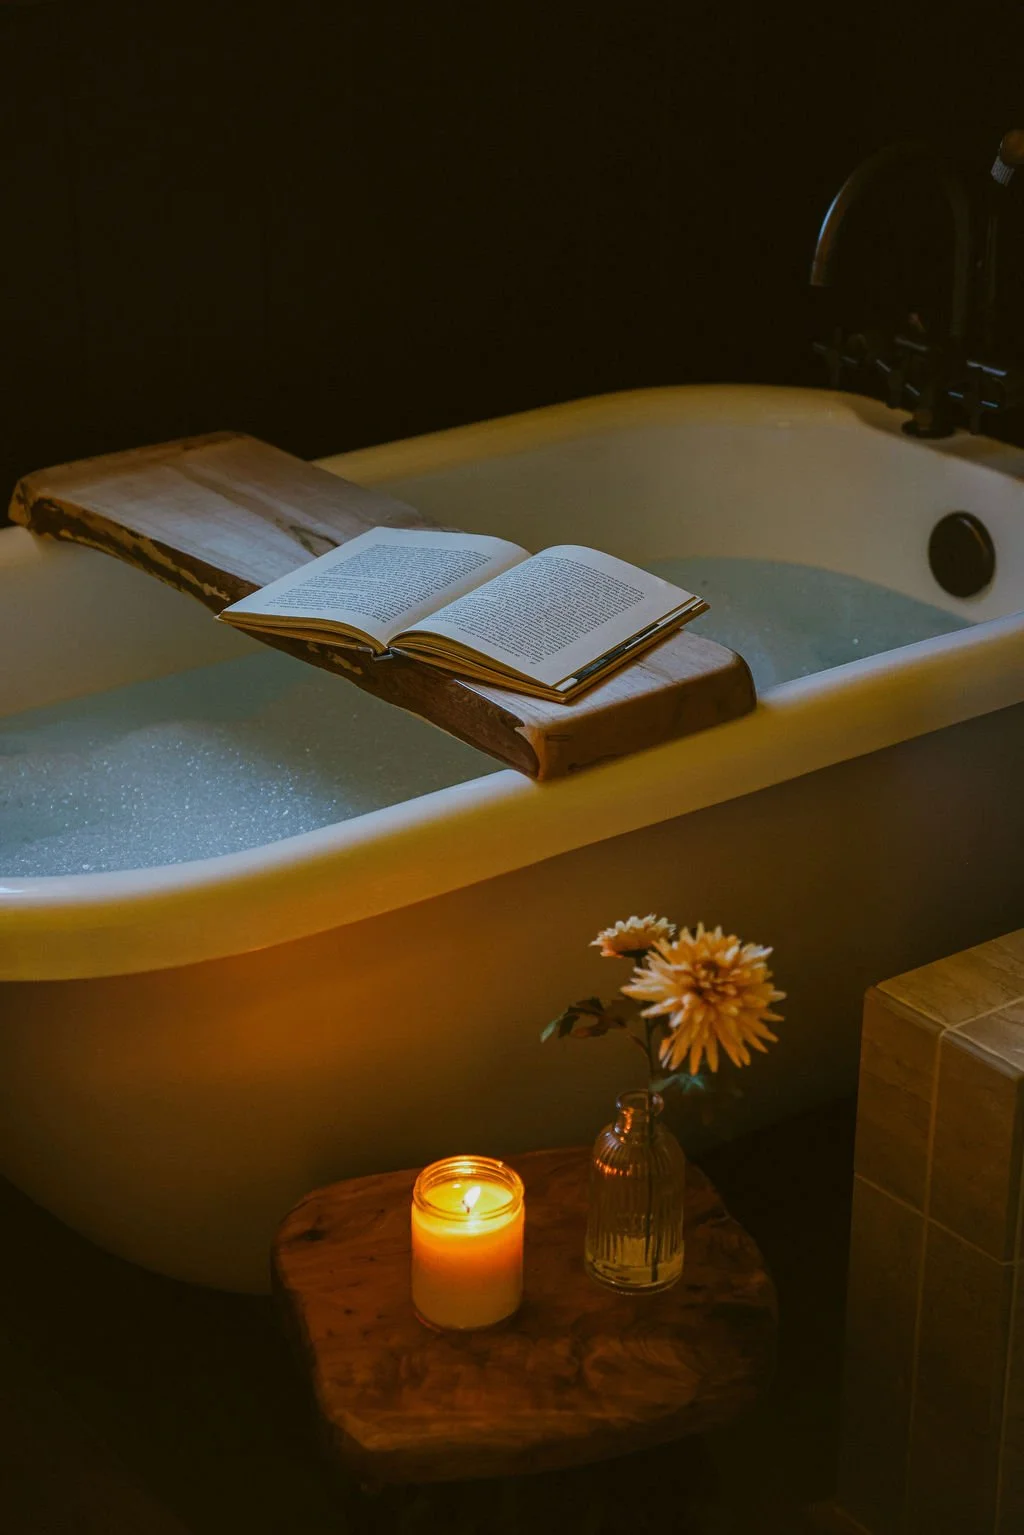
Freestanding soaking tub with a book and a lit candle beside it
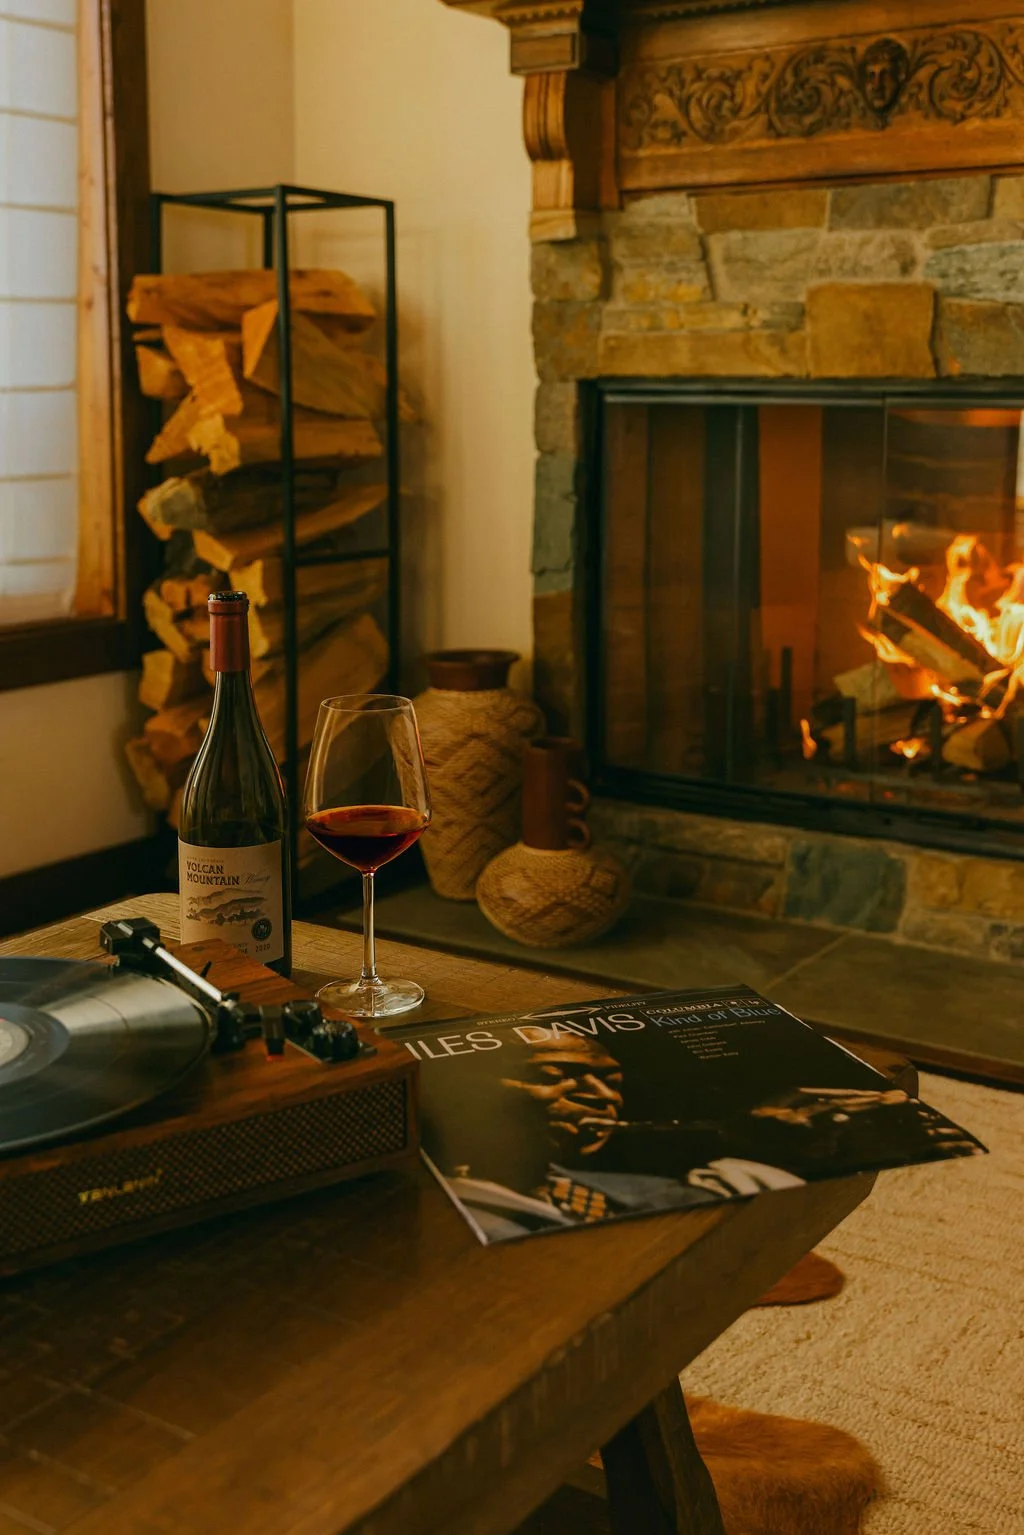
Stone fireplace with a lit fire and wine on the coffee table
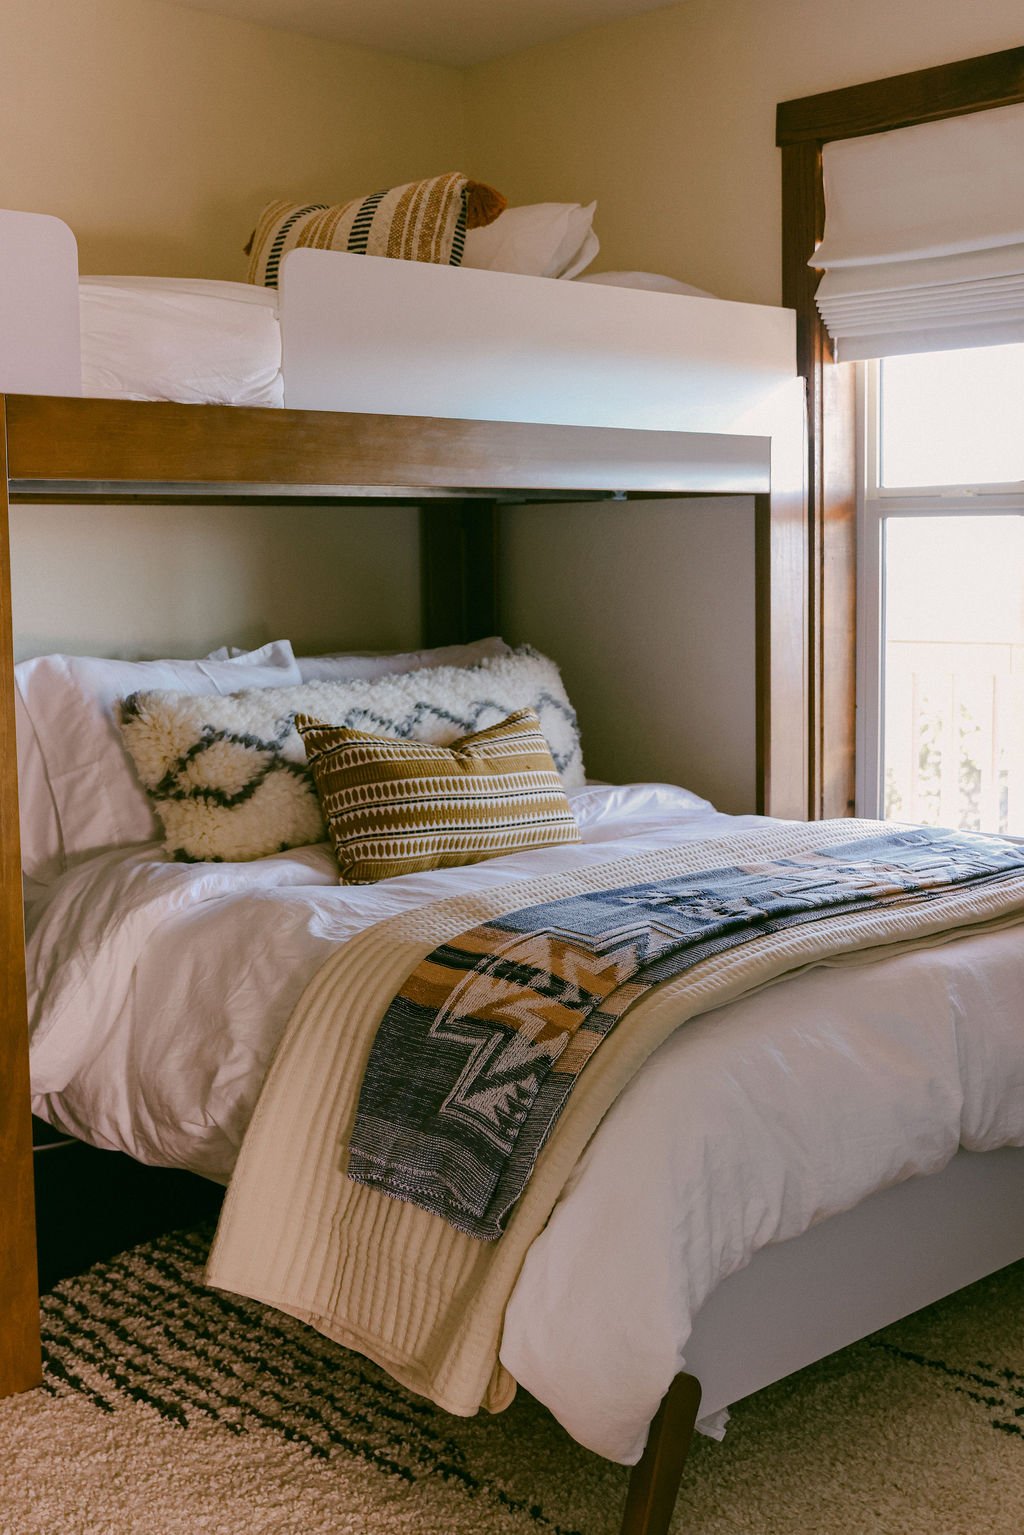
Bunk room with a woven blanket and western-print pillows
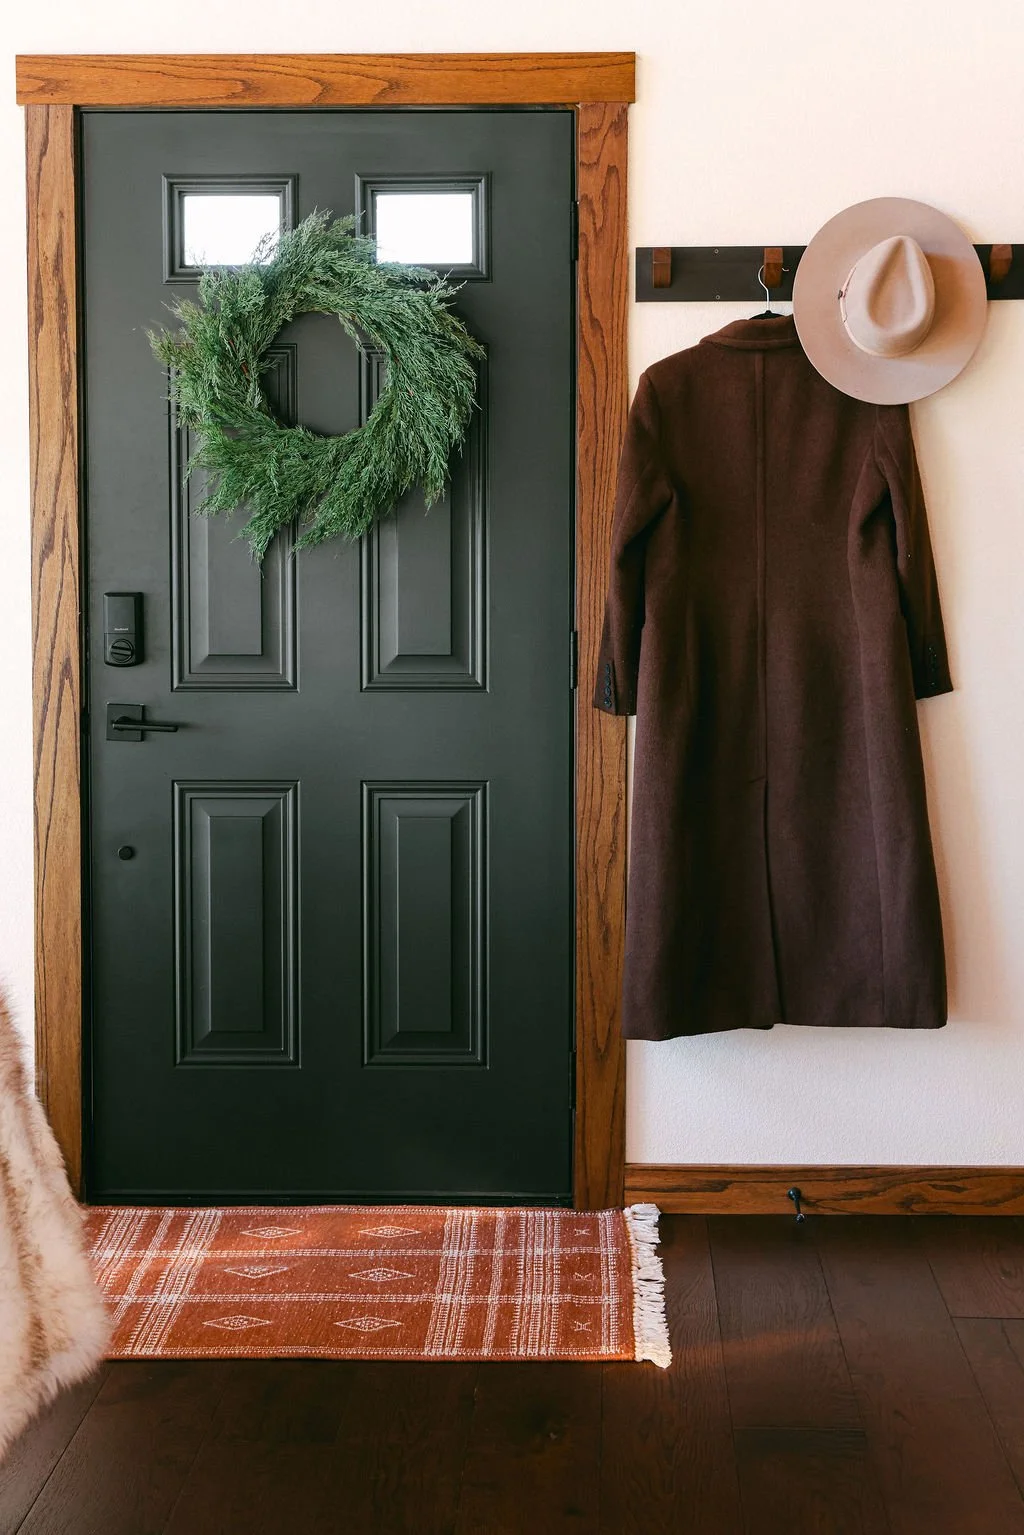
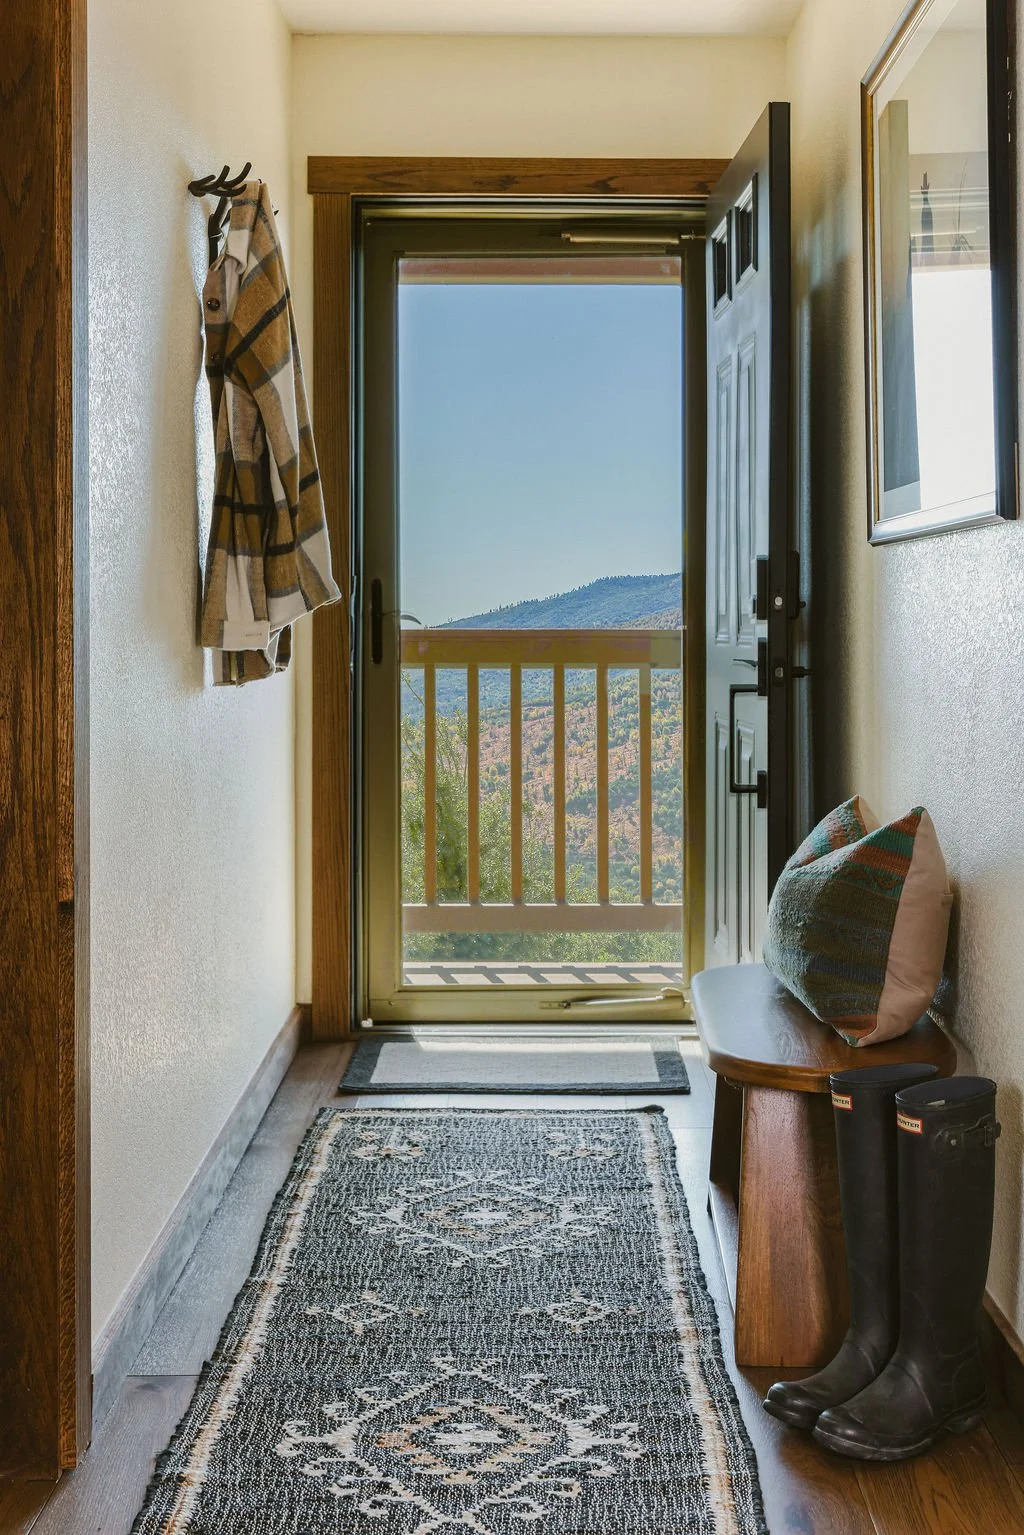
Dark green entry door with a wreath, a hat and coat on hooks and a runner rug
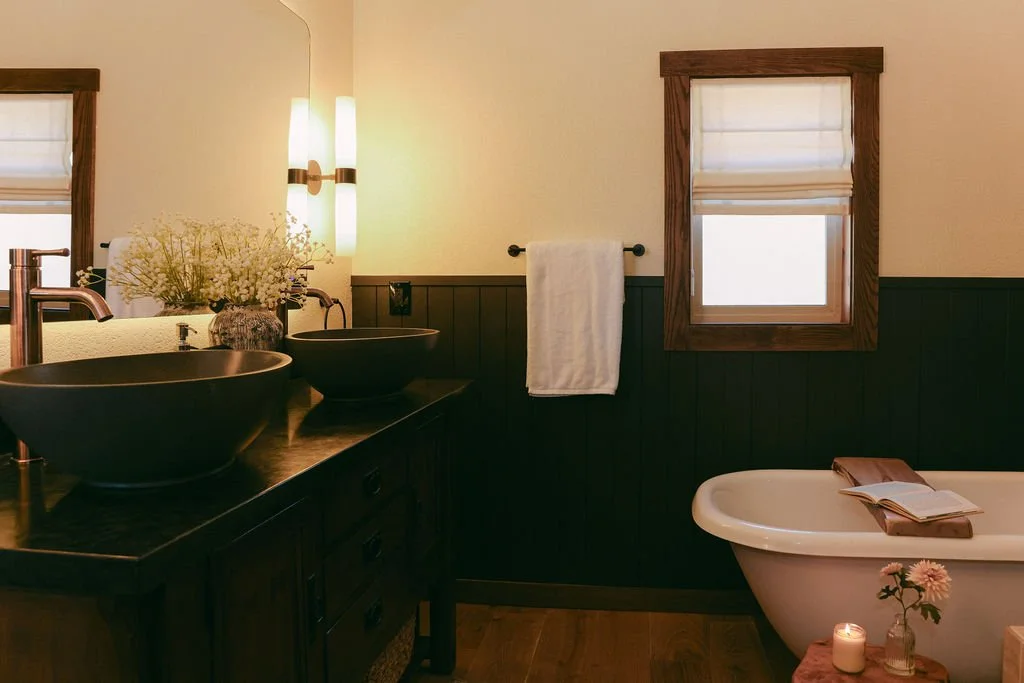
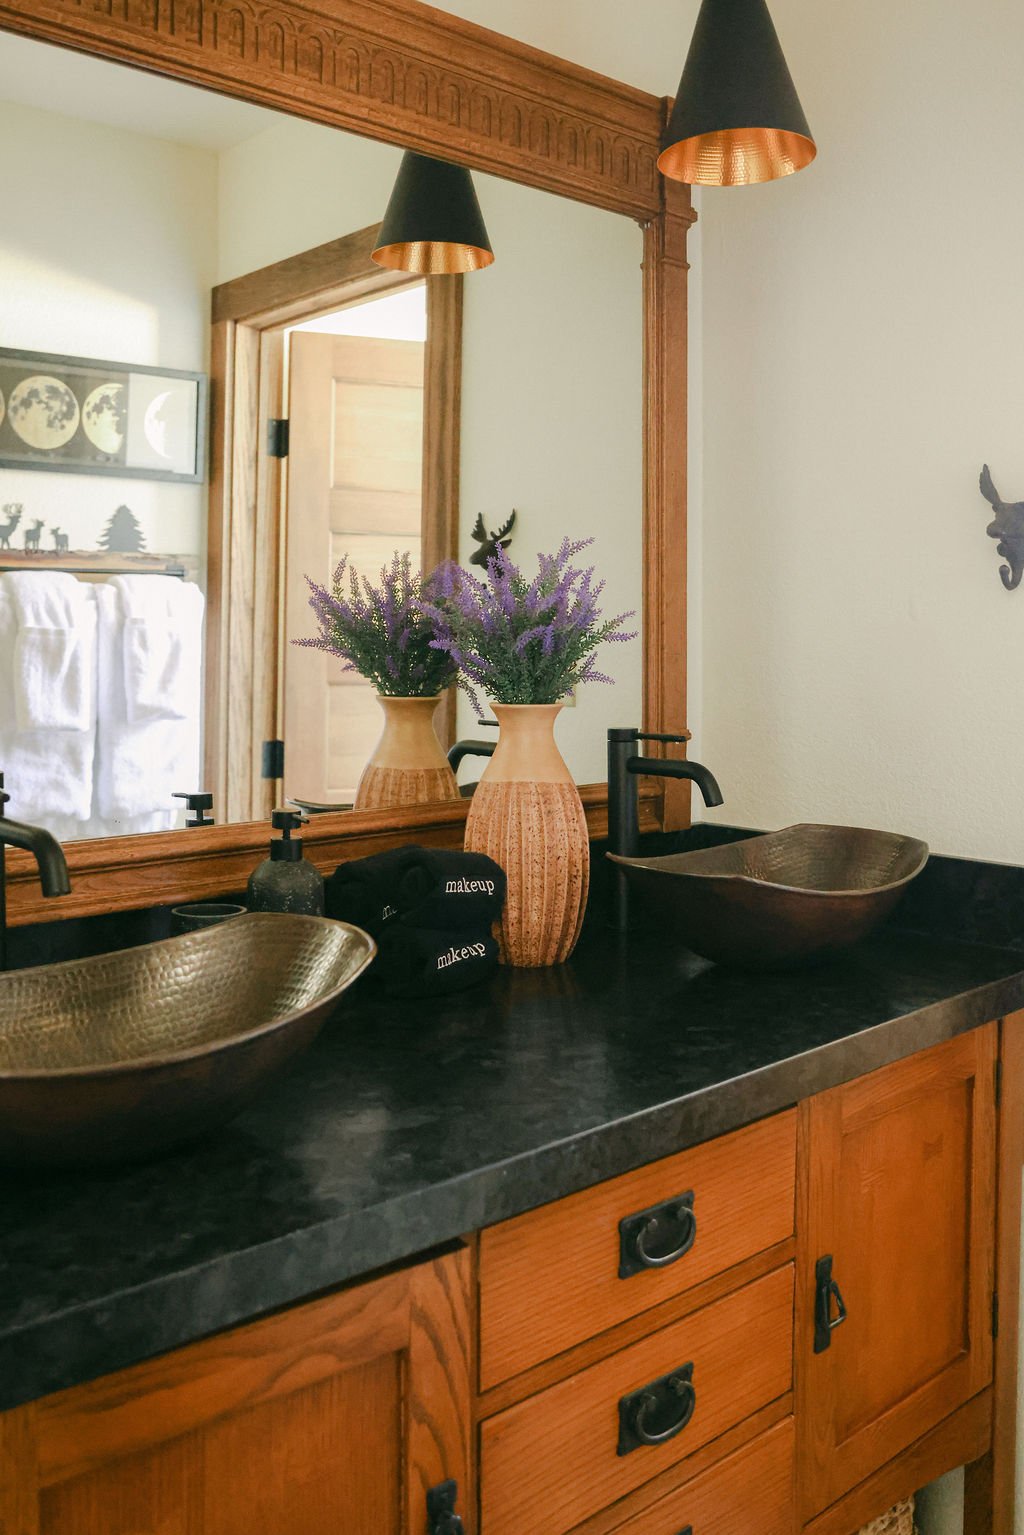
Bathroom vanity with two vessel sinks, a black counter and wood cabinets
Hallway with a patterned runner leading to a balcony with mountain views
Living room with a leather sofa, fireplace and large windows under a wood ceiling
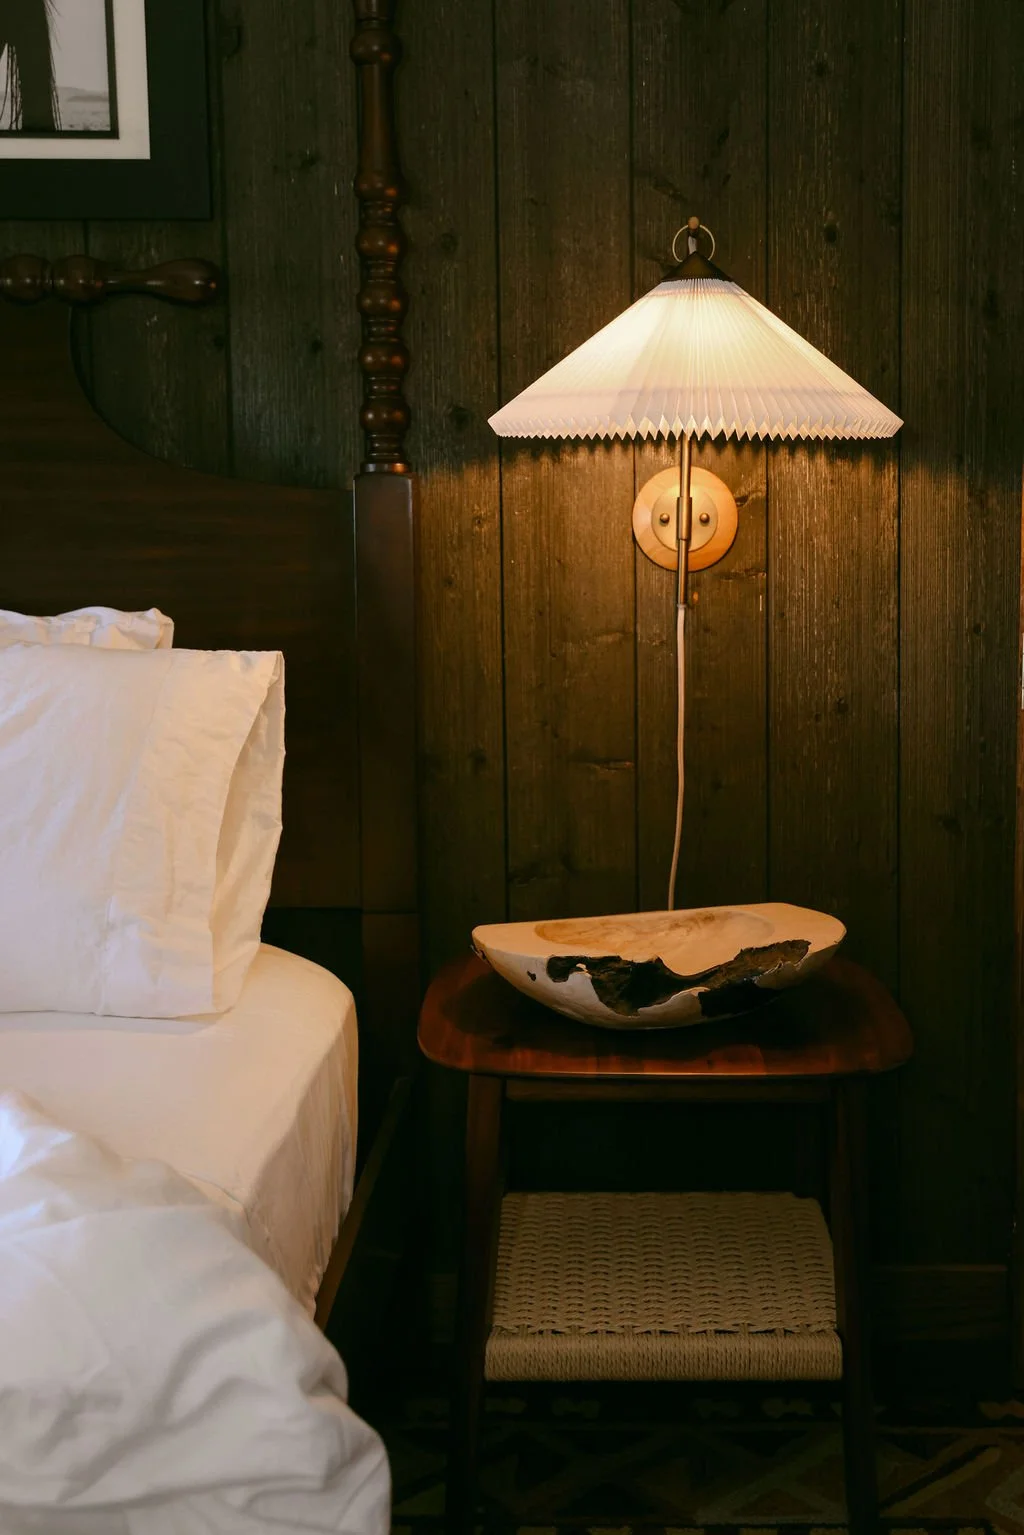
Bedside table with a pleated wall sconce against dark wood paneling
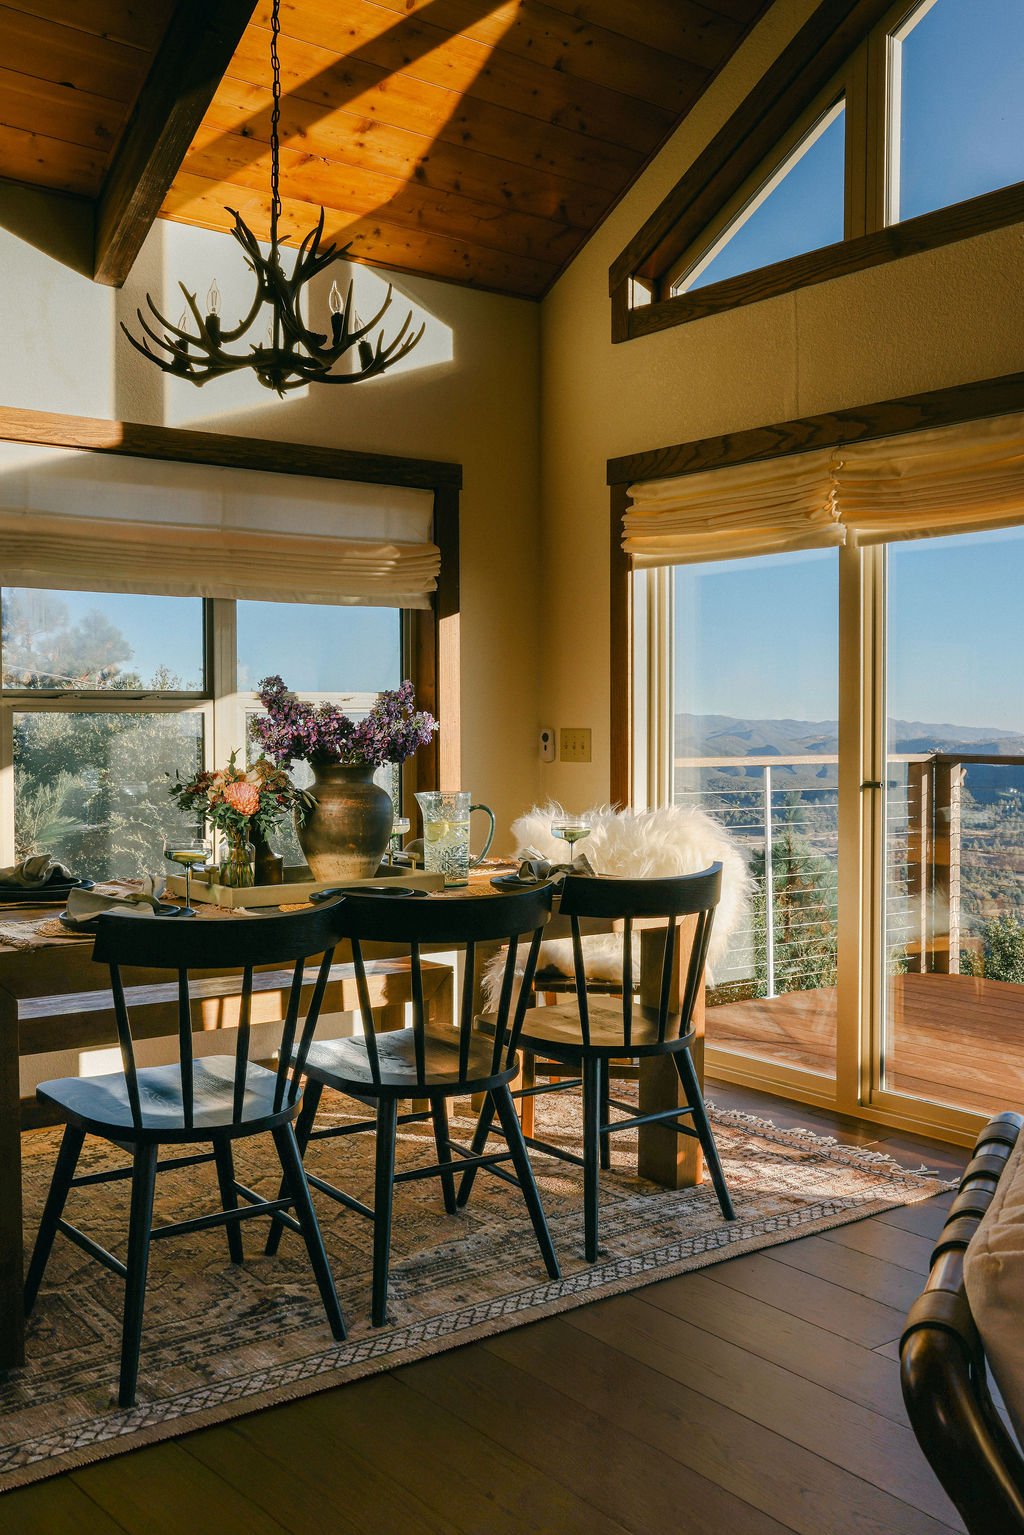
Dining table under a vaulted wood ceiling with large windows onto the mountains
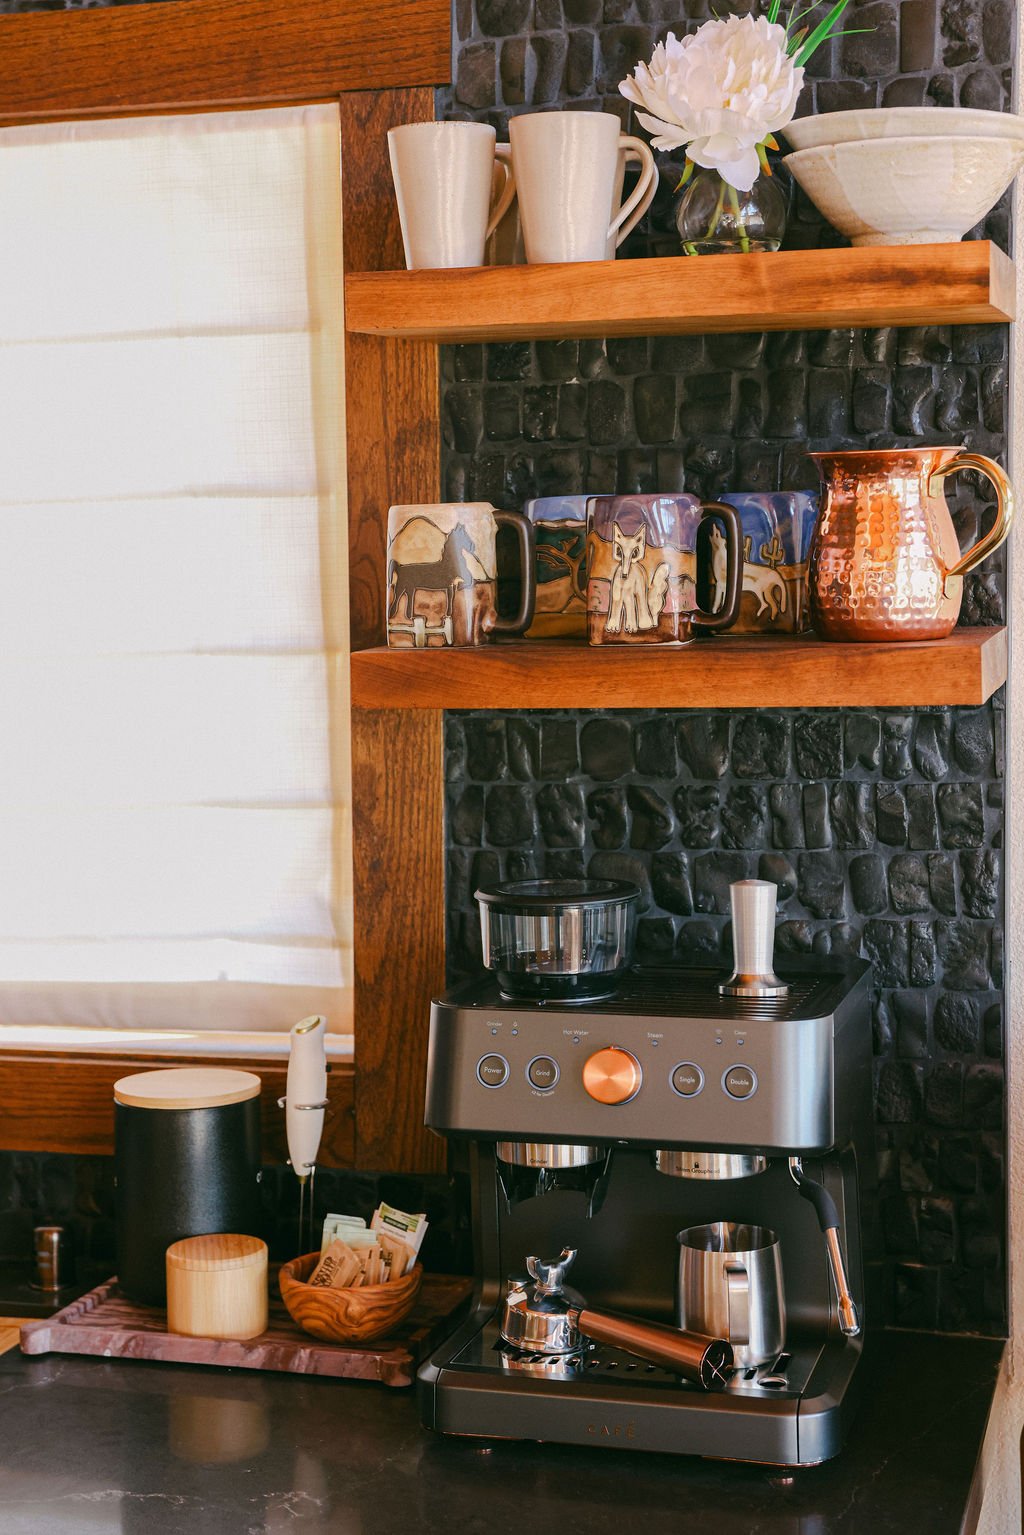
Coffee station with an espresso machine and open shelves on a dark tile wall
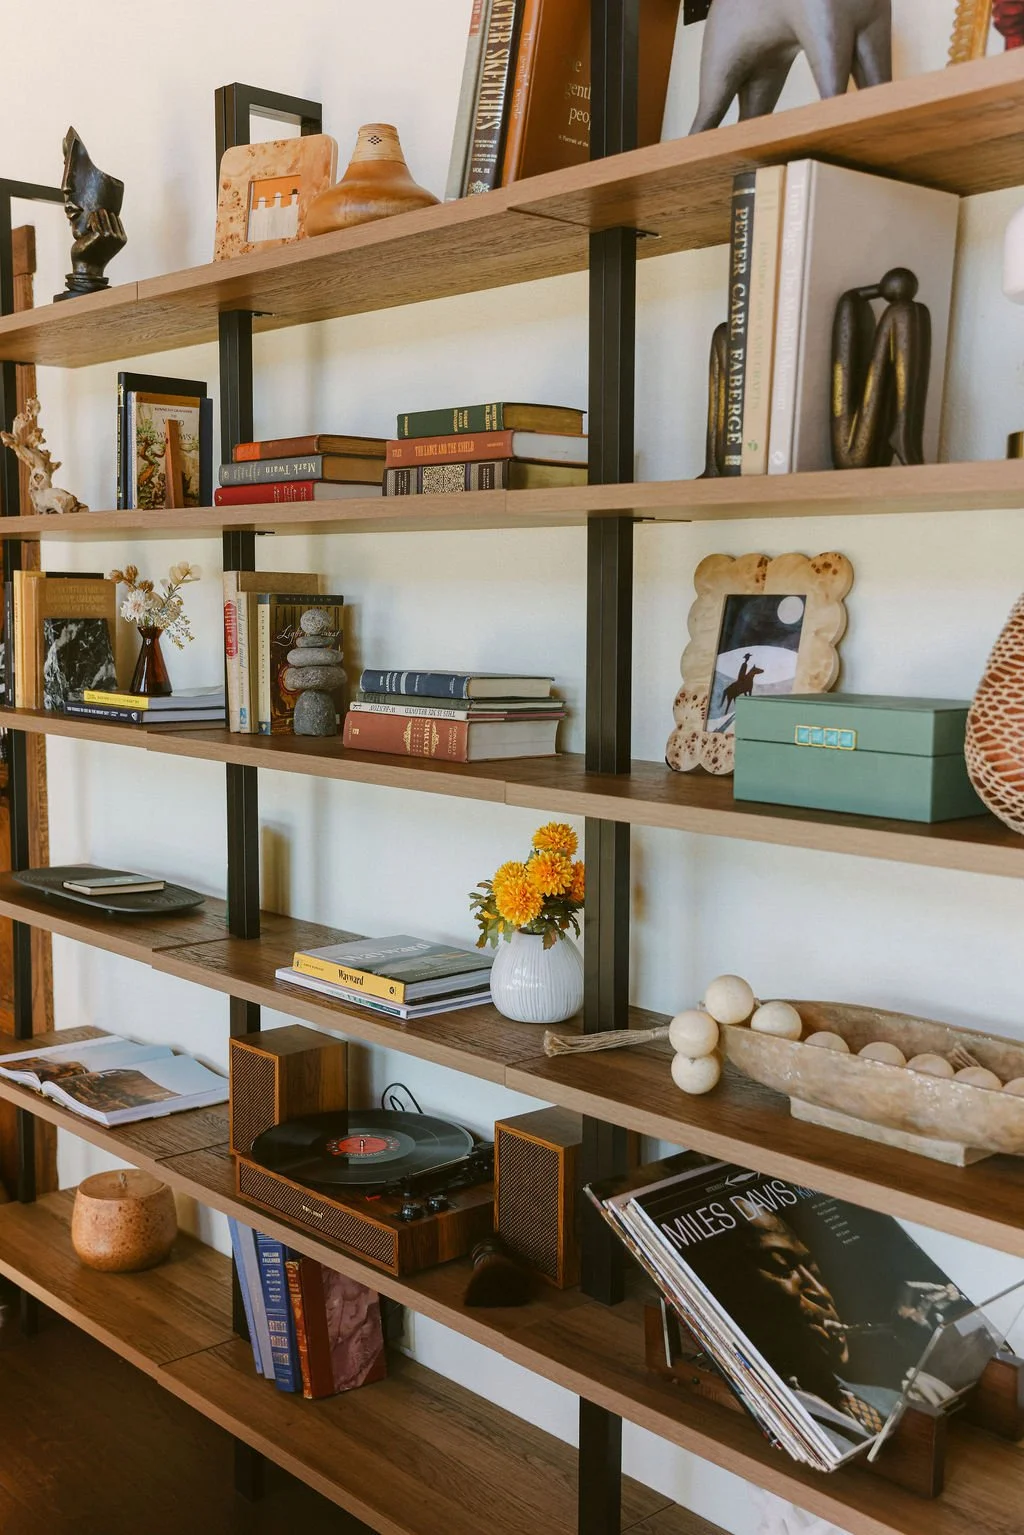
Open wood and metal shelving styled with books, plants and ceramics
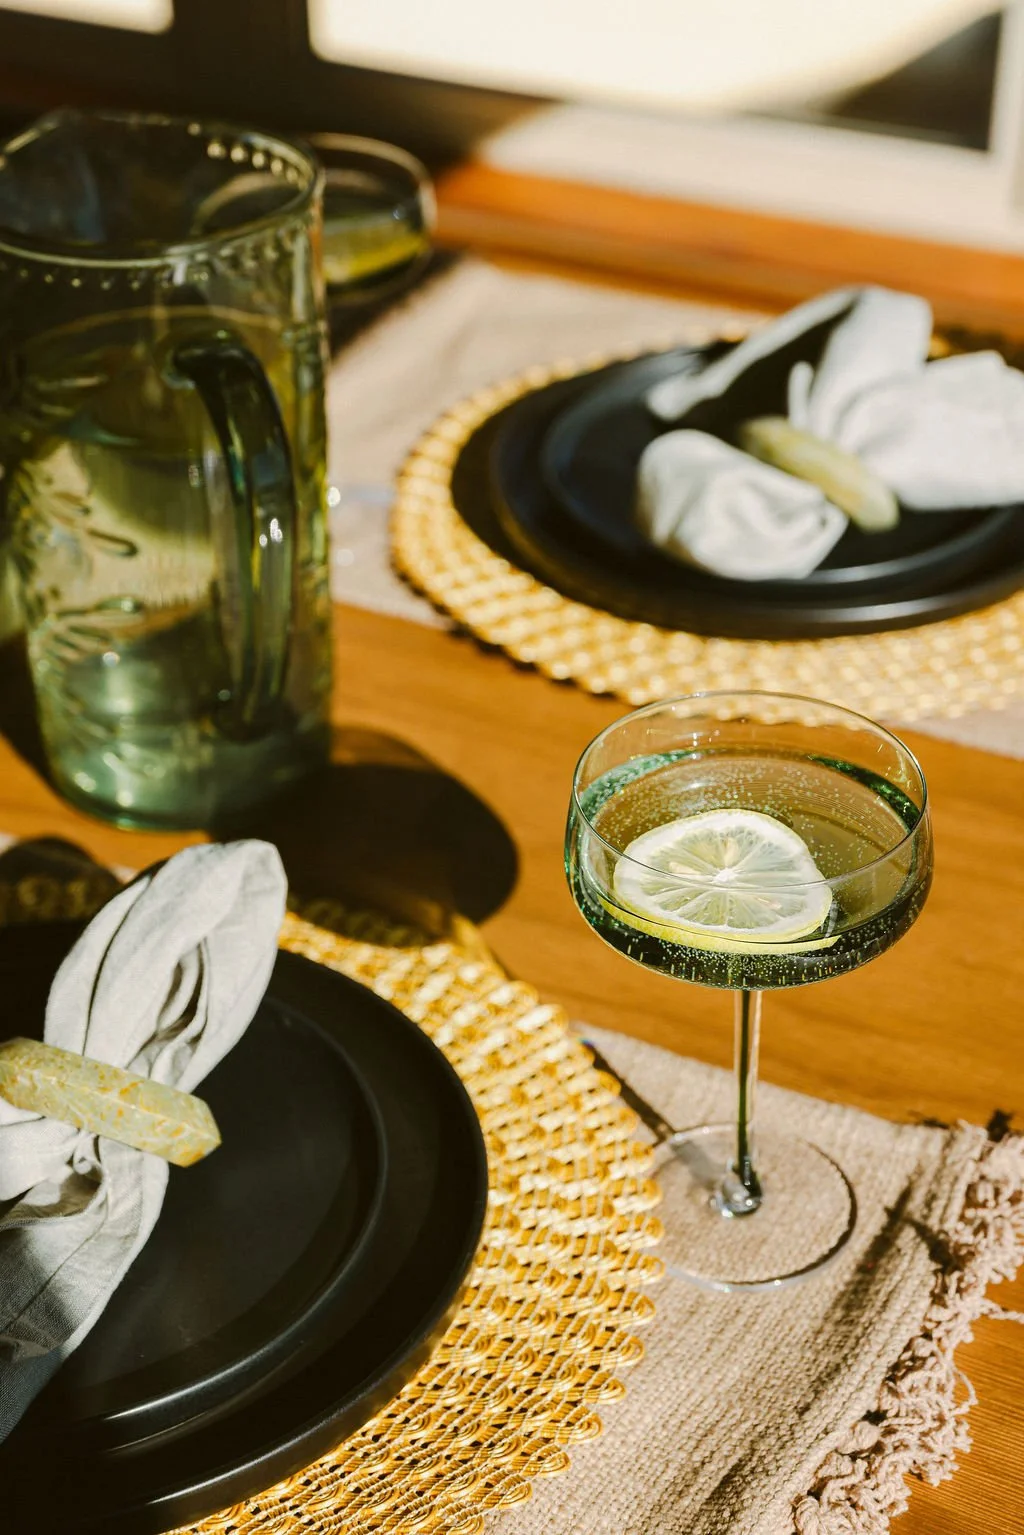
Table set with black plates, woven chargers and cocktails
Popcorn machine and popcorn boxes in the movie nook
Pickleball paddles and balls on the court at Wild Moon Ranch
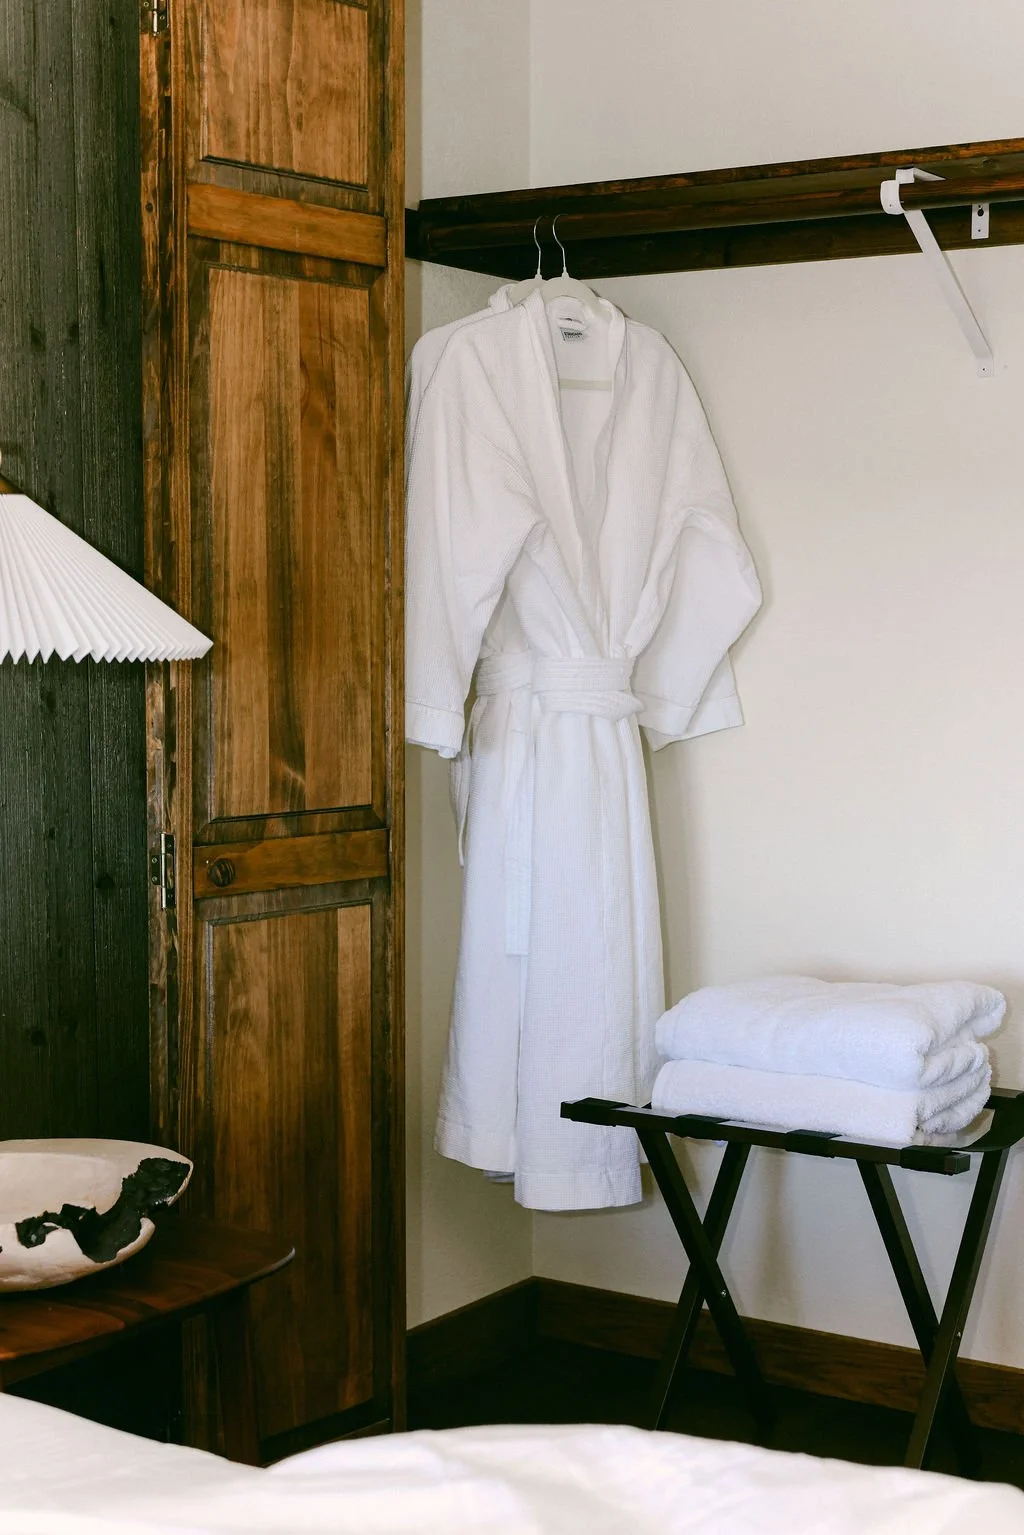
White bathrobe hanging on a wood rack beside folded towels
Before

Wild Moon Ranch before we started

The same home before we started.
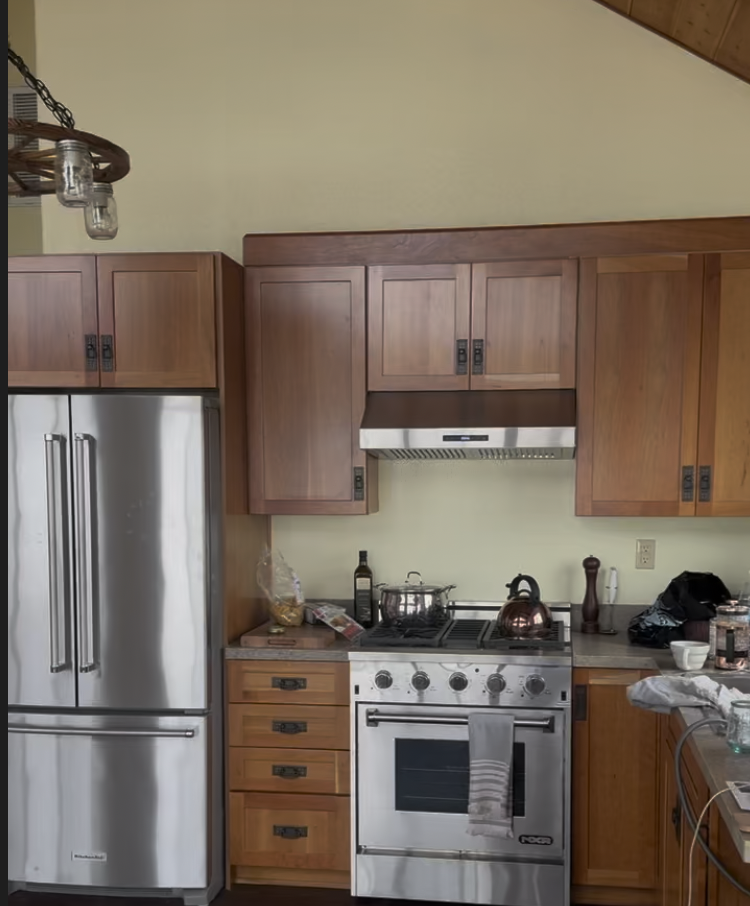
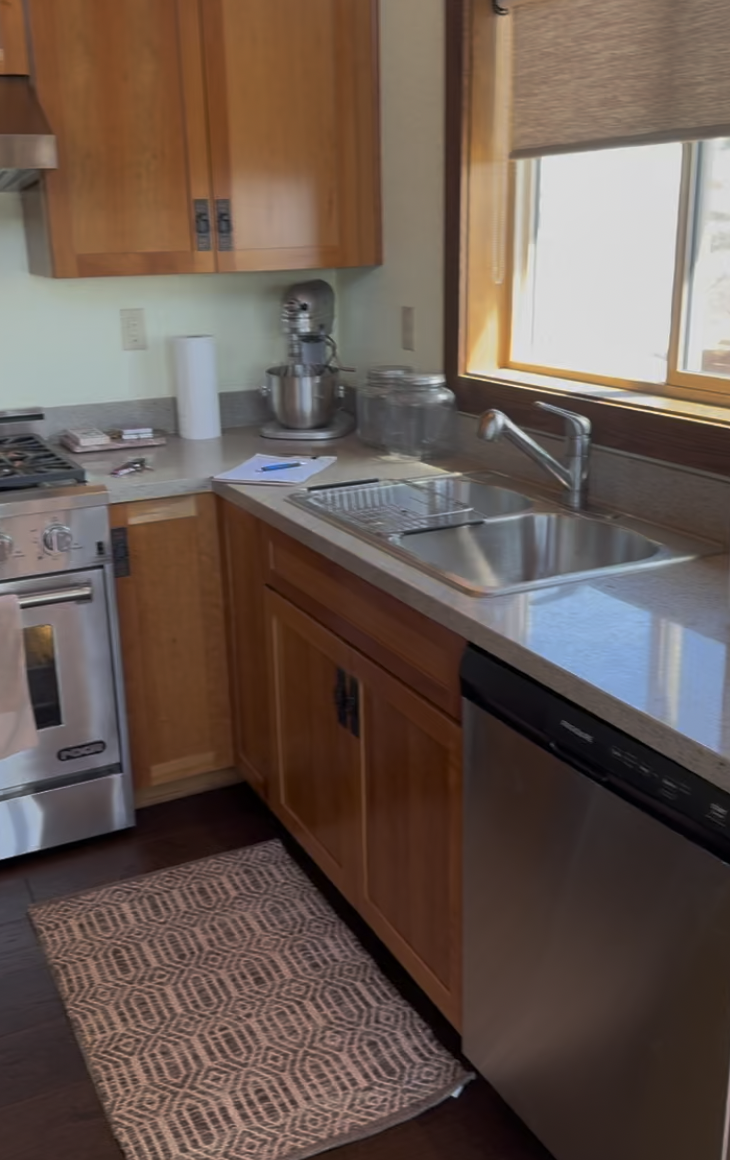
Before: kitchen with honey oak cabinets and a stainless range
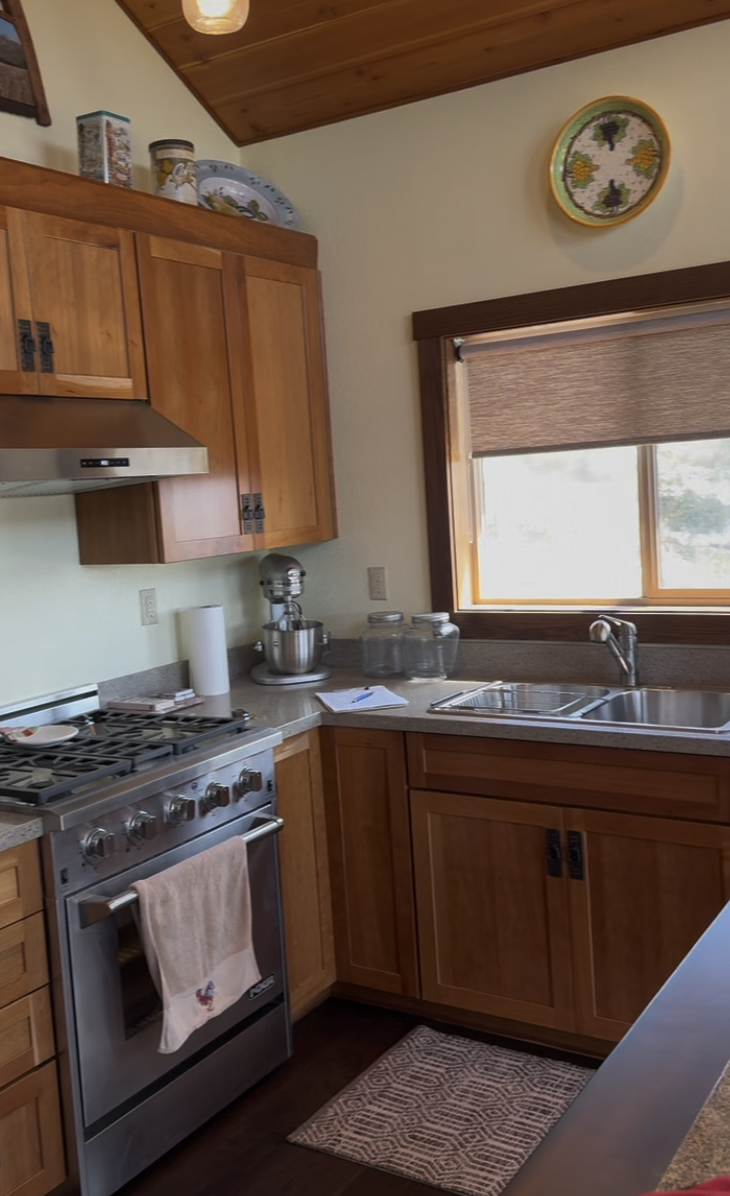
Before: L-shaped kitchen with oak cabinets and granite counters
Before: kitchen corner with oak cabinets and a gas range
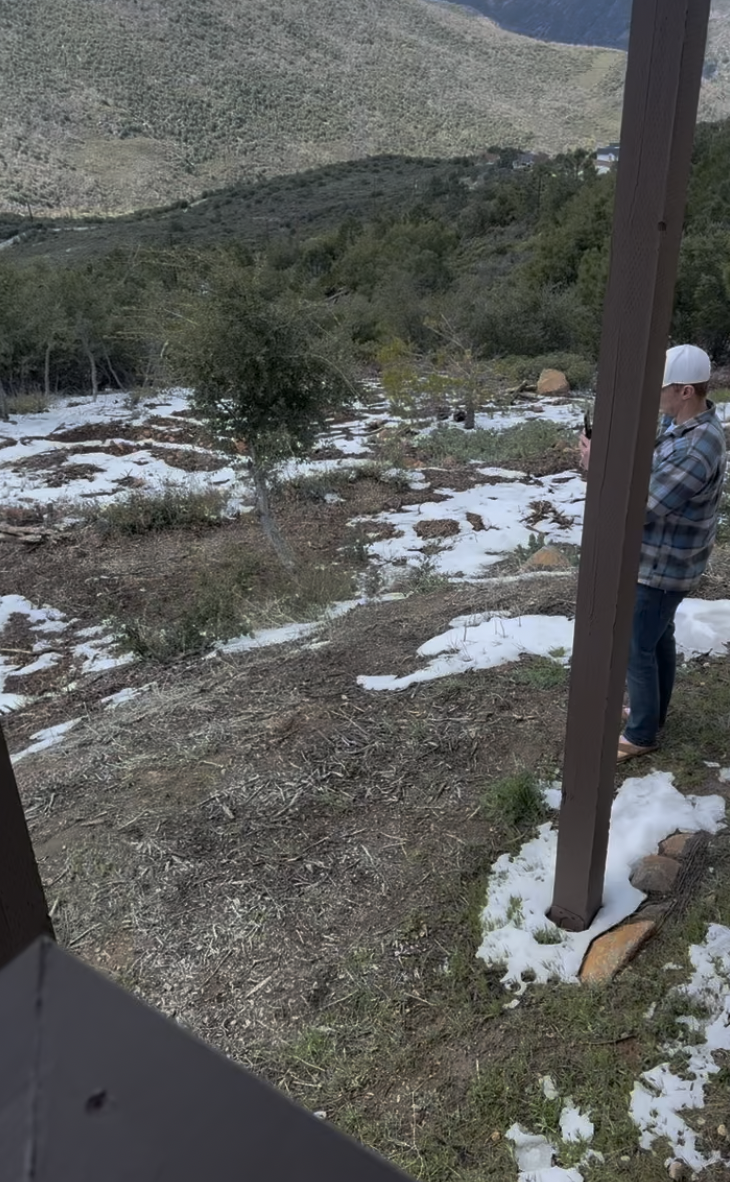
Before: snowy hillside beside the house
Before: snow on the driveway and mountain road
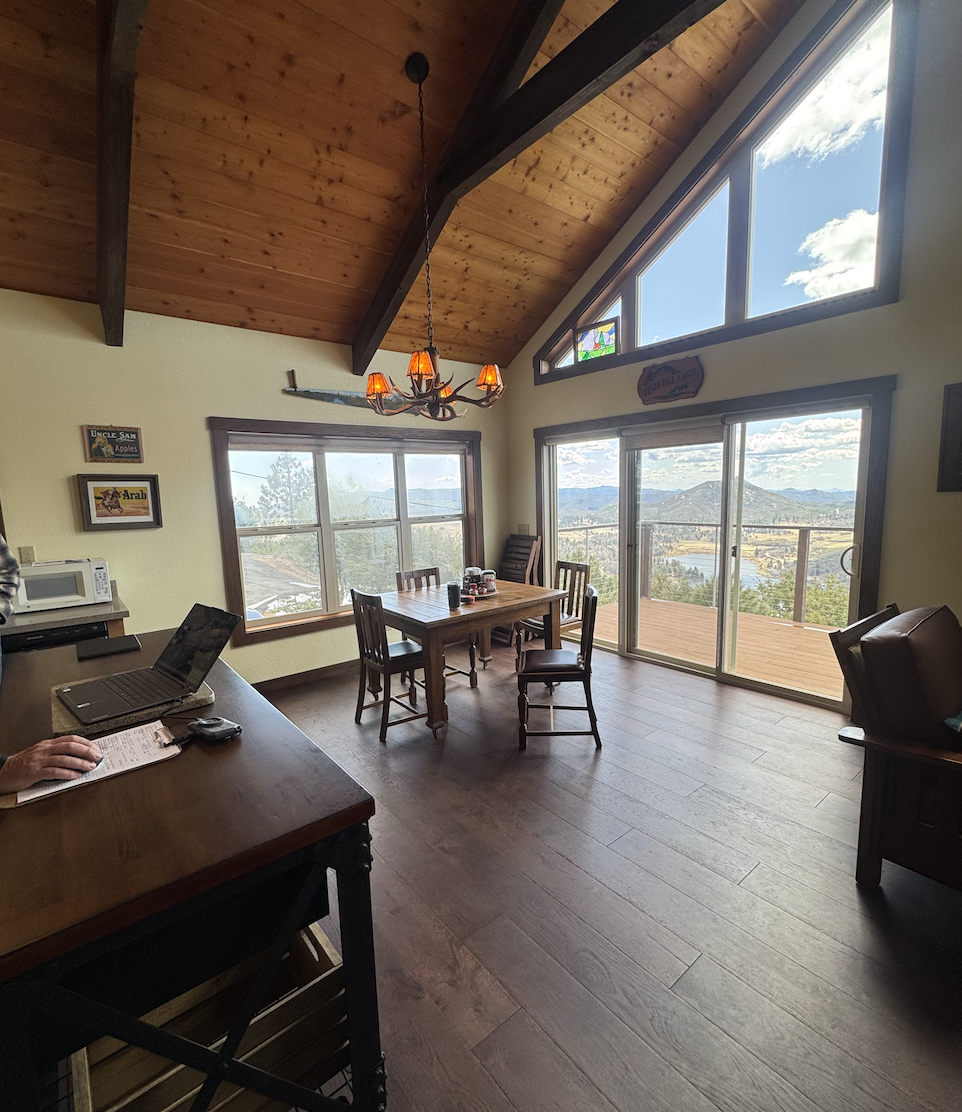
Before: dining area under the vaulted wood ceiling, sparsely furnished
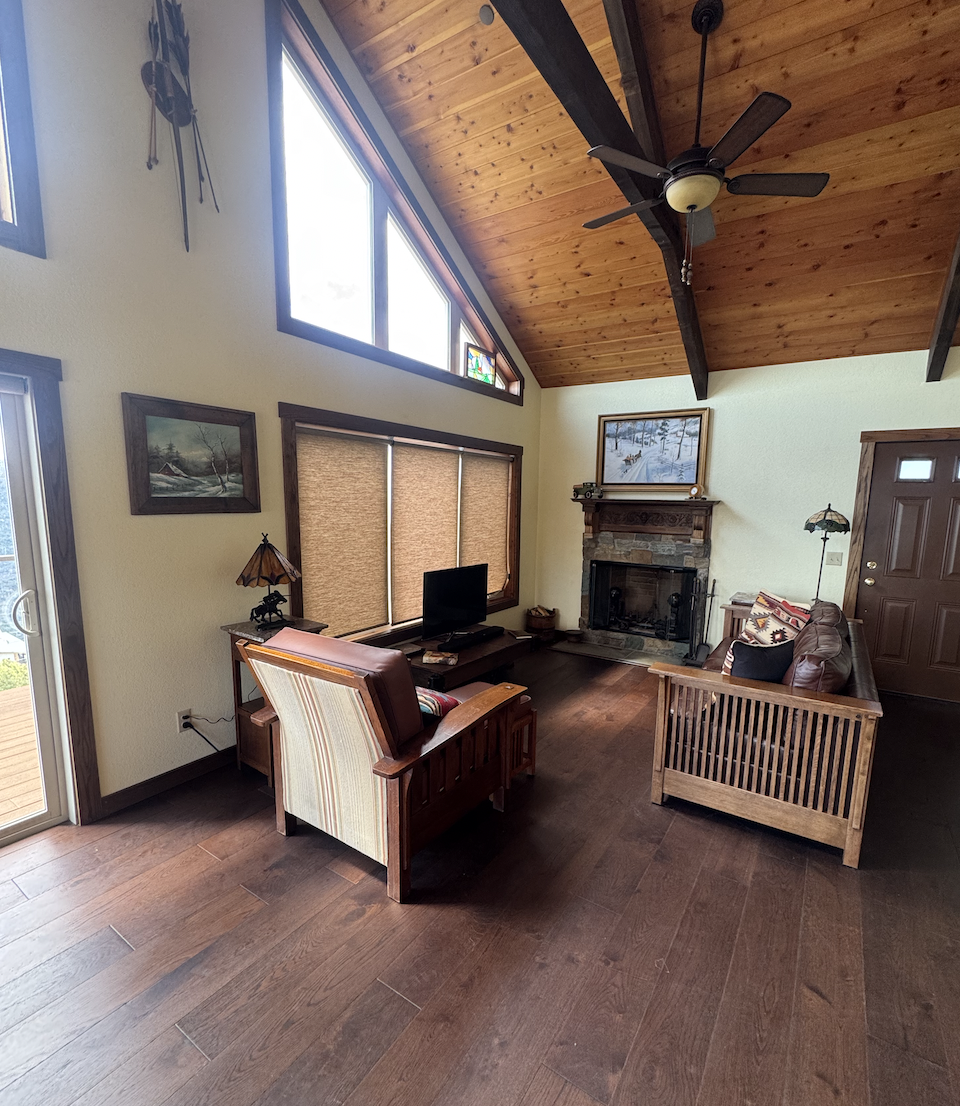
Before: living room with mission-style chairs and a fireplace
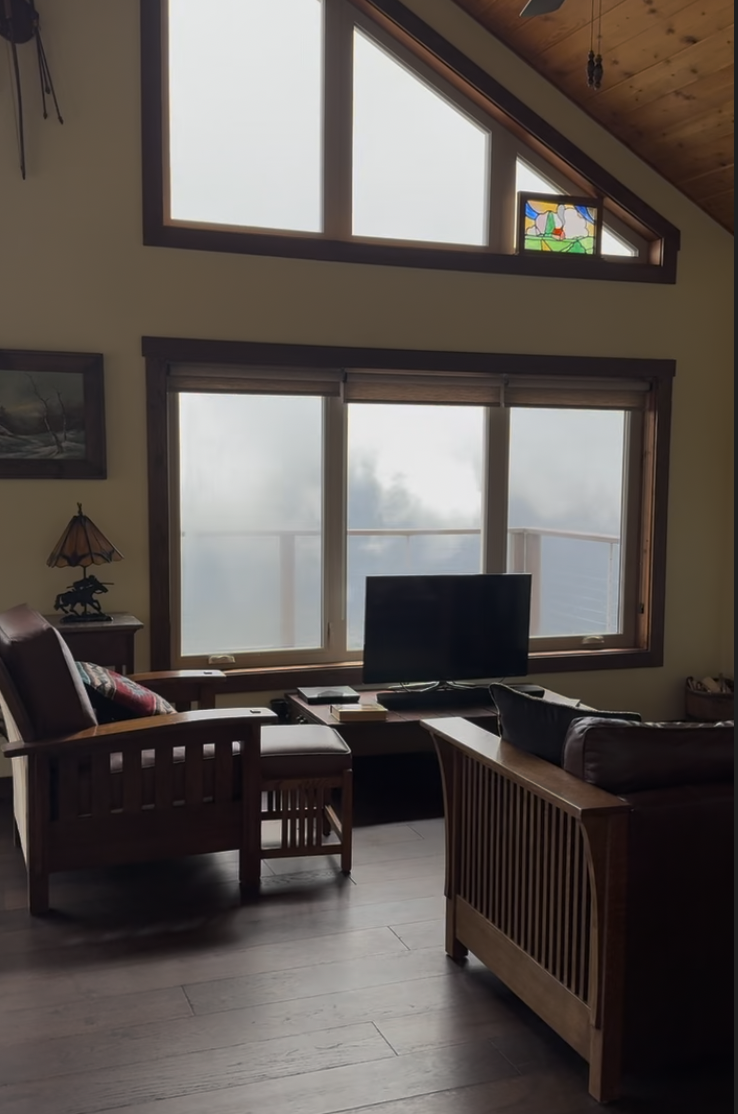
Before: living area with a TV and mission-style furniture
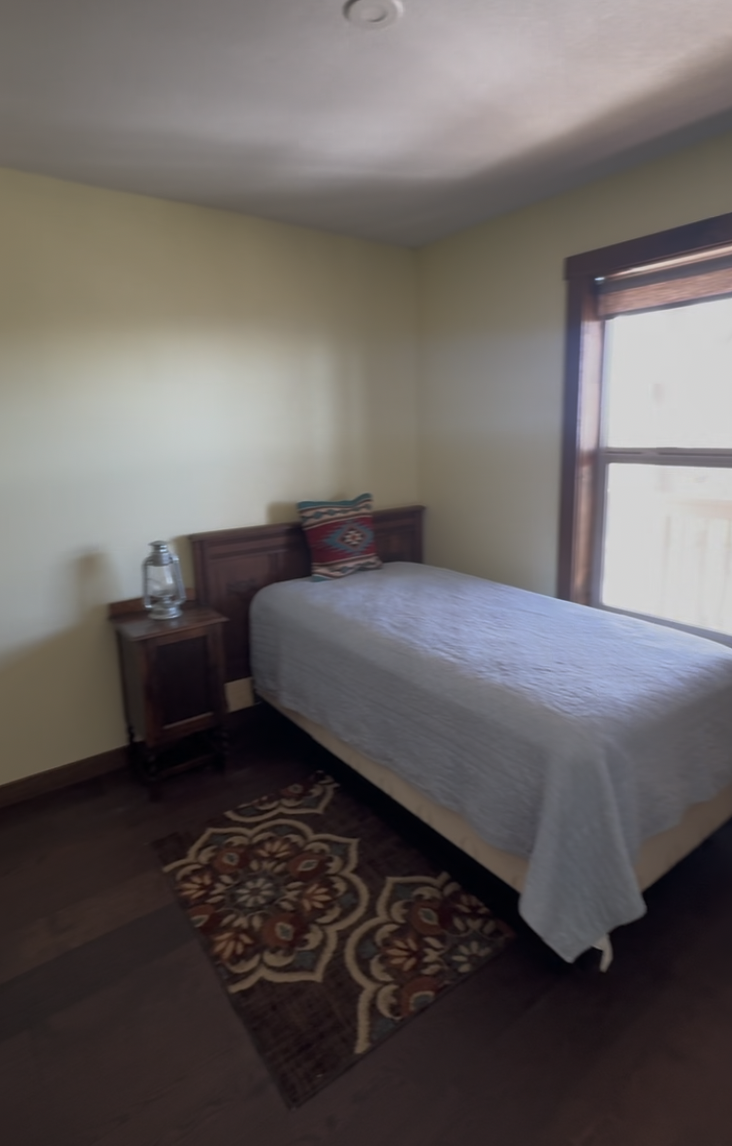
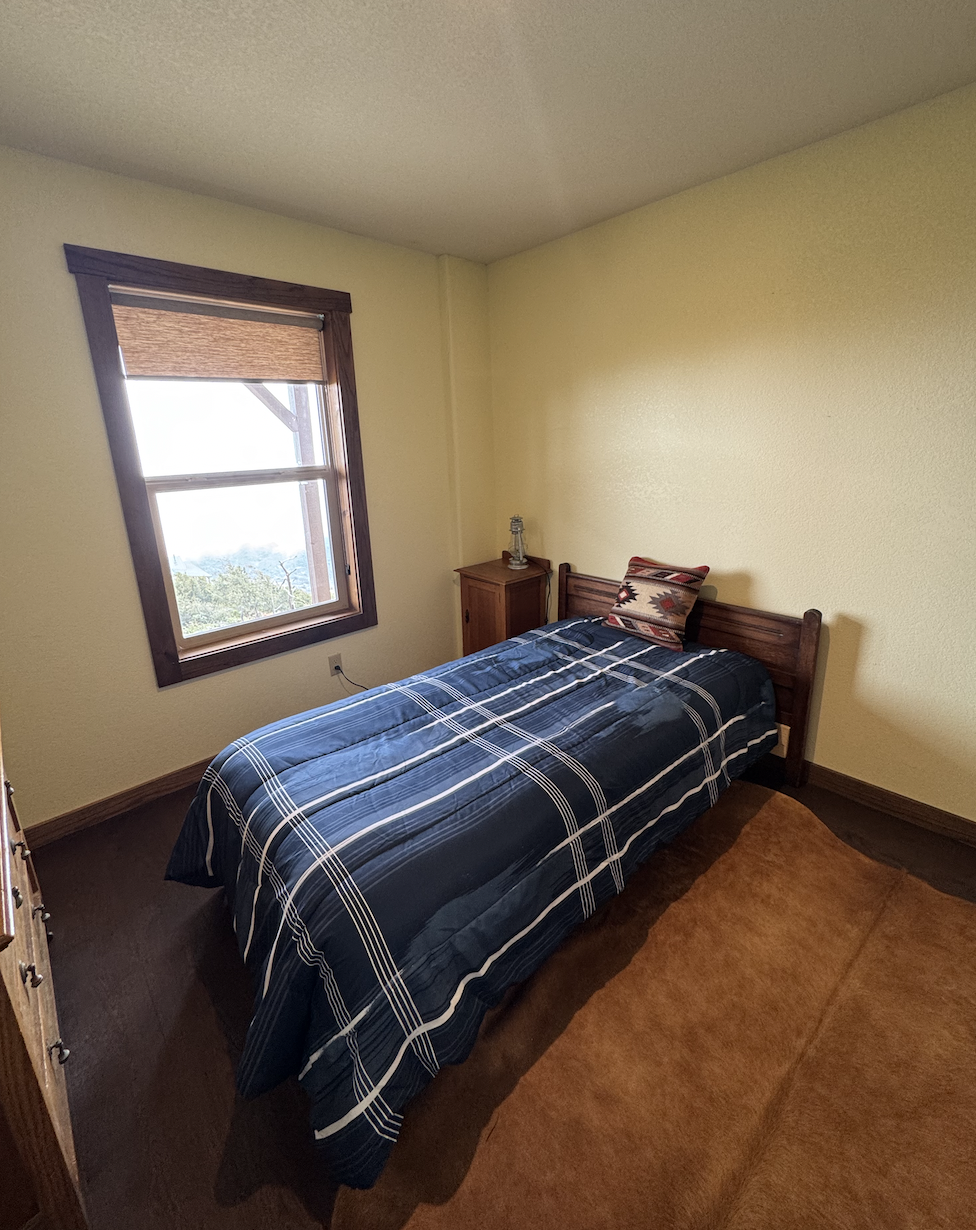
Before: bedroom with a single bed and patterned rug
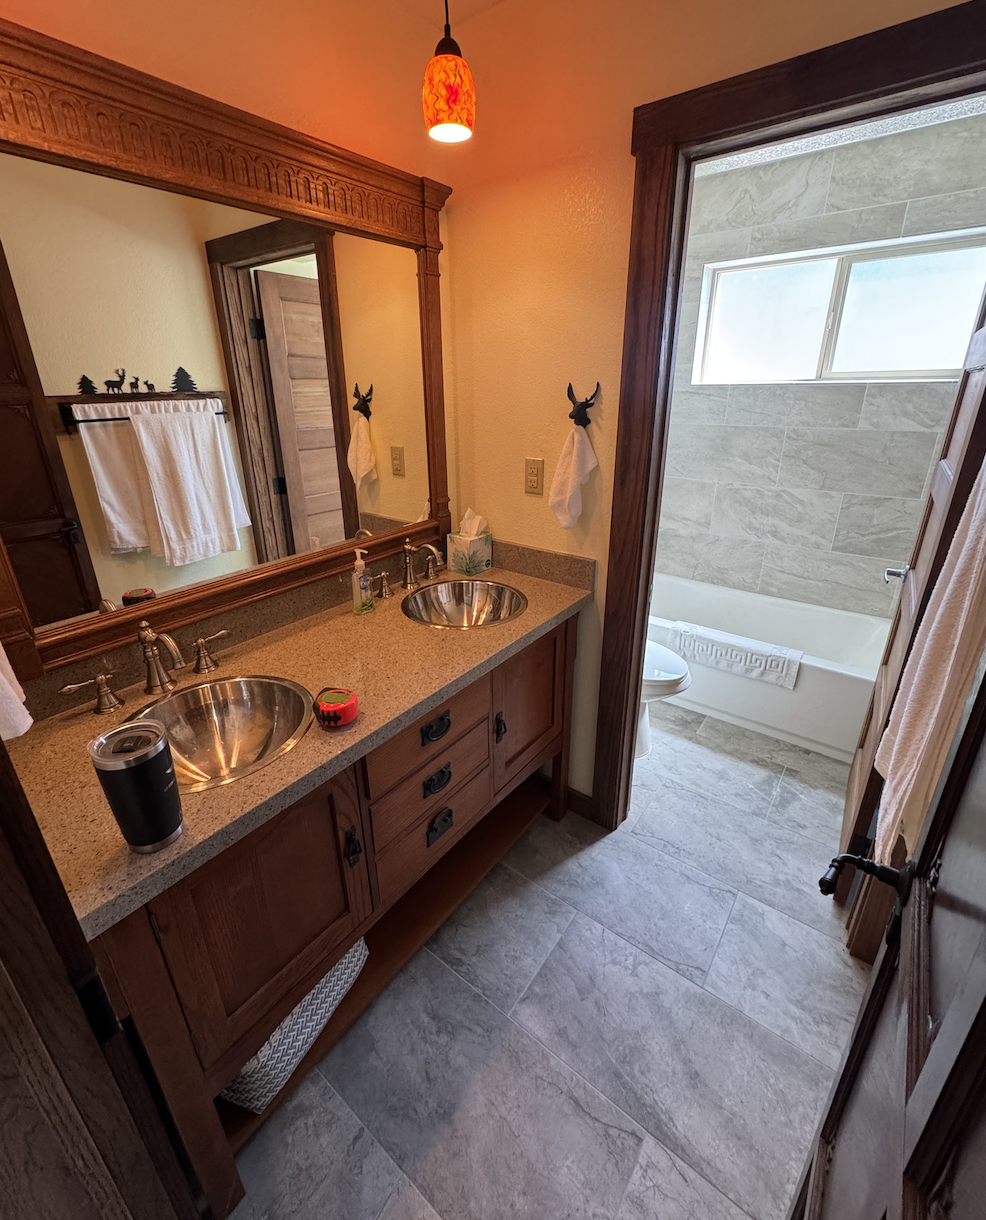
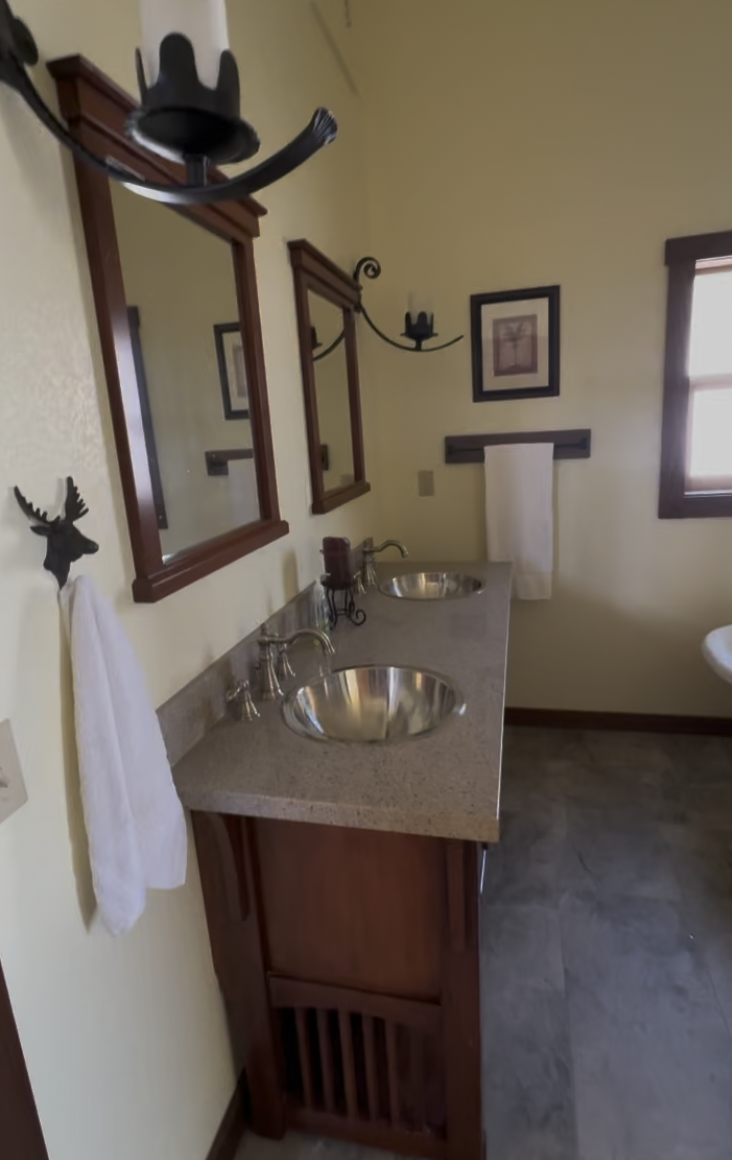
Before: bathroom with wood vanity and orange walls
Before: bathroom with a pedestal vessel sink and mirror
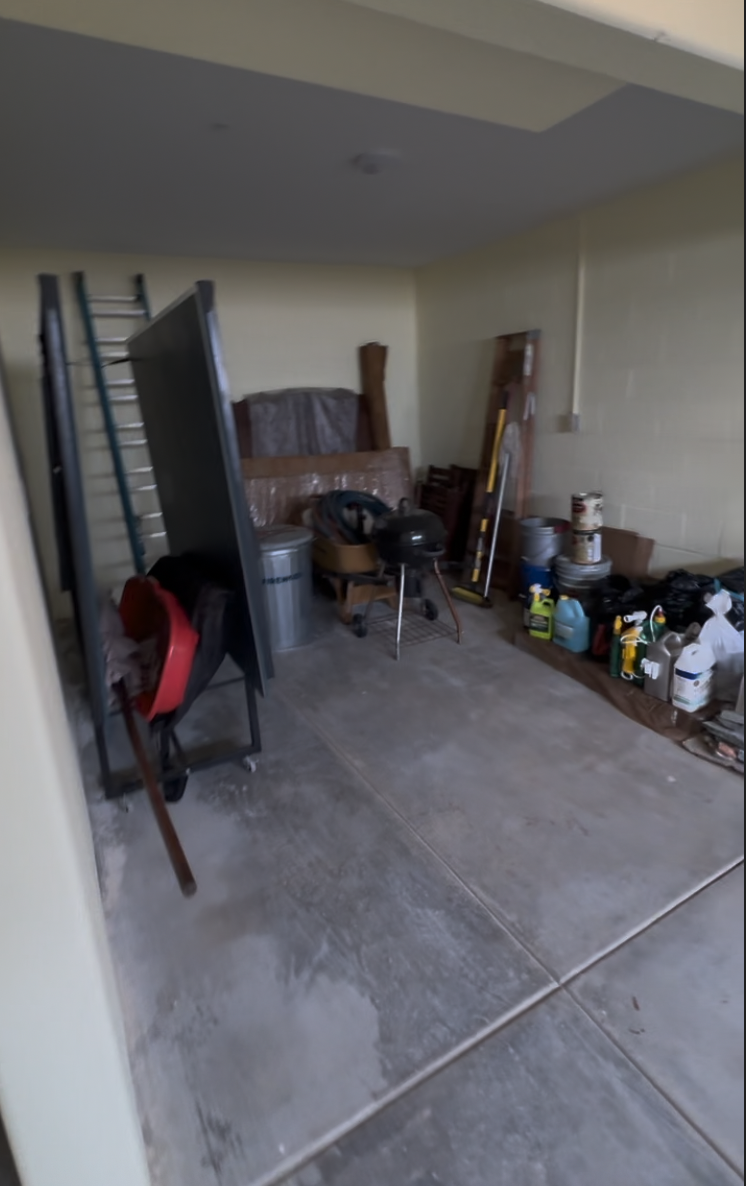
Before: garage with a concrete floor and stored items
Before: small bedroom with a plaid bedspread
Design with Salt & Sky

Want a home that books like this?

We design short term rentals and primary homes, from market research and space planning to install day and listing photos. Virtual design is available anywhere.