Design portfolio  /  No. 04

Dark Moon ChaletJulian A-frame cabin interior design

Julian, California · 2023

A moody, rustic A-frame in Julian.
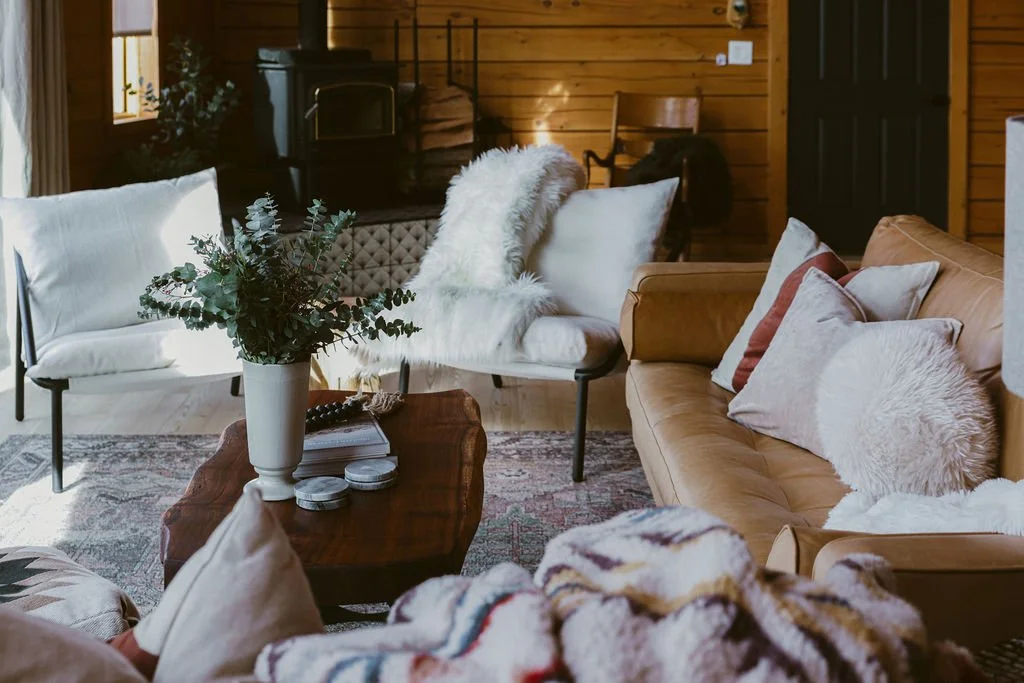
Dark Moon Chalet in Julian, interior design by Salt and Sky Lodging Co.
Location
Julian, California
Year
2023
Home
Vacation rental
Size
3 bedrooms, sleeps 10
Award
San Diego Magazine, Readers' Pick 2025

An A-frame cabin built around a rustic, moody palette and sumptuous materials. A mix of wood tones, neutrals and dark colors makes it cozy and upscale.

Dark Moon Chalet was named Readers' Pick for Rustic Home of the Year in the San Diego Magazine Home and Design Awards 2025.

After

Dark Moon Chalet after our design

Tap any photo to see it larger.
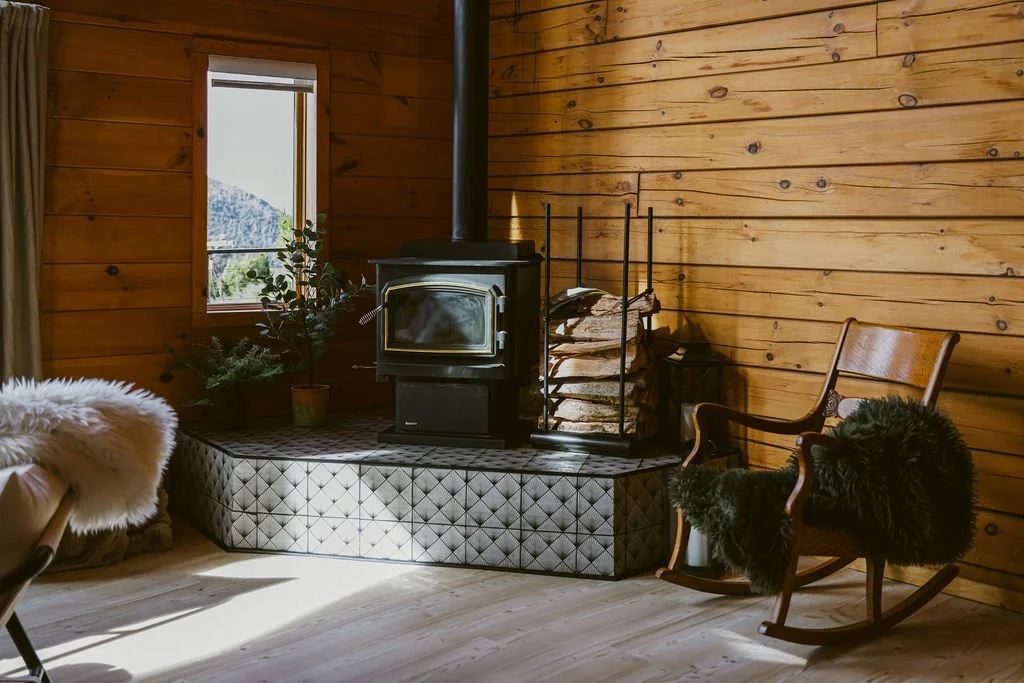
Wood stove on a patterned tile hearth with a rocking chair and sheepskin throws at Dark Moon Chalet in Julian, designed by Salt and Sky Lodging Co.
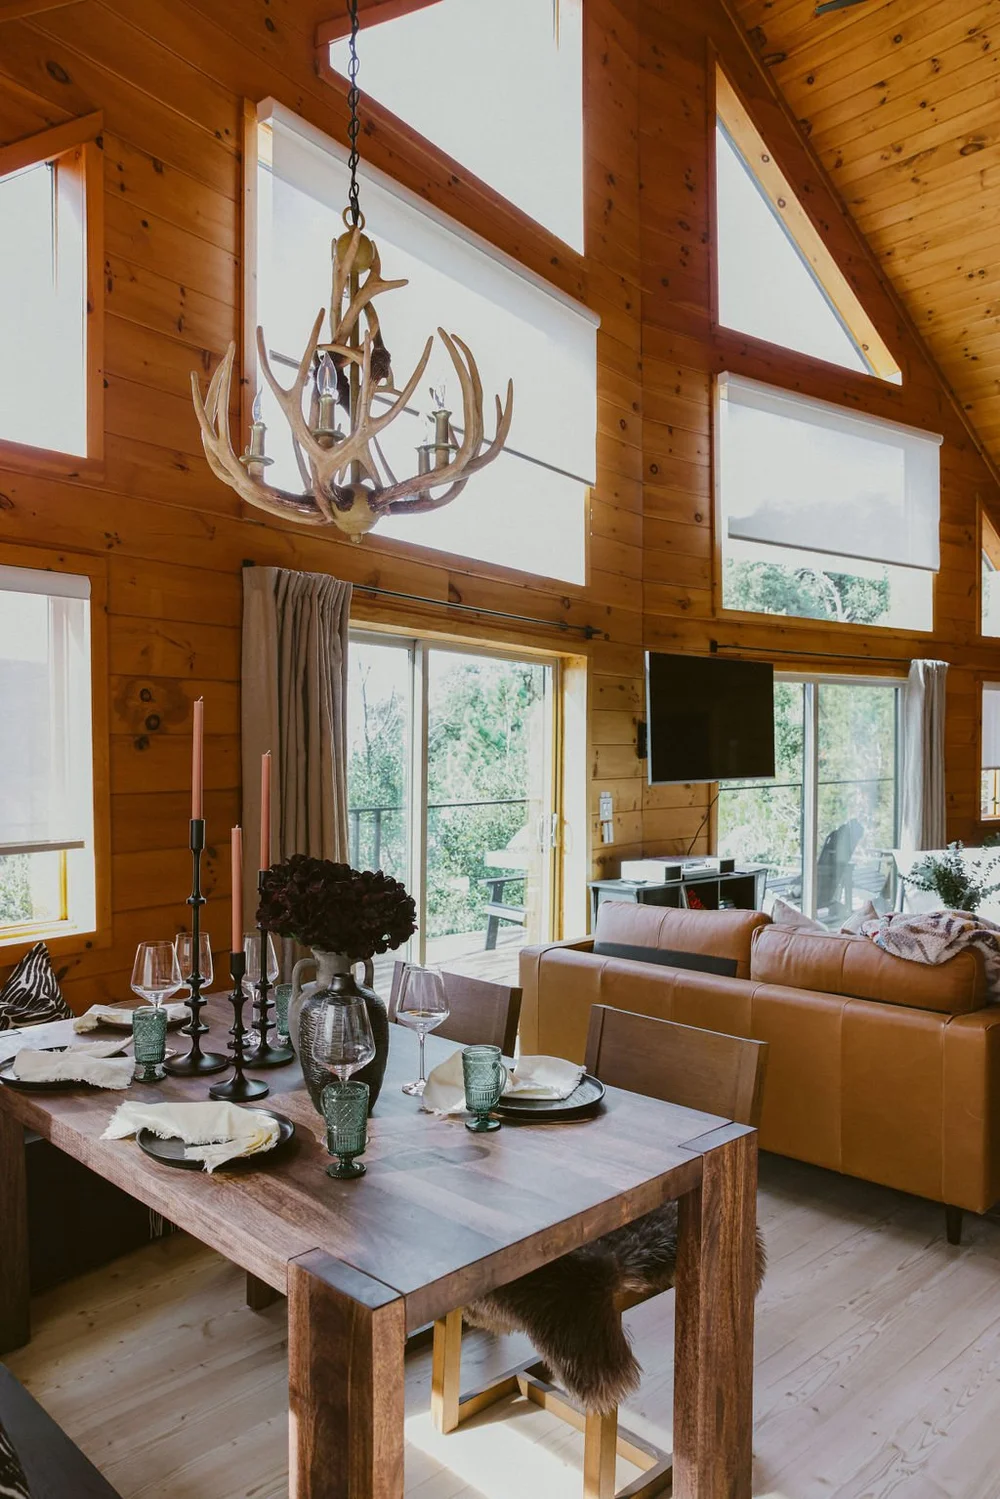
Dining table set for dinner under an antler chandelier and tall A-frame windows at Dark Moon Chalet in Julian, designed by Salt and Sky Lodging Co.
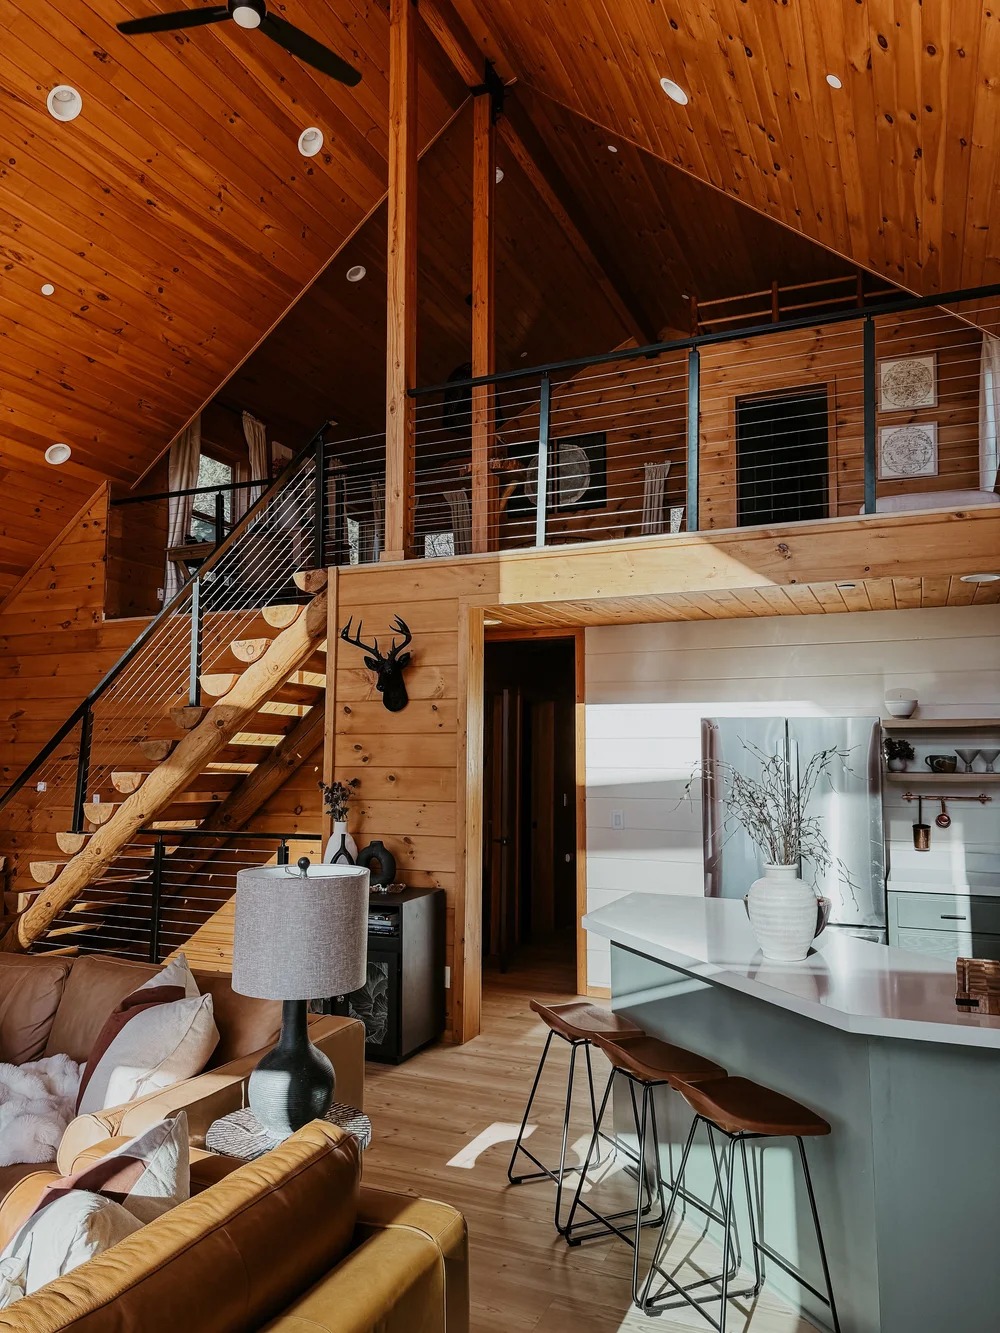
Great room with a log staircase, loft railing and kitchen island at Dark Moon Chalet in Julian, designed by Salt and Sky Lodging Co.
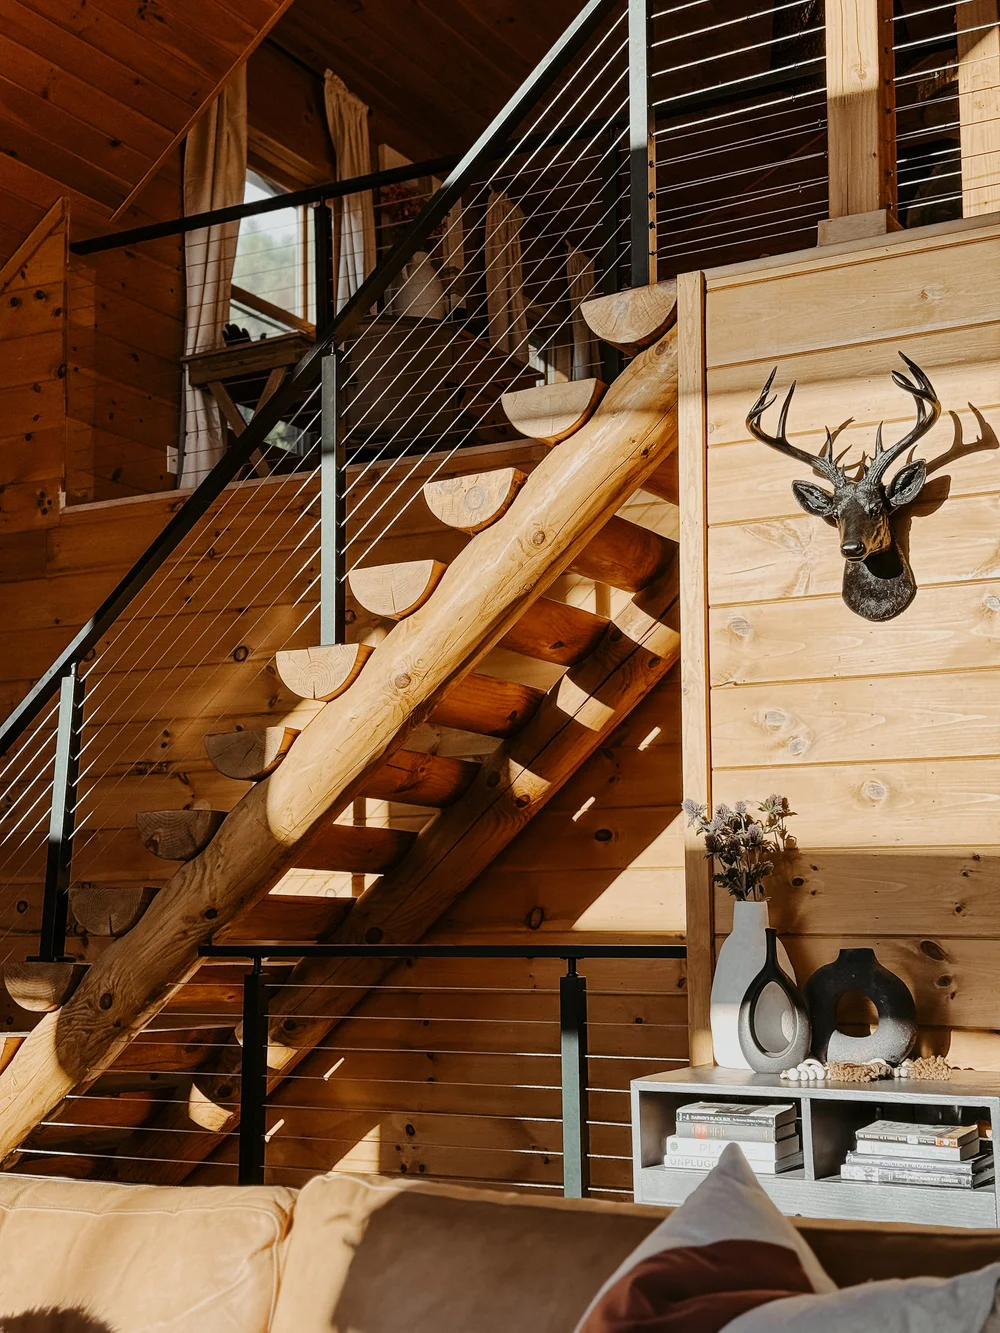
Log staircase with a cable railing and a deer mount at Dark Moon Chalet in Julian, designed by Salt and Sky Lodging Co.
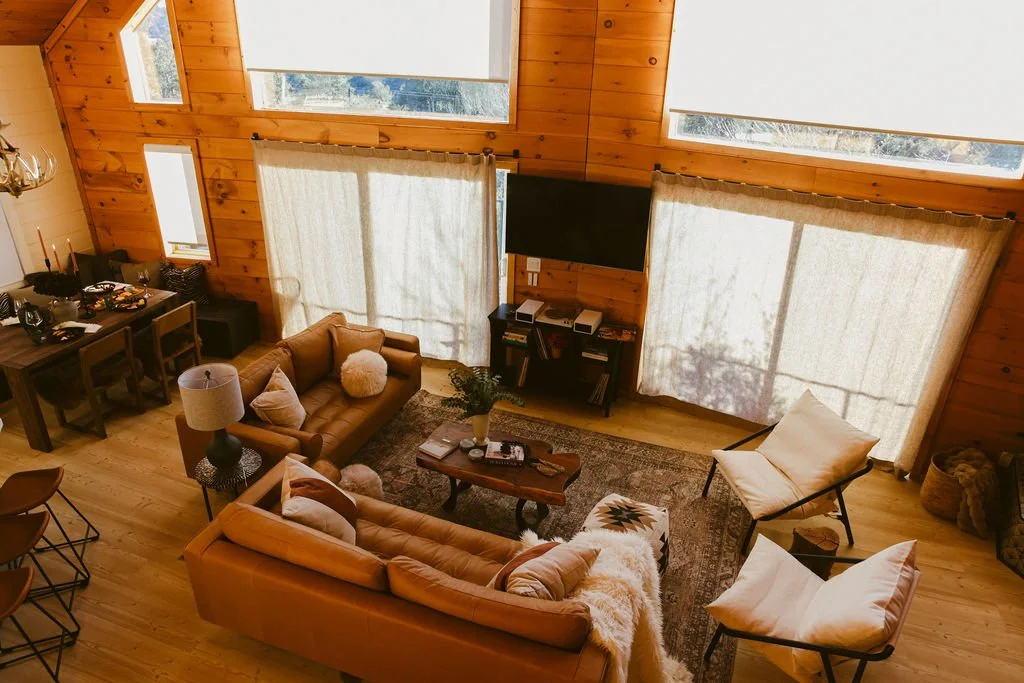
The great room from the loft, with a leather sofa, dining table and tall windows at Dark Moon Chalet in Julian, designed by Salt and Sky Lodging Co.
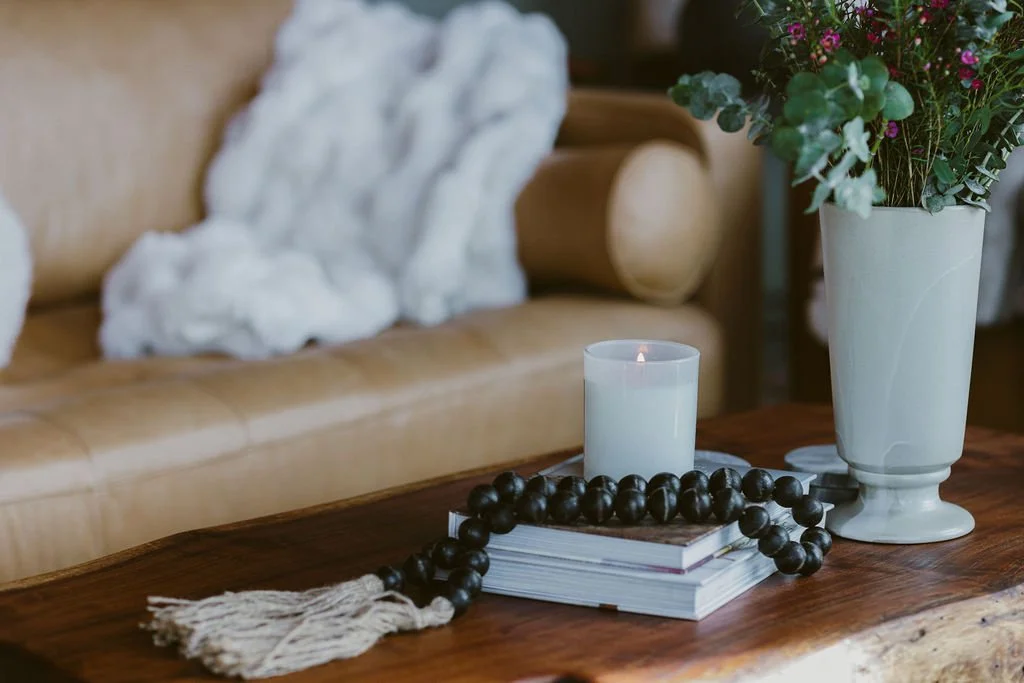
Leather sofa with a chunky knit throw, a candle and flowers on the coffee table at Dark Moon Chalet in Julian, designed by Salt and Sky Lodging Co.
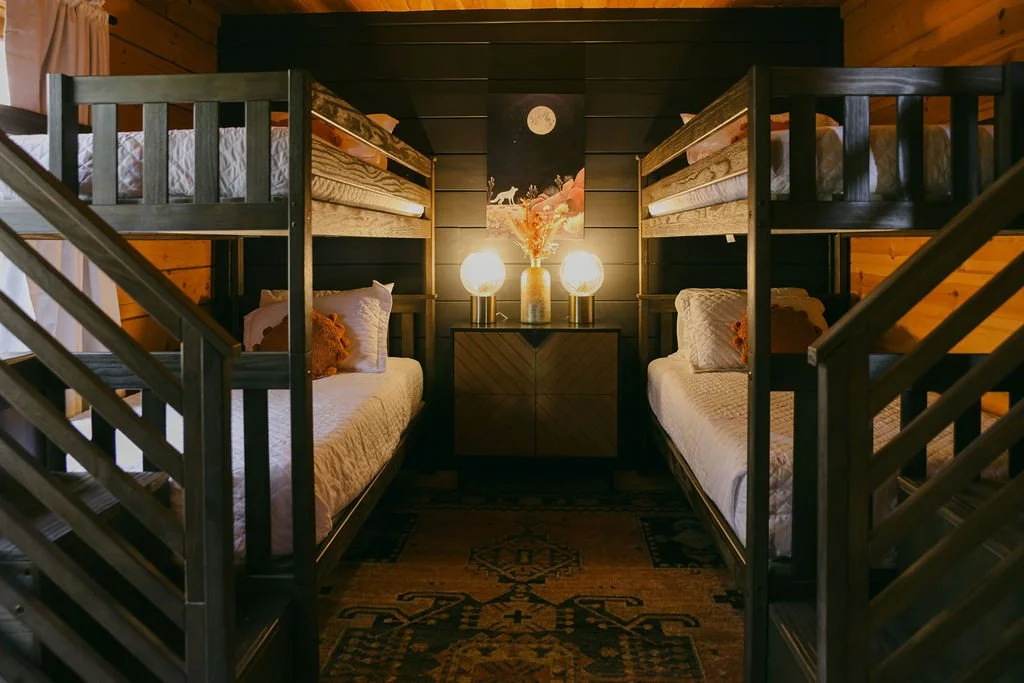
Bunk room with black built in bunks and wood walls at Dark Moon Chalet in Julian, designed by Salt and Sky Lodging Co.
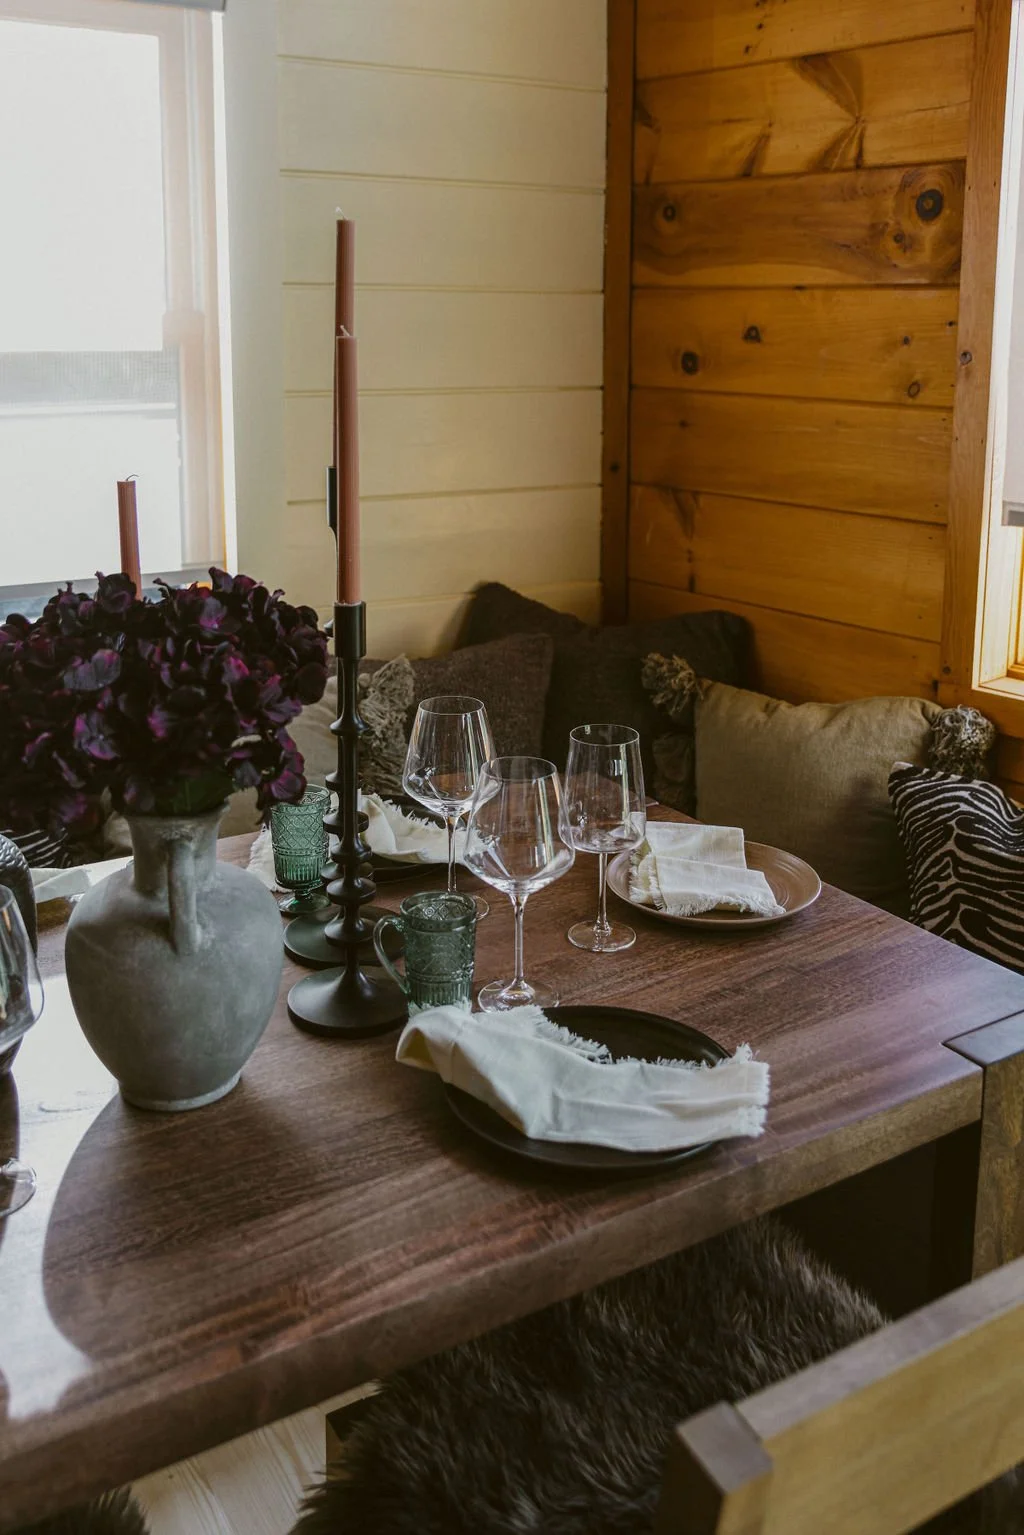
Dining table with candlesticks, wine glasses and dark flowers at Dark Moon Chalet in Julian, designed by Salt and Sky Lodging Co.
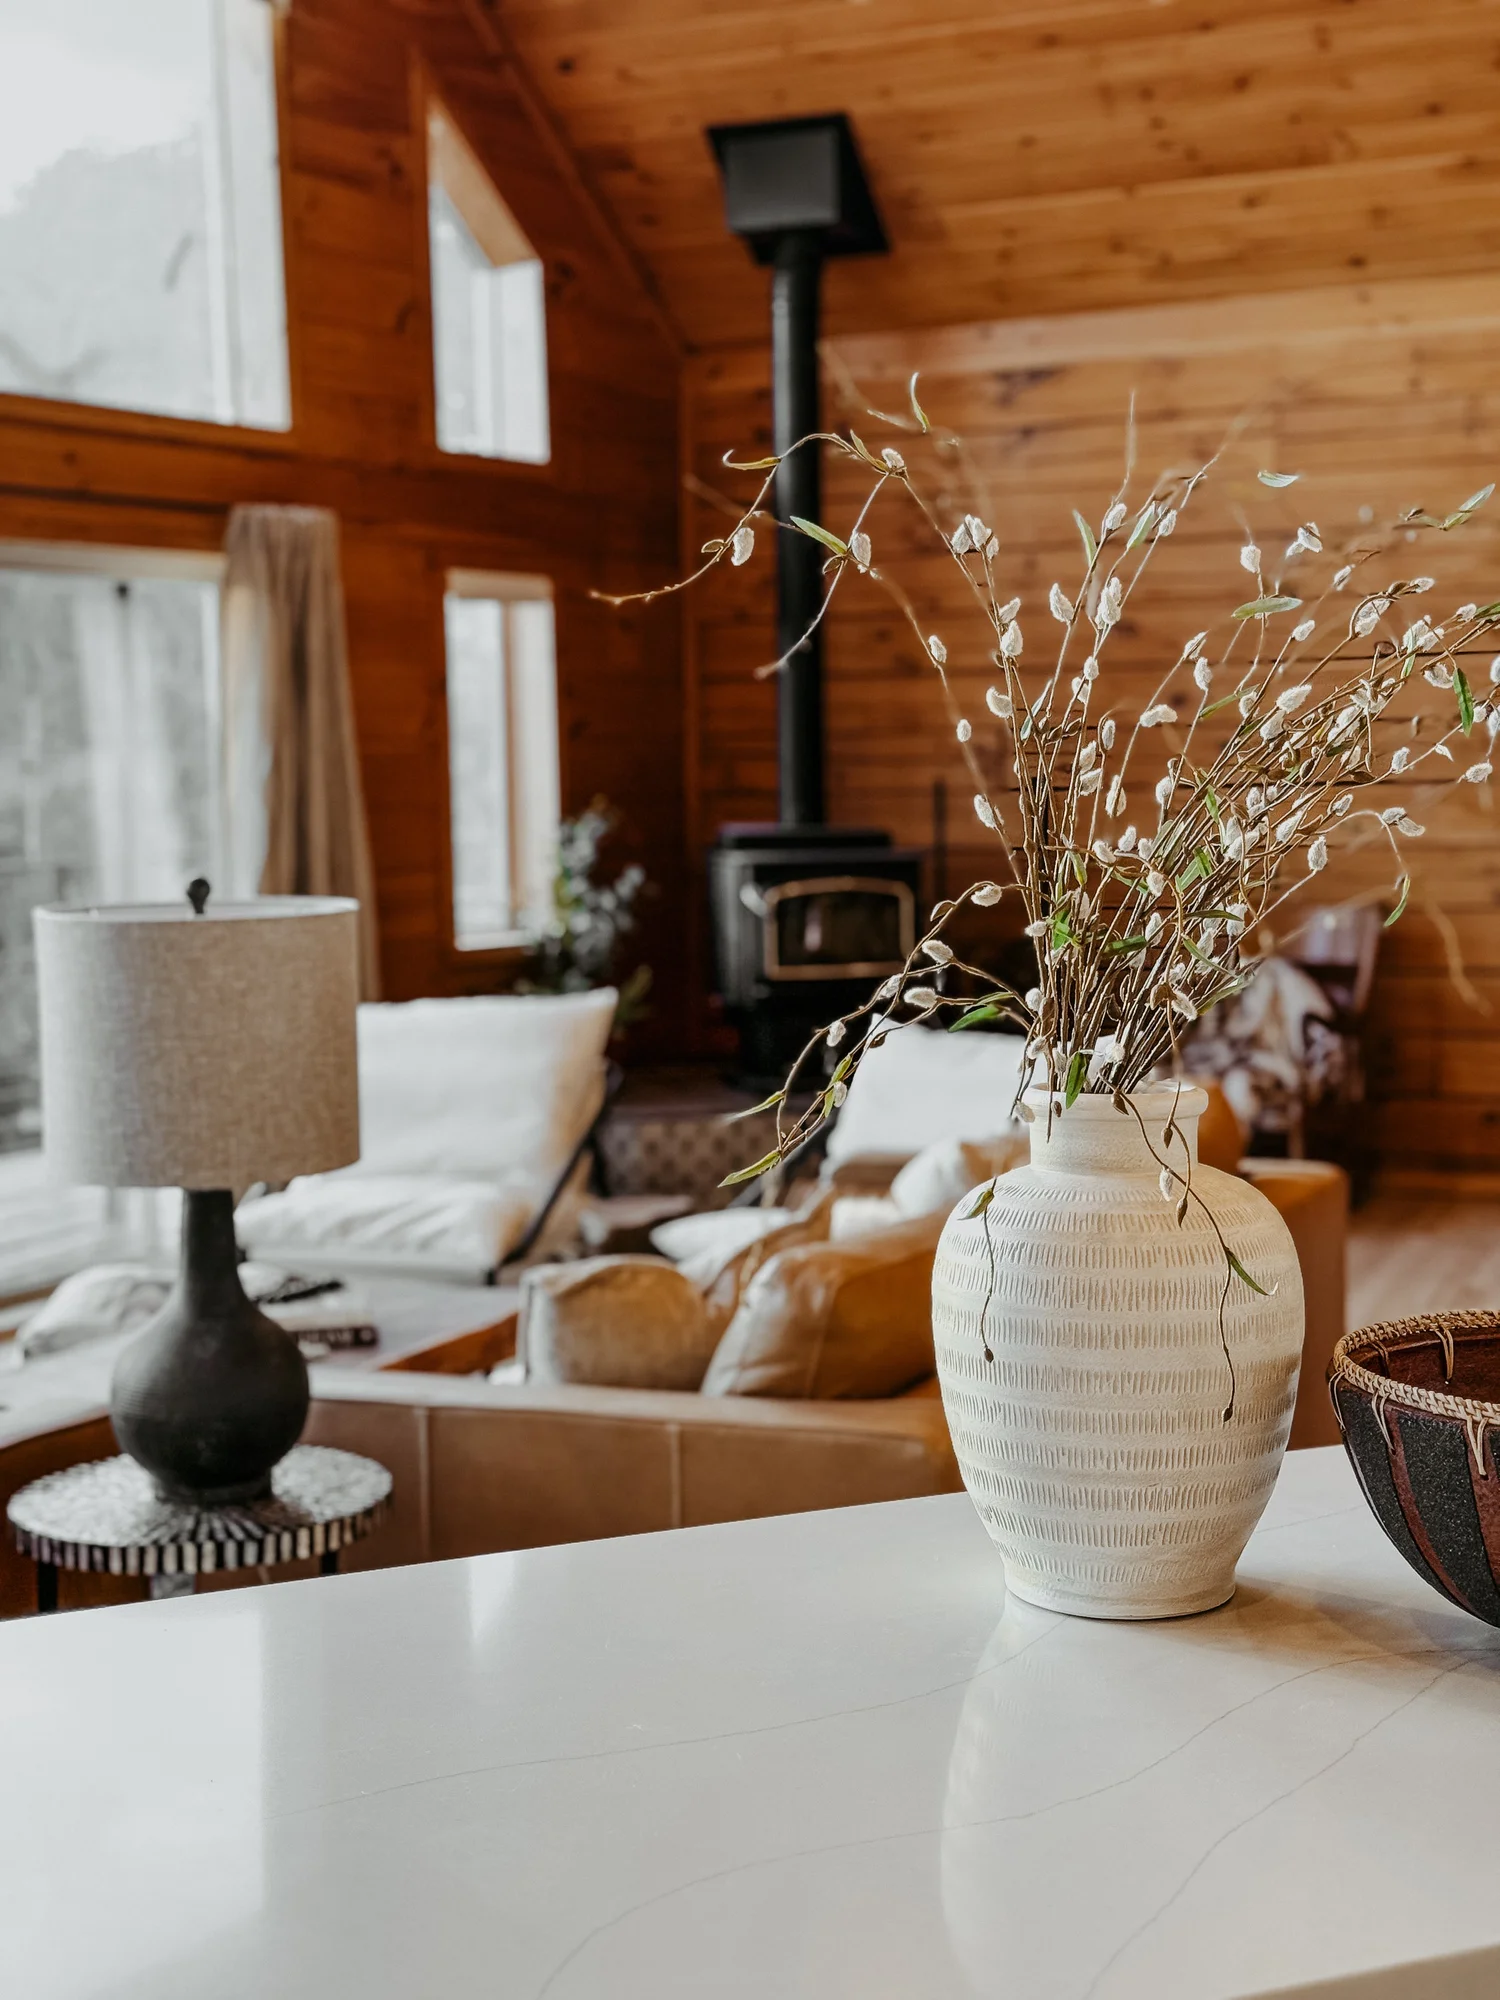
Living room with a wood stove, white sofas and a vase of branches at Dark Moon Chalet in Julian, designed by Salt and Sky Lodging Co.
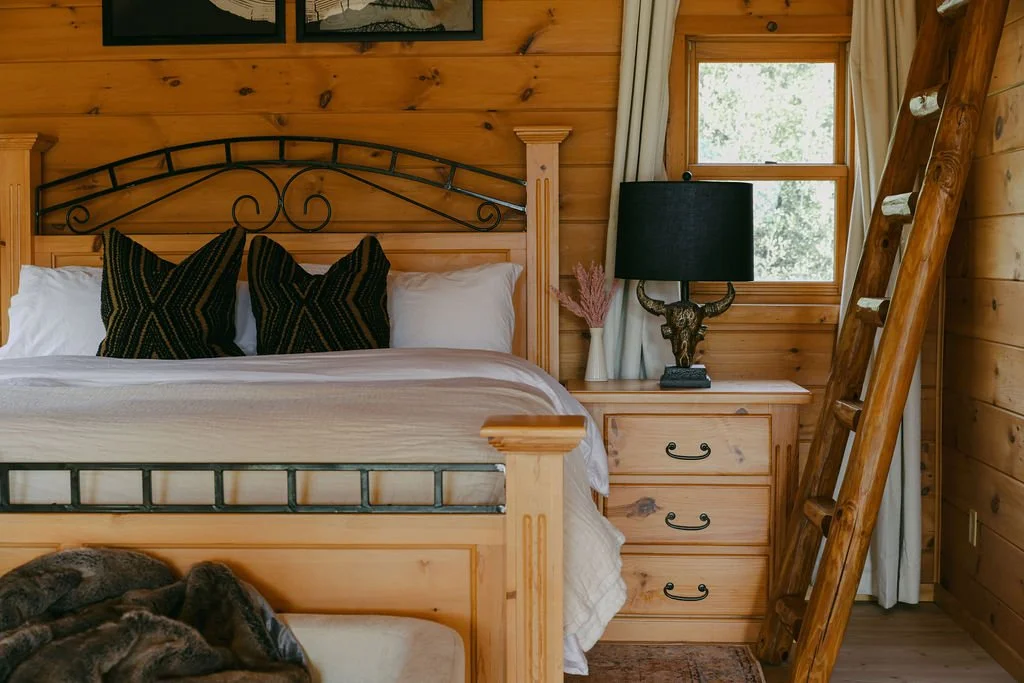
Bedroom with a wood bed, black pillows and a ladder to the loft at Dark Moon Chalet in Julian, designed by Salt and Sky Lodging Co.
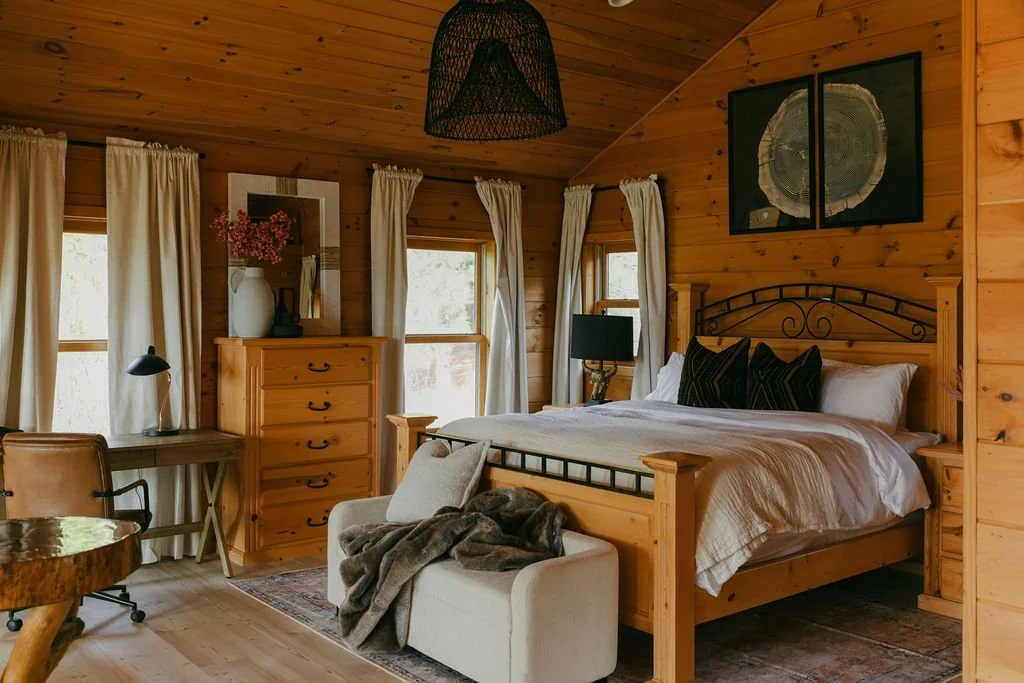
Bedroom with a wood bed, a black pendant and woven accents at Dark Moon Chalet in Julian, designed by Salt and Sky Lodging Co.
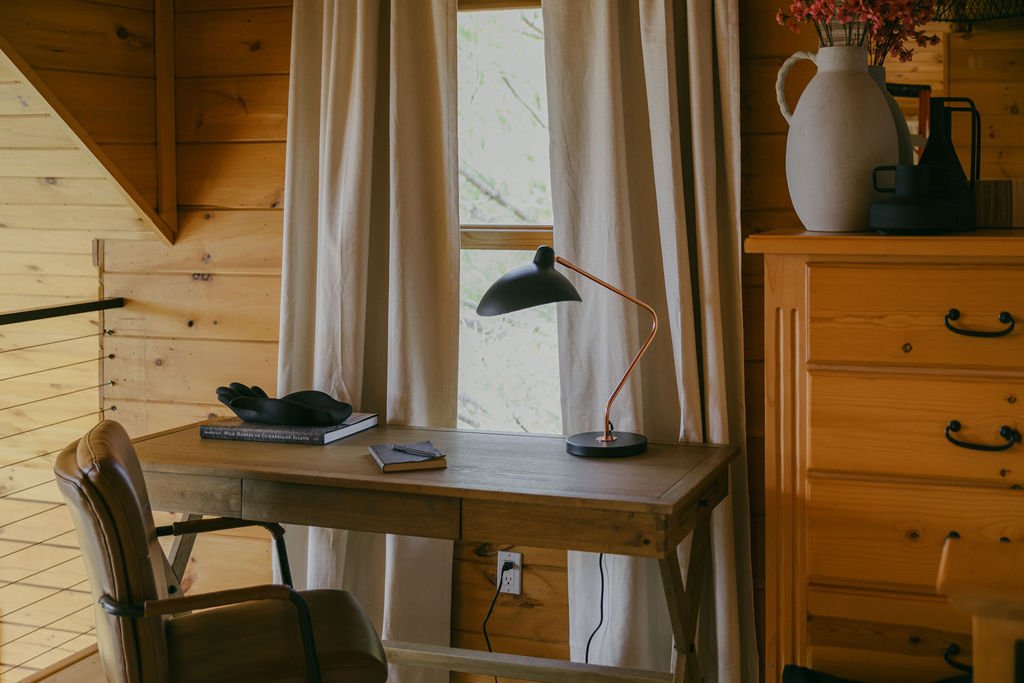
Writing desk with a lamp and a chair by the window at Dark Moon Chalet in Julian, designed by Salt and Sky Lodging Co.
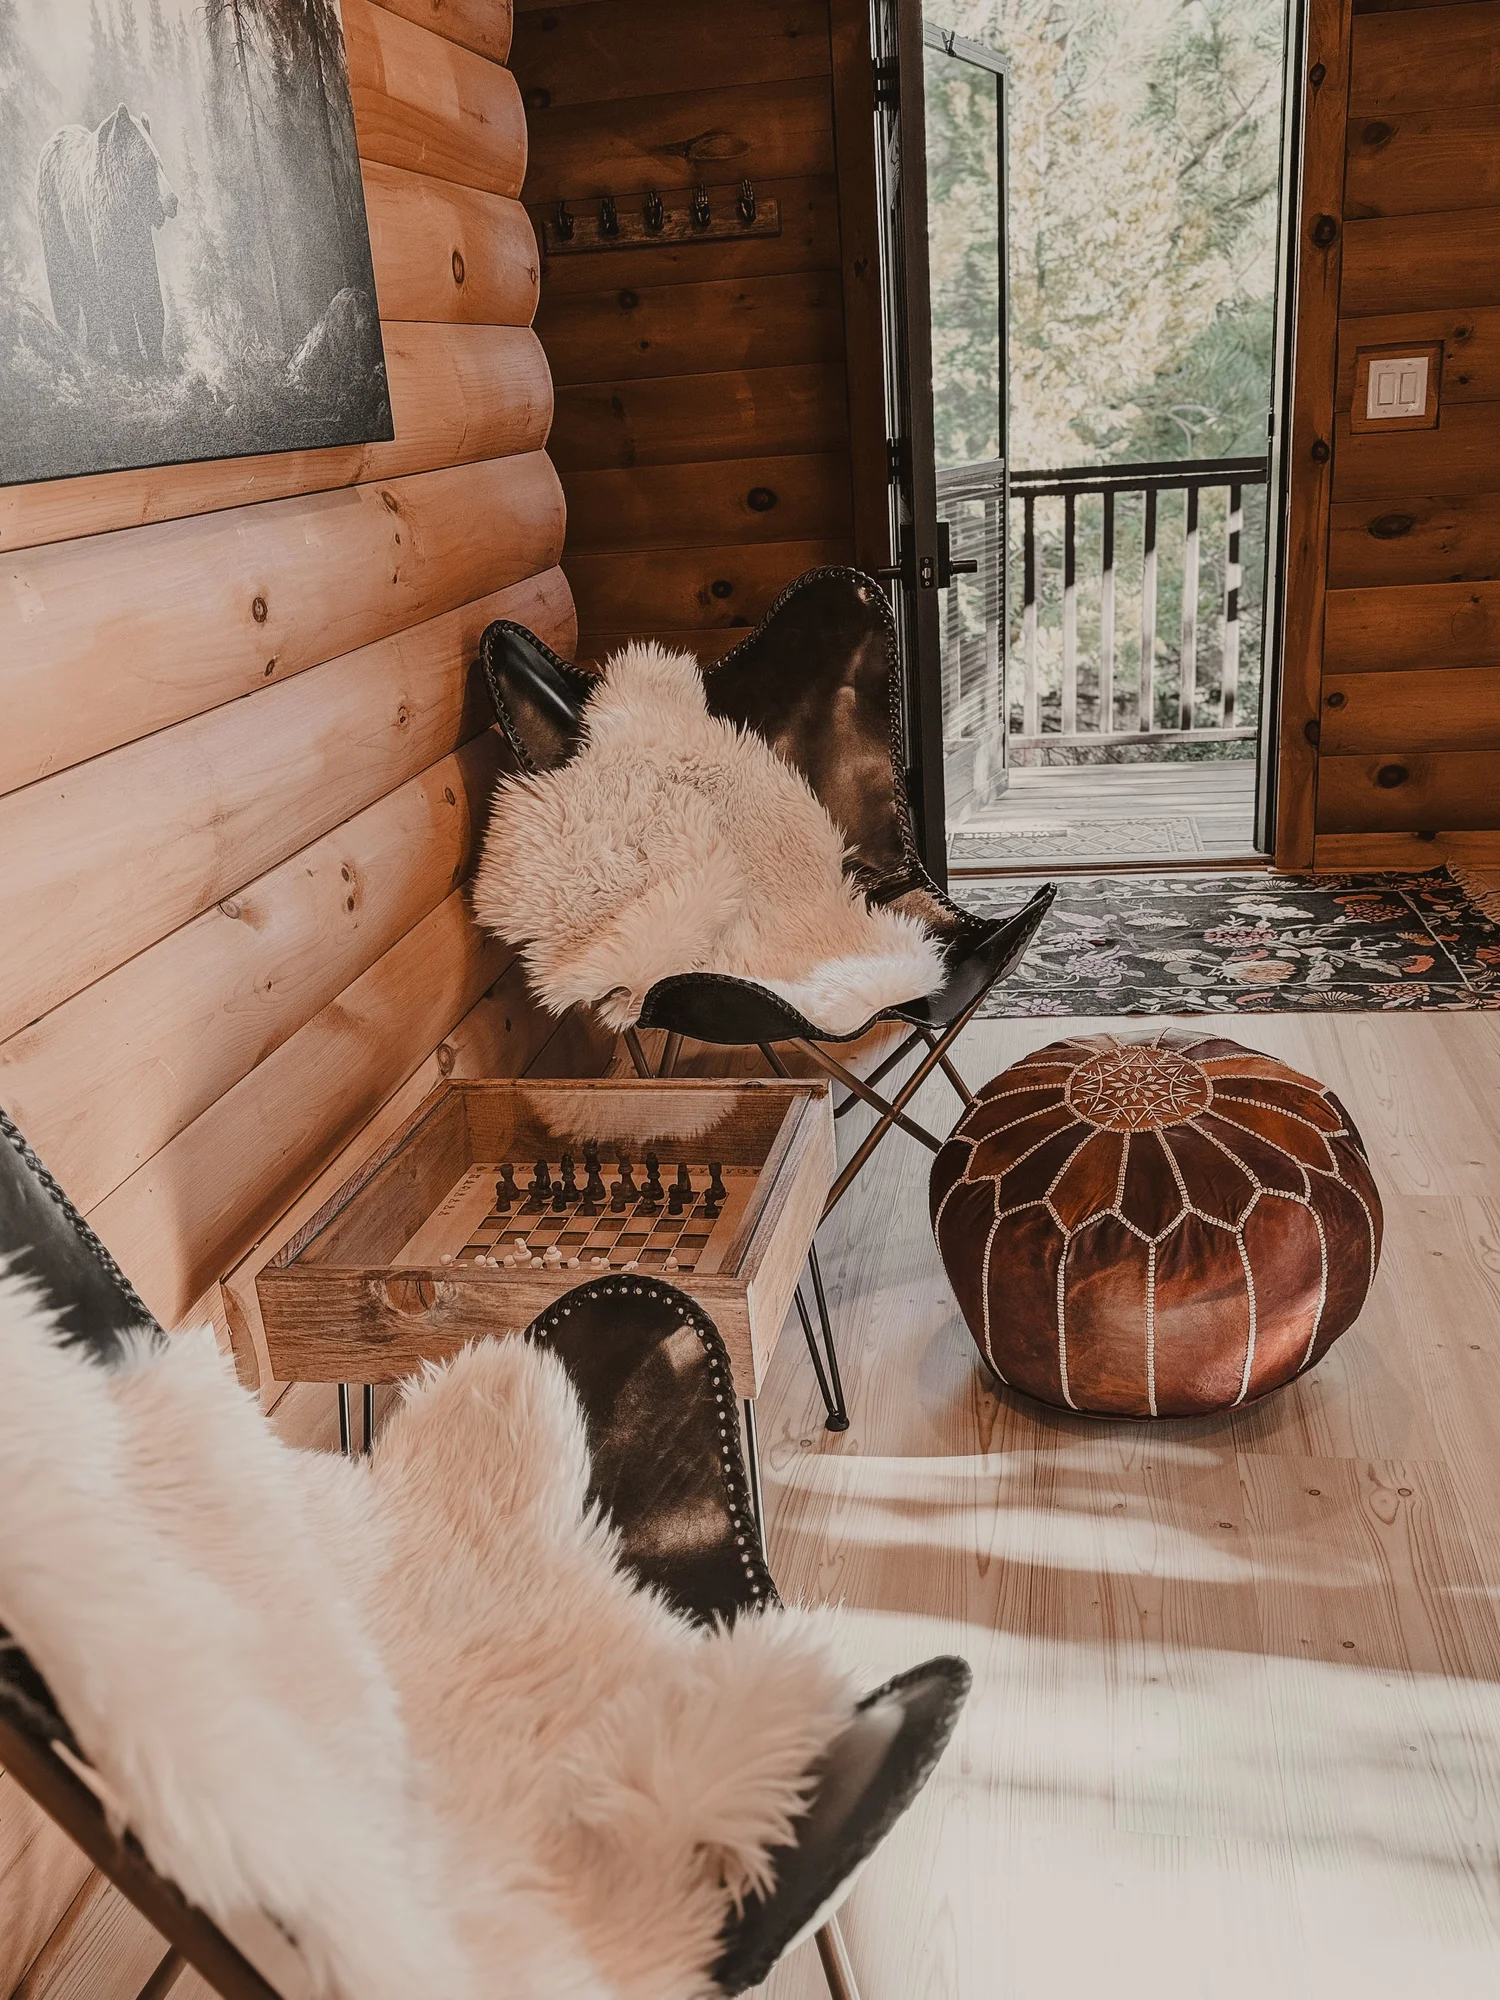
Reading nook with butterfly chairs, sheepskins and a leather pouf by the deck door at Dark Moon Chalet in Julian, designed by Salt and Sky Lodging Co.
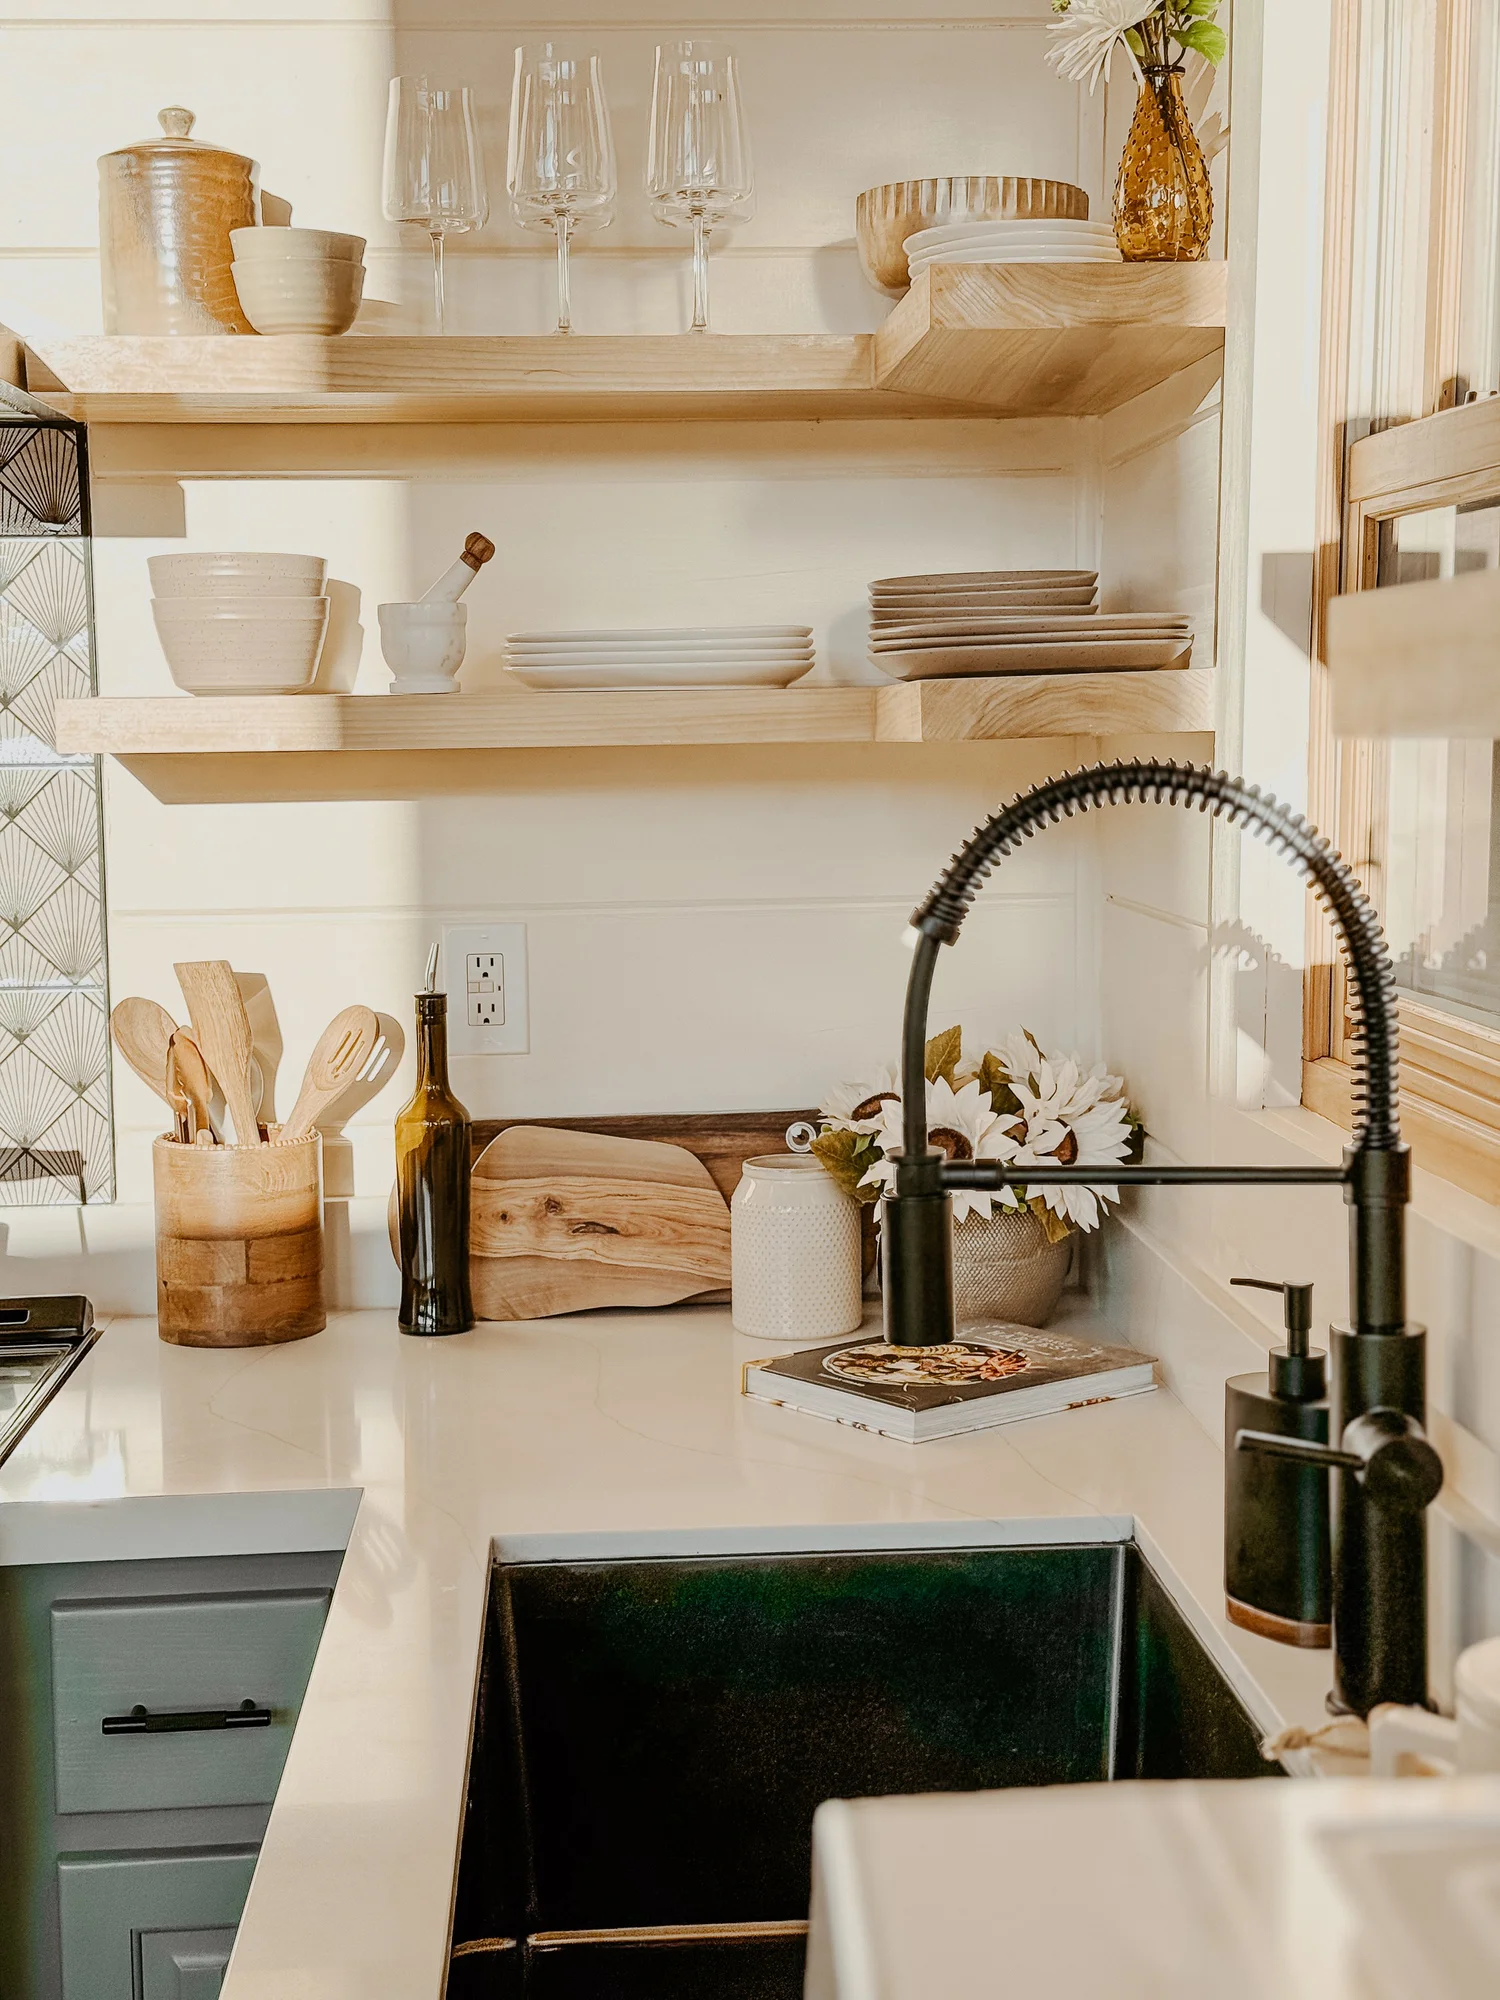
Kitchen sink with a black faucet, open wood shelves and white counters at Dark Moon Chalet in Julian, designed by Salt and Sky Lodging Co.
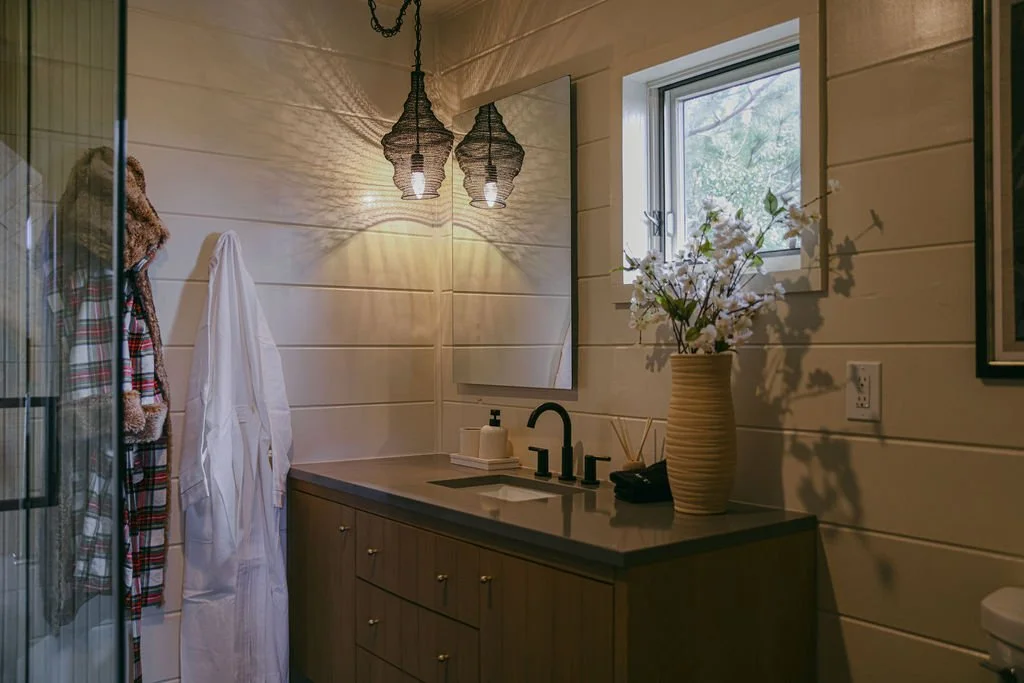
Bathroom vanity with shiplap walls and a pair of glass pendant lights at Dark Moon Chalet in Julian, designed by Salt and Sky Lodging Co.
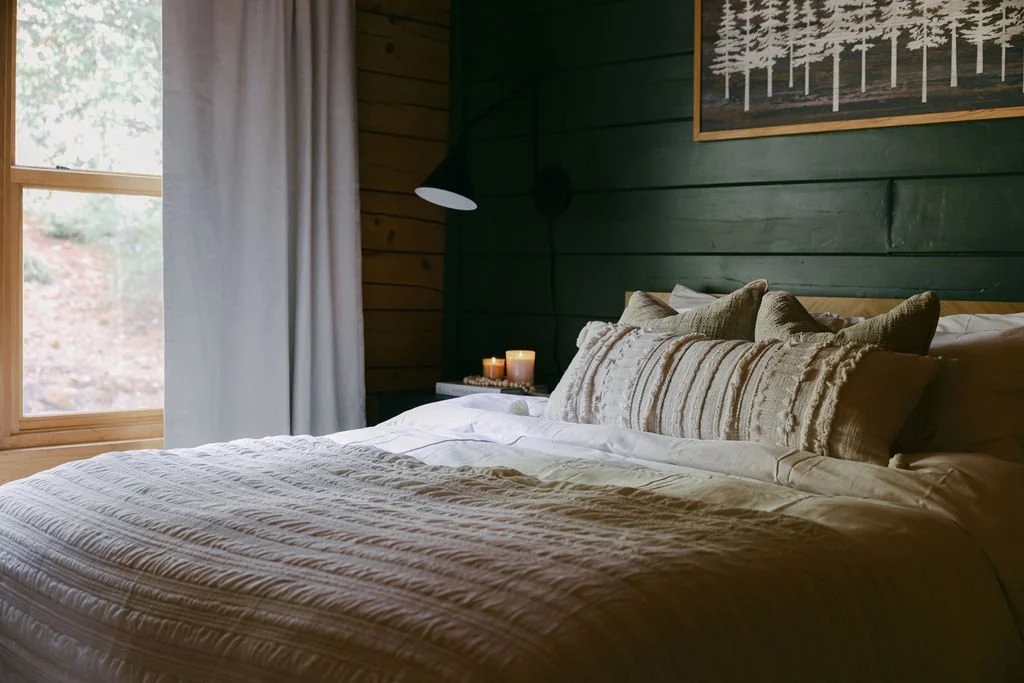
Bedroom with a dark green accent wall, wood walls and layered neutral bedding at Dark Moon Chalet in Julian, designed by Salt and Sky Lodging Co.
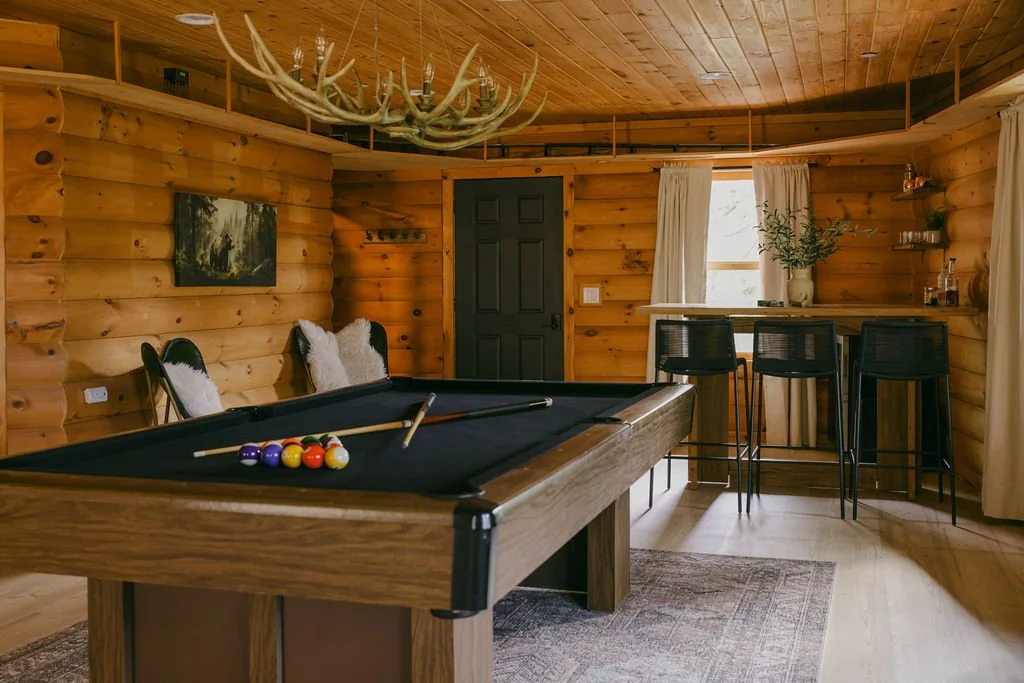
Game room with a pool table, antler chandelier and wood paneled walls at Dark Moon Chalet in Julian, designed by Salt and Sky Lodging Co.
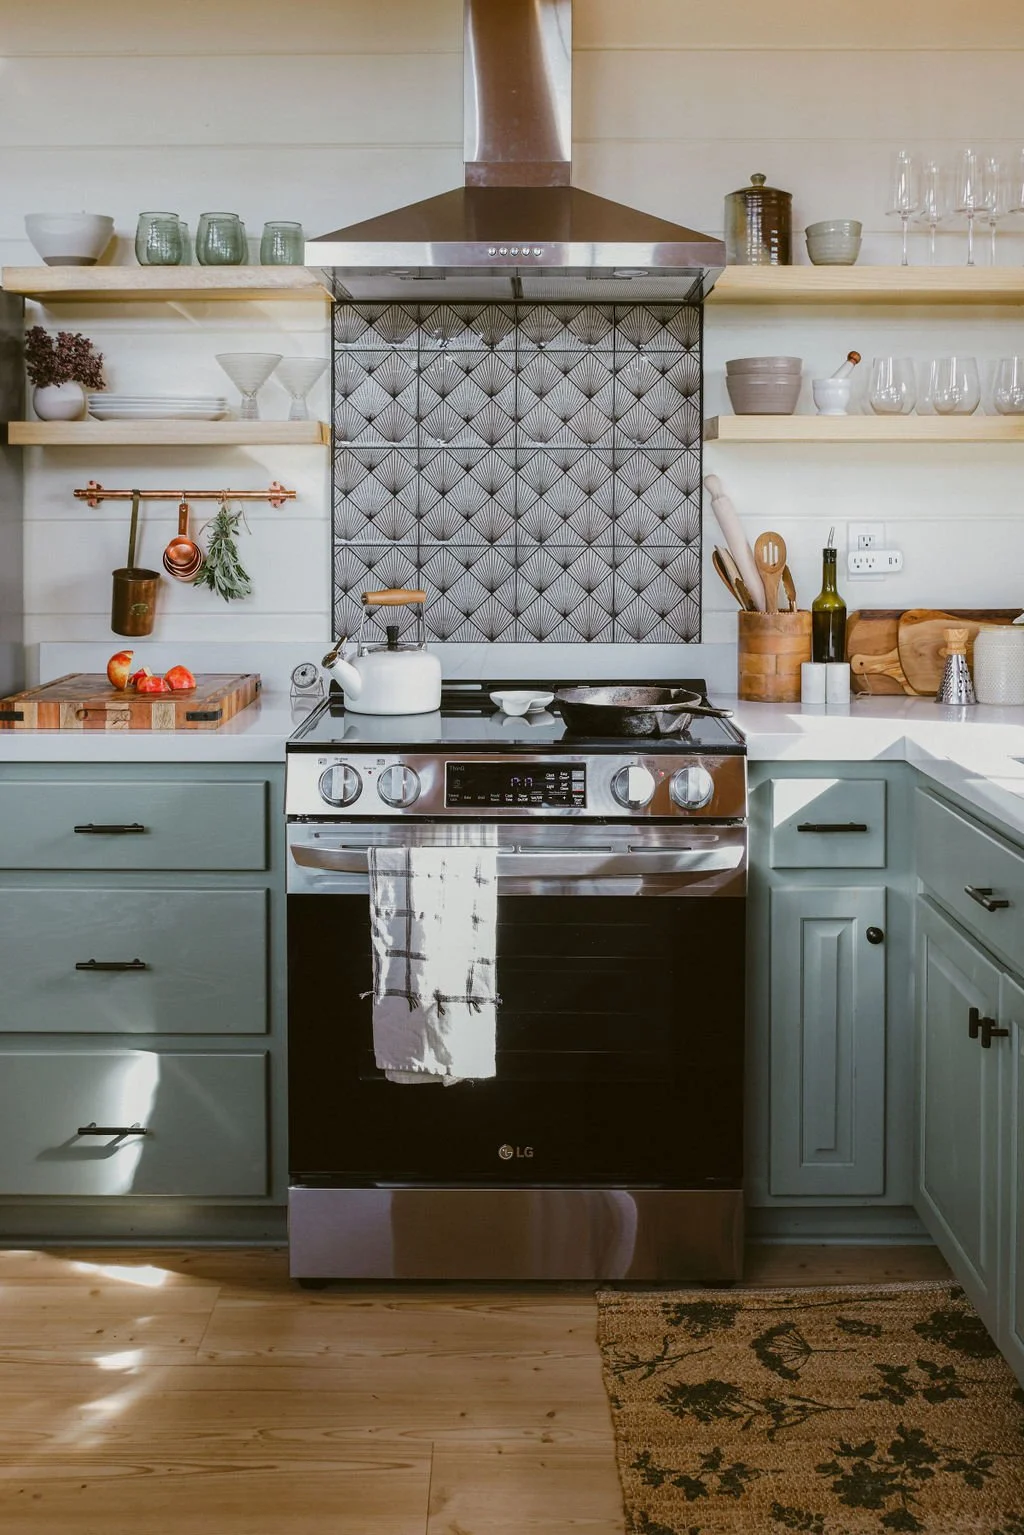
Kitchen with sage green cabinets, a patterned tile backsplash and open shelves at Dark Moon Chalet in Julian, designed by Salt and Sky Lodging Co.
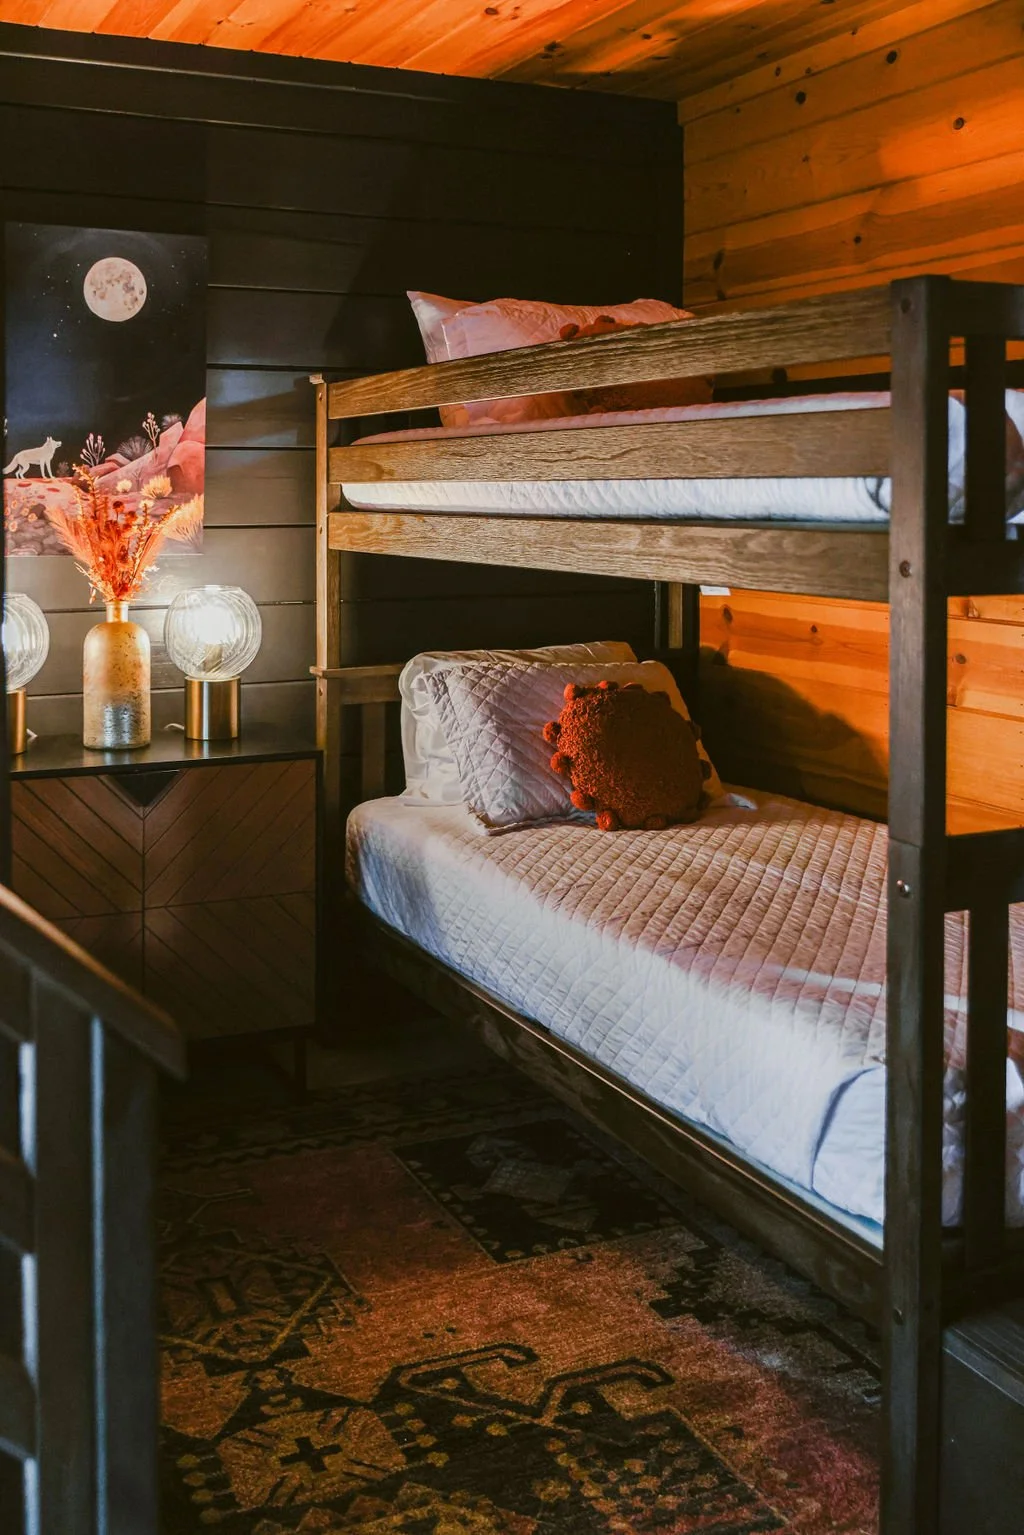
Bunk room with wood bunk beds, pink bedding and a vintage rug at Dark Moon Chalet in Julian, designed by Salt and Sky Lodging Co.
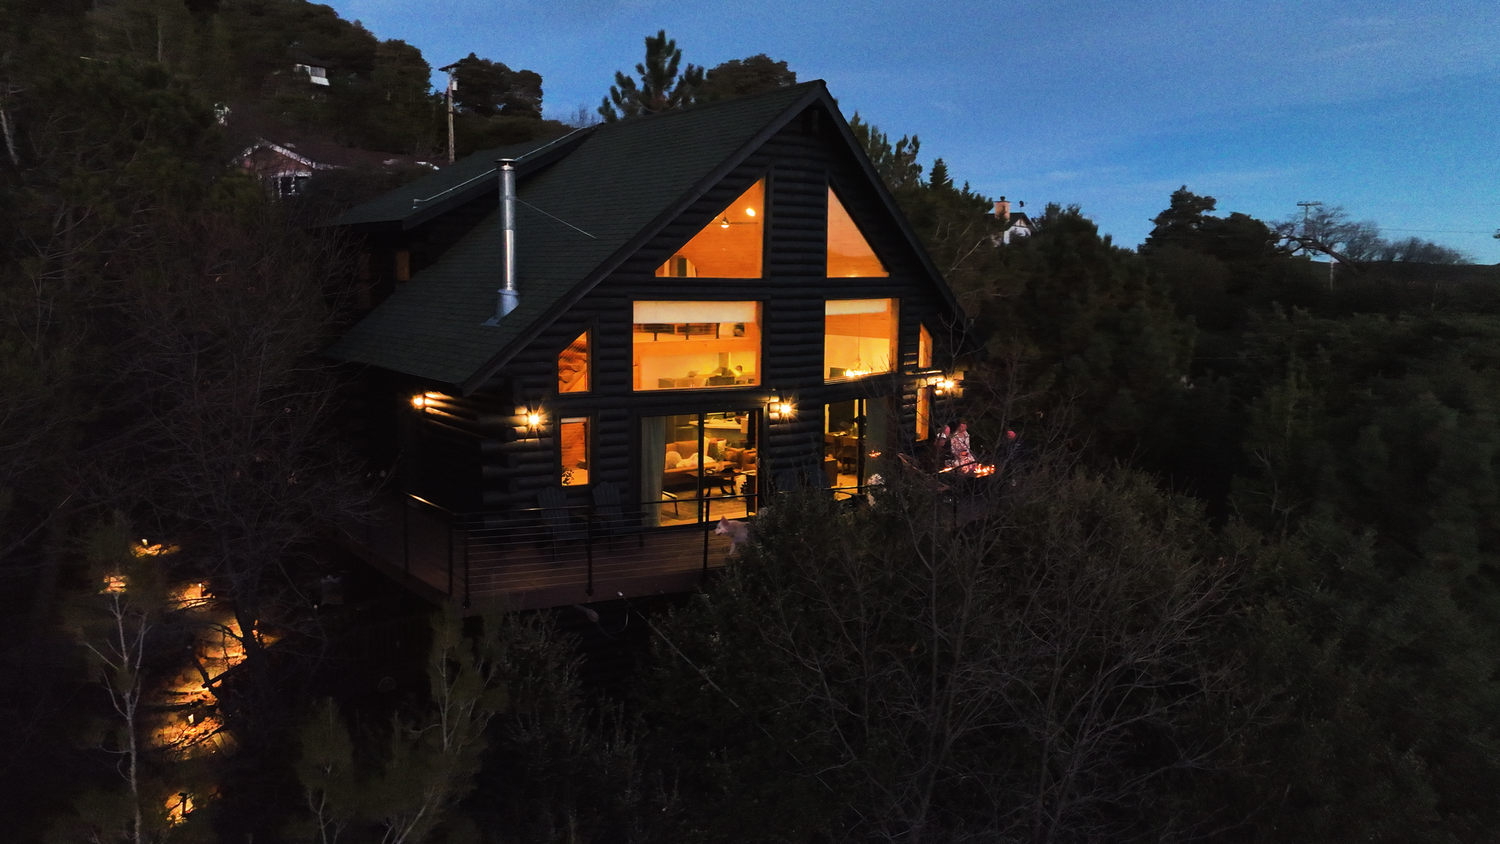
The A-frame lit up at dusk in the forest at Dark Moon Chalet in Julian, designed by Salt and Sky Lodging Co.
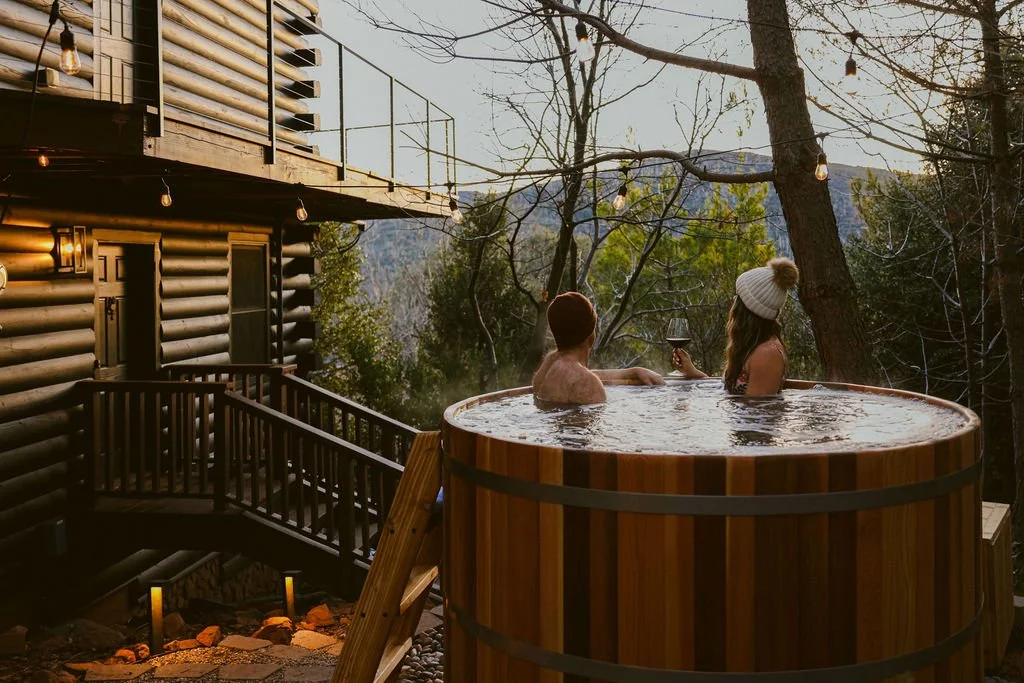
Two guests in the cedar hot tub on the deck among the trees at Dark Moon Chalet in Julian, designed by Salt and Sky Lodging Co.
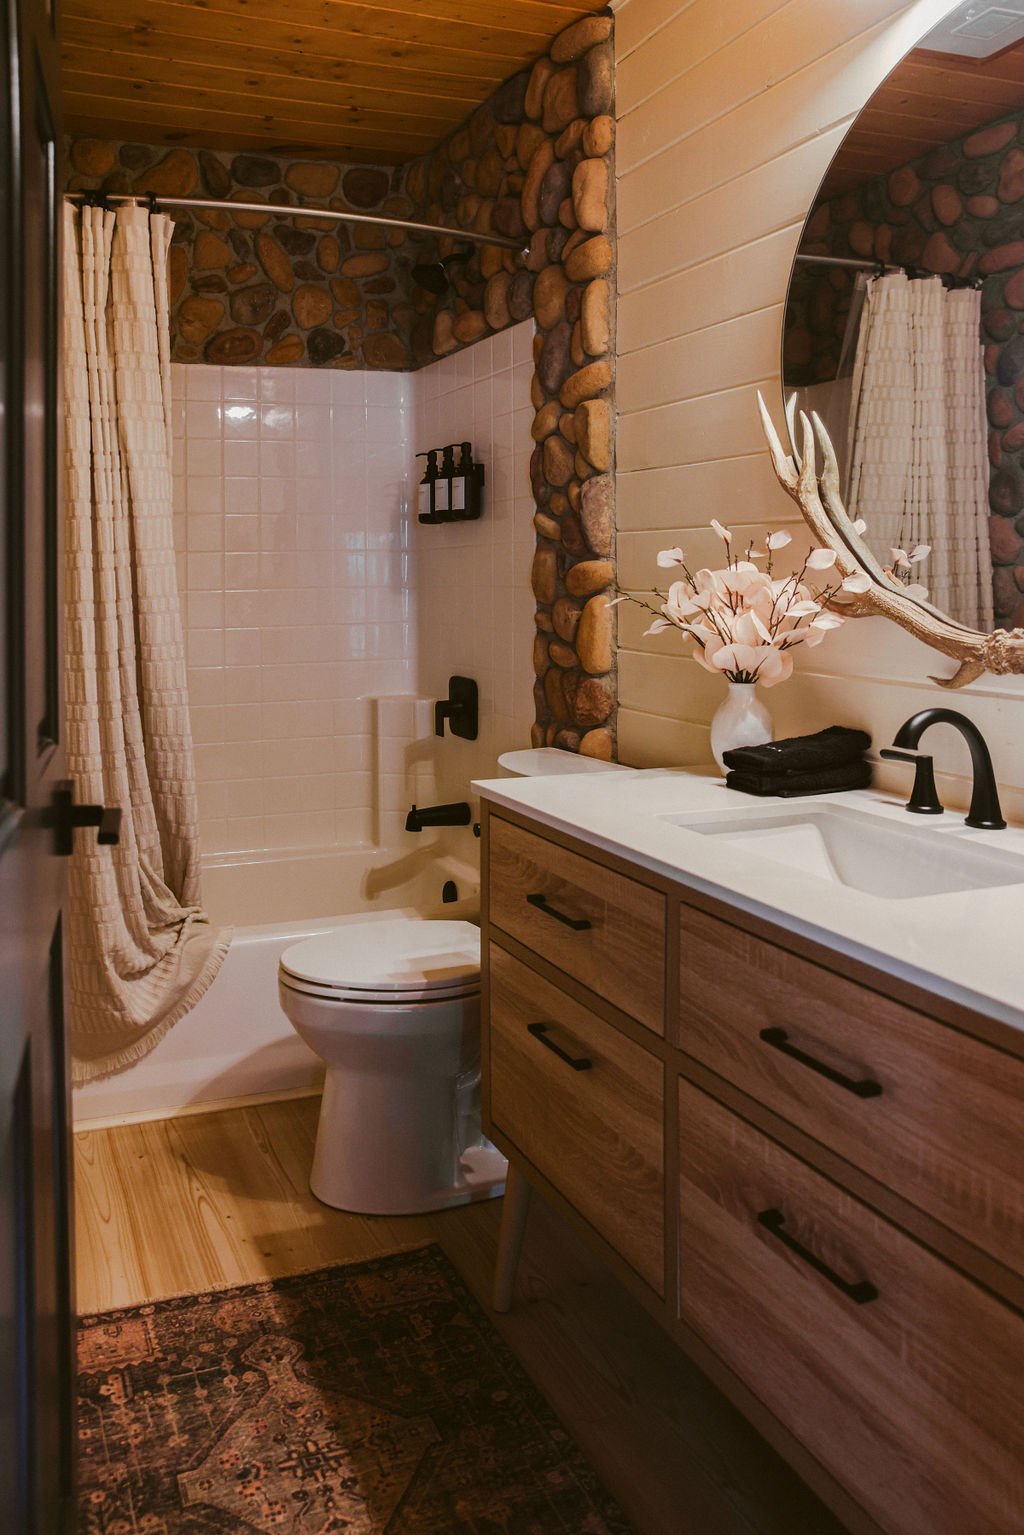
Bathroom with a wood vanity, a river rock wall and a round mirror at Dark Moon Chalet in Julian, designed by Salt and Sky Lodging Co.
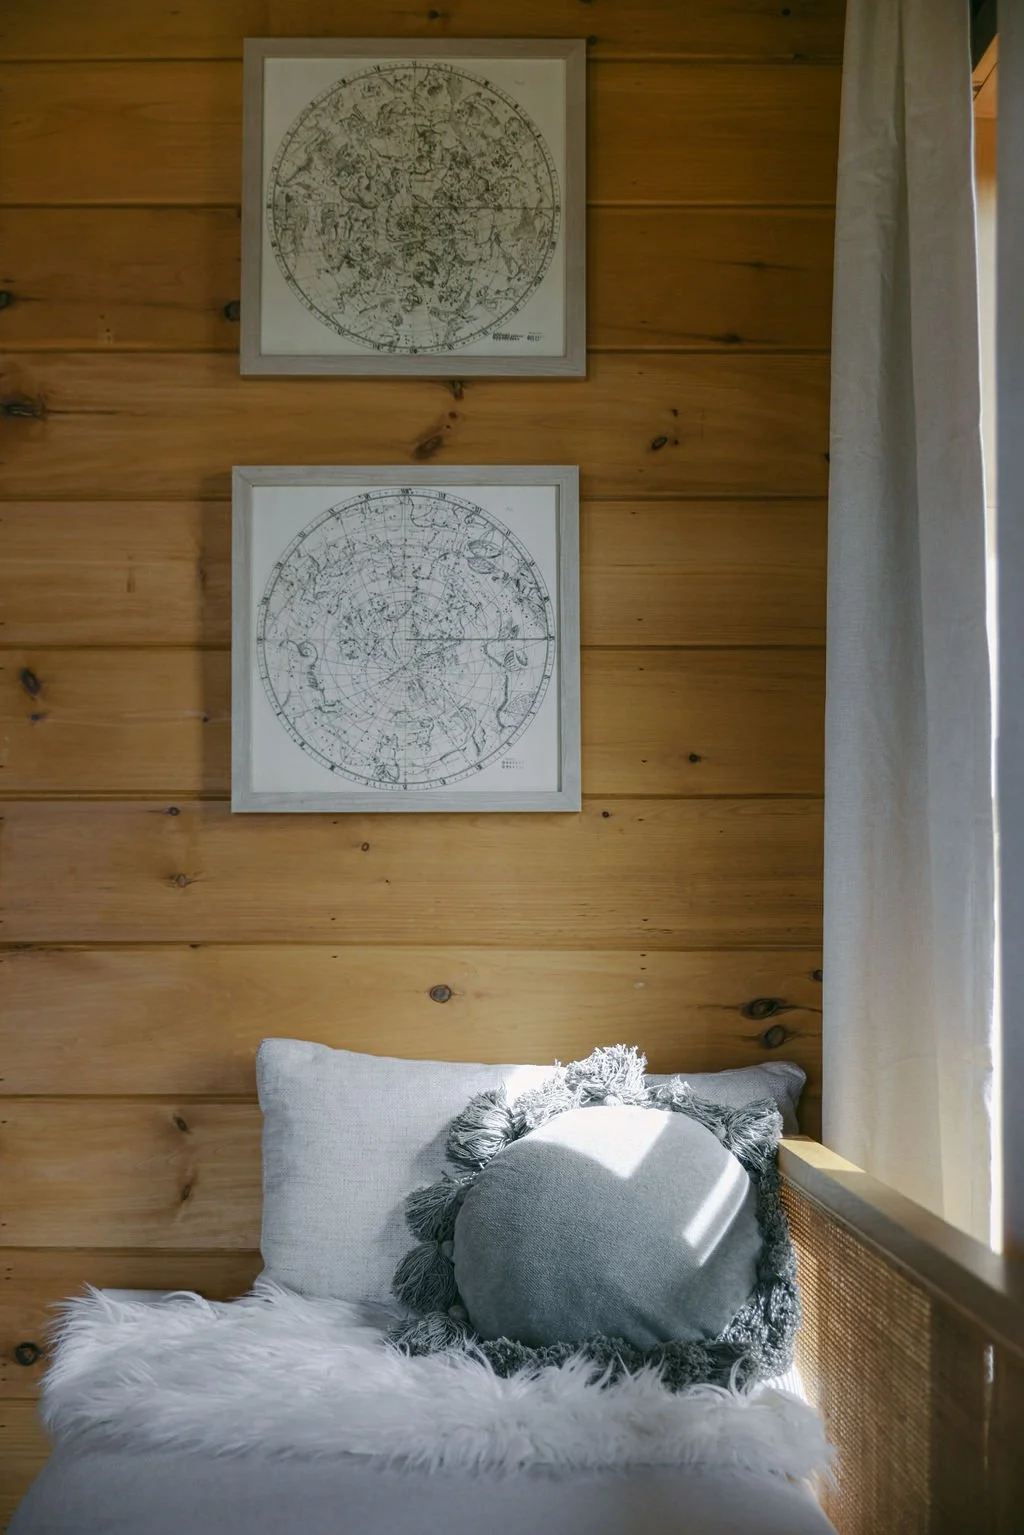
Window seat nook with star map art and a white pillow at Dark Moon Chalet in Julian, designed by Salt and Sky Lodging Co.
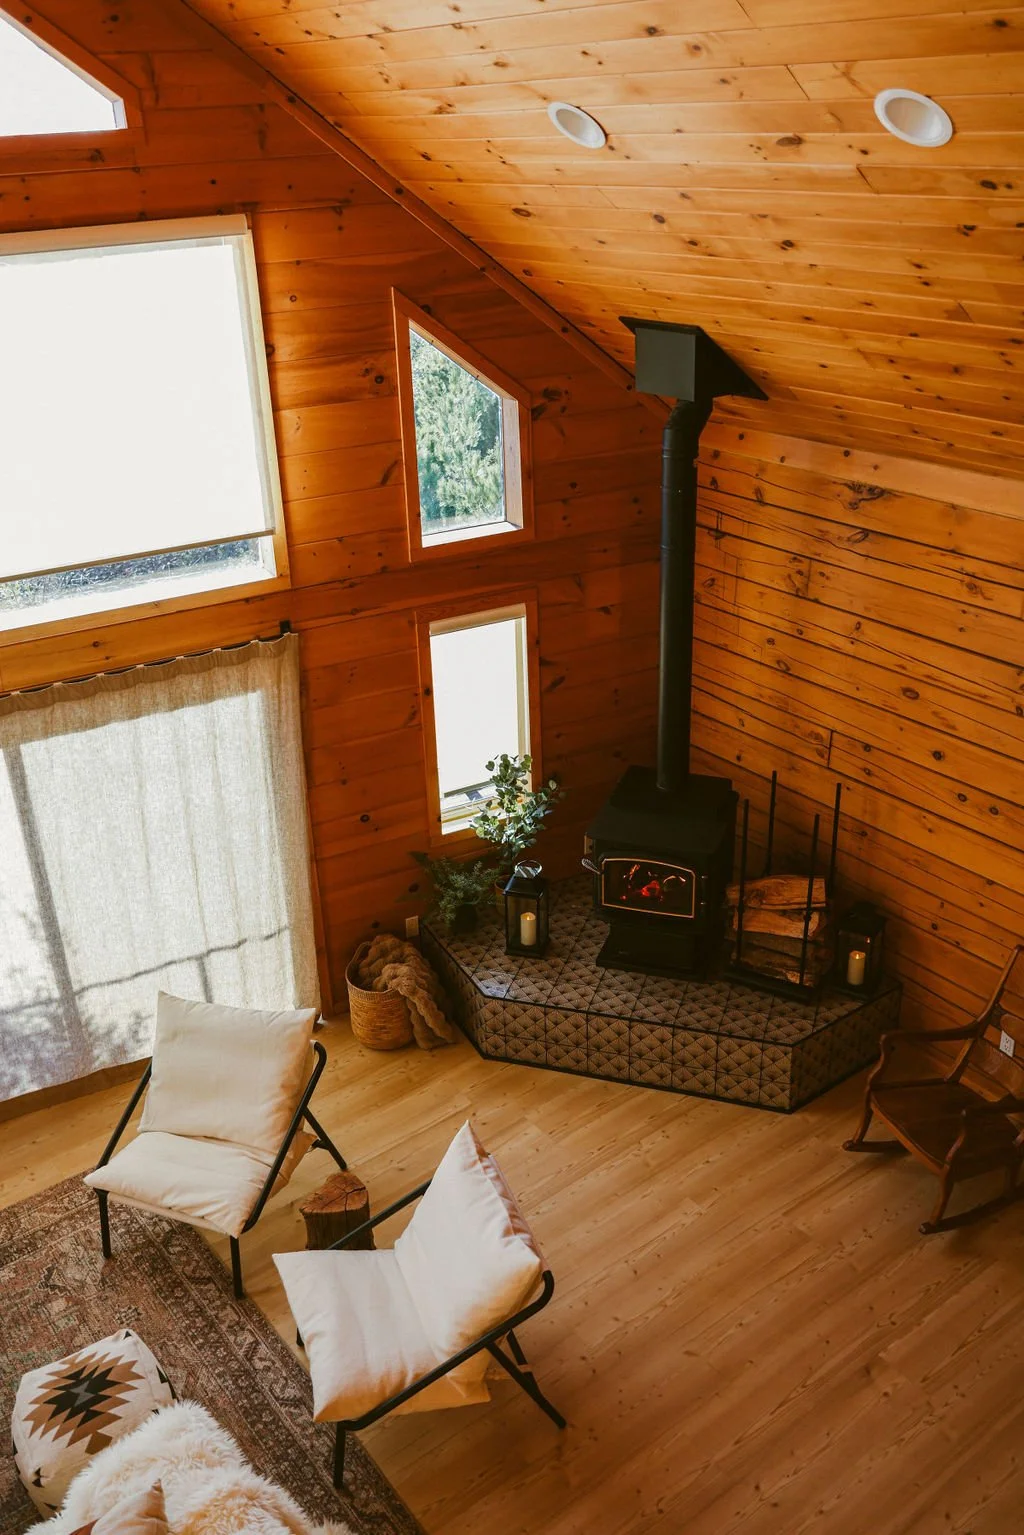
Corner wood stove with two lounge chairs under the tall A-frame windows at Dark Moon Chalet in Julian, designed by Salt and Sky Lodging Co.
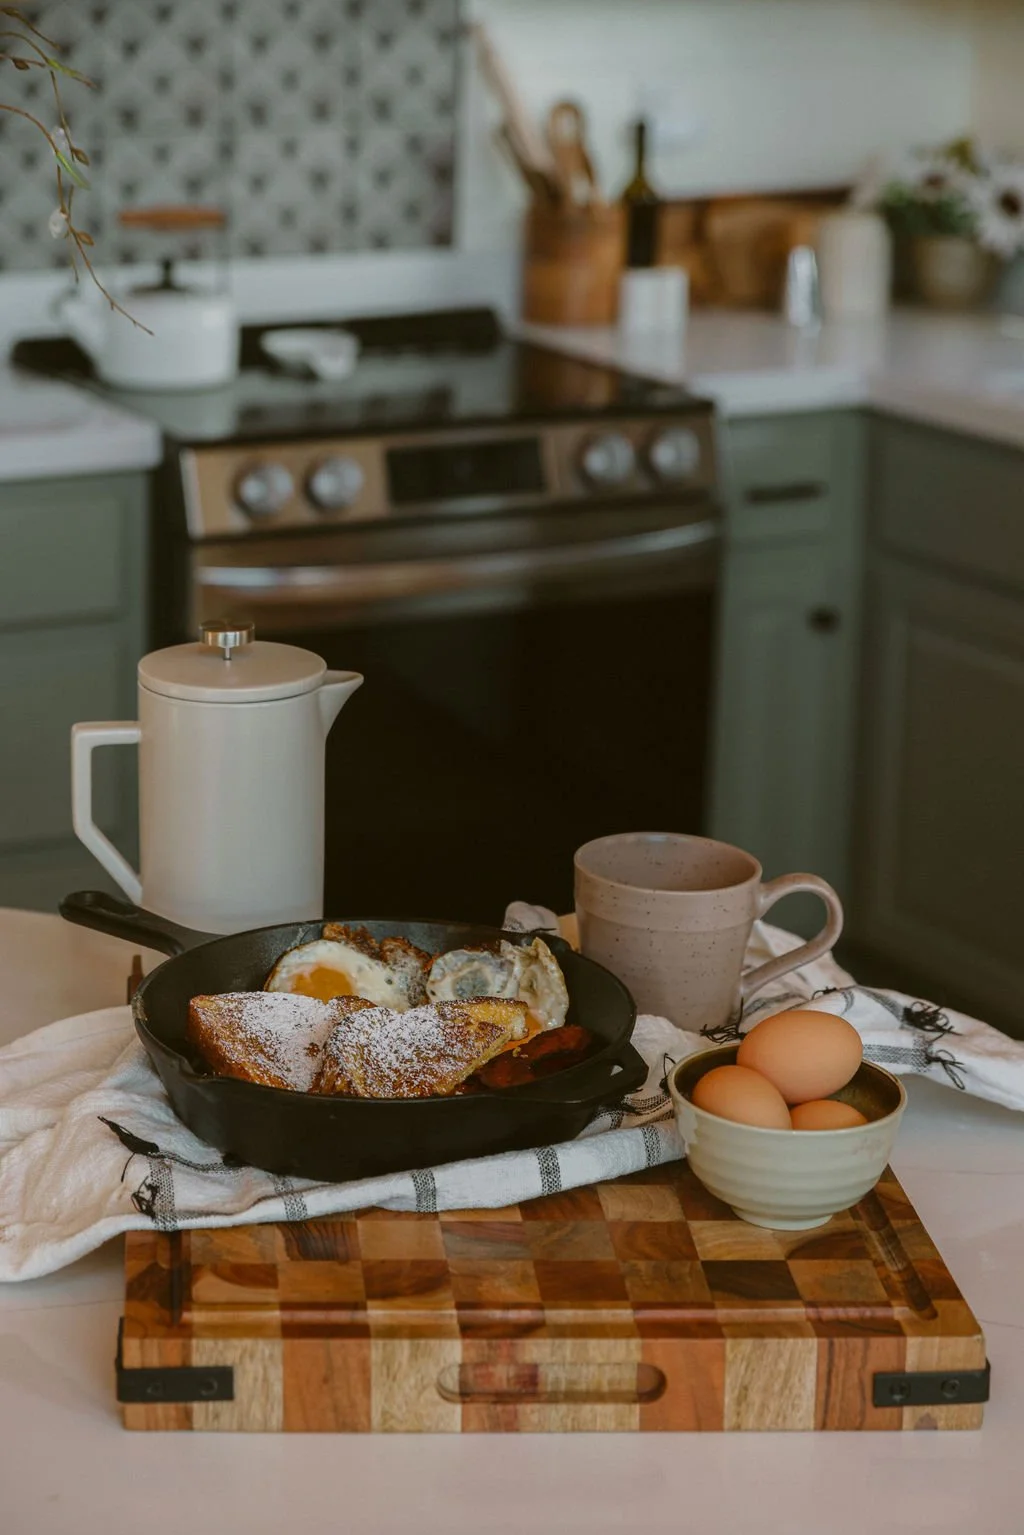
Breakfast in a cast iron pan on a butcher block by the range at Dark Moon Chalet in Julian, designed by Salt and Sky Lodging Co.
Before

Dark Moon Chalet before we started

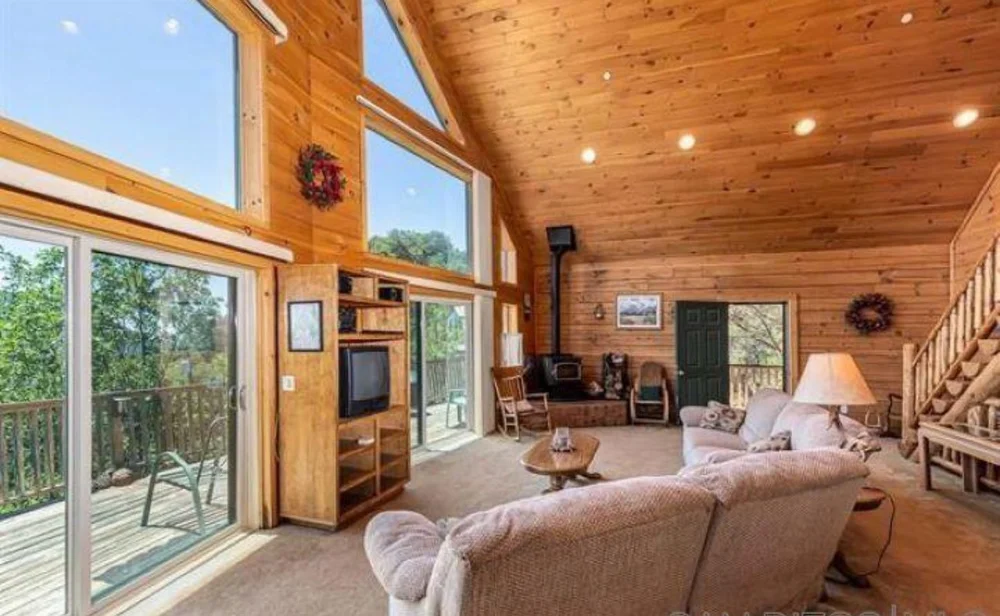
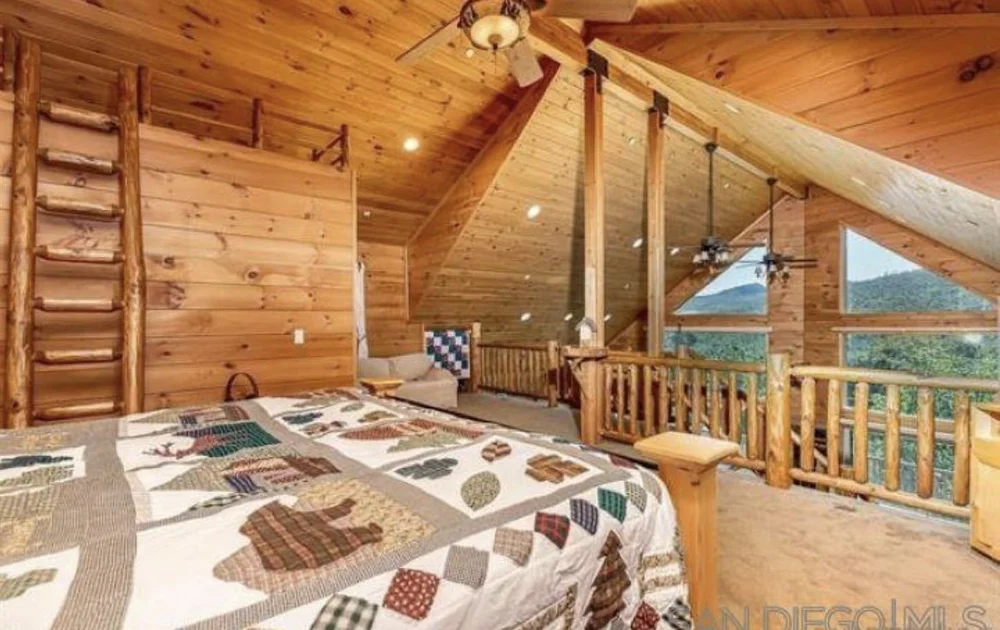
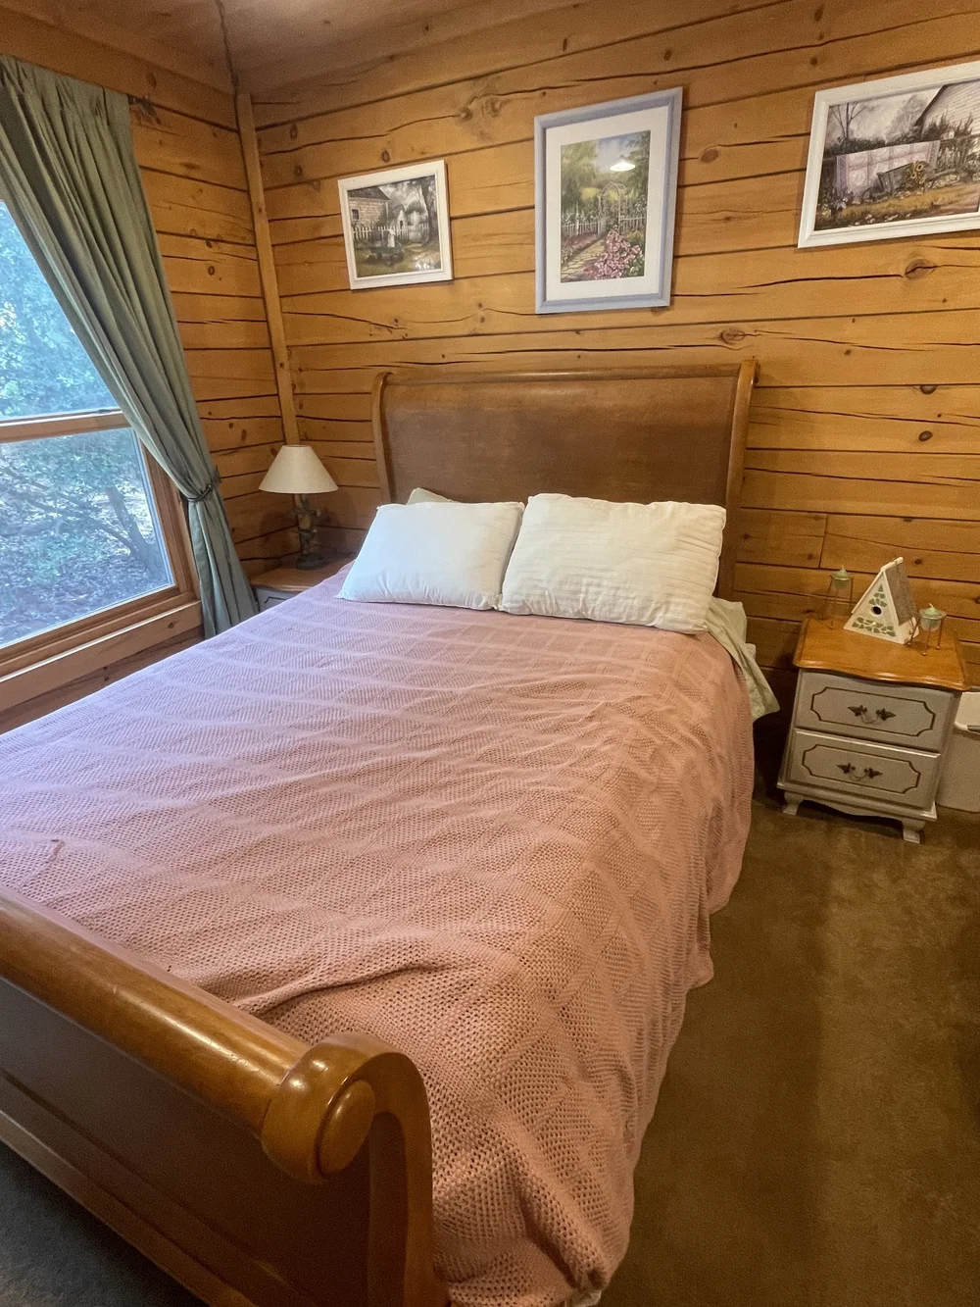
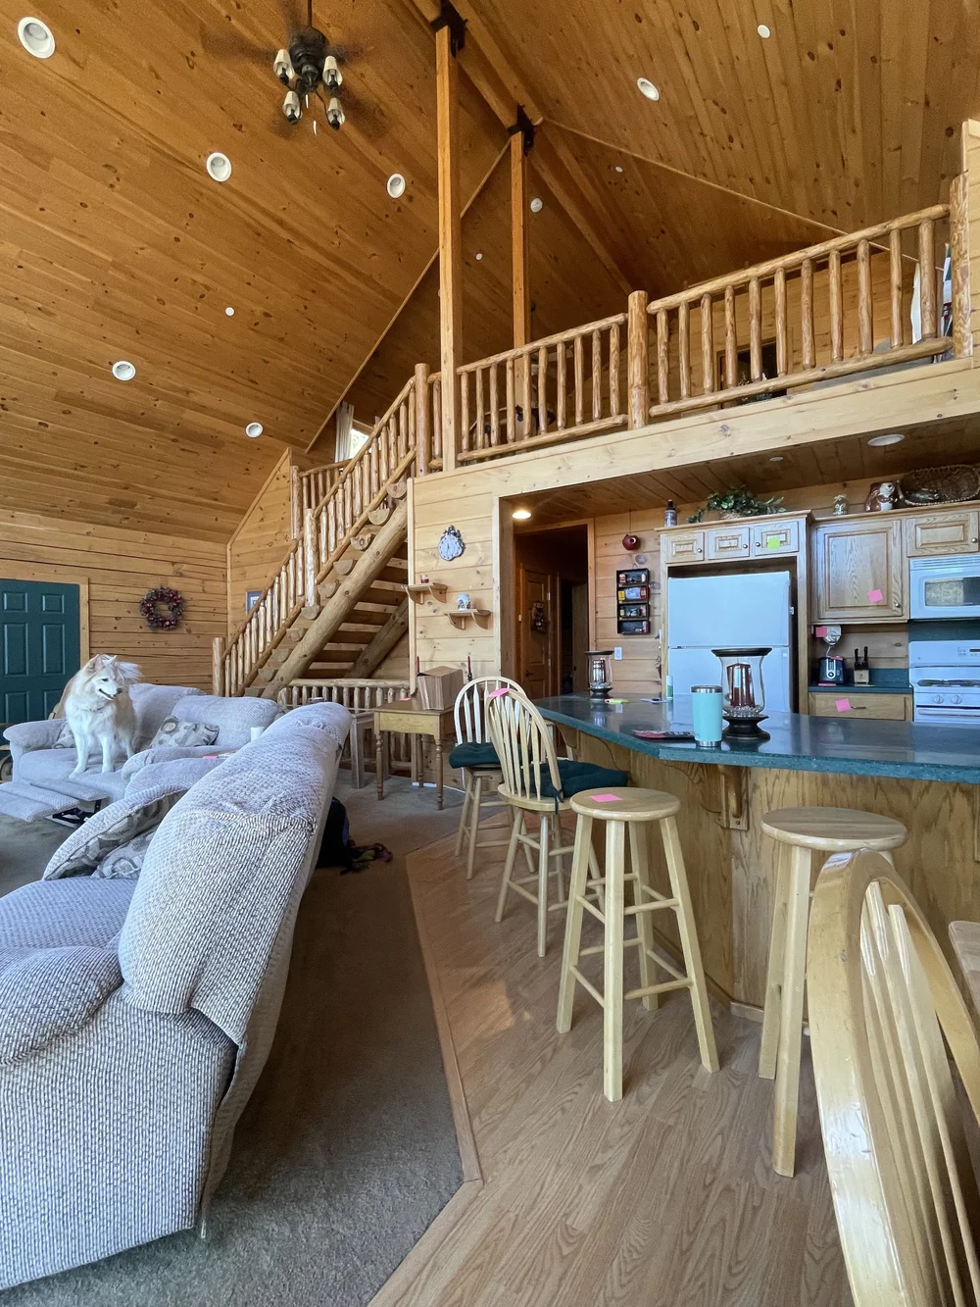
The same home before we started.
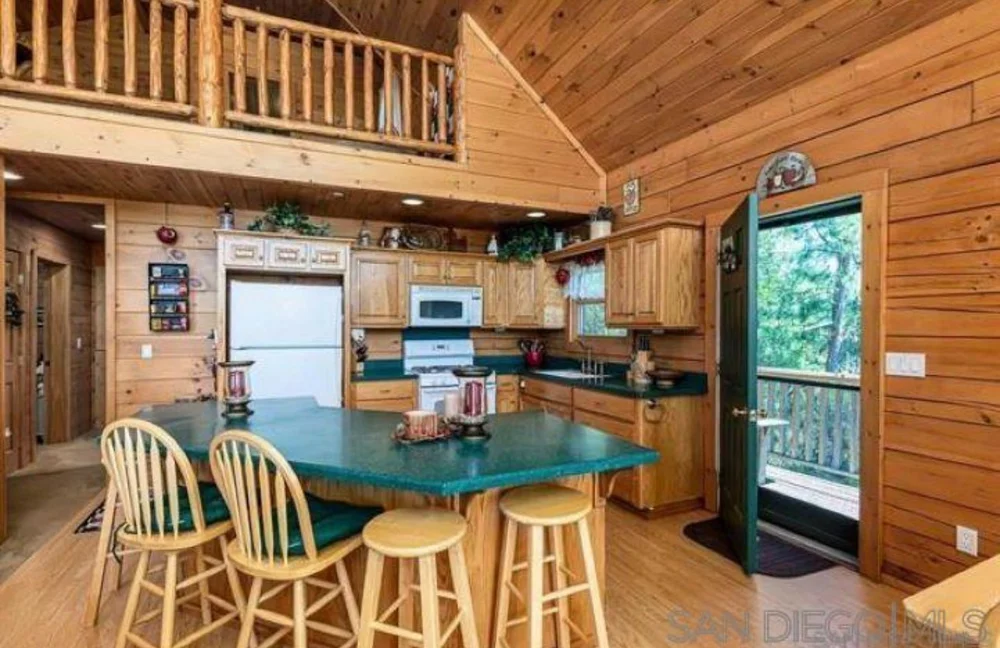
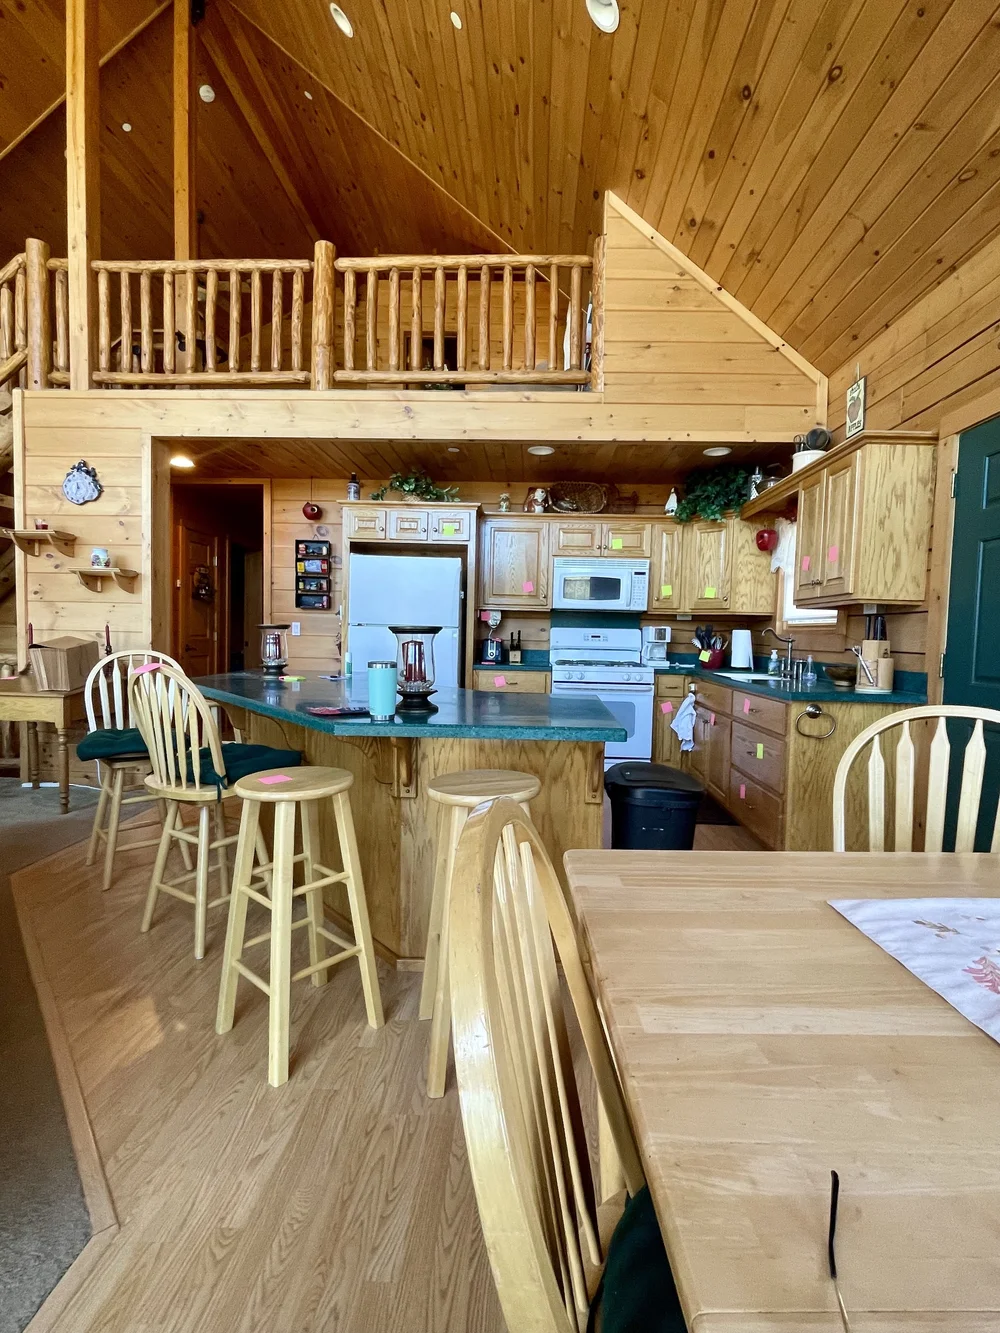
Before: Kitchen with green counters and the loft above at Dark Moon Chalet in Julian
Before: Living room with a beige sofa and sliding doors at Dark Moon Chalet in Julian
Before: Loft bedroom with a patchwork quilt at Dark Moon Chalet in Julian
Before: Bedroom with a pink bedspread and a sleigh bed at Dark Moon Chalet in Julian
Before: Living room and kitchen bar under the loft at Dark Moon Chalet in Julian
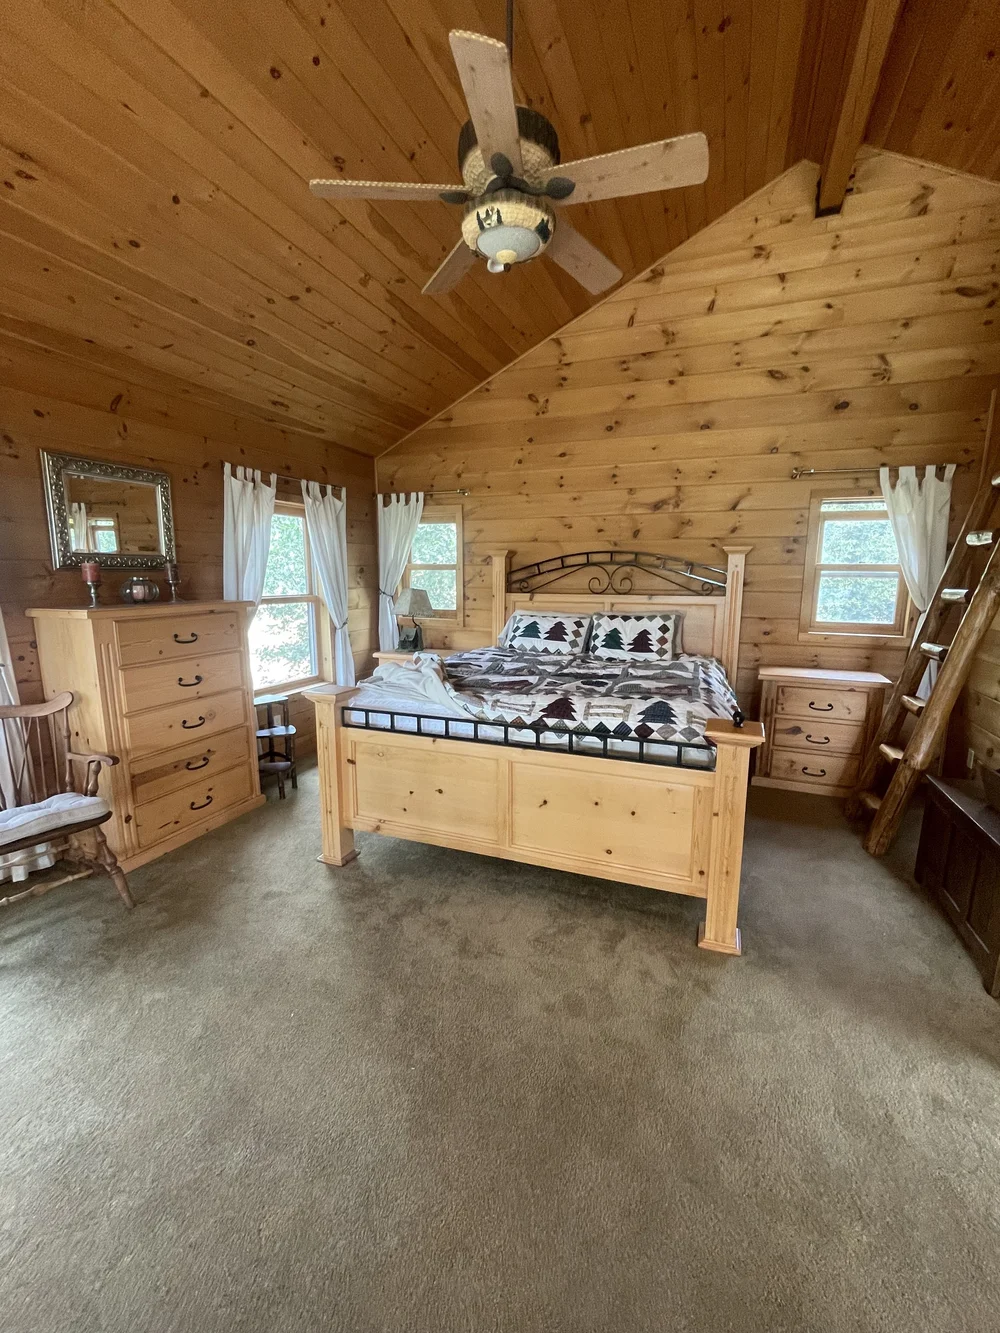
Before: Bedroom with a pine bed and a ceiling fan at Dark Moon Chalet in Julian
Before: Kitchen bar and dining table at Dark Moon Chalet in Julian
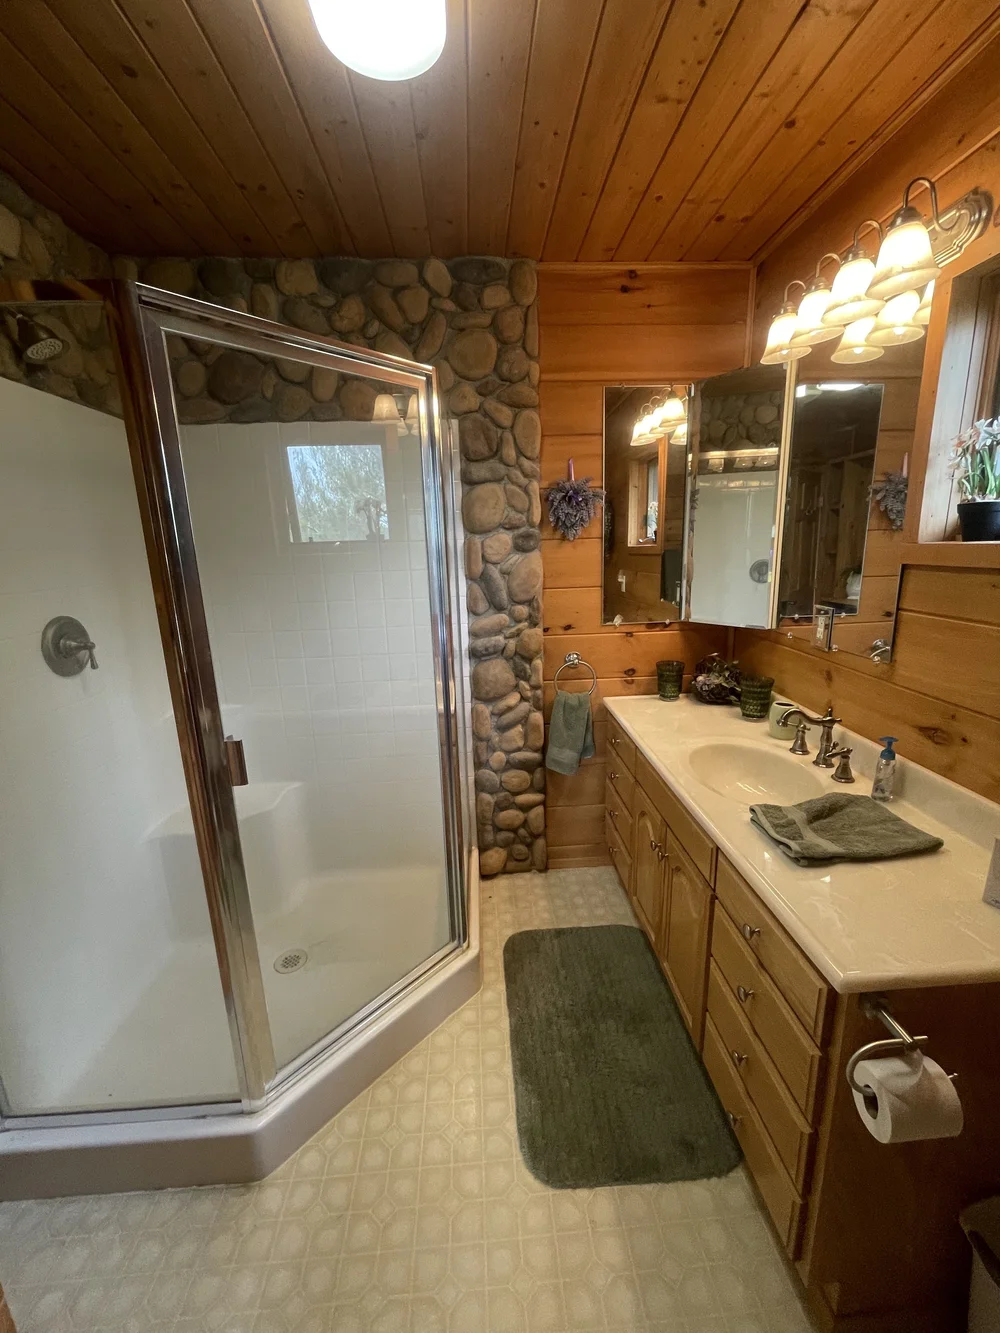
Before: Bathroom with a stone wall and a glass shower at Dark Moon Chalet in Julian
Design with Salt & Sky

Want a home that books like this?

We design short term rentals and primary homes, from market research and space planning to install day and listing photos. Virtual design is available anywhere.