

The Story of Dark Moon Chalet — A Julian Cabin, Reimagined. Before and After Photos.
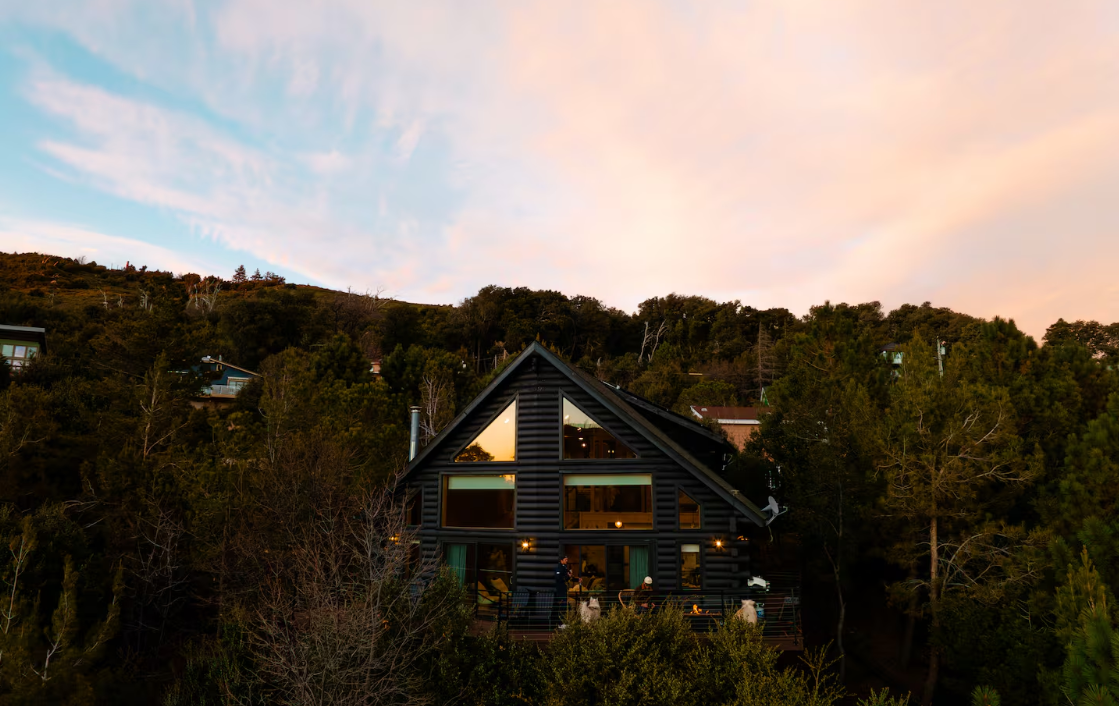
Dark Moon Chalet exterior at dusk.
Every cabin has a past. Ours has a dramatic one. This is the before-and-after story of how a classic prow cabin in the pines above Lake Cuyamaca became Dark Moon Chalet, one of the most distinctive designer log cabins in Julian, California. It starts with a fire.
Born from the ashes
The land itself has a story worth telling. In October 2003, the Cedar Fire, at the time the largest wildfire in California history, swept through the Julian and Lake Cuyamaca mountains. The original home that stood on this spot was lost to the flames.
The previous owners rebuilt from the ground up after the fire. A new prow log cabin rose in the same place, in the same pines that would slowly grow back around it. For nearly twenty years it stood there quietly, a cabin that had already lived one full life. There's something fitting about that. Dark Moon Chalet has resilience in its bones, and we like to think our renovation is simply its next chapter in a home that already knew how to begin again.
When we found it
In 2023, nearly twenty years after it was rebuilt, we bought the cabin. What drew us in wasn't what it looked like. Honestly, it needed work. It was the feeling. The soaring A-frame ceilings. The way the light came through the peak windows. The quiet of the pines and that sweeping valley view just past the deck, minutes from Lake Cuyamaca and about an hour from San Diego.
But it came with baggage. Over the years the cabin had been rebuilt and worked on piecemeal, a lot of it well-meaning DIY, and two decades had taken a toll. Once we started digging in, we found the kind of problems that don't show up in listing photos: serious electrical issues, water damage tucked into more places than we'd care to admit, and floors gone so wavy you could feel the dips underfoot.
This was not a weekend refresh. We ripped out all of the flooring, replaced subfloors, completely demoed the master bathroom, renovated the kitchen, replaced all of the interior and exterior railings, rewired big stretches of the house, and chased down every last source of water damage (which is still a constant battle with a log cabin) before we ever picked a paint color. It was slow, unglamorous, occasionally maddening work, the kind you only take on for a place you truly believe in. We closed on the property in June 2023 and we hosted our first guests in January 2024.
Underneath all of it, though, the good bones were still there. So we set out to keep everything that made this cabin special: the A-frame soul, the log-cabin warmth, the setting. Then we rebuilt and reimagined everything else.
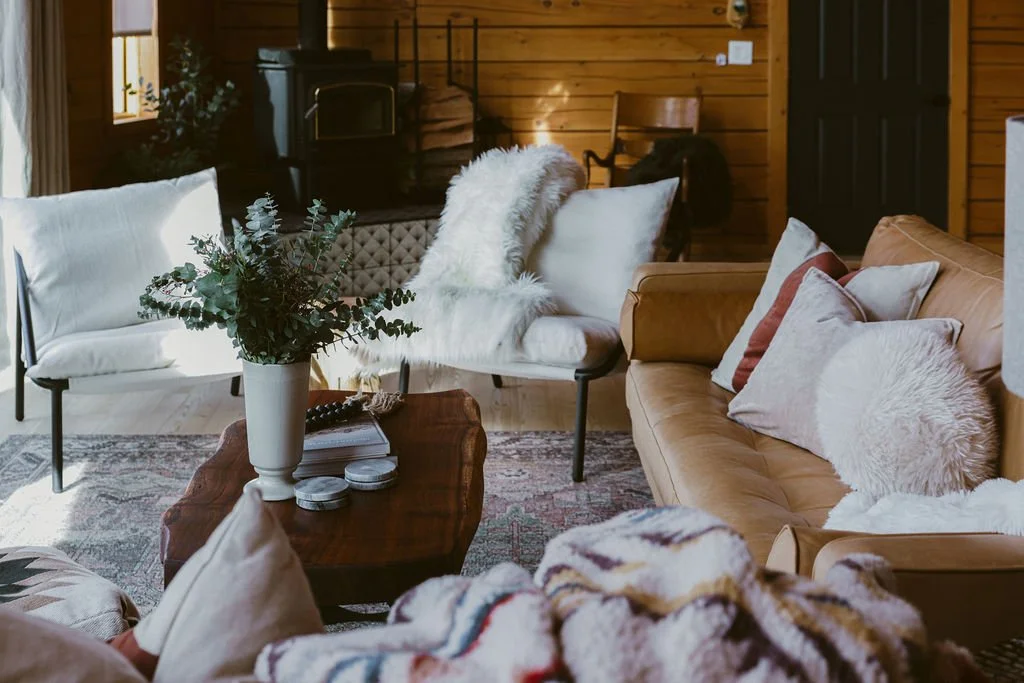
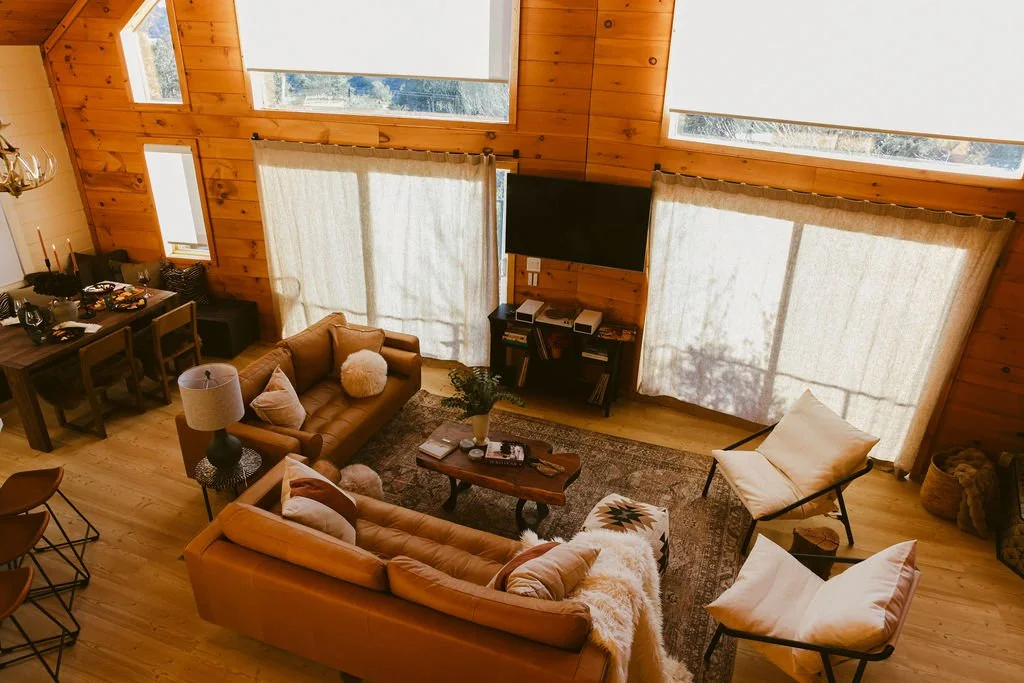
We wanted the living space to feel very luxurious with different textures and materials.
The vision: moody, modern, and unmistakably "Dark Moon"
We didn't want another light-and-bright cabin rental. We wanted somewhere that felt like an escape the second you walked in. Dramatic, cozy, a little bit magic. We wanted guests to be transported outside of Southern California, we wanted it to feel like a high end cozy chalet that you would find in Colorado. Think deep, moody tones against natural wood. Designer finishes you'd expect at a boutique hotel, wrapped in the comfort of a cabin in the woods. A place named for the dark, star-filled Julian sky (a certified Dark Sky Community) that you can actually see from the hot tub.
Here's how it came together, room by room.

The cozy cedar hot tub at sunset next to the moody black cabin.
Before & After: The A-Frame Exterior
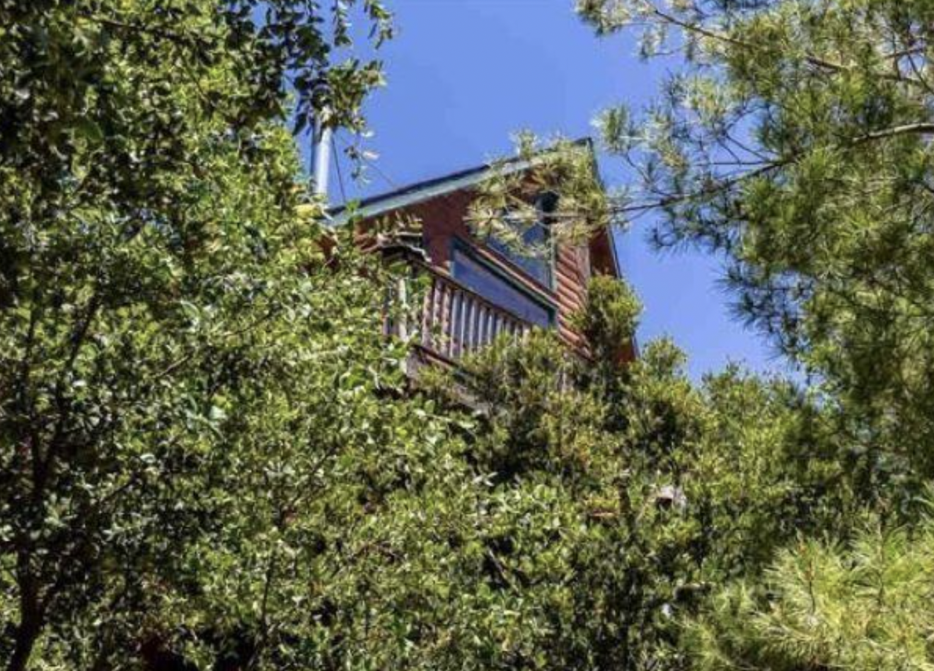
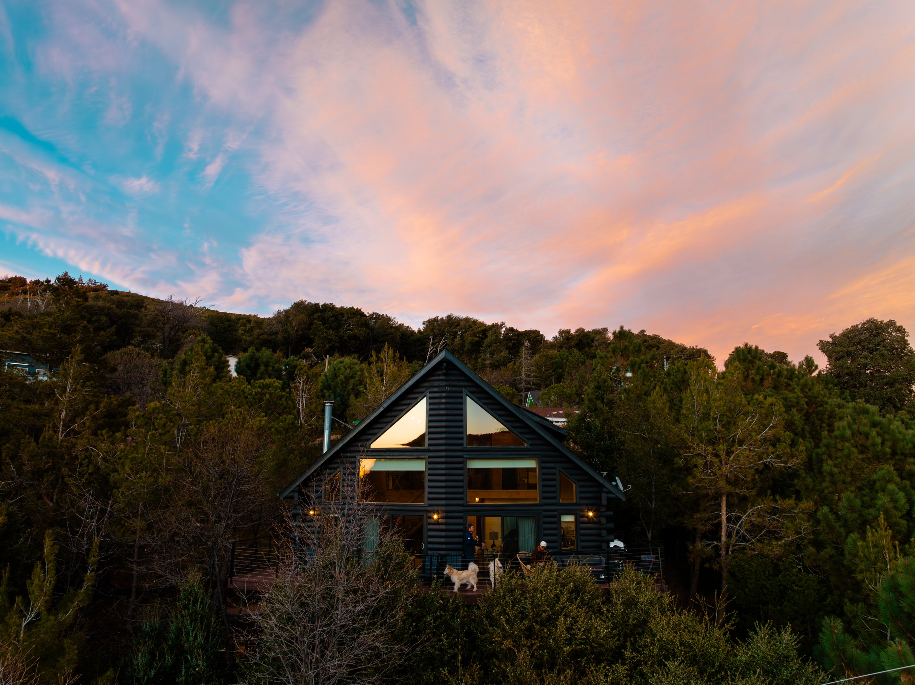
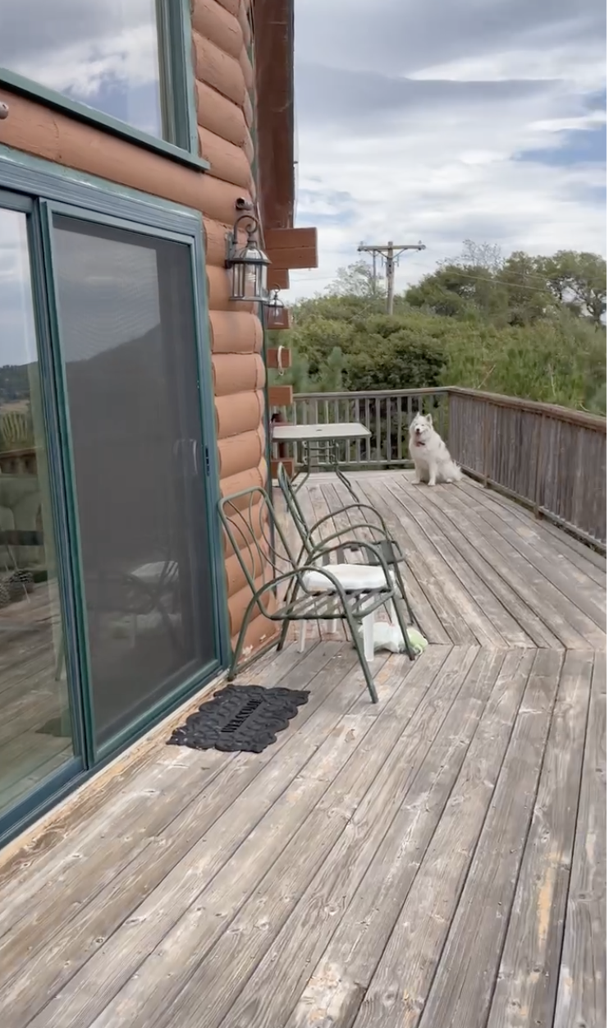
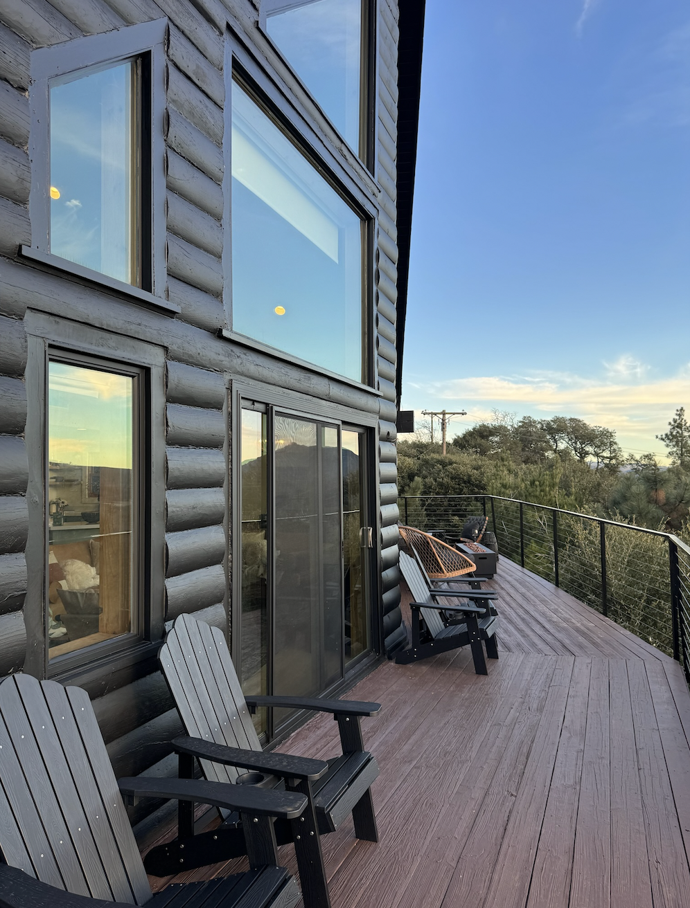
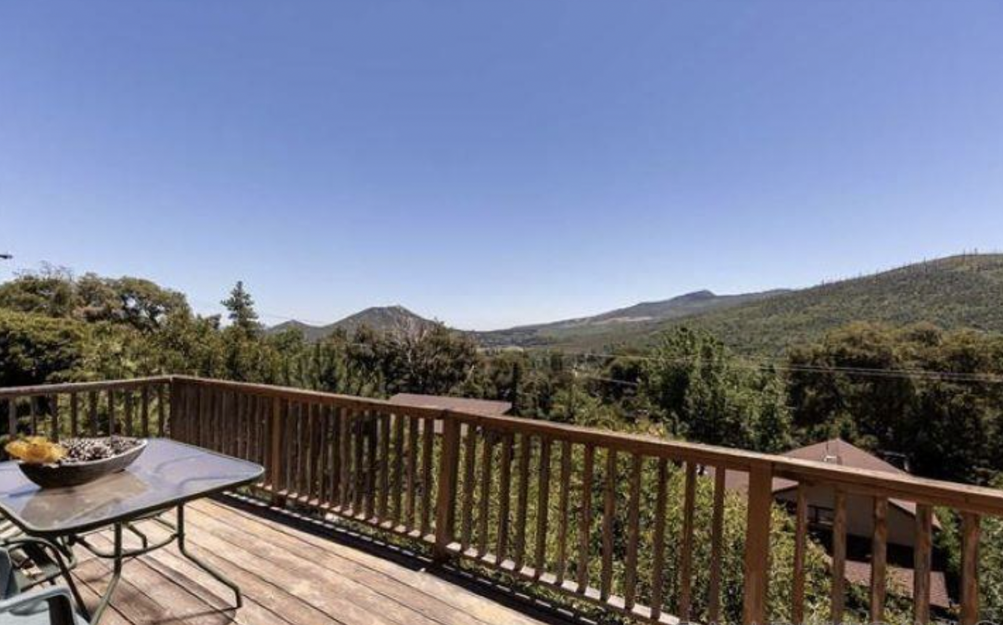
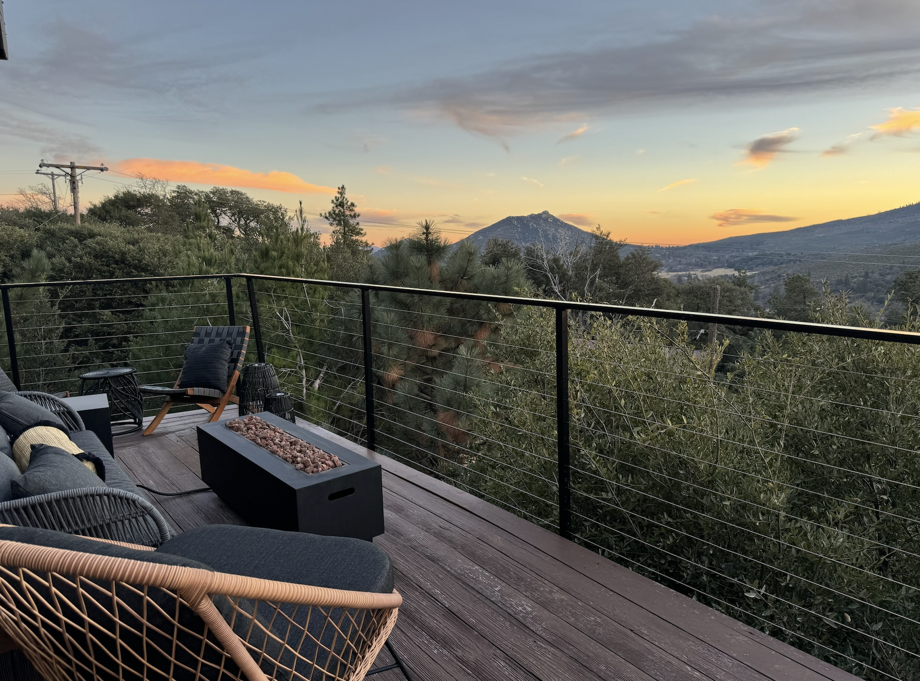
The transformation you notice first is the color. We have always dreamed about having a black cabin in the woods. We were just drawn to it, so going all black was a no-brainer for us, and it set the mood instantly. The before was a very dated brown, worn down by years of weather and sun. Beyond the paint, the siding needed real work: we replaced a lot of boards and repaired the wear and tear the environment had left behind. Same iconic A-frame silhouette, a completely different presence against the pines.
Before & After: The Great Room
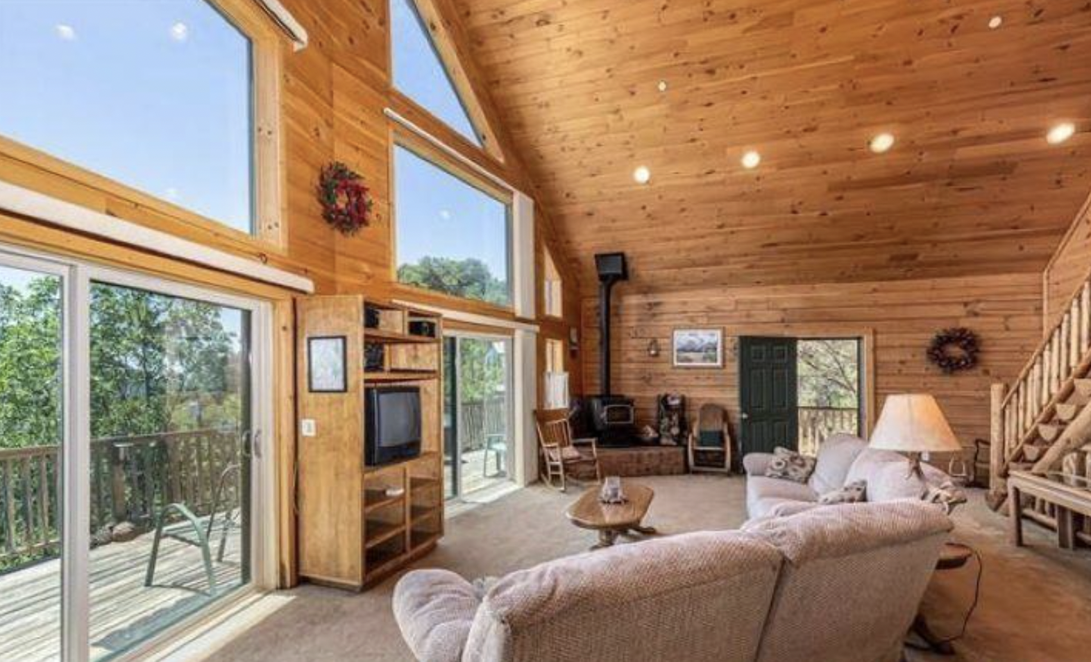
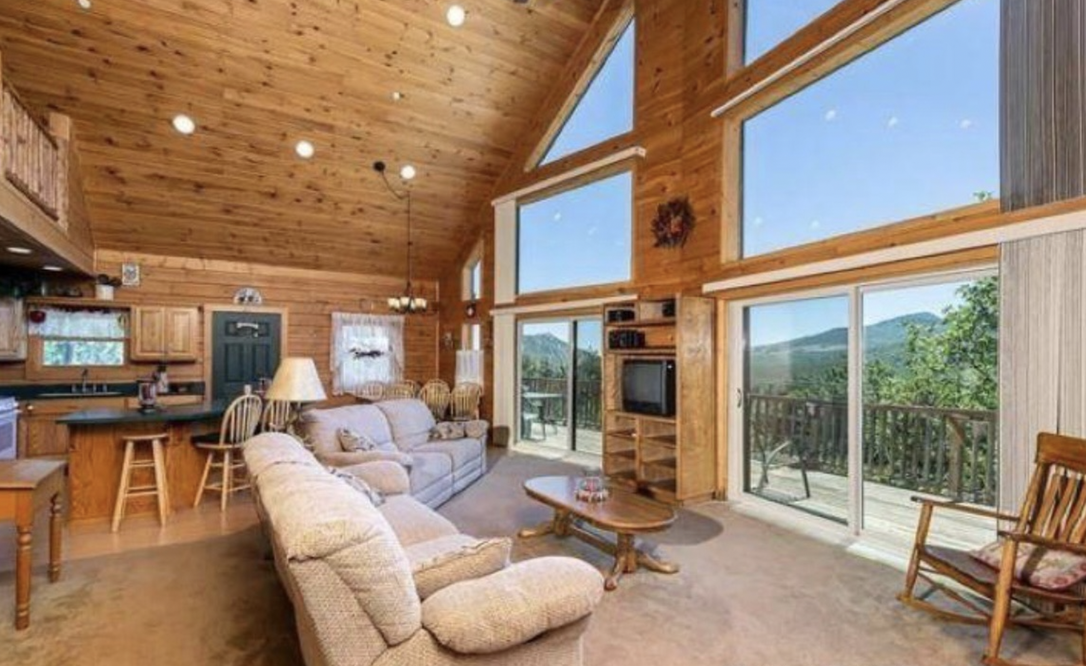
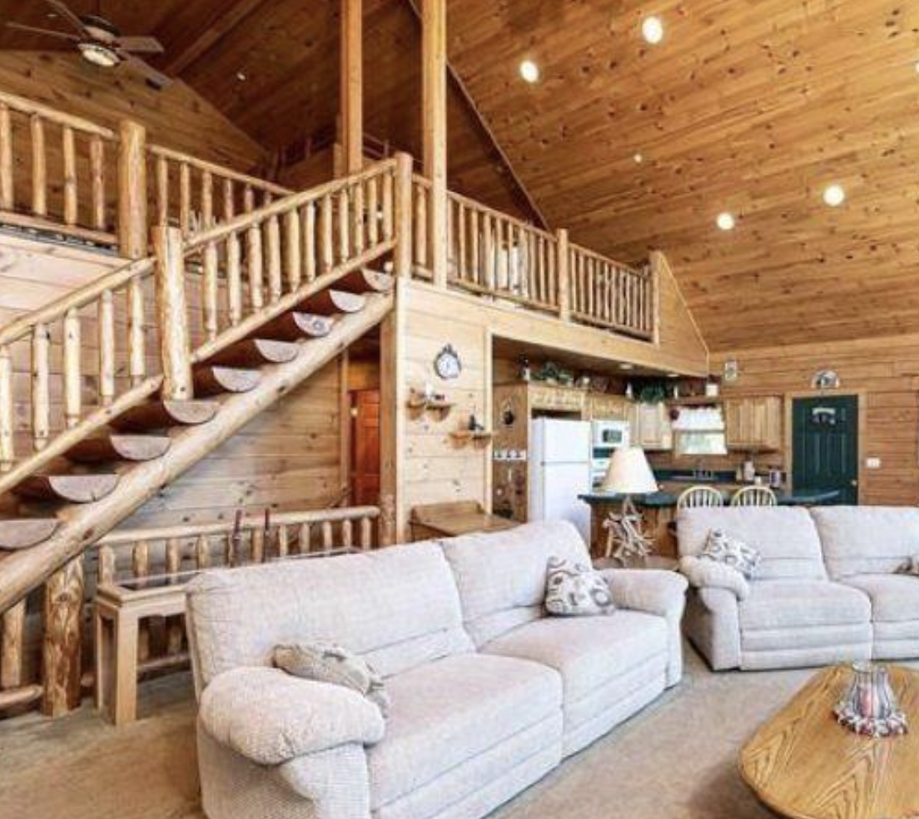
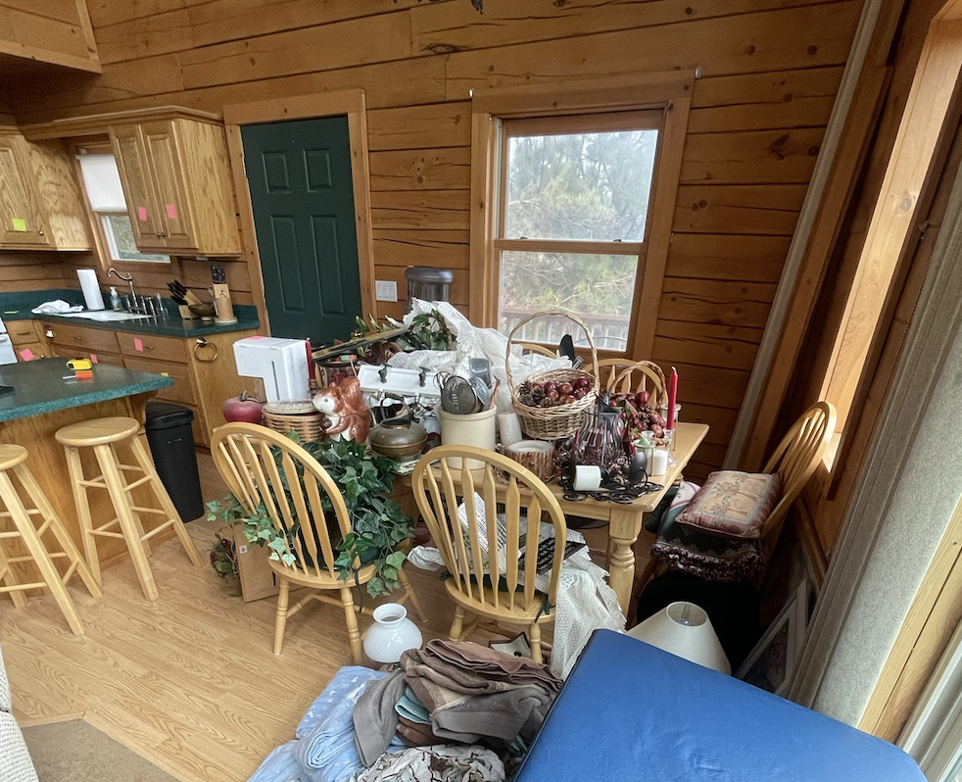
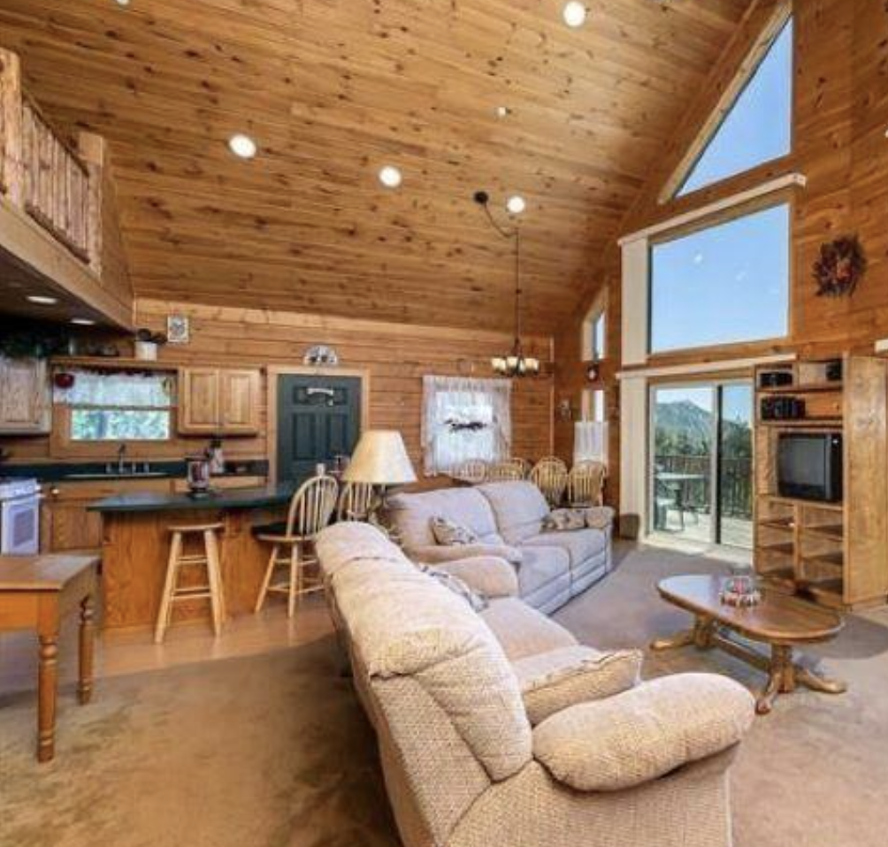
The great room was a room at war with itself. Old, thin carpet covered one half; cheap laminate ran through the dining and kitchen area. Two floors, one space, a hard line down the middle where they met — and nothing about it read as a single room.
The fix was simple in theory: pull all of it out and run one continuous floor throughout. Light luxury vinyl, the same flooring we'd use upstairs, so the eye travels the whole length of the cabin without stopping.
Then We Found the Rot
Every renovation has the moment where the plan meets the truth. Ours was under the carpet.
We pulled the carpet up and found rotted subfloor — a leak that had been coming in from the exterior, quietly, for who knows how long.
So before a single plank of the new floor went down, we were replacing subfloor. It's the least glamorous line item in the whole project and there's no after photo that shows it. But it's the reason the floor you're standing on is solid, and it's the kind of thing you only find because you committed to doing the job properly instead of laying new flooring over someone else's problem.
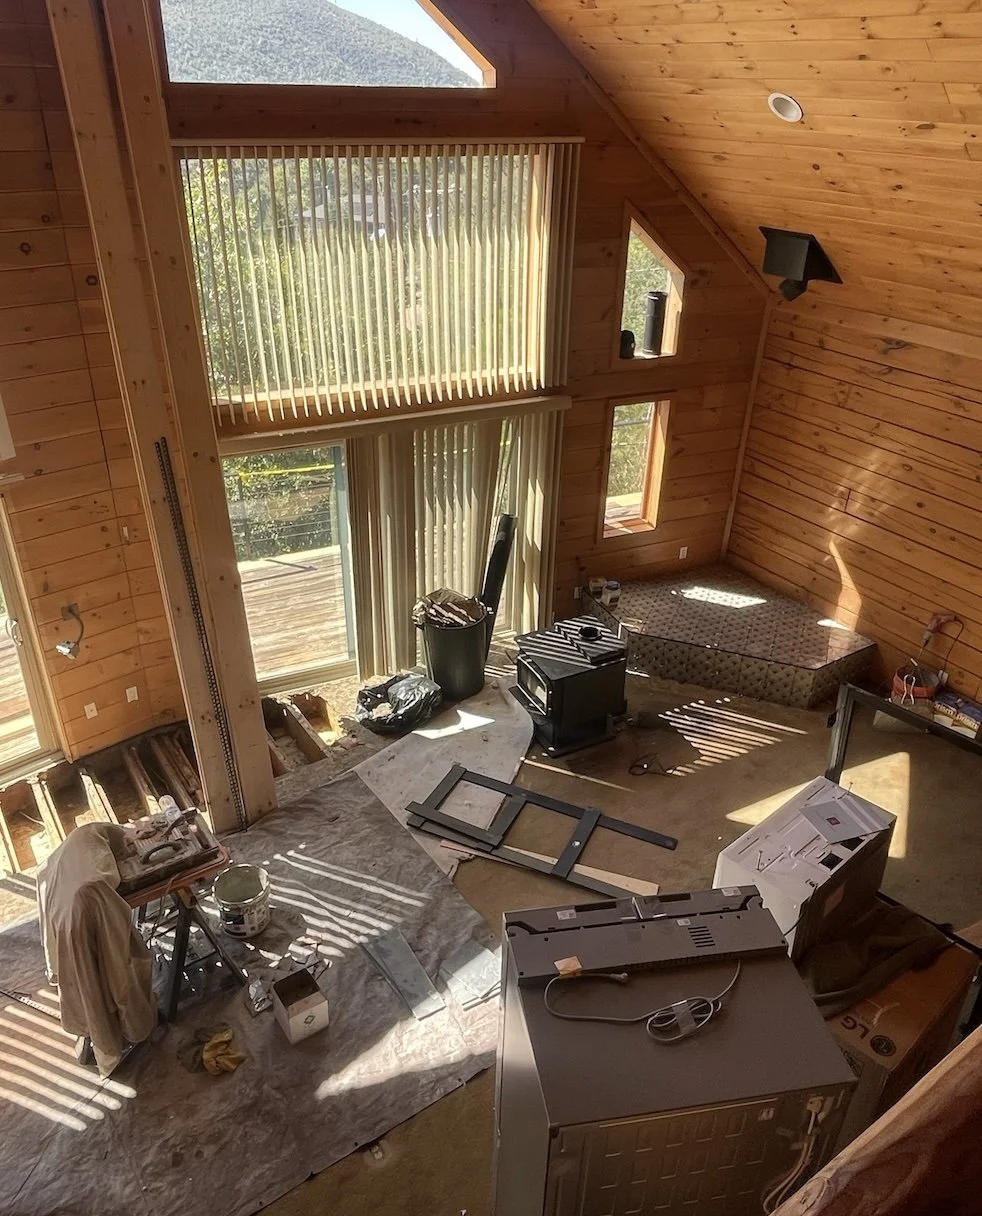
Mid renovation of the Great Room at the Dark Moon Chalet
Light, and the View
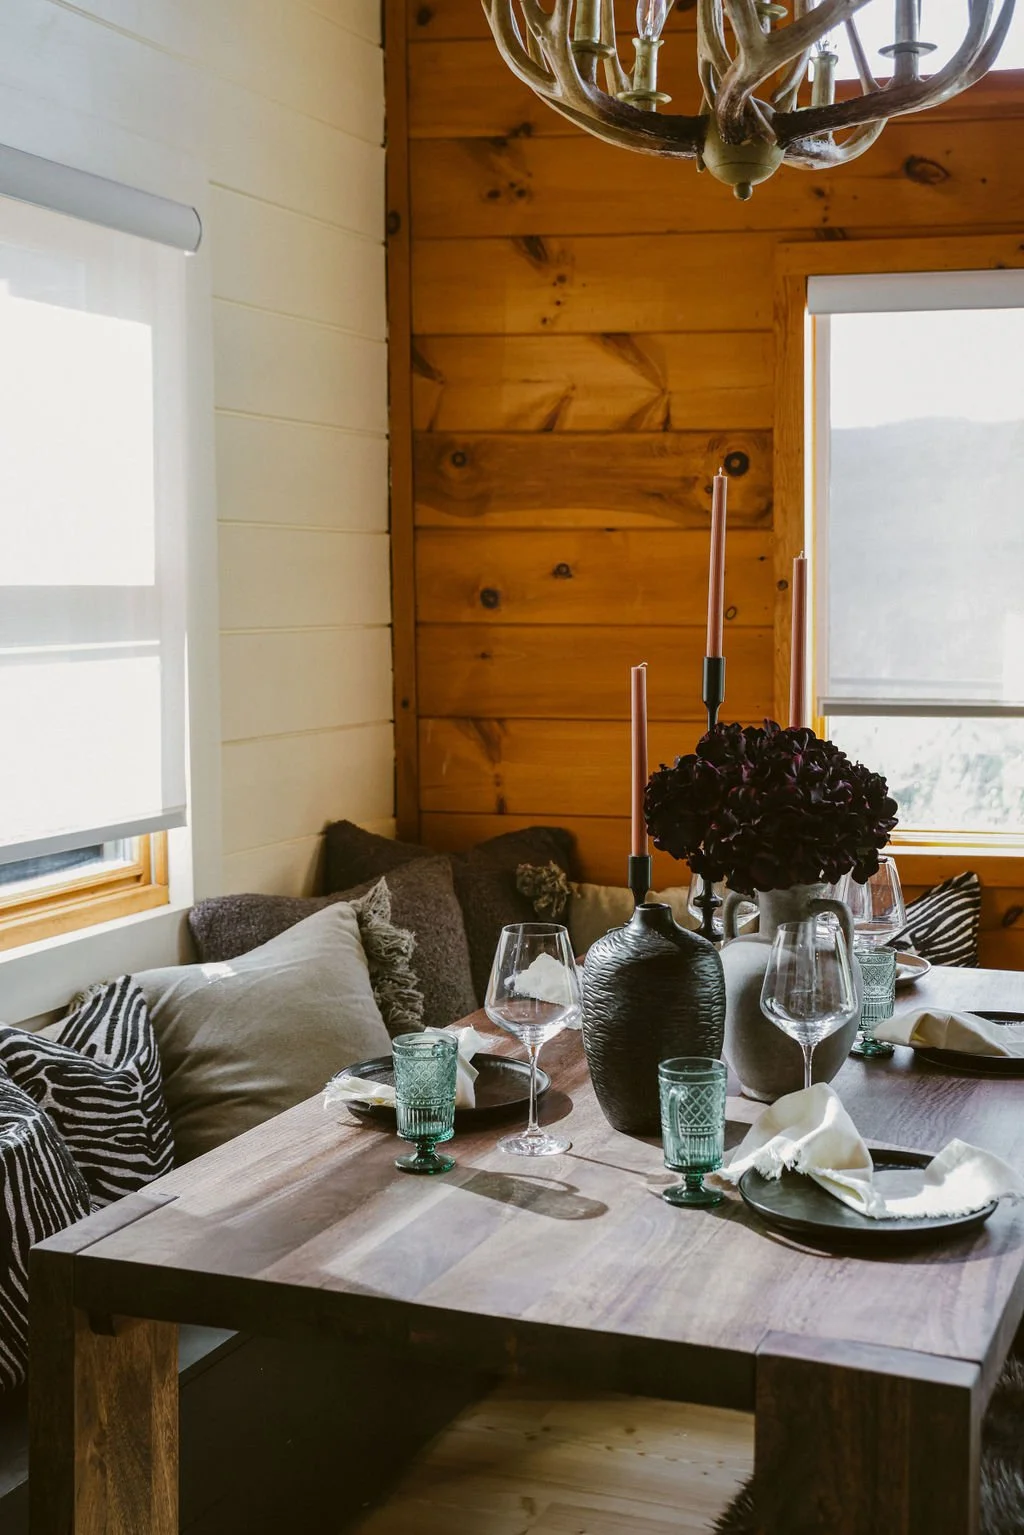
With the floor sorted, the rest of the room was about light. The old blinds came out and automatic solar shades went in — they cut the afternoon glare and helped with heat regulation in the cabin, and they move at the touch of a button instead of a tangle of cords.
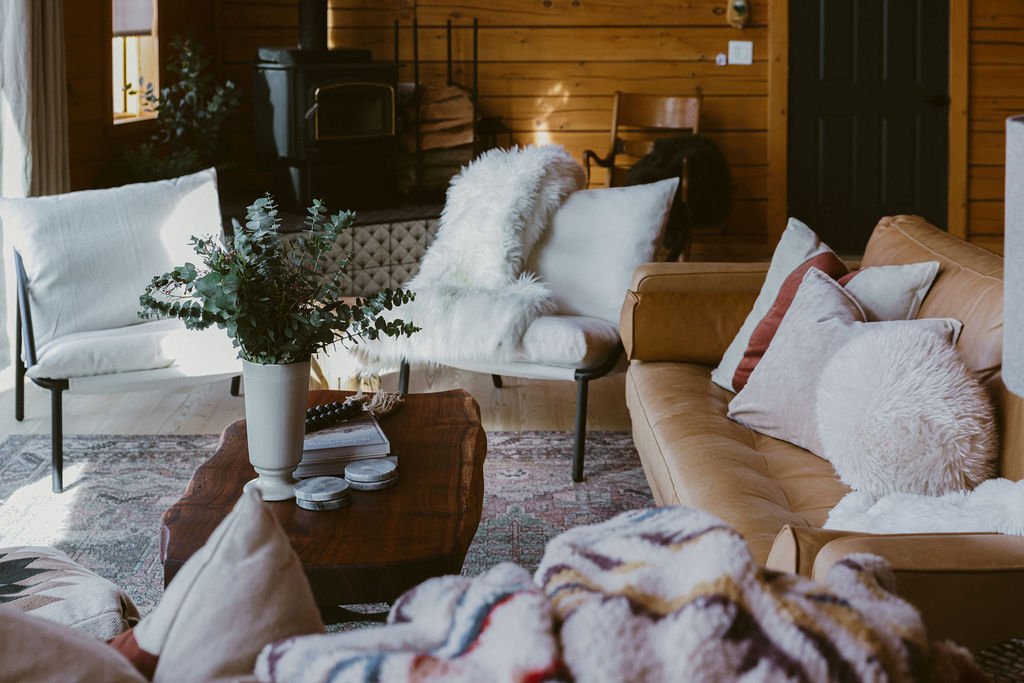
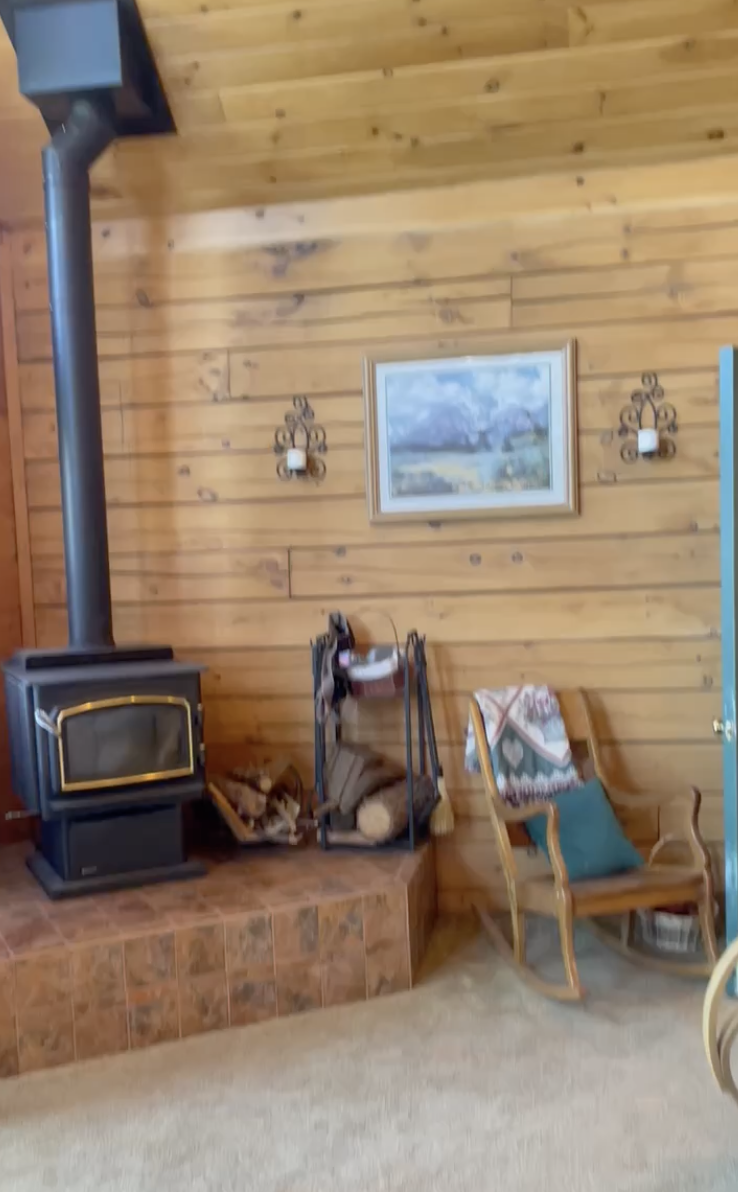
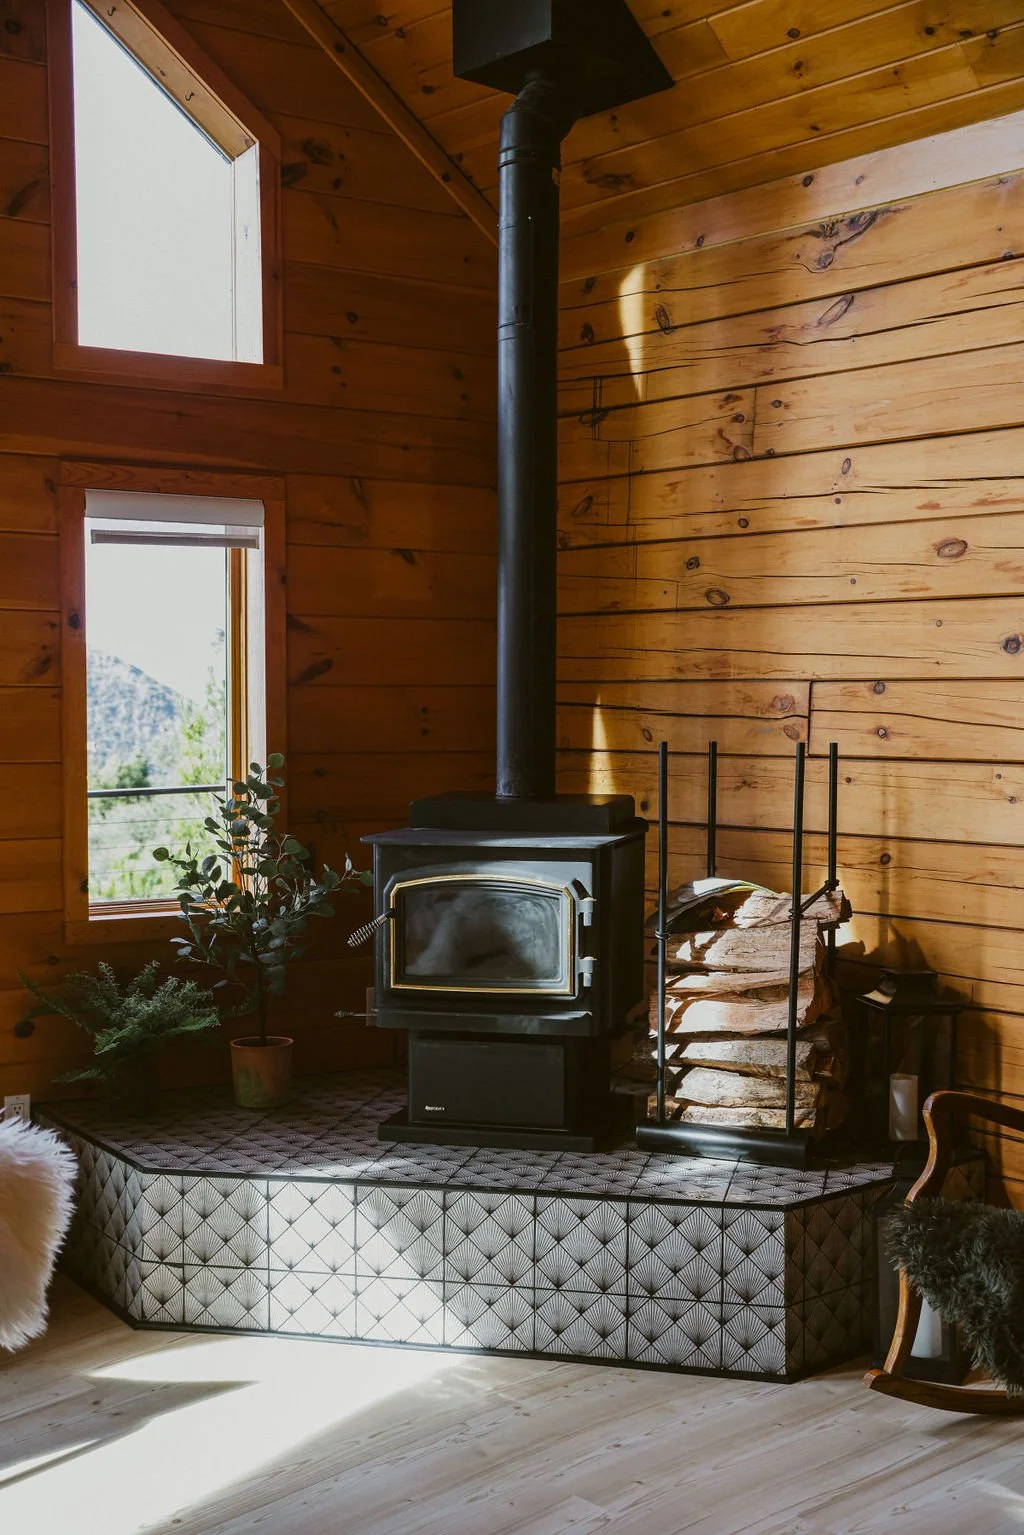
Then we tiled the fireplace hearth with an accent tile. The wood-burning fireplace was always going to be the anchor of this room; the tile just gave it the edge it deserved. It's the first thing your eye lands on when you come through the door, and in winter it's where everyone ends up.
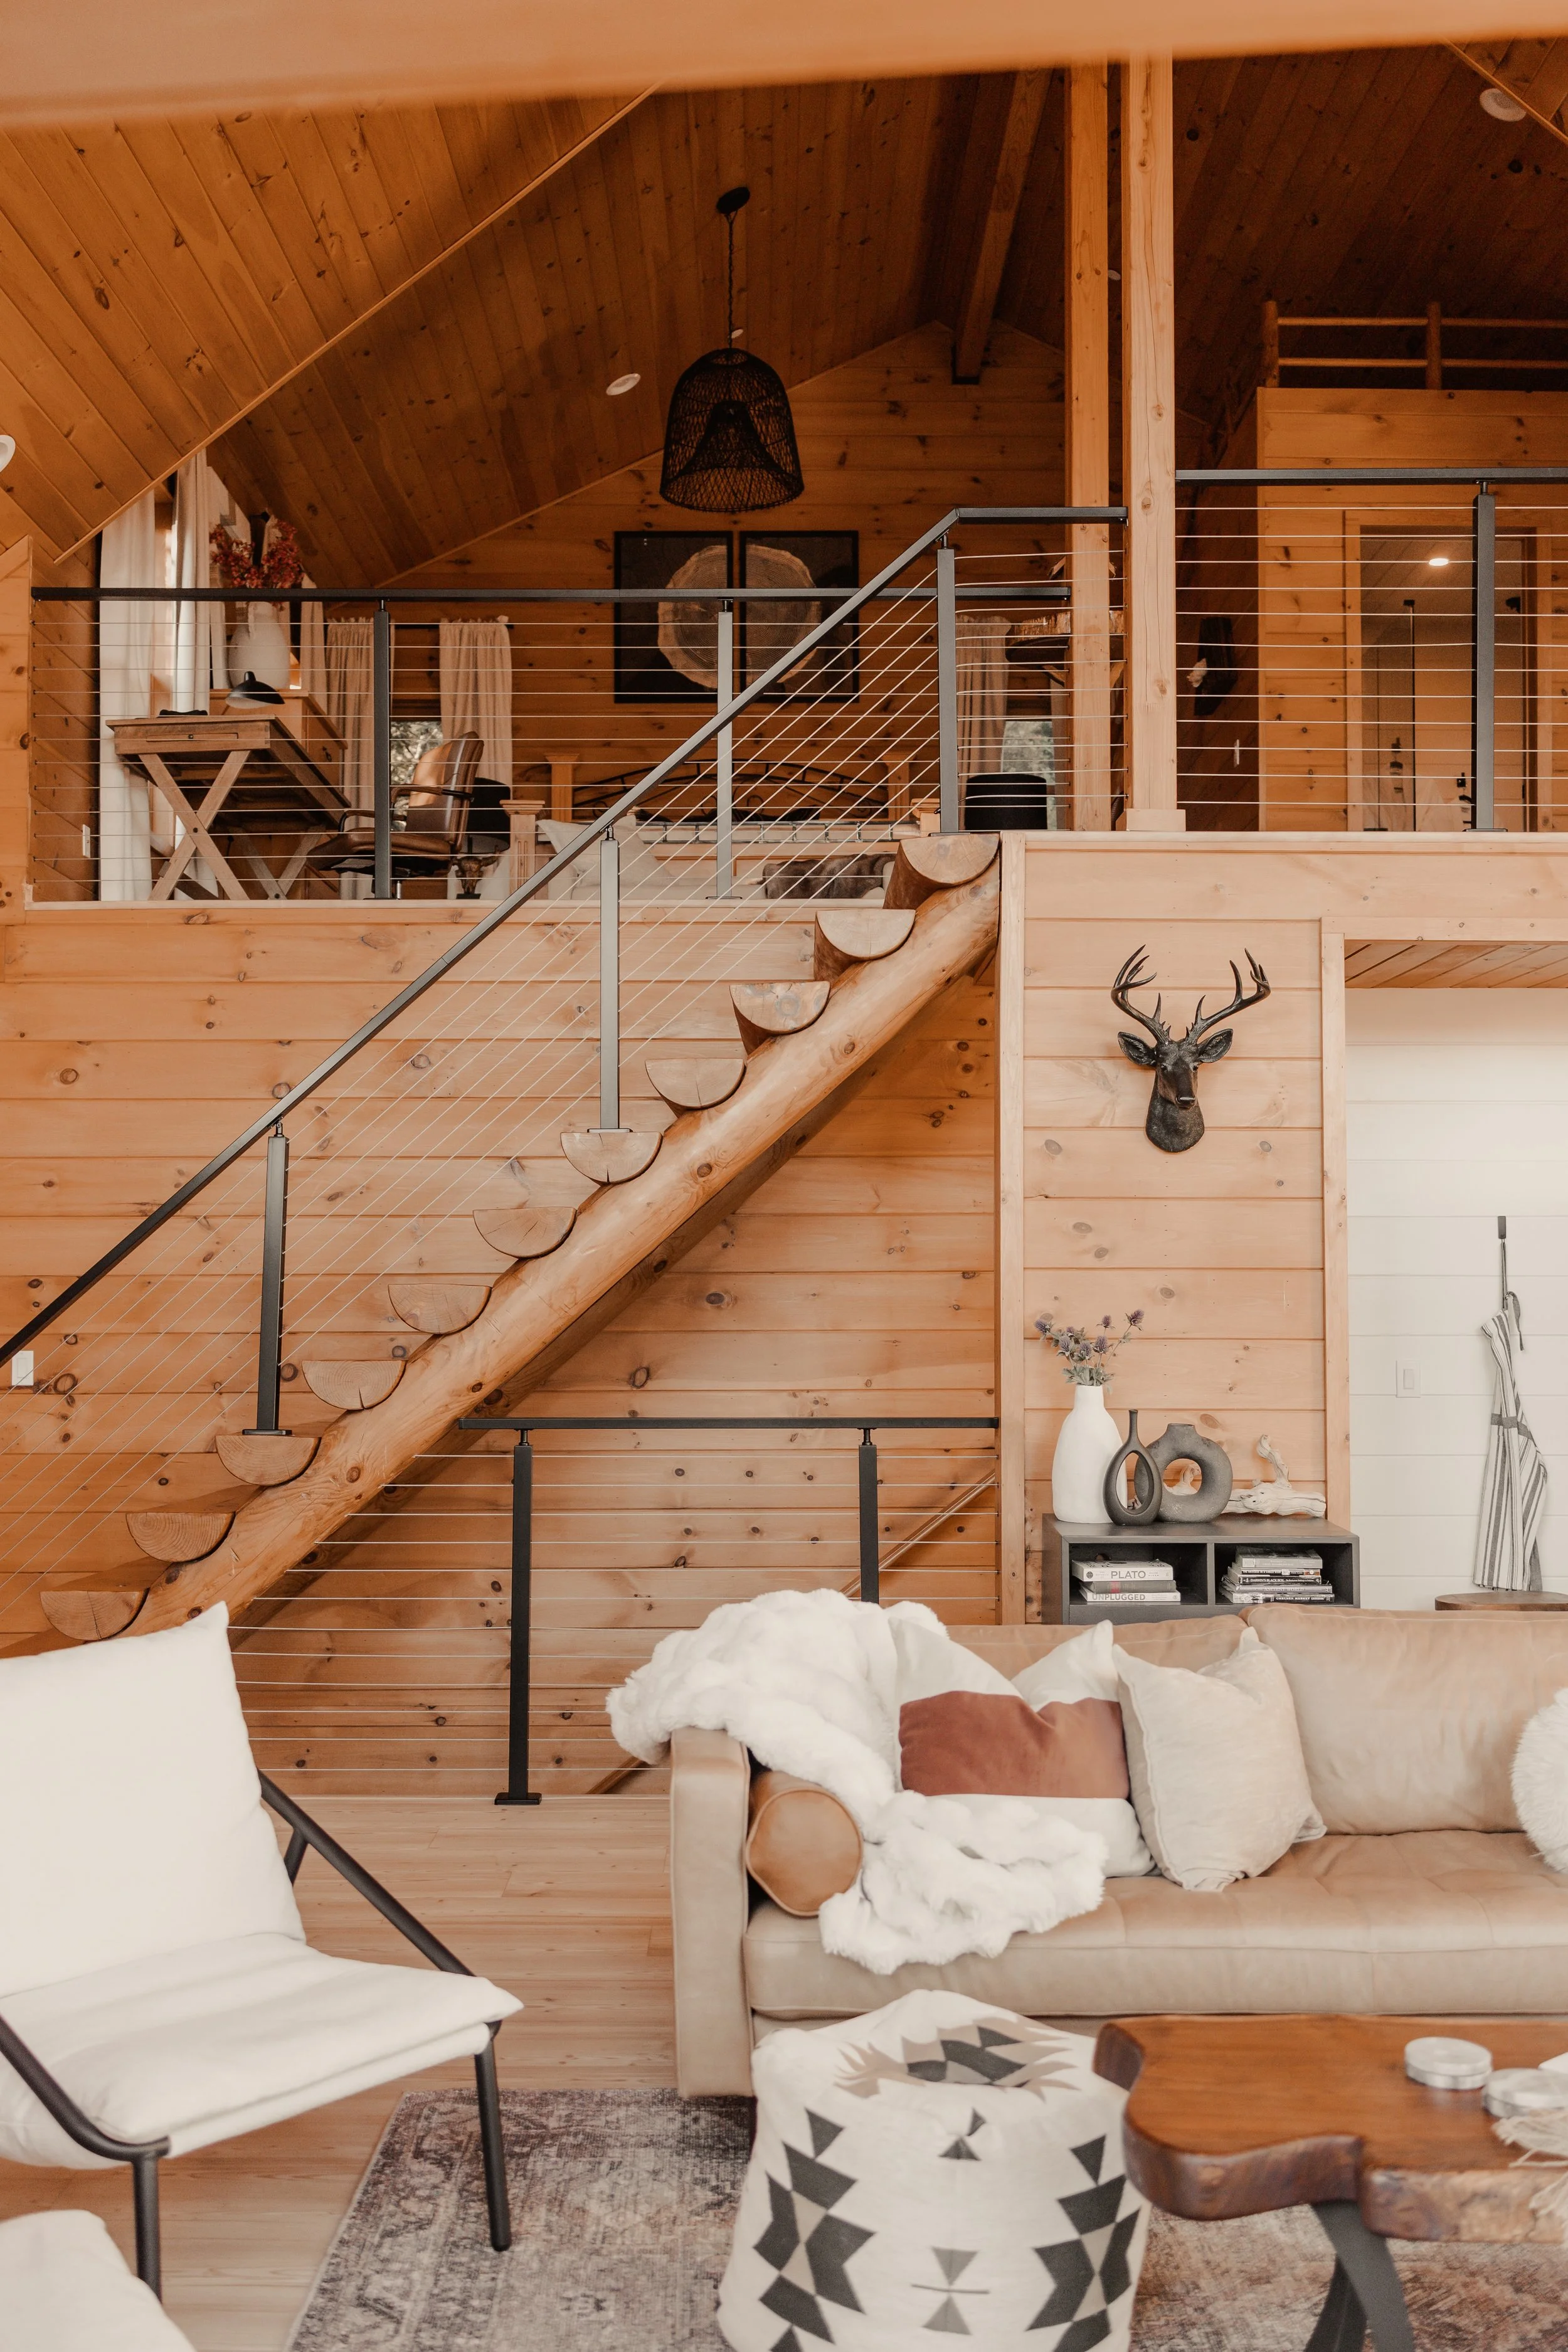
The last item we did to update the great room was taking out the clunky logs and install modern cable railings. This was actually a hard decision, because we did love the classic log cabin look but the room just needed a more modern look for the aesthetic we were going for. This is the best decision we made, these modern cable rails made the biggest difference in the high end chalet look we were going for. We are obsessed.
Before & After: The Kitchen
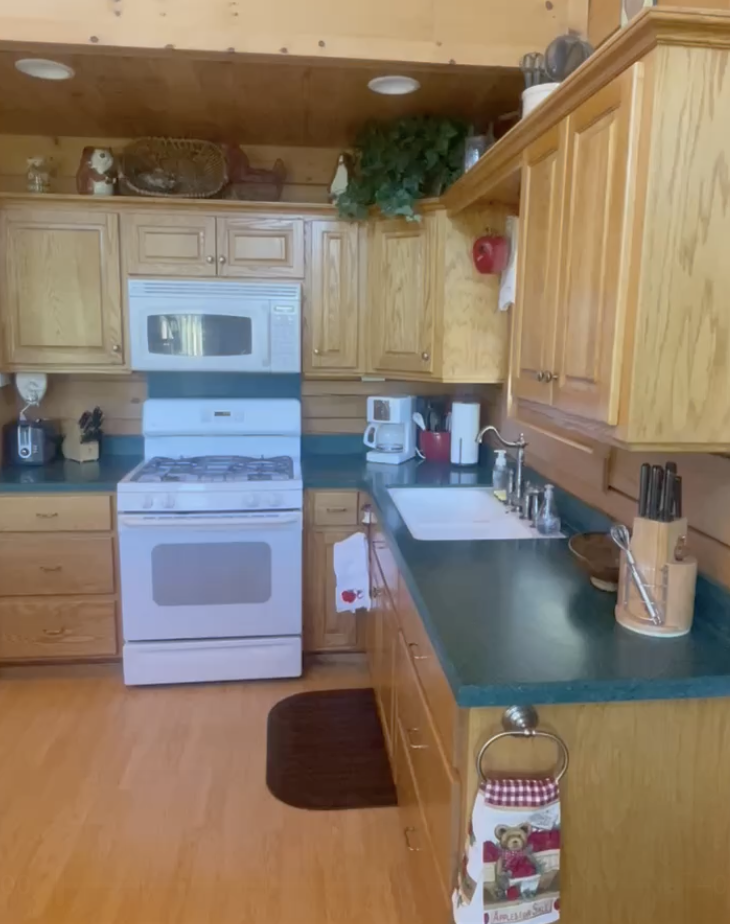
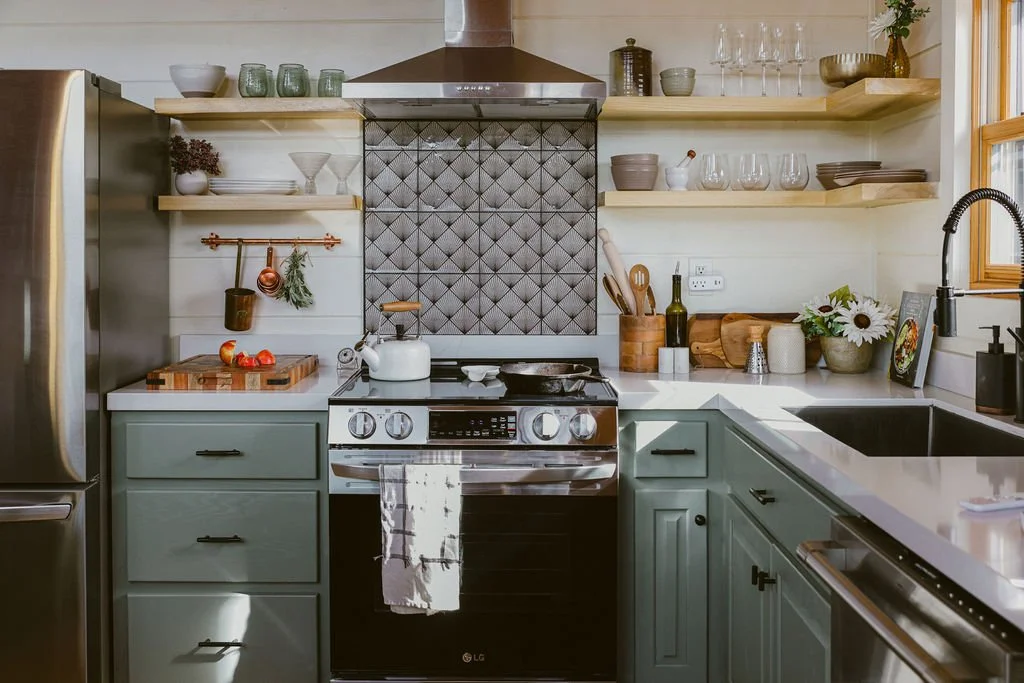
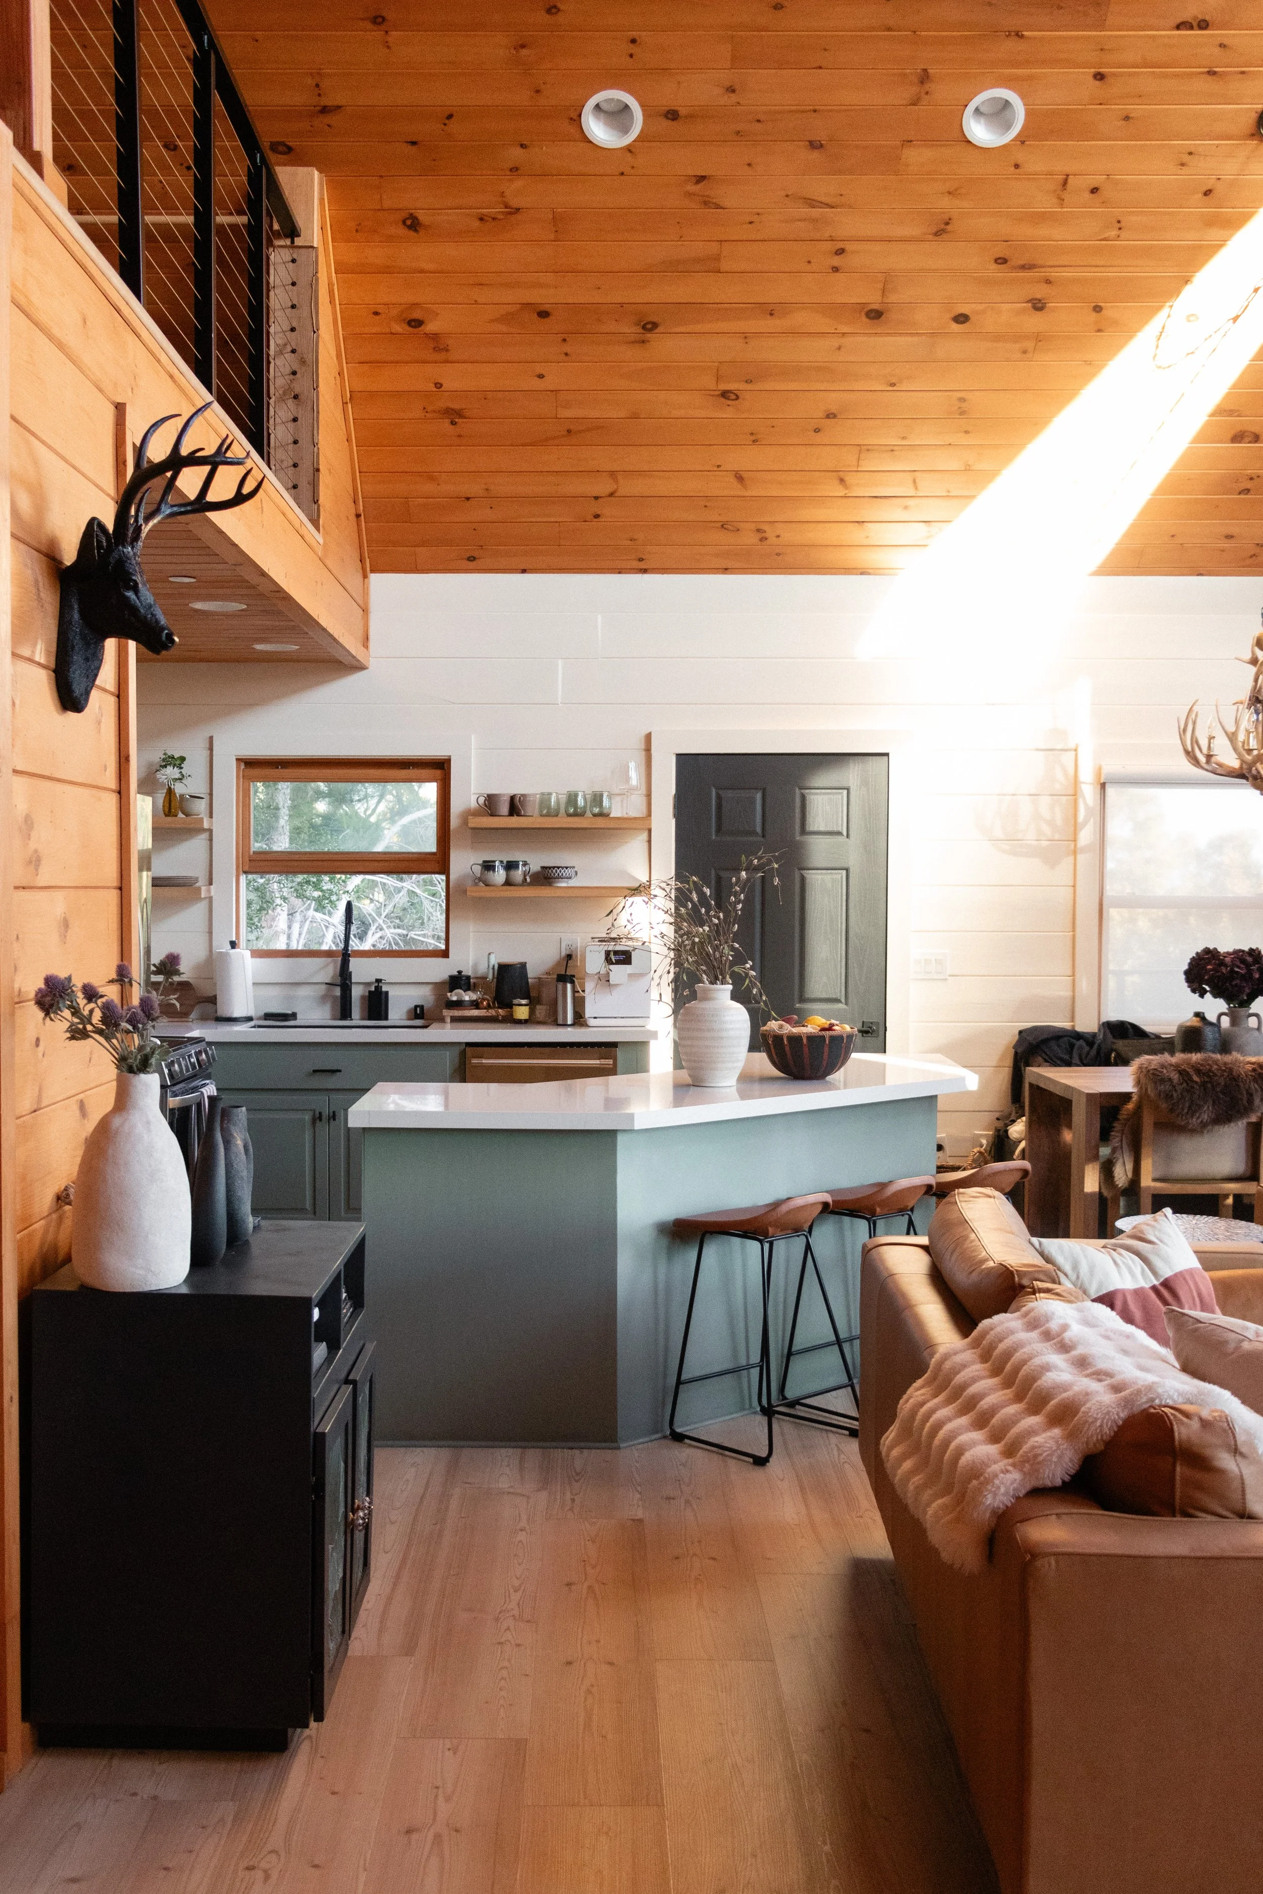
The kitchen was the biggest gut of the project, and the one space where we broke our own rule.
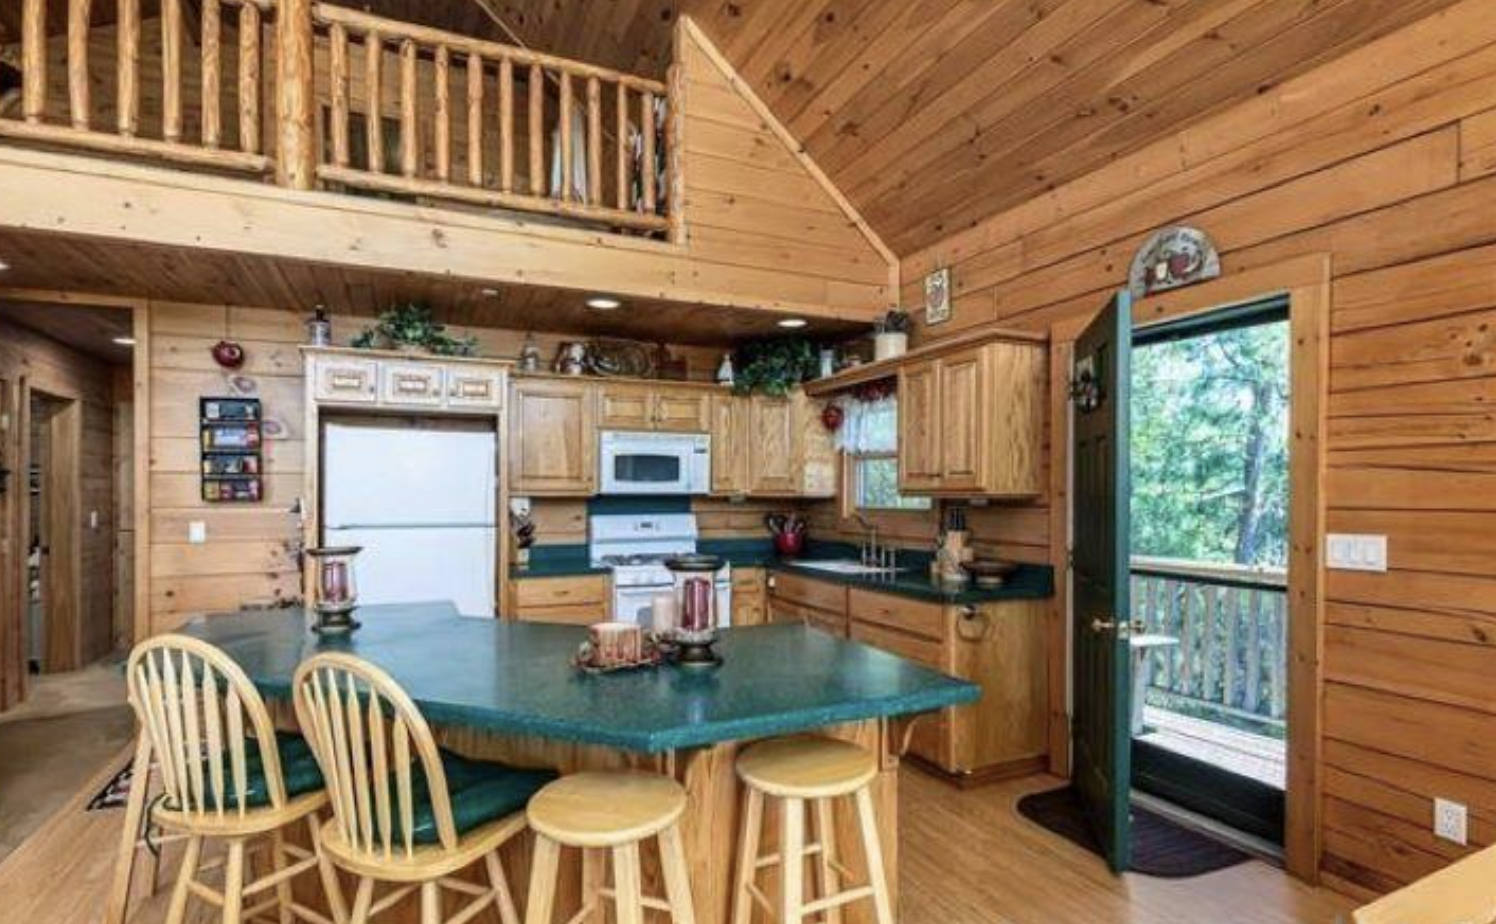
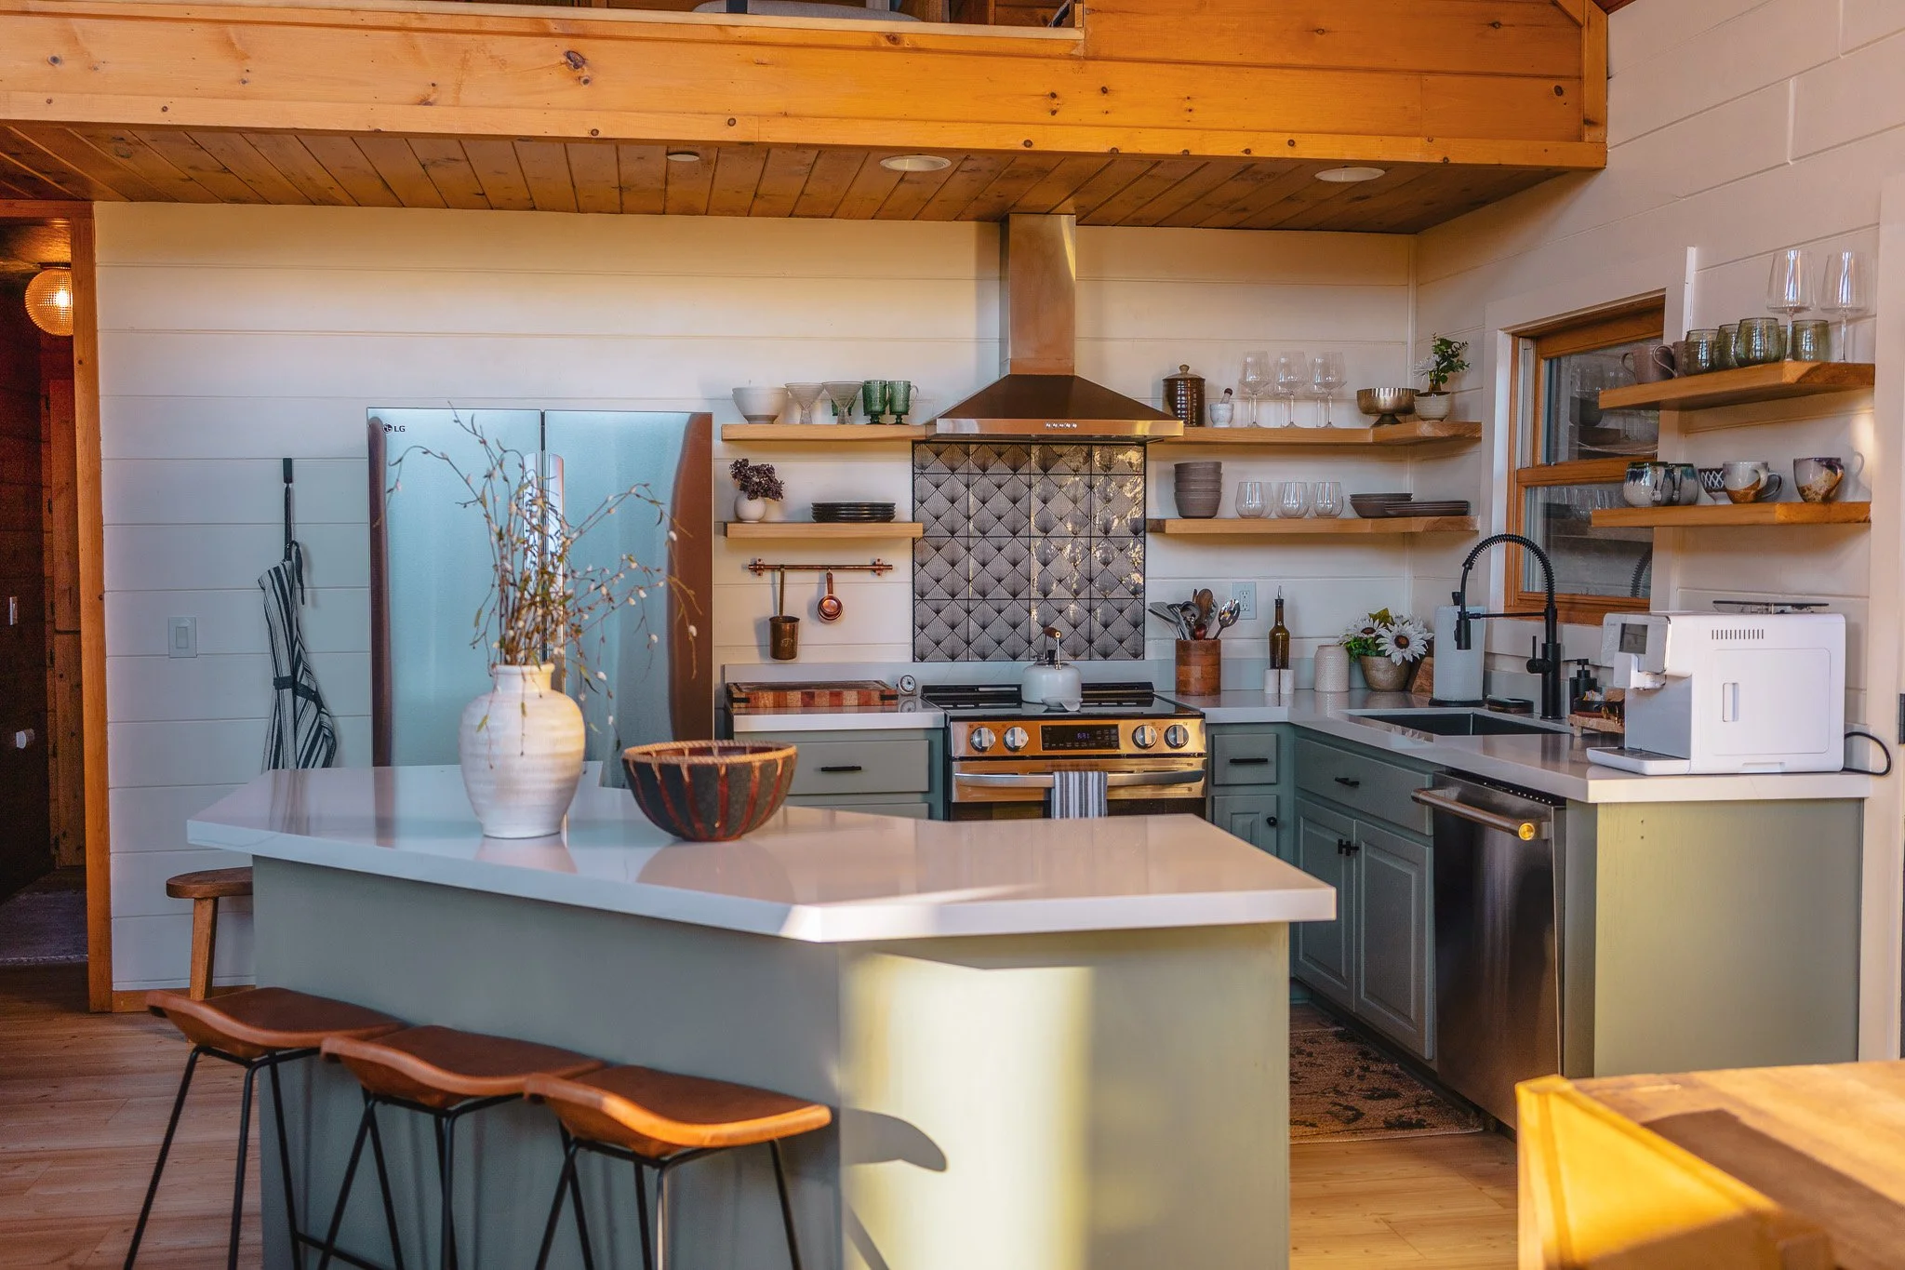
Before, it was closed in with all of the upper cabinets, it felt too crowded: green Formica countertops, upper cabinets, and wood on every surface that made an already-small room feel smaller. The first thing to go were the uppers. Taking them out gave the whole room air — and it's what made the floating shelves possible, which is now the detail everyone comments on.
Then we painted the wood walls white. That was the hard call. Almost every square inch of wood in this cabin is original and untouched — we were adamant about that. The kitchen and the two bathrooms are the only rooms in the entire chalet where we used white paint, and a handful of accent walls are the only other places we touched the wood at all. But the kitchen needed the light, and we've never once regretted it.
From there it was the full list: white quartz in place of the green Formica, cabinets repainted in Carolina Gull, all new hardware, and every appliance upgraded to stainless. The Carolina Gull paint which pulls green and gray against the white walls and the warm original wood everywhere else is exactly the contrast we were after — bright enough to cook in on a dark morning, still unmistakably a cabin.
Behind the range we added an accent tile backsplash and a proper range hood. That one started as a practical problem — the original wood wall behind the stove needed protecting from heat and grease — but it turned into one of our favorite design moments in the cabin. We used this same tile on our fireplace hearth to tie the two spaces together, and we are obsessed with the outcome. It's the one spot in the kitchen where we let the pattern do the talking.
It's now set up for the way people actually use a cabin kitchen: everyone crowded around, someone making espresso, someone else pretending to help.
The Bathrooms
The two bathrooms got very different treatment — one was a full gut, the other a light touch — and honestly, that's the most useful thing we can tell anyone renovating a cabin. Not every room needs the same budget.
The Master Bath
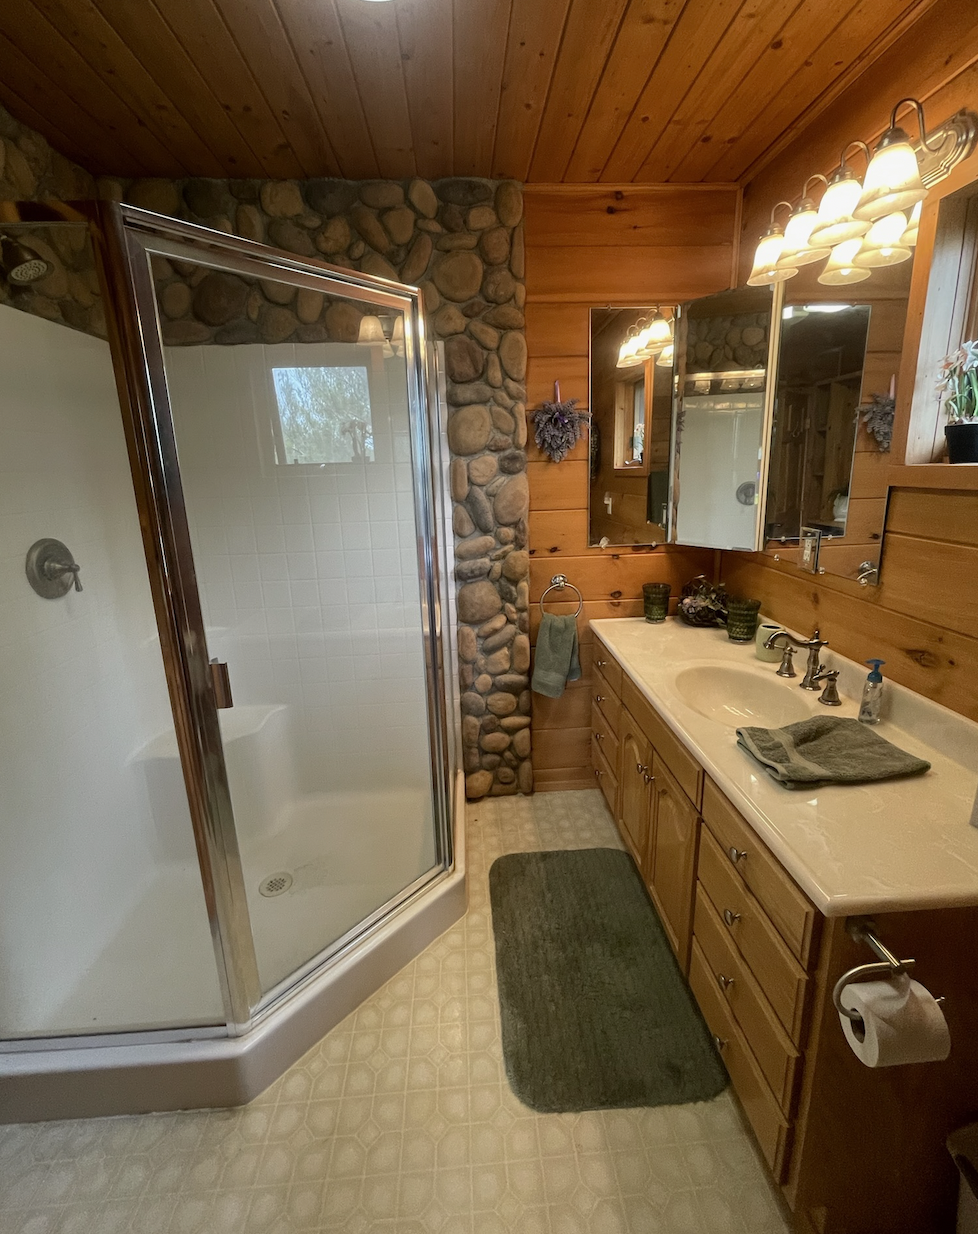
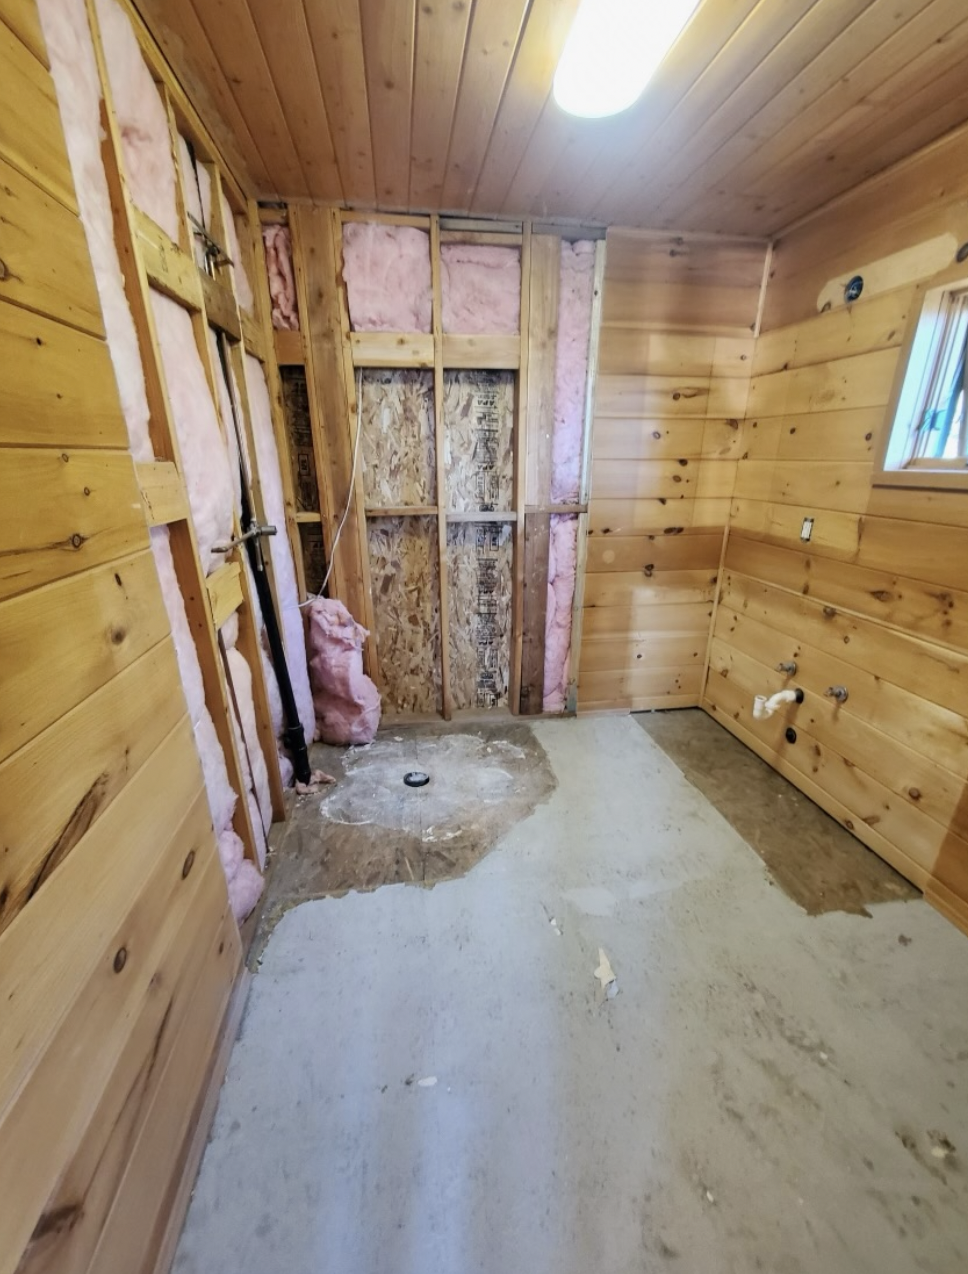
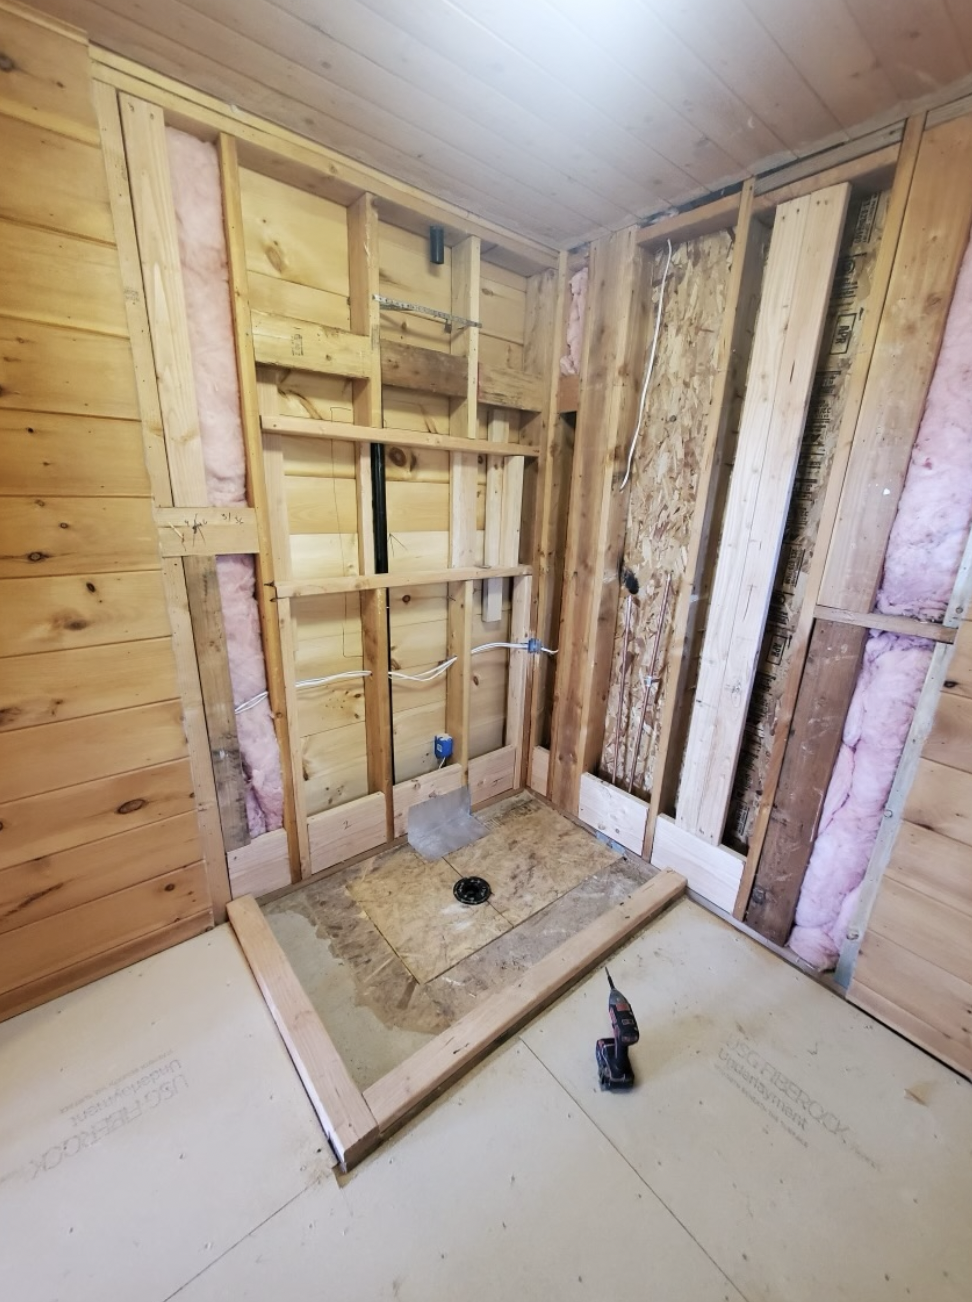
We gutted the entire master bathroom. What we wanted the bathroom to give moody, river vibes — wet-stone, the feeling of standing somewhere in the creek bed instead of a bathroom. So: black slate floors, a pebble shower floor underfoot, and white-oak-toned tile to warm the whole thing back up and keep it from going cave-dark.
The shower is the centerpiece - rain shower head, custom glass and hand shower. And like the kitchen, this is one of only three rooms in the cabin where we used white paint. Walls and ceiling both, to lift the light back up against all that slate. Dark underfoot, bright overhead, warm wood tone in between.
The vanity we found at auction. One of those finds you don't quite believe until it's in the truck.
It's a designer piece, and we got it for a fraction of what it should have cost. We tracked down a matching countertop to go with it, and it anchors the entire room — the one thing in there that looks like it was made for the space, because after enough hunting, it may as well have been.
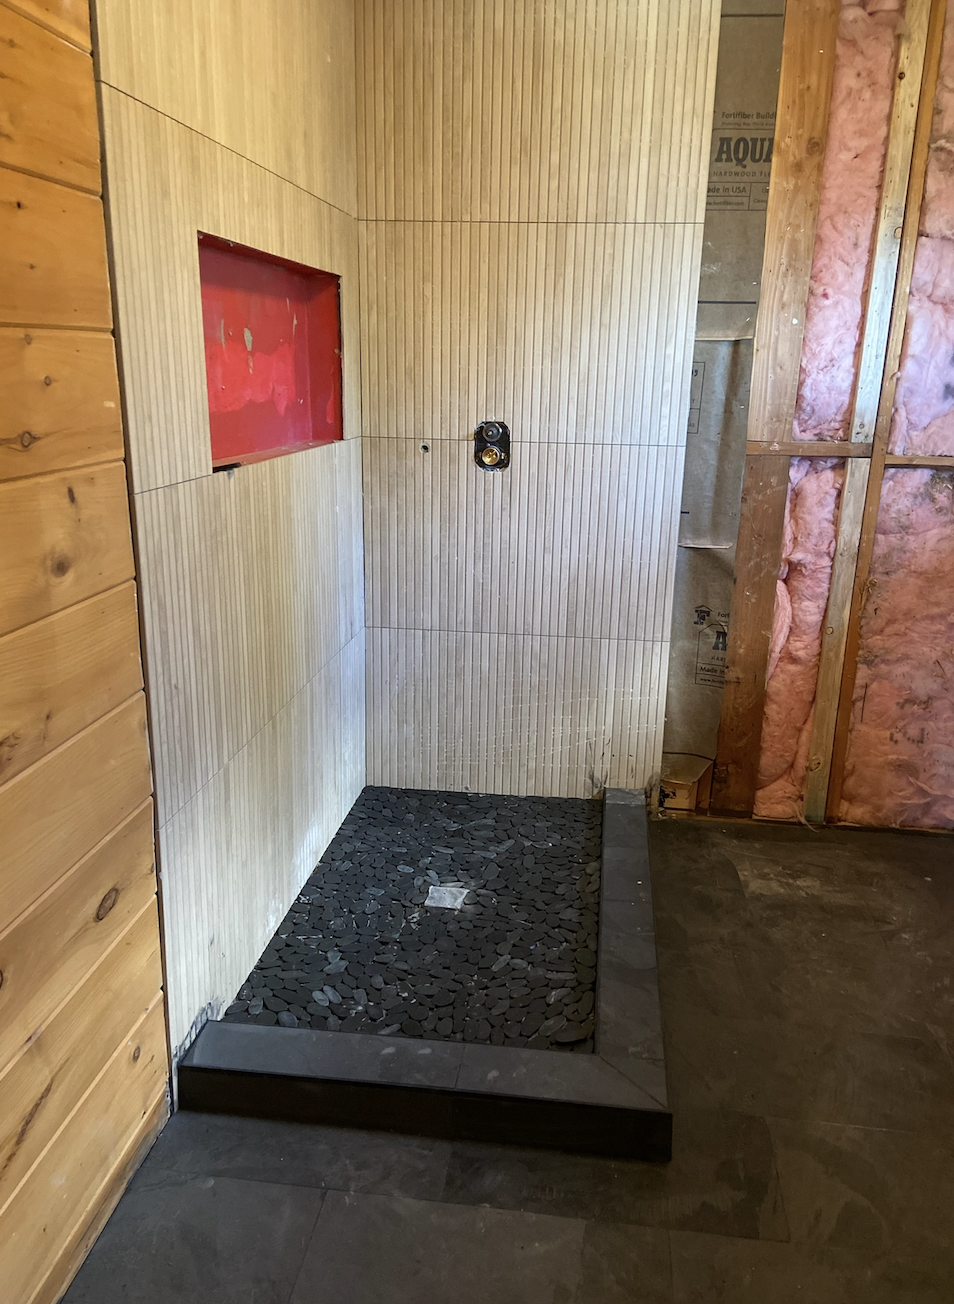
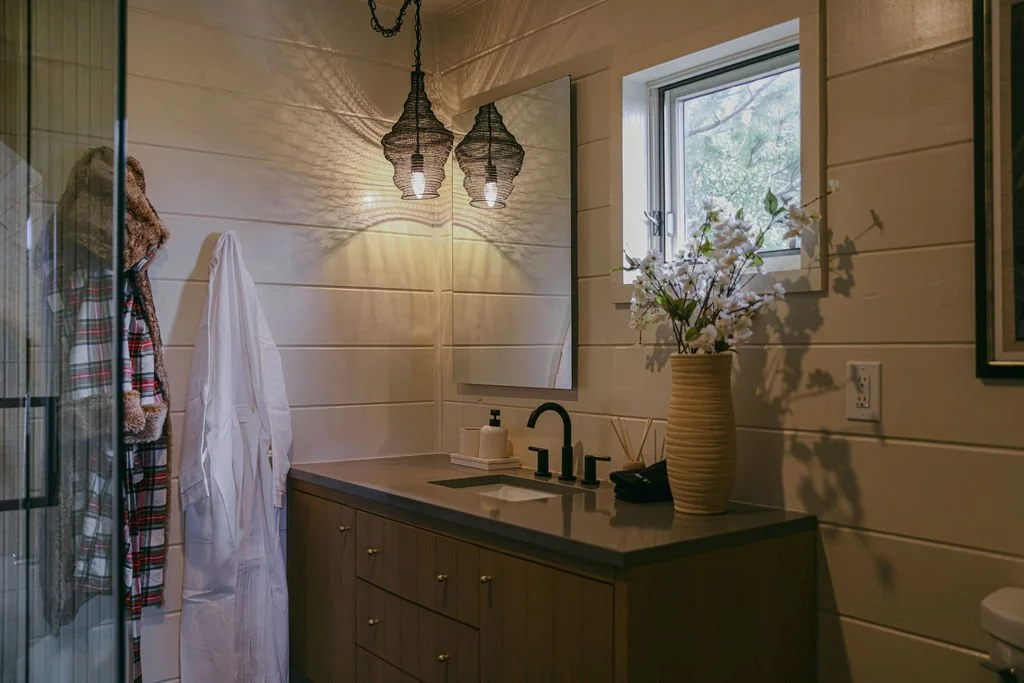
Master Bathroom After
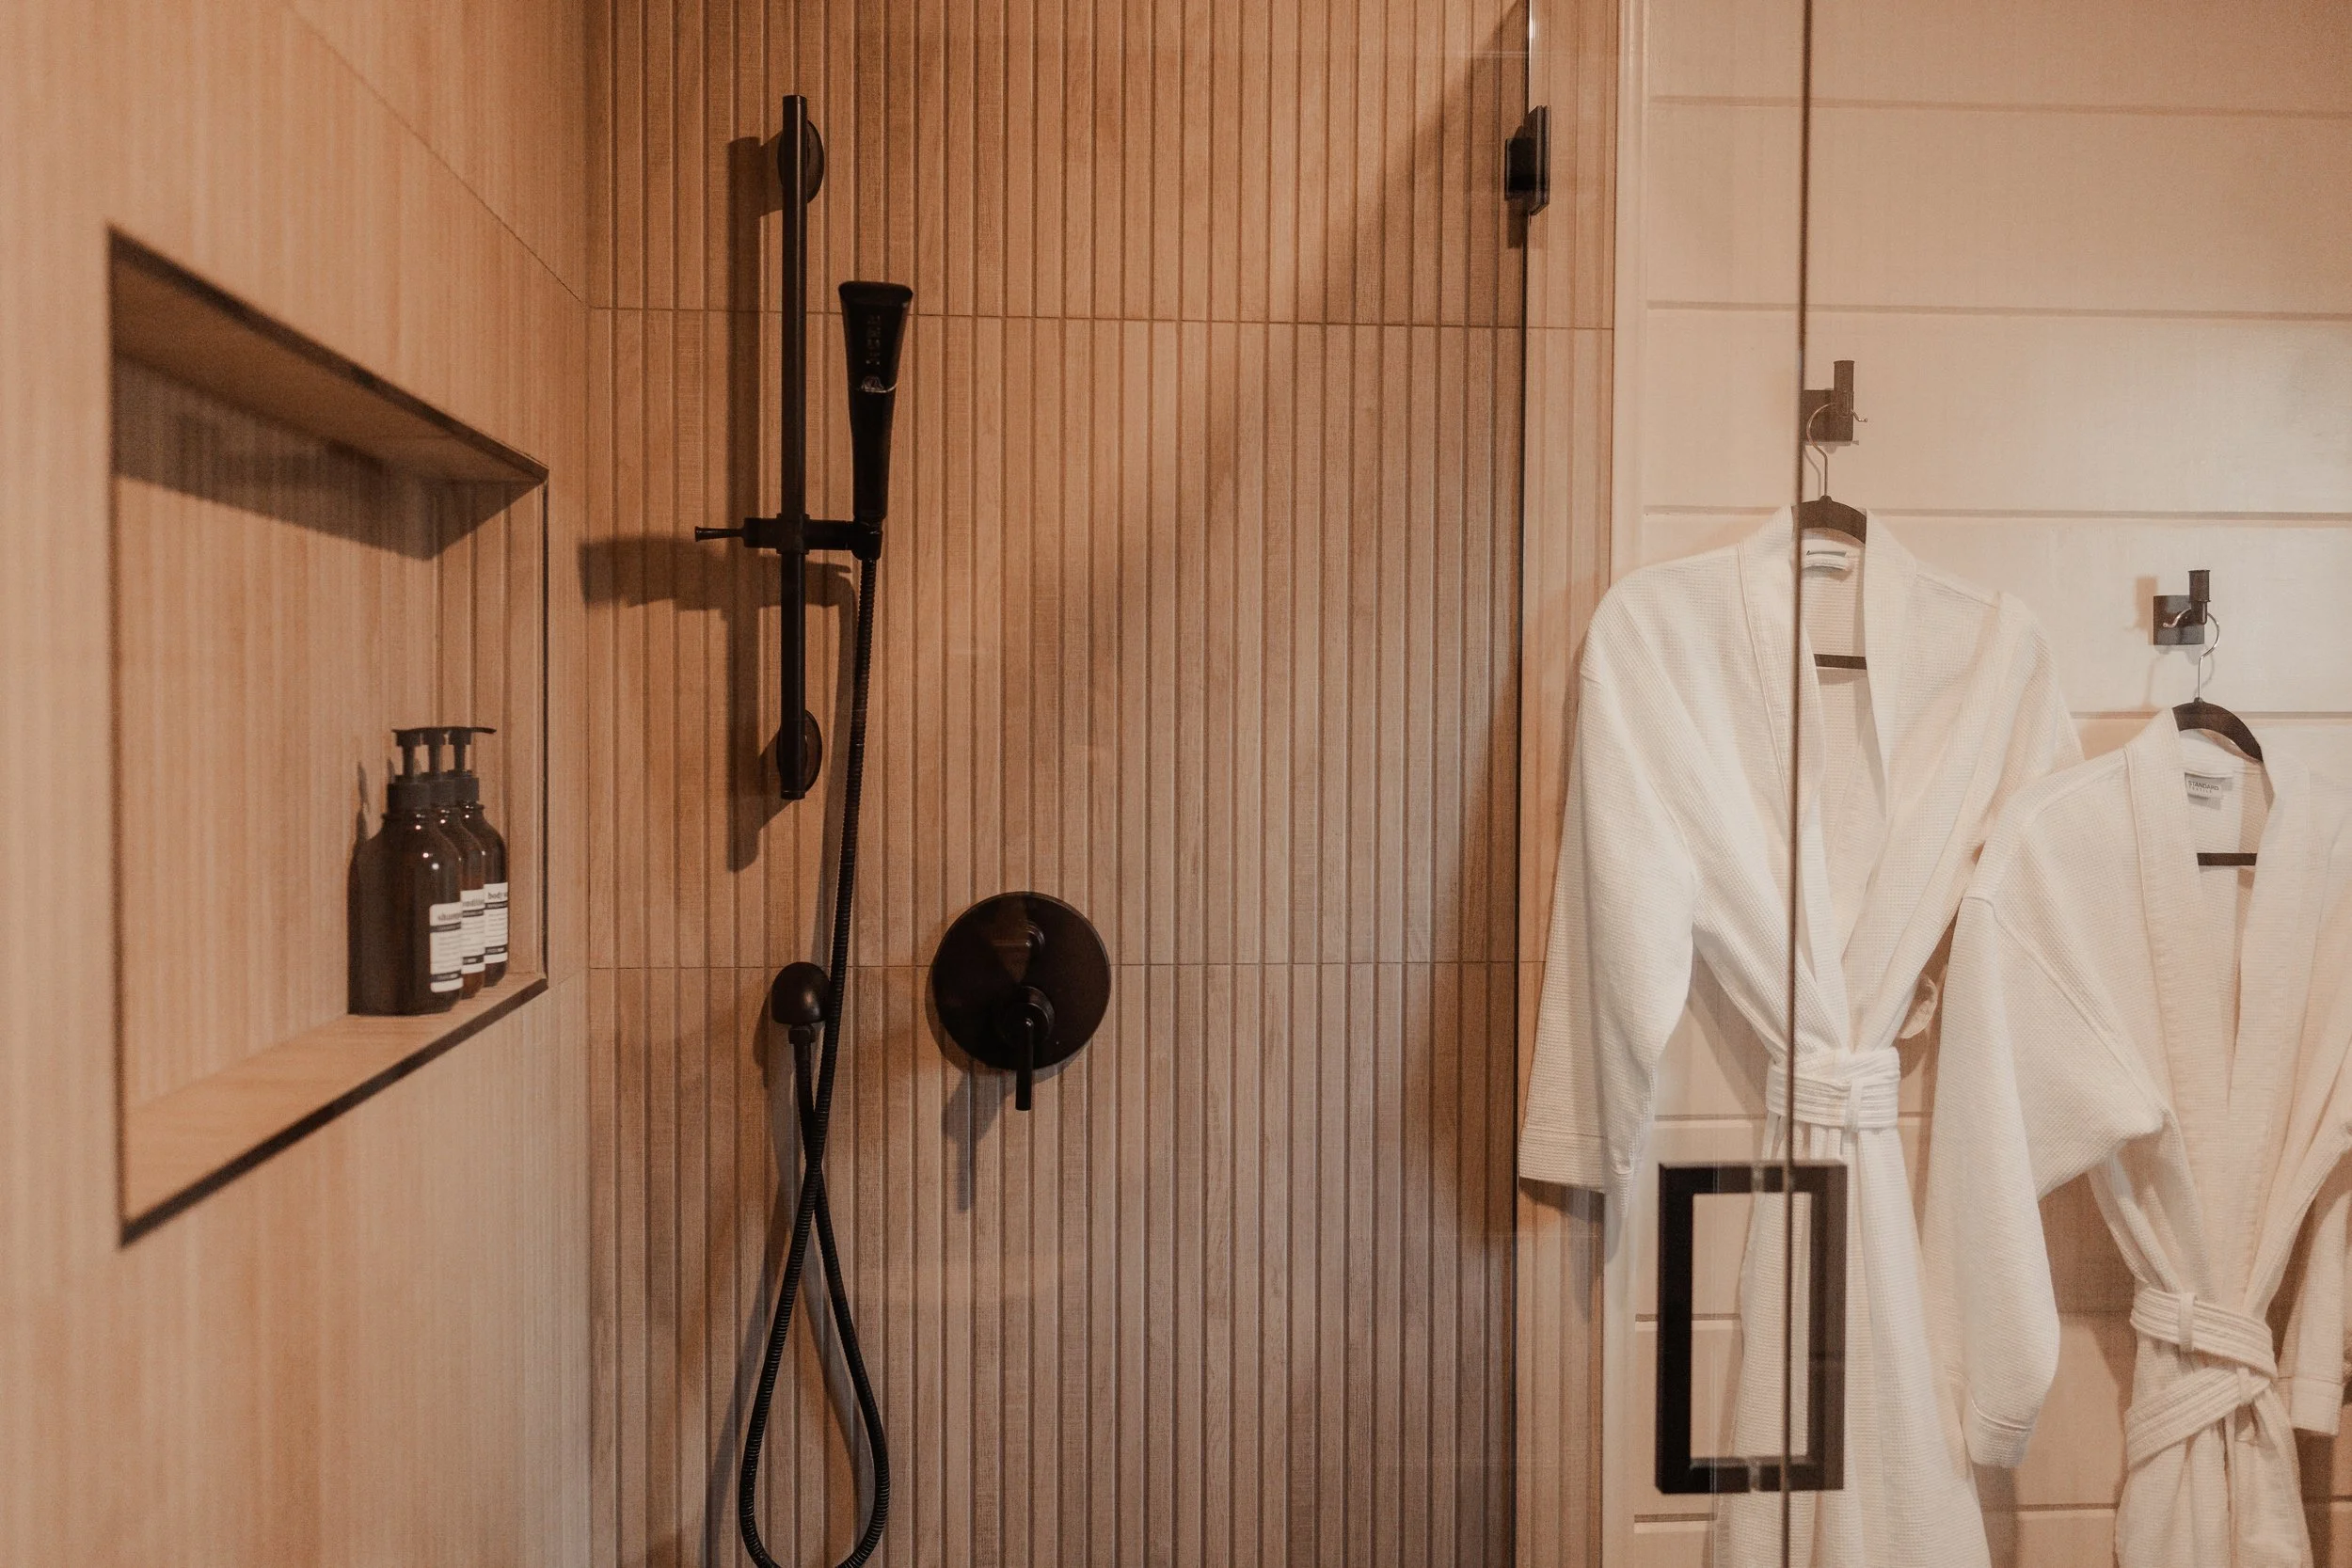
Master shower after
The Guest Bath
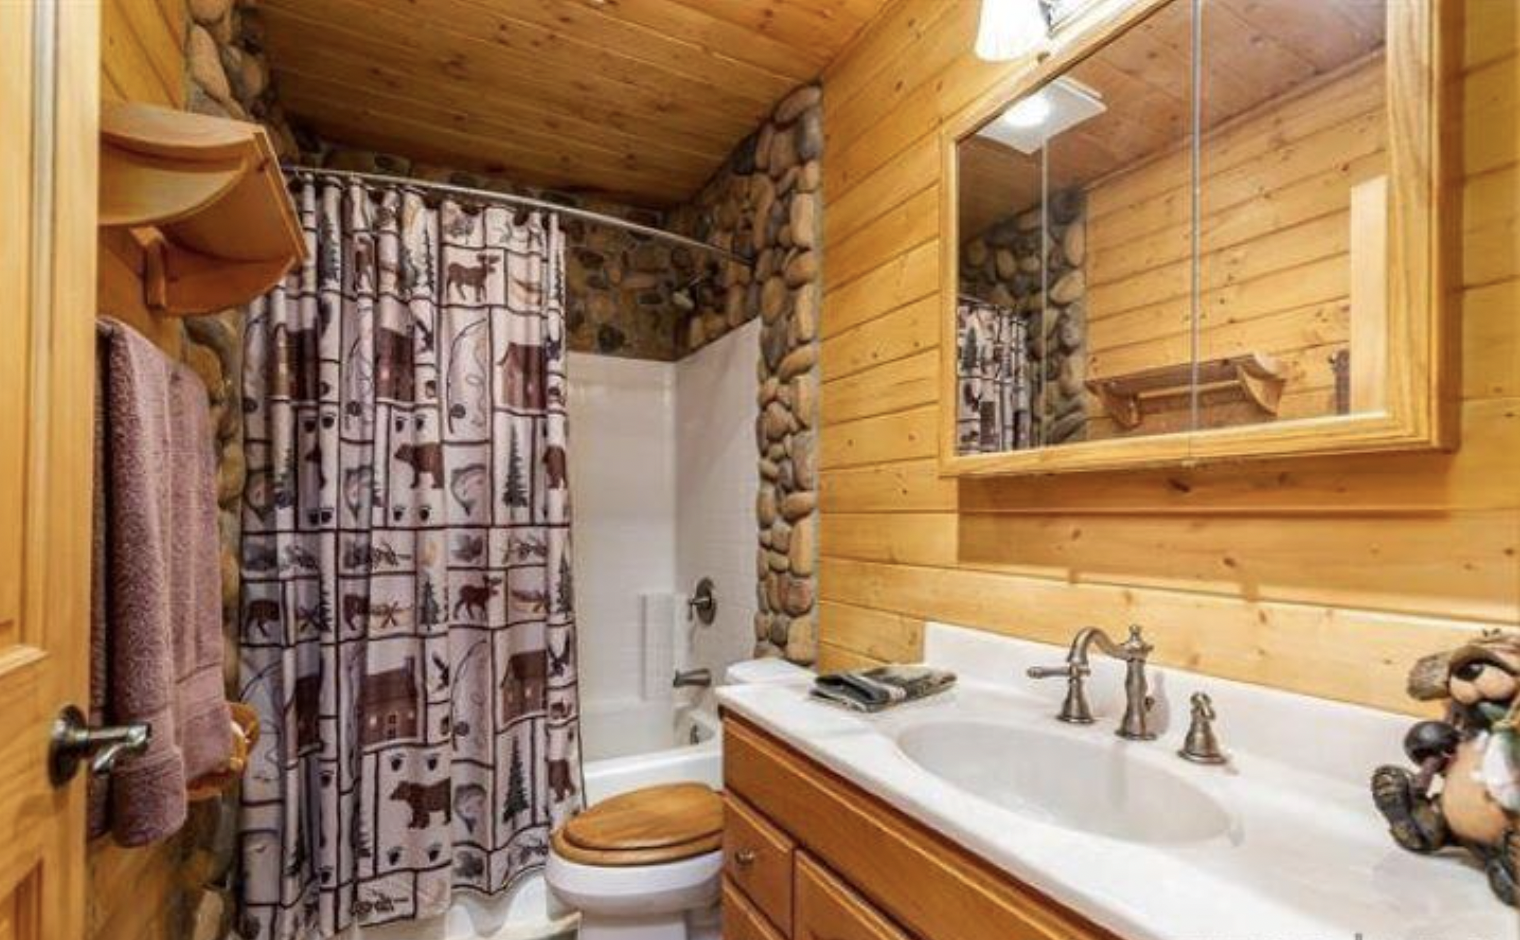
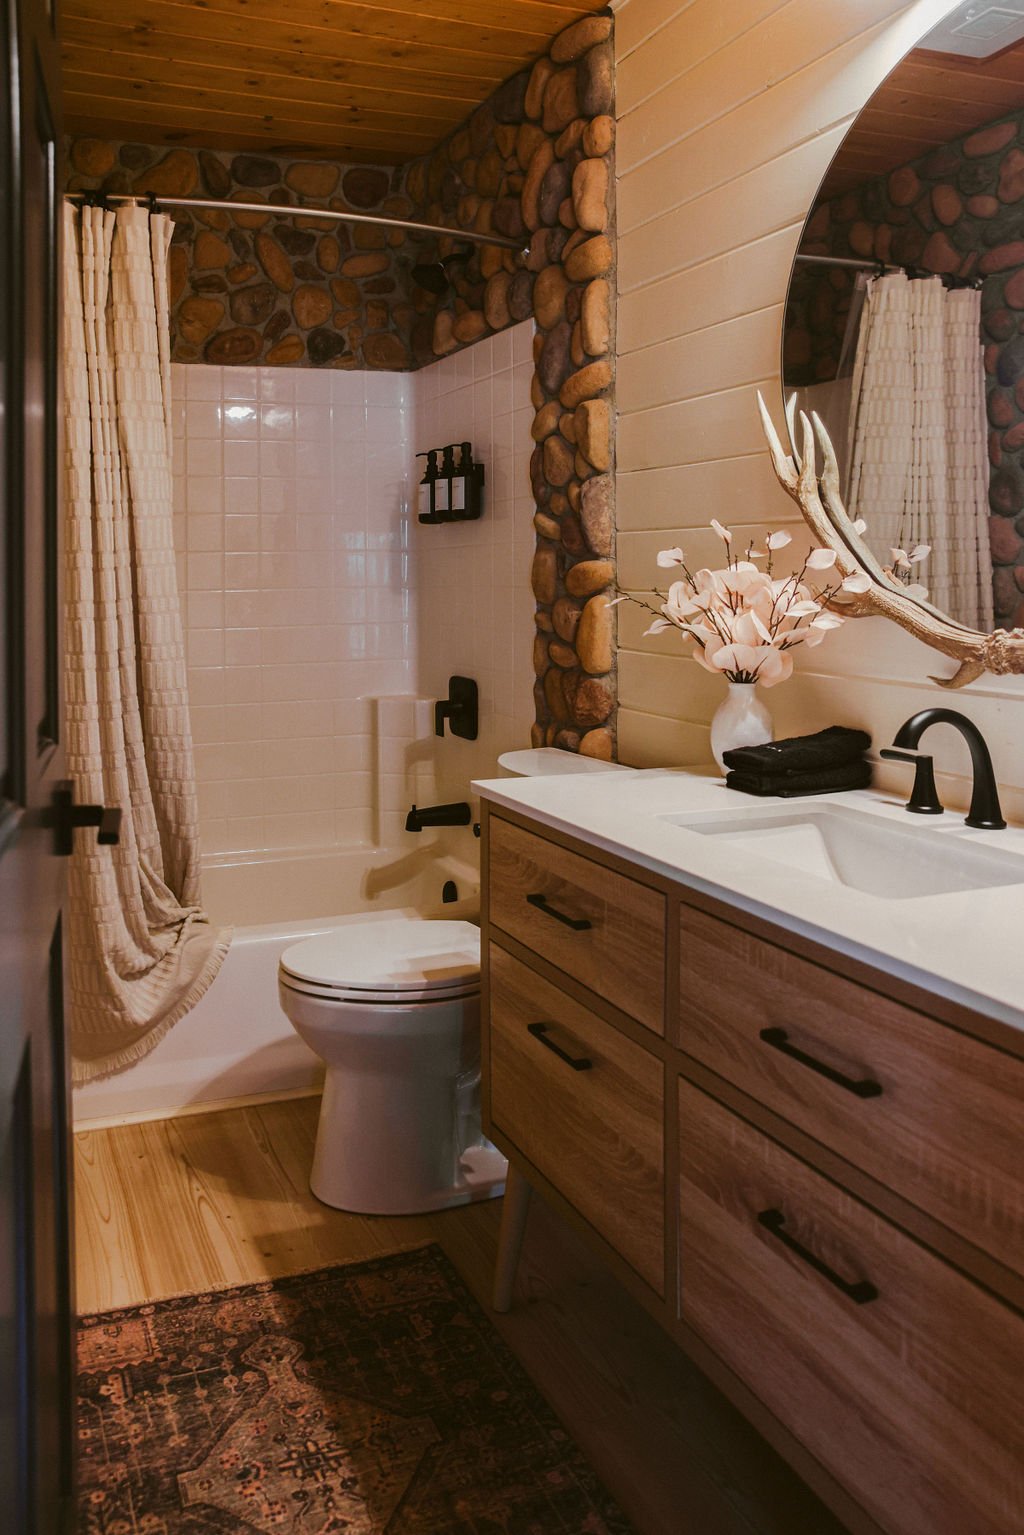
The guest bath got the opposite approach: a minimal renovation, done well. Fresh paint, a new vanity, new flooring, and a really cool mirror that does most of the heavy lifting. That's it.
It's proof of something we believe about cabin renovations — you don't have to gut every room. Pick the one or two spaces people will remember, spend the money there, and let the rest be clean, comfortable, and quietly good.
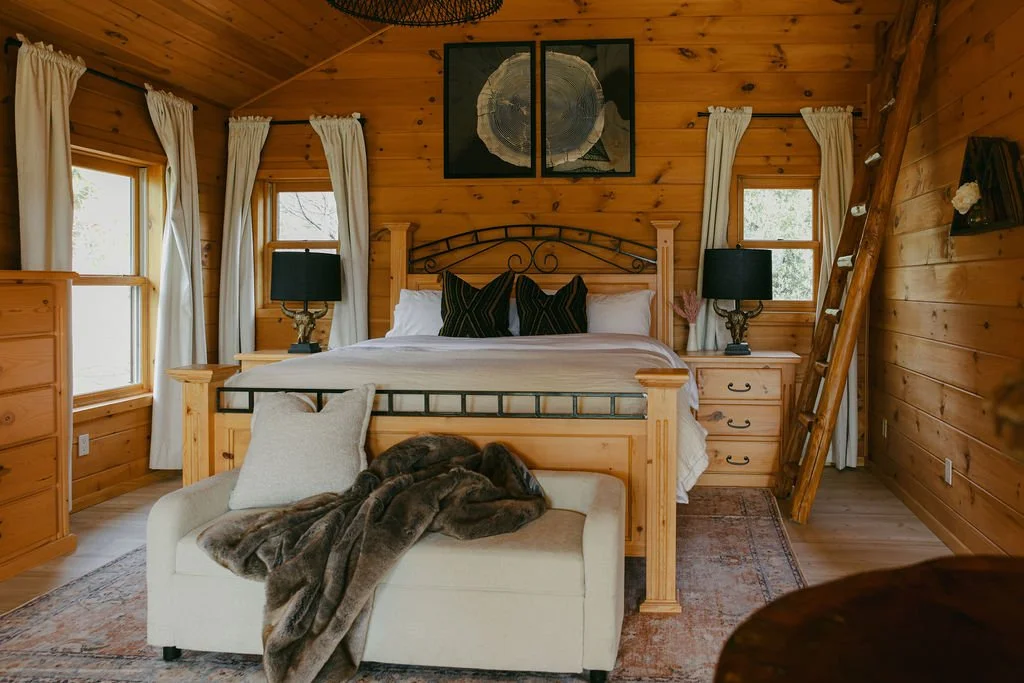
The Master Loft
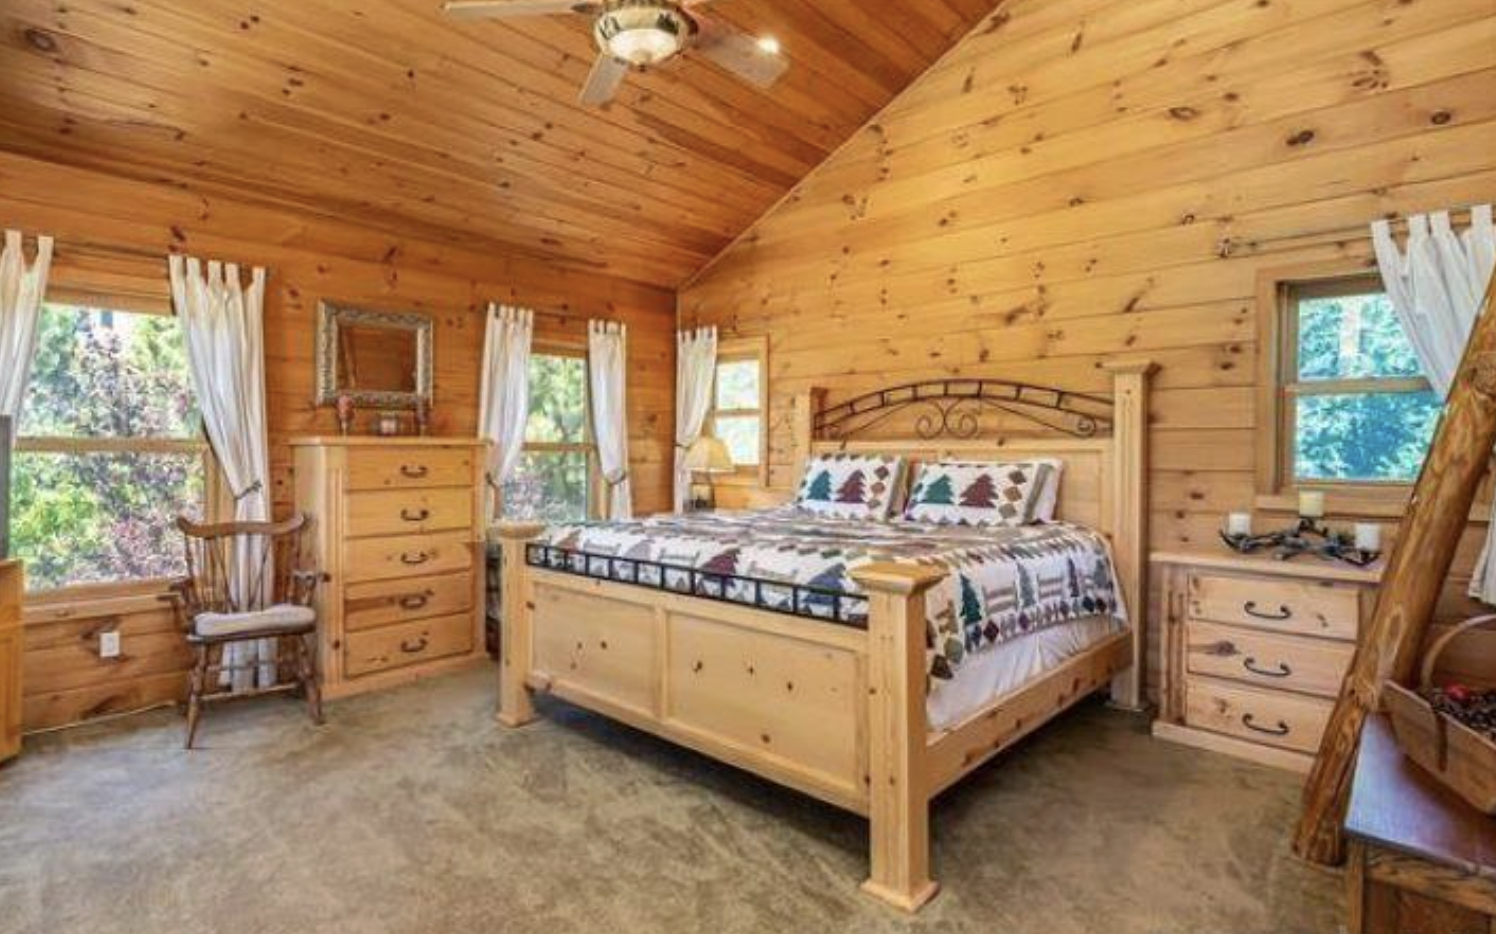
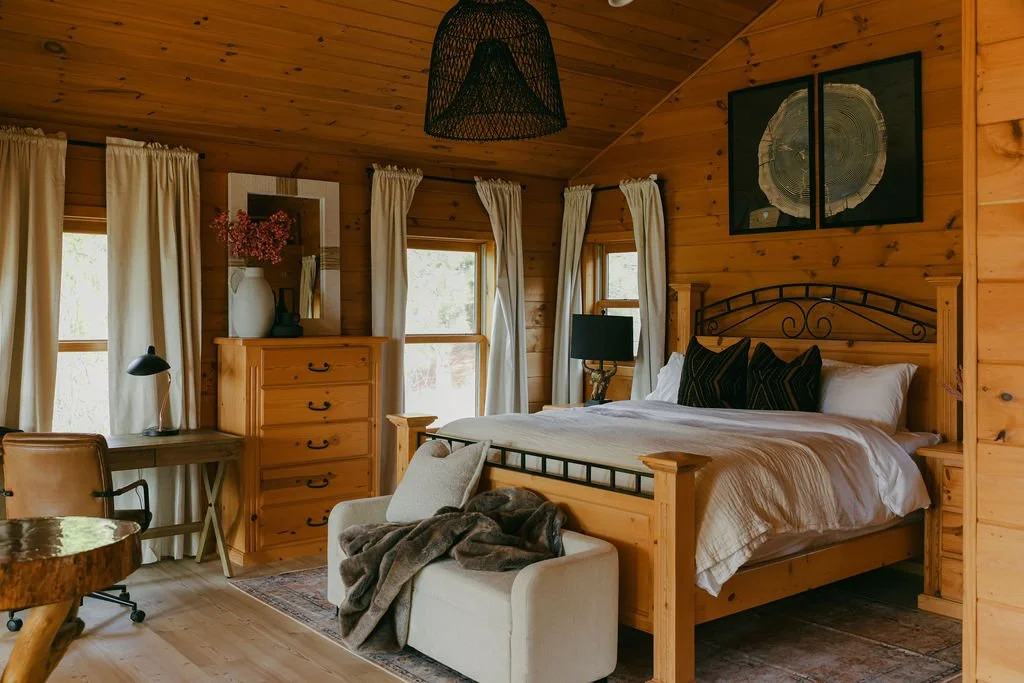
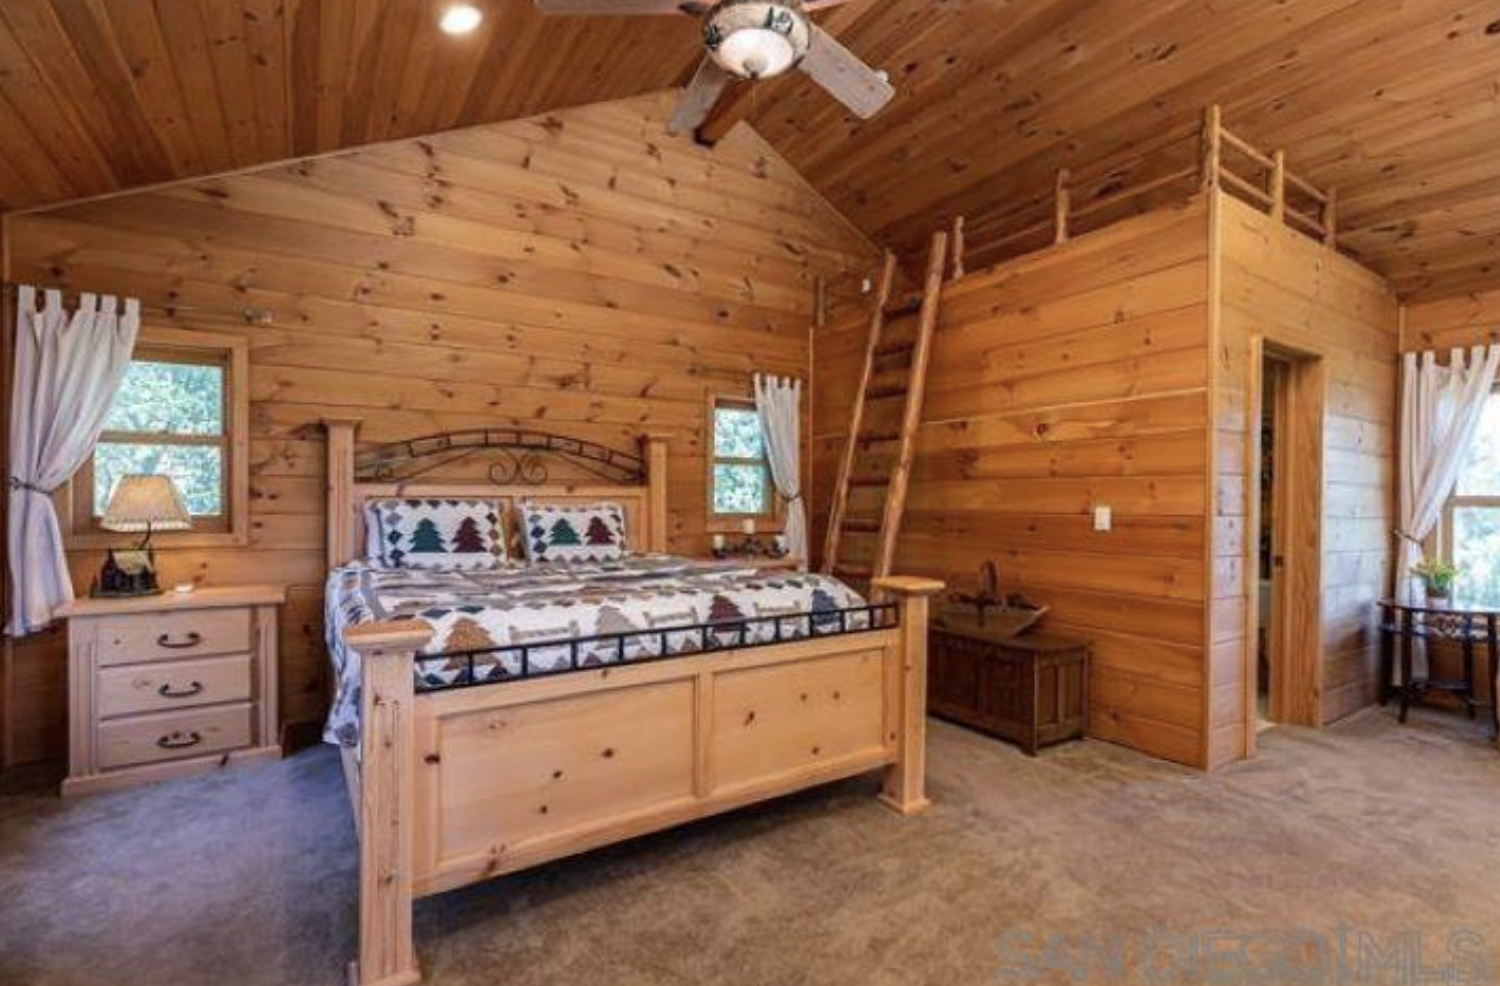
The loft is the room where we changed the least — on purpose.
The cabin came with its original bedroom set, and it was good. Really good: heavy, high-quality wood, unmistakably cabin, the kind of furniture nobody builds at that price anymore. There was never a version of this project where we let it go, especially since we were on a budget and replacing all of that furniture at that quality would have cost us several thousands of dollars.
As a designer, I'm not a matching-set person. But in a log cabin, this one was perfect — so I built the whole room around it.
That's the honest confession of this room. Normally I'd break a set up, mix the woods, add a piece that doesn't belong. Here, the matching set was the look, and fighting it would have been fighting the cabin.
What did change: the flooring. Out went the old carpet, in went light vinyl — and that single swap did more for this room than anything else we could have spent the money on. It lifted the whole loft and added brightness to the space.
Then we anchored it with a large statement pendant overhead, and let styling do the rest — layered bedding, warm lamplight, texture where the room needed softening. No gut renovations. It just needed the right floor, the right light, and someone to leave the good furniture alone.
The Queen Room & the Bunk Room
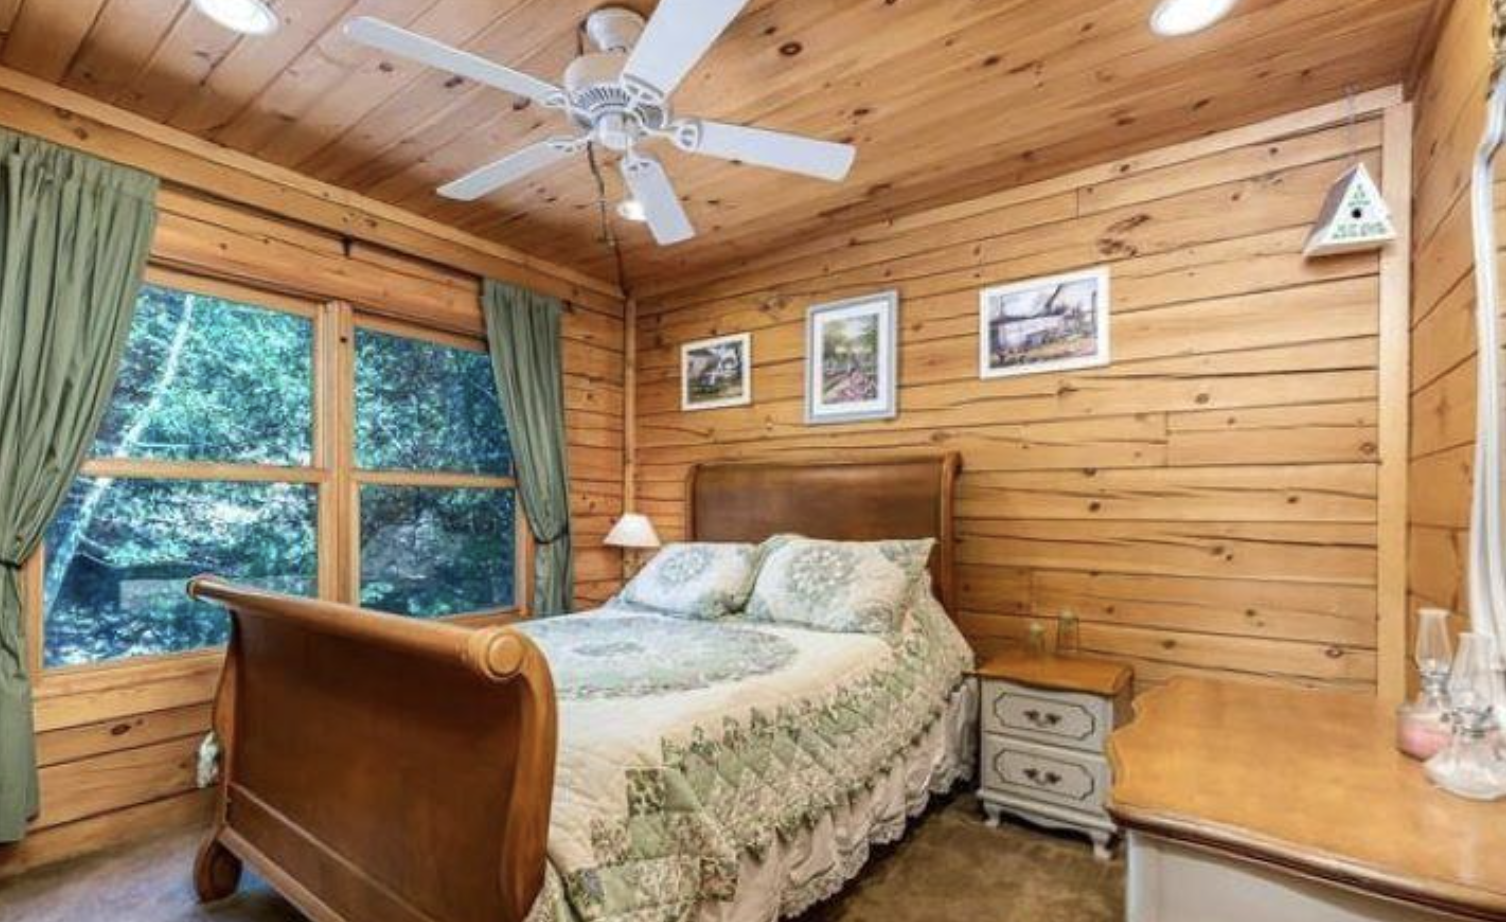
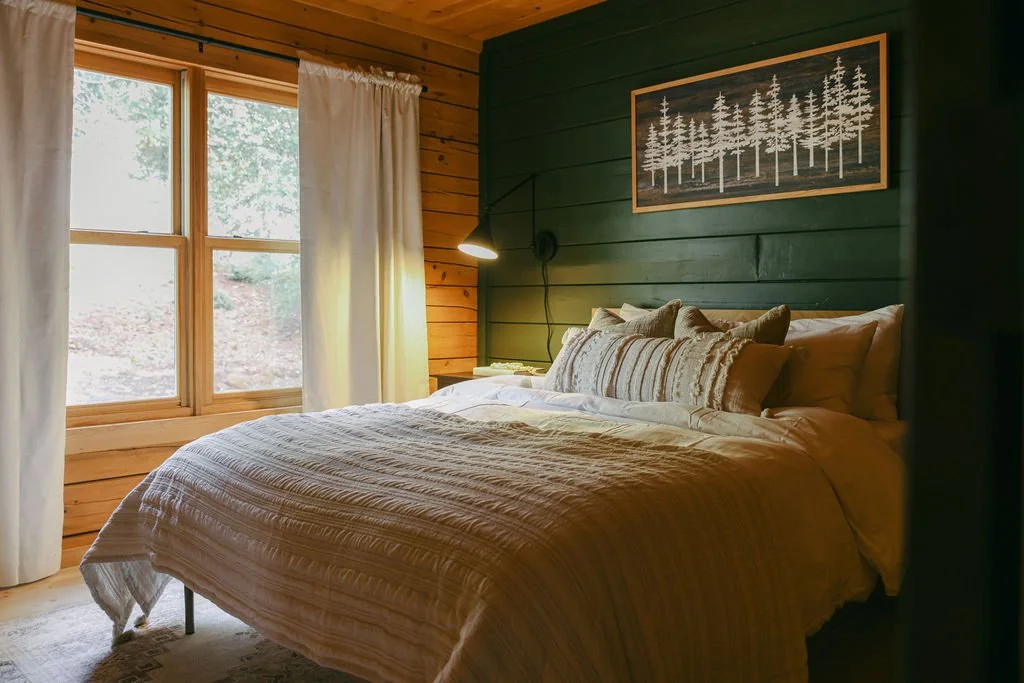
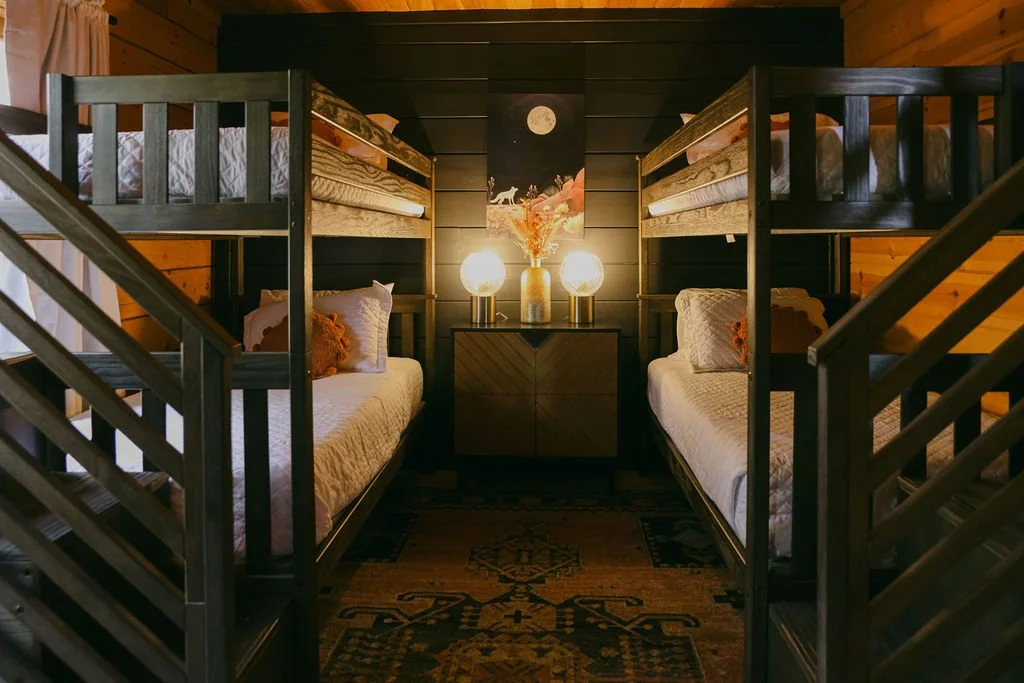
These two rooms got a light touch up, and they're a good reminder that paint and styling are still the highest-return tools in the box.
In both, we painted a moody accent wall — these are two of the handful of places where we touched the original wood at all — and then let styling do everything else. Layered bedding, warm light, texture. No demo, no new fixtures, no timeline. Just a darker wall to give the room a center of gravity, and enough softness around it to make you want to stay in bed.
The Bunk Room
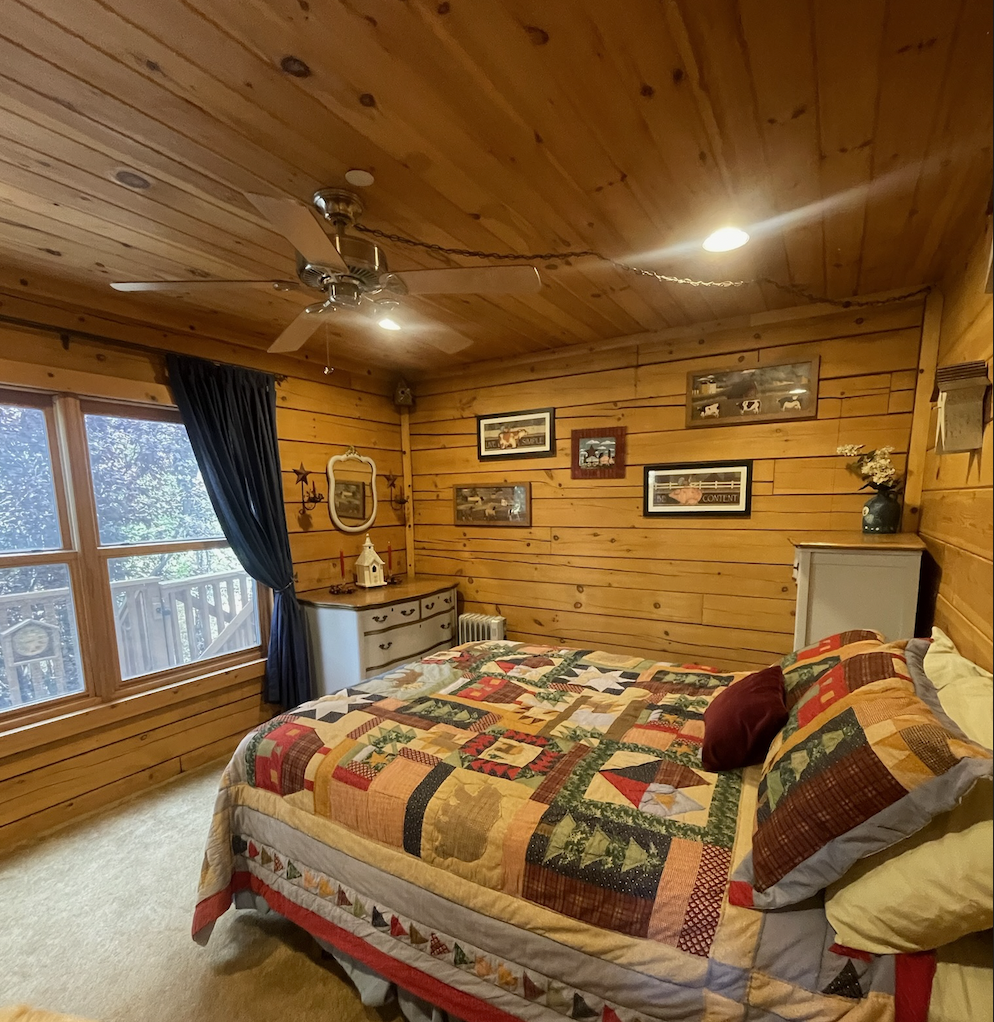
The bunk room is the most practical space in the chalet and, by a wide margin, the one guests write to us about most.
We always hear the same thing: the kids didn't want to leave the bunk room.
Four twins means a big group fits without anyone drawing the short straw on the couch, and it means families travel here without doing the usual hotel math. But the part we didn't design for is the part that stuck — kids treat that room like the best part of the trip. Same moody accent wall, same styling approach, entirely different effect on a nine-year-old.
The Basement Game Room
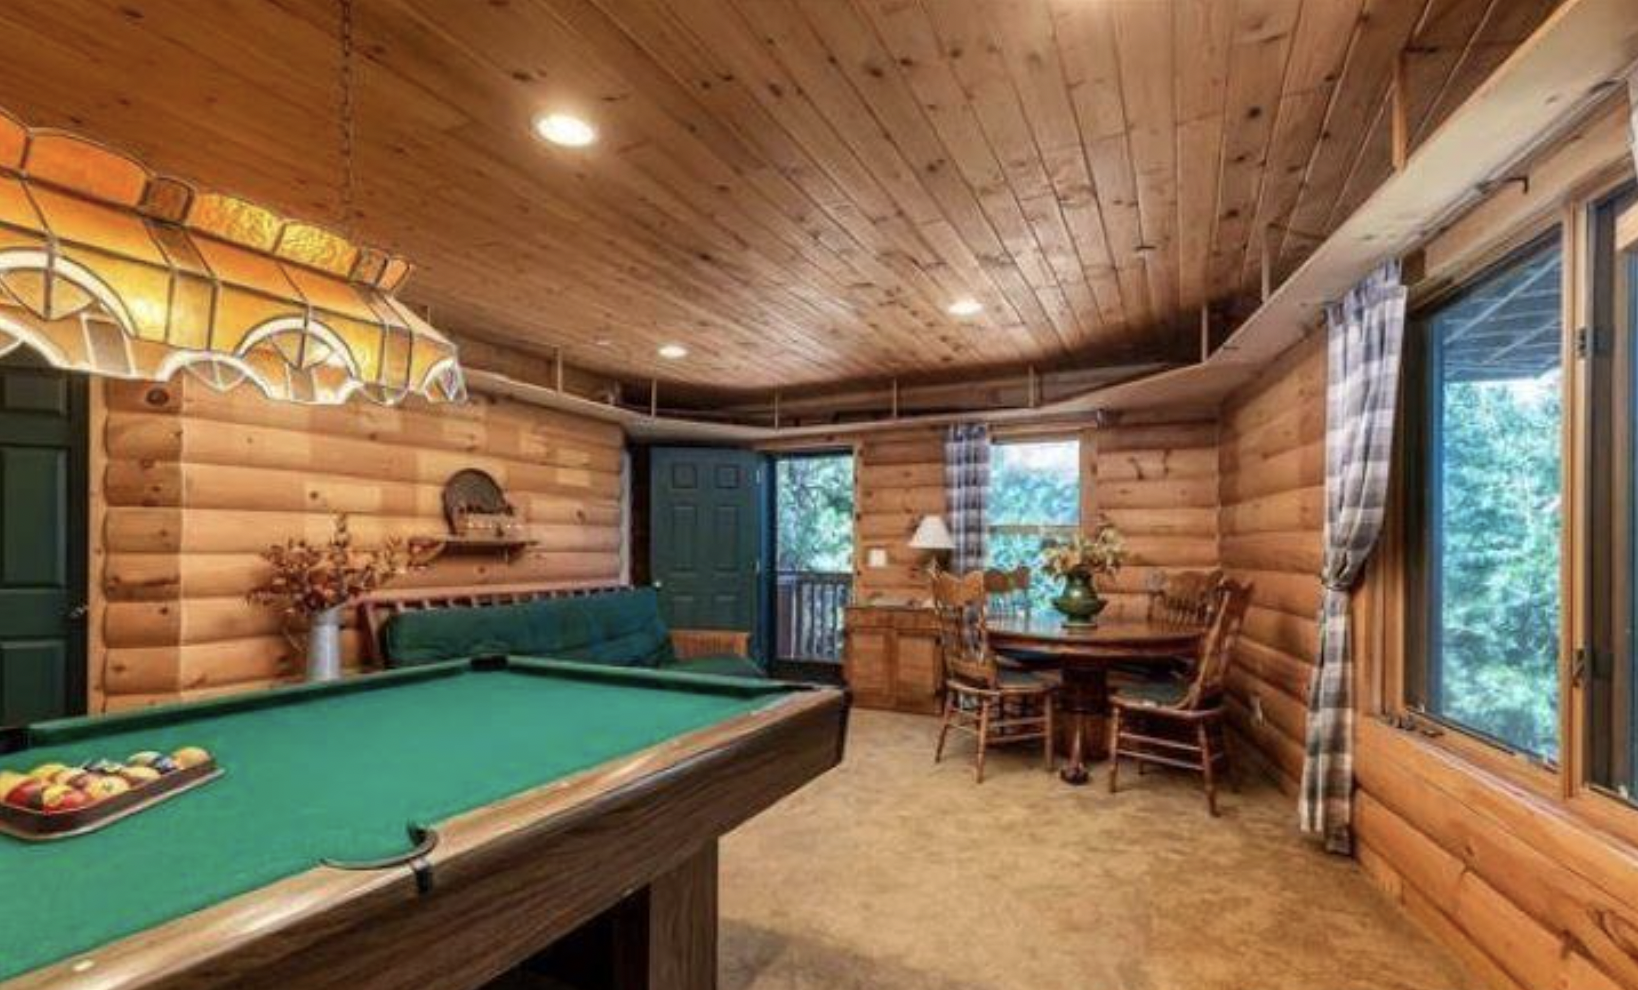
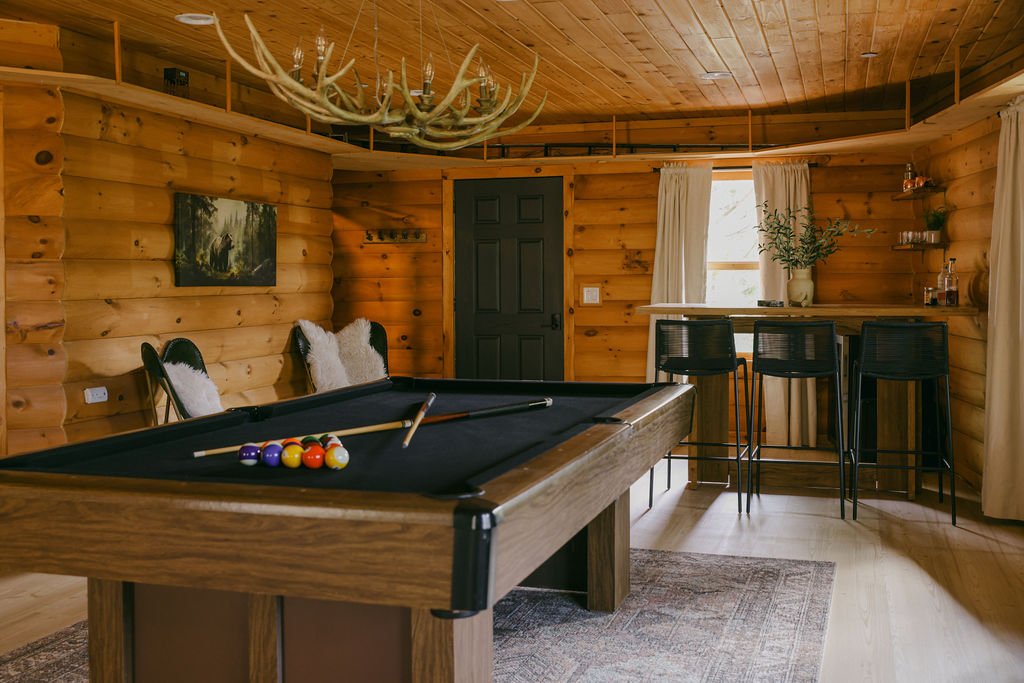
The basement came with a pool table — a real one, heavy and genuinely nice, the kind you don't move so much as negotiate with. Keeping it wasn't sentimental. It was obvious.
So the basement stayed simple. We refelted the pool table in black, left every inch of the wood untouched, and put our energy into function instead of finishes.
What we were after was a log cabin dive bar — somewhere you'd happily lose an evening.
That meant a bar, a smart TV, a wine fridge, a mini fridge for beer, and seating with a pull-out couch. All of which serves a second, less romantic purpose: it gives the kids somewhere to be. Downstairs becomes theirs while the adults are up in the great room, and everybody gets an evening. For a house that sleeps 10 guests, that separation is worth more than any single design choice in the cabin.
The old carpet came out and vinyl went down, same as the rest of the house. And here's the one I'd take back: looking at it now, I wish we'd put in a thick, fluffy carpet down there instead. The vinyl is beautiful — it's the right floor for every other room in this cabin — but a basement game room wants to be soft underfoot. It's the one call I'd make differently.
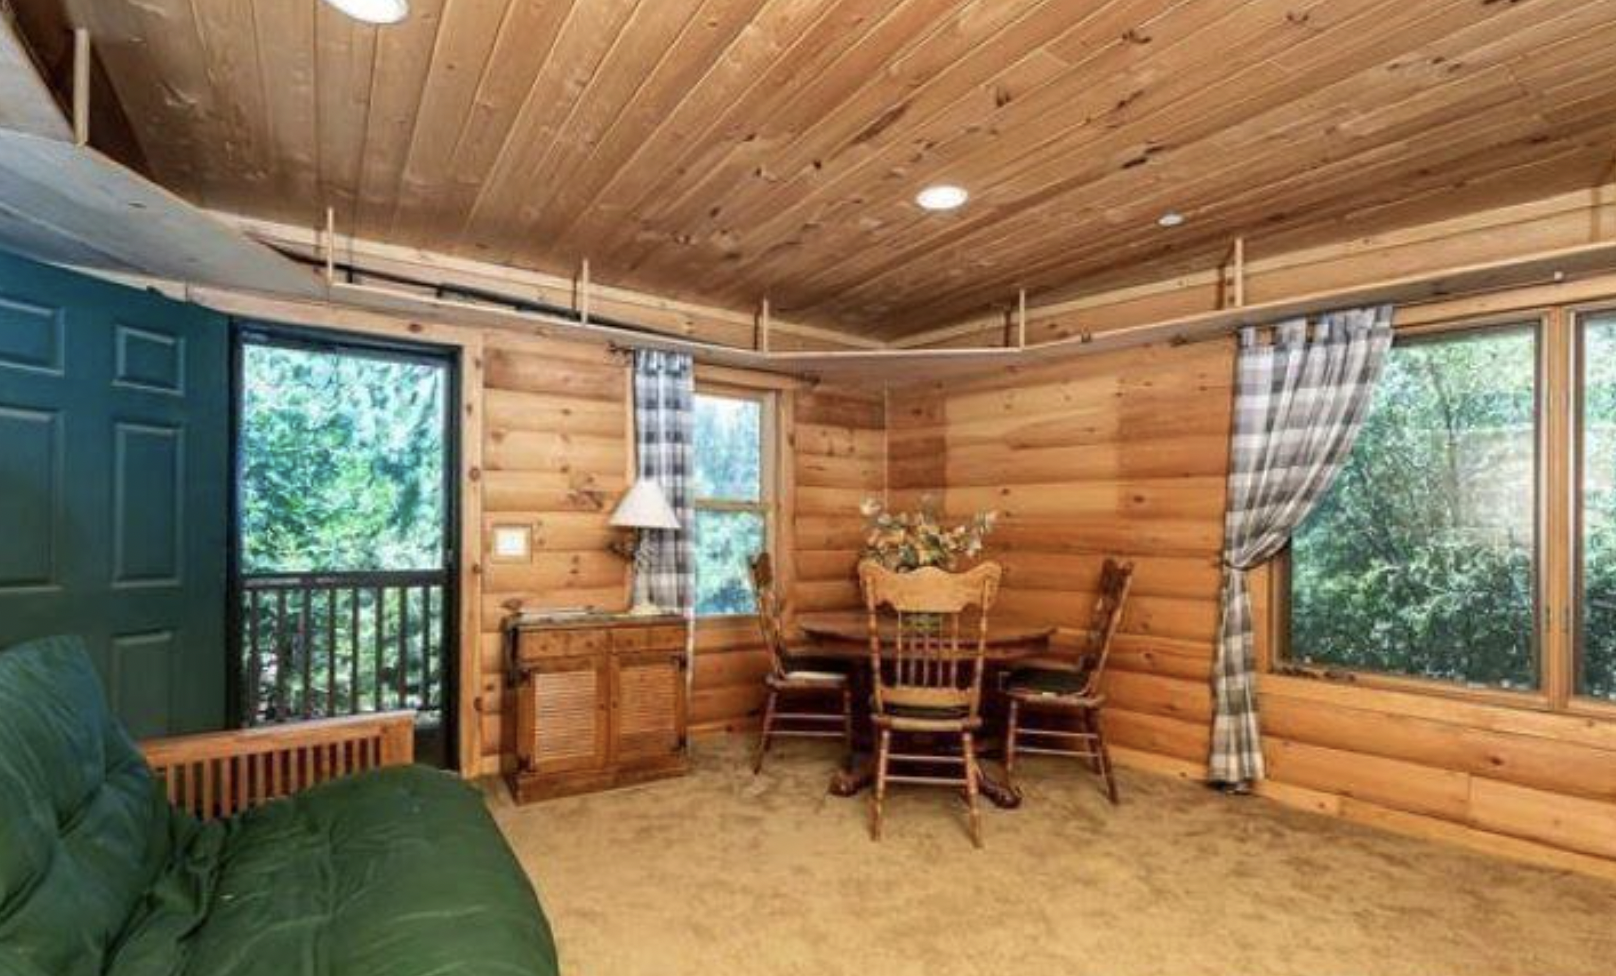
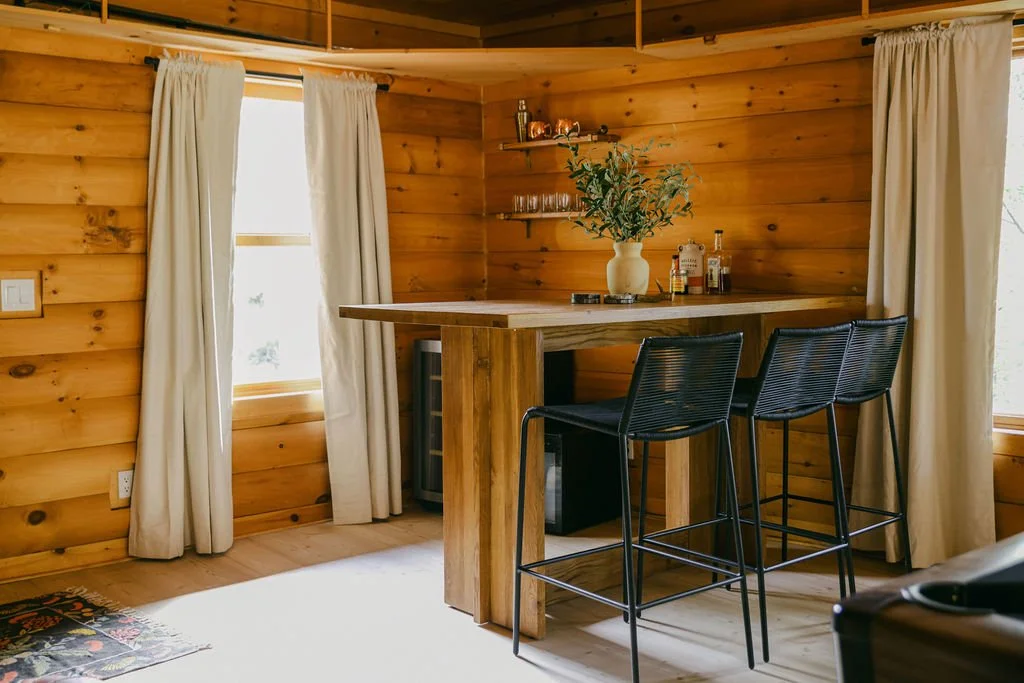
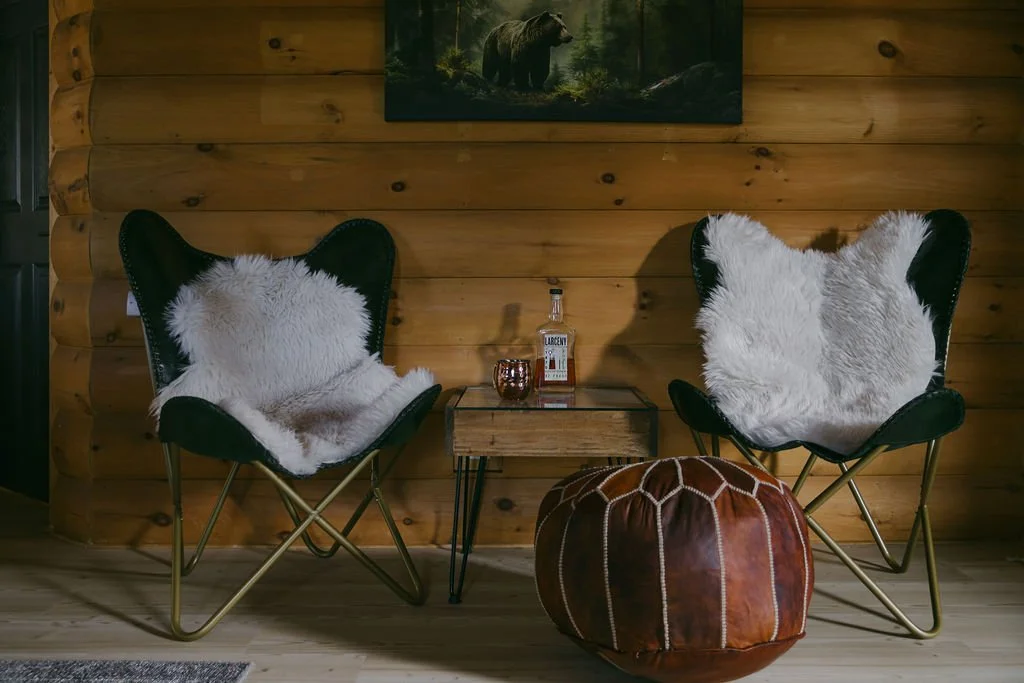
Cozy nook to play chess and drink whiskey in the basement.
The Laundry Room
This might be the most dramatic transformation in the cabin, and it started as the least glamorous conversation we had.
Julian is remote. That's most of the appeal — and it's also the reason our cleaners can't haul linens off-site between stays. A house this size generates an enormous amount of laundry every single turnover, so the room had to work like a small commercial operation: two full washer and dryer sets running at once, plus proper shelving for the backup linens and towels a cabin like this burns through.
Then we did the thing that made the whole room worth it — we added a half bath.
It sounds unromantic on paper. In practice it's one of the most-used doors in the cabin. Guests come off the hot tub and don't have to track through the house. A full house doesn't queue for a bathroom. Nobody thinks about it, which is exactly the point.
And then we wallpapered it in black alligator, because a laundry room has no obligation to be boring.
It is, honestly, one of the coolest surfaces in the cabin — and it's in the room nobody expects to be cool. That's the bonus-space lesson we'd give anyone renovating a cabin: the leftover room is usually the one with the most upside. Ours went from dead space to pure function, with a wall that makes people stop on the way past.
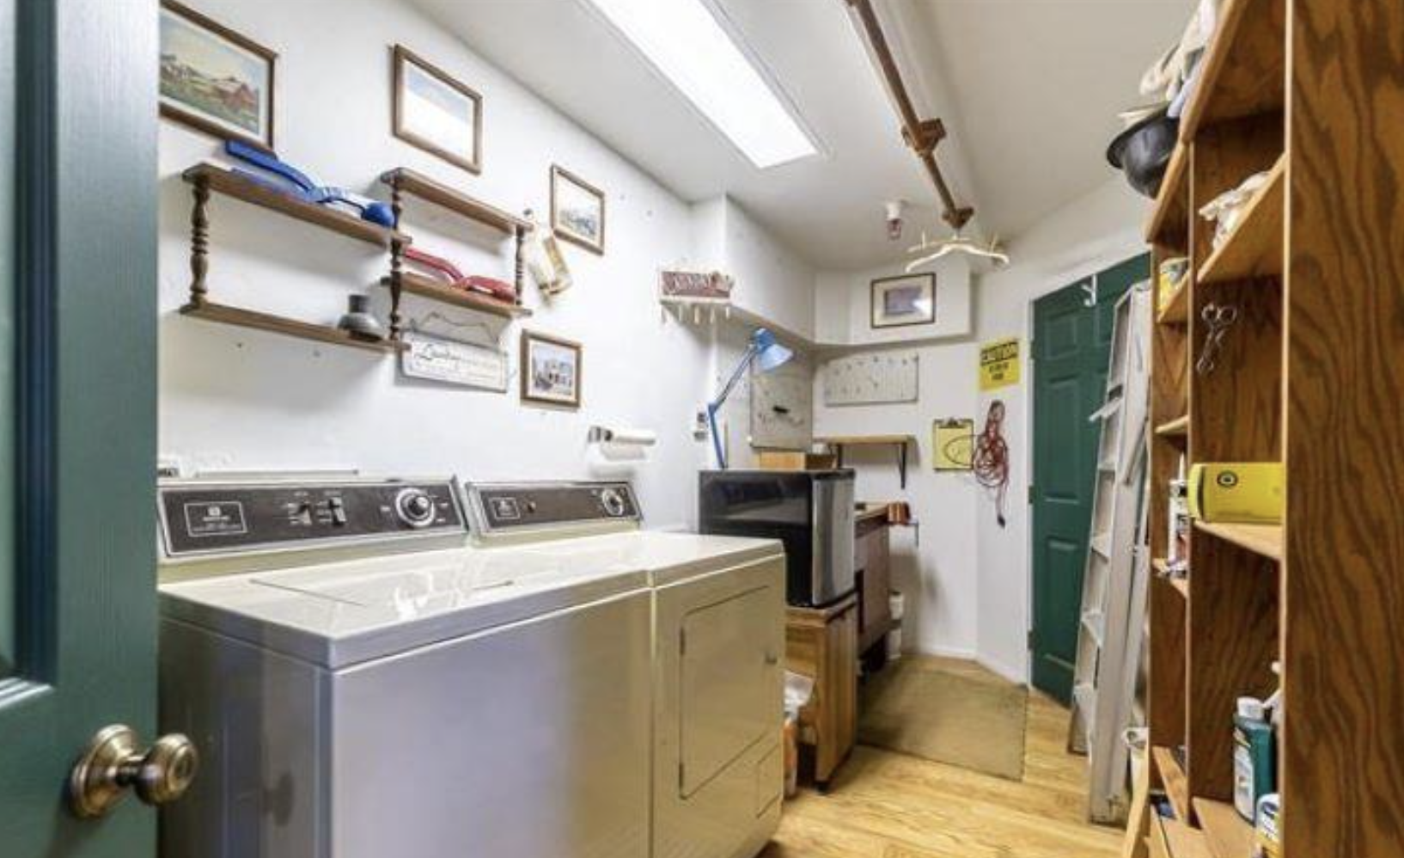
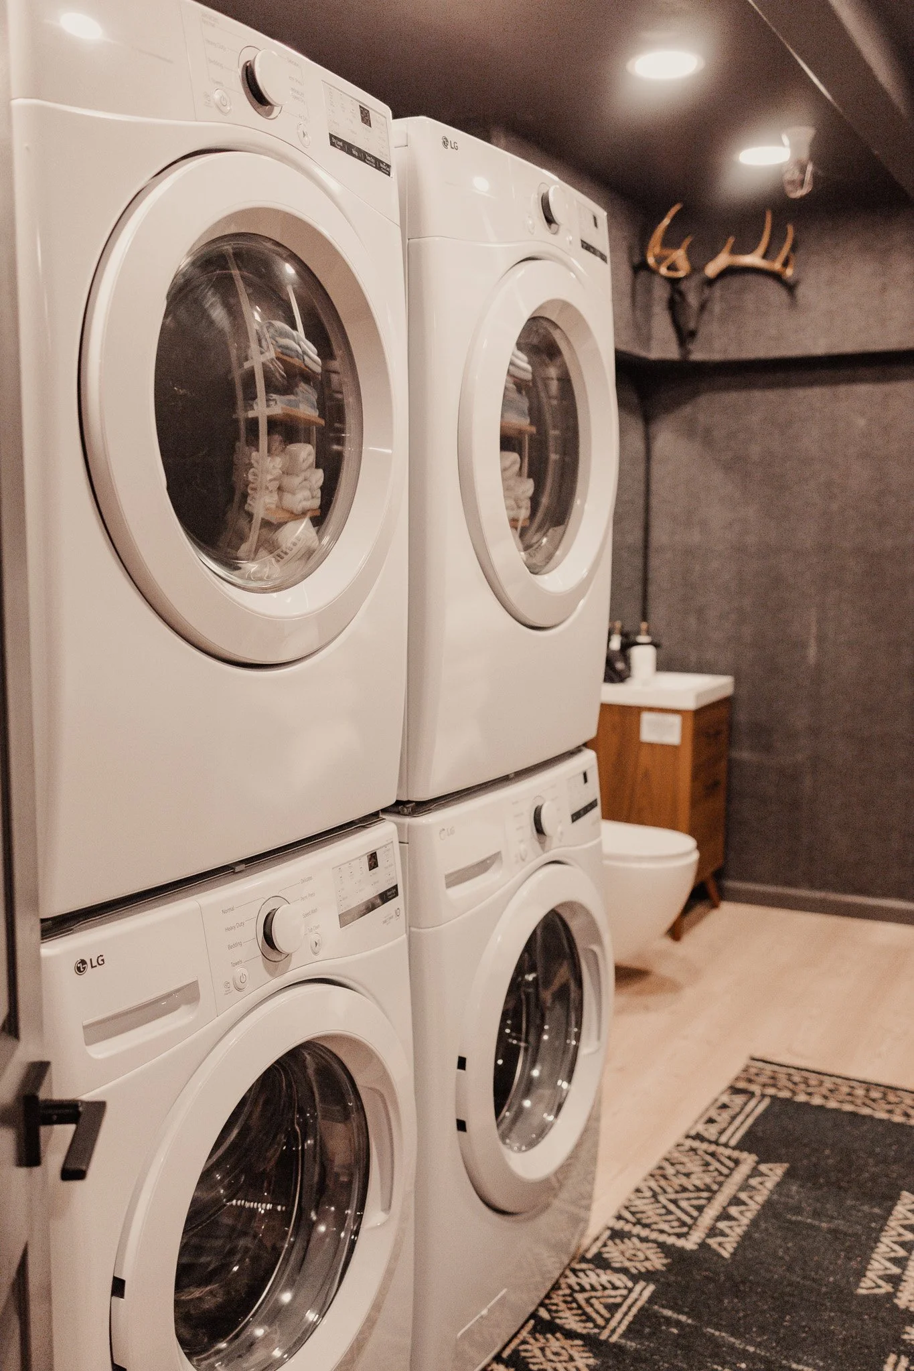
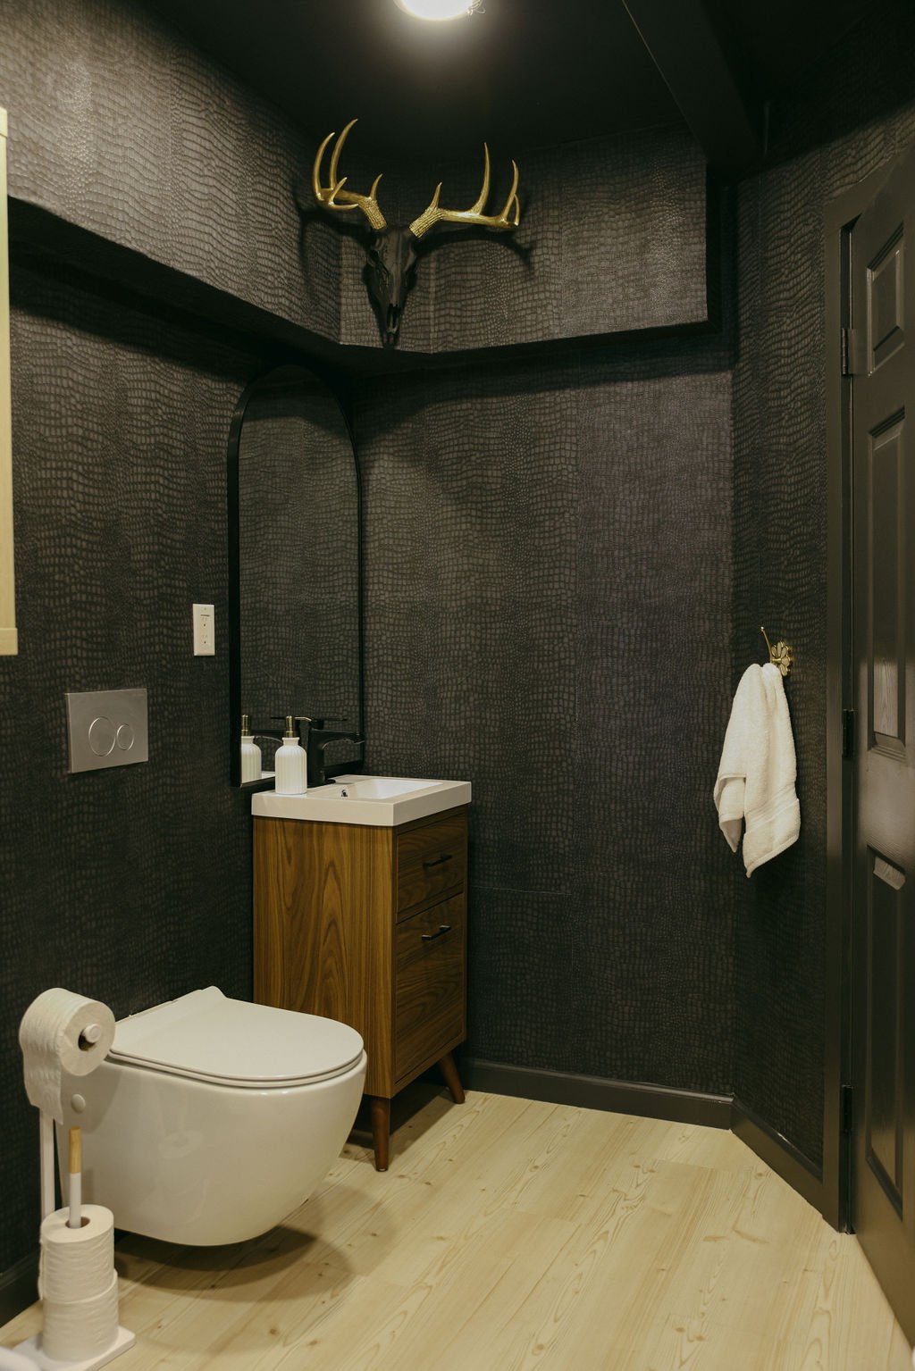
Half bathroom addition in laundry room, and you can see the black alligator wallpaper texture that we love.
The Cedar Hot Tub
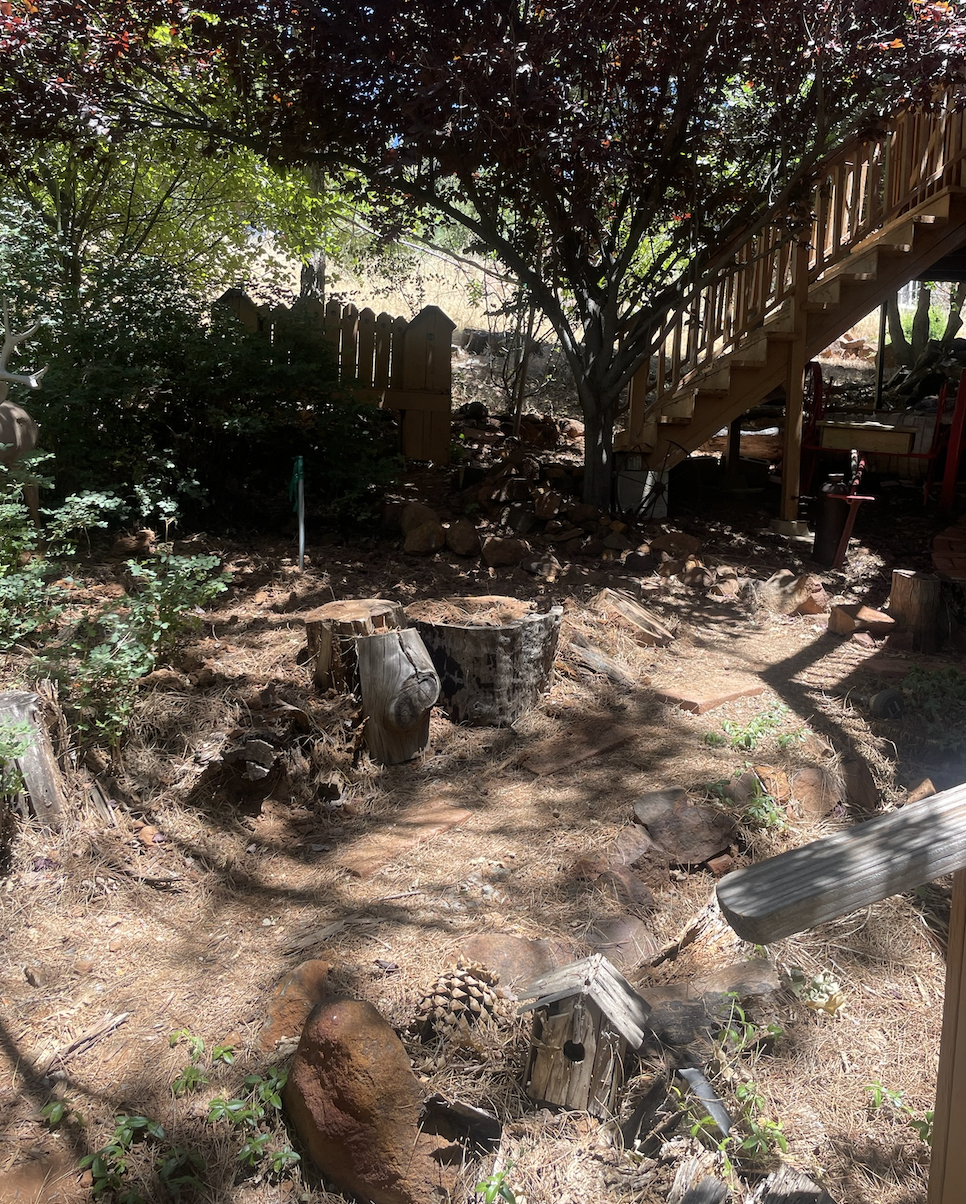
The cedar hot tub is nestled in the trees next to the cabin, and almost nobody realizes there was nothing there before it.
There was no pad, no path, no level ground to put a tub on. So Brad built out all of the hardscaping, and it was a lot of work!
The cedar tub was a big investment. Worth every penny.
We could have put in a standard acrylic tub for a fraction of it. But cedar is a different experience — the smell of it, the eco-friendly aspect , the way it looks against the trees instead of fighting them. It's the thing guests mention first and remember longest, and on a cold Julian night with the sky doing what a Dark Sky Community sky does.
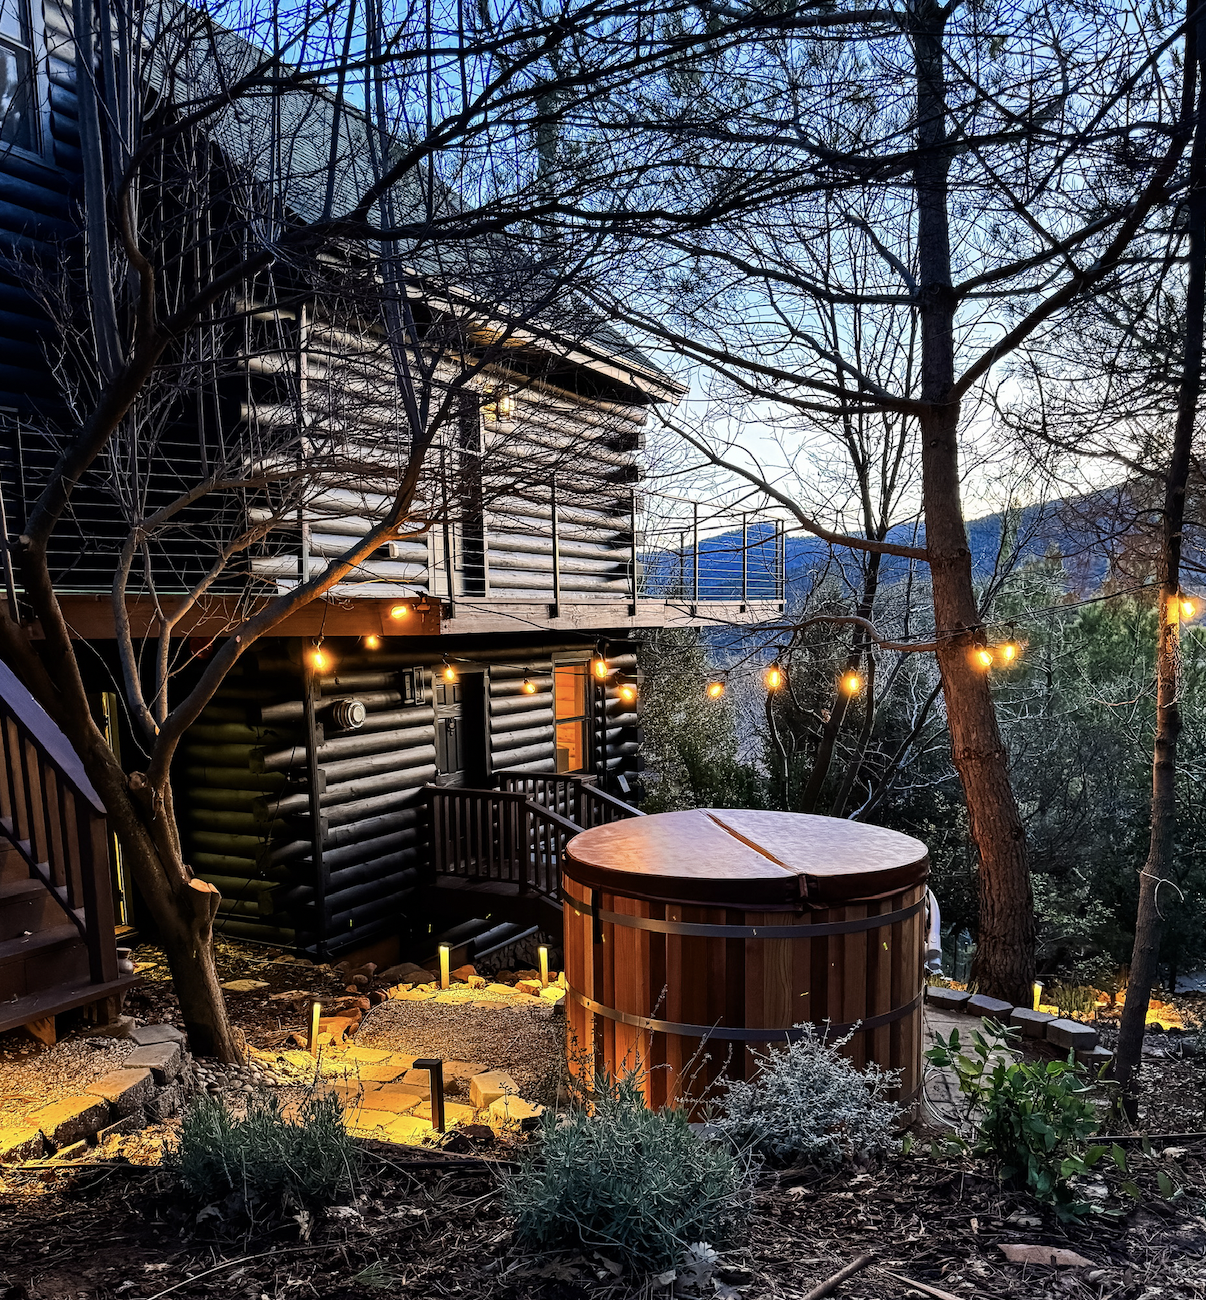
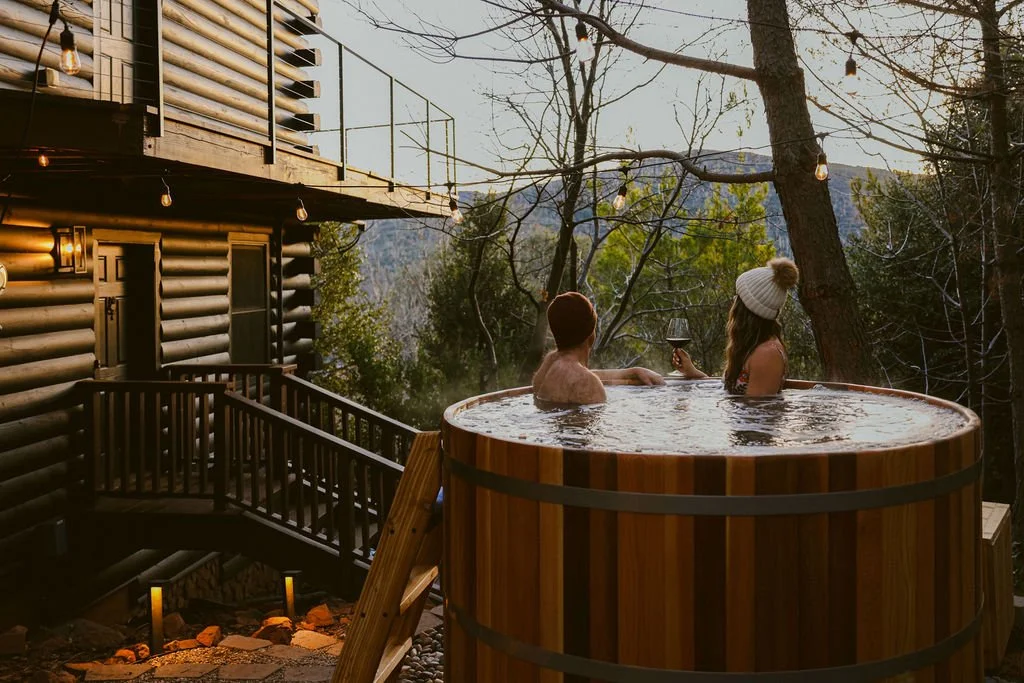
Cedar hot tub at sunset with the back drop of the black cabin
The Details That Don't Photograph
Some of the best work in this cabin will never show up in a before and after.
Solar with battery backup, so the chalet keeps running when the mountain loses power — and it can happen in wildfire season (rarely). EV charging in the driveway. Starlink, because mountain internet is otherwise a gamble. The pellet stove was already here and stayed; what wasn't here was any air conditioning at all, so we installed a mini split system — Julian summers get genuinely hot, and an A-frame collects heat like it was designed to.Eco-friendly cookware and better linens and mattreses than most hotels.
Dark Moon Chalet, today
A-frame cabin 15 minutes from Julian, CA, next to Lake Cuyamaca
Sleeps up to 10 guests across a master loft, main-floor bedroom, bunk room, and lower-level sofa bed
2.5 bathrooms, including a rain shower in the loft
Cedar hot tub, wrap-around deck, outdoor fire table, propane grill
Wood-burning fireplace, pellet stove, mini split heating and A/C, pool table and bar
Starlink Wi-Fi, solar with battery backup, EV charging
In Julian — a certified Dark Sky Community, and about an hour from San Diego
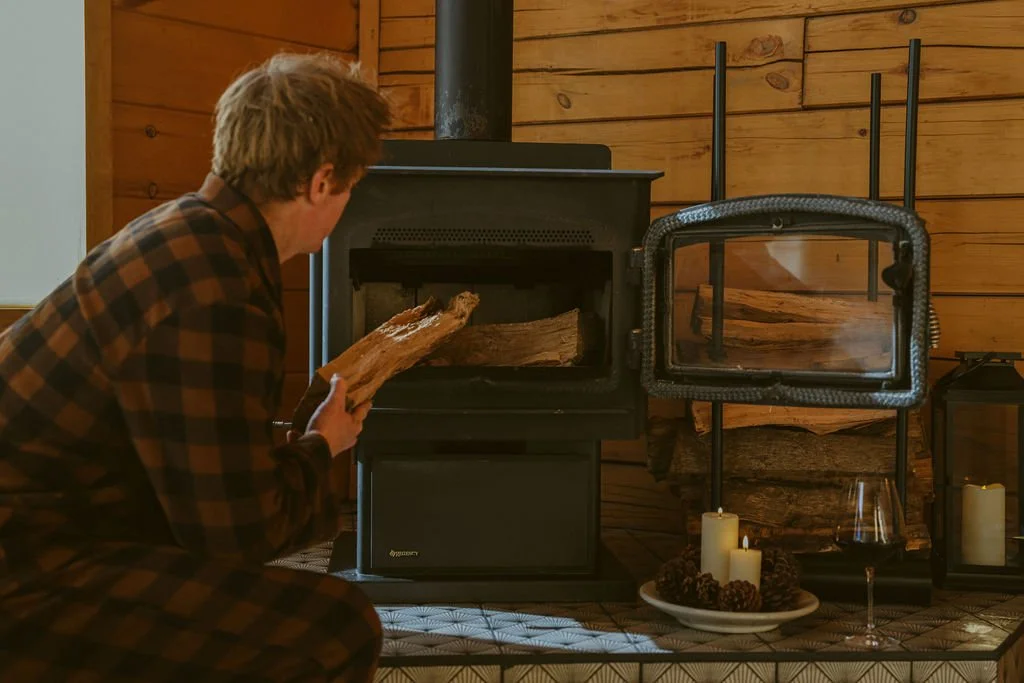
The wood burning fireplace is the meeting place of the cabin, the heart of a cozy evening.
Why We Did It
The whole thing started as a dream — to build a place where families gather, where couples reconnect, where people make the kind of memories they still talk about years later.
Hundreds of guests later, that's the part that still gets us.
People drive up out of the city, put their phones down, and come back to each other. We just get to build the room it happens in.
Every choice in this cabin was made with someone specific in mind: the family who booked this weekend two months ago, the couple who needed a few days away from everything, the group of friends who do this every year. The wall we painted, the floor we replaced, the tub we hauled up a hillside — none of it matters on its own. It matters because of what happens in the room afterward.
It feels like a genuine privilege to be a small part of that. Thank you for staying with us — and if the cabin gave you a good weekend, the kindest thing you can do is tell someone about it.
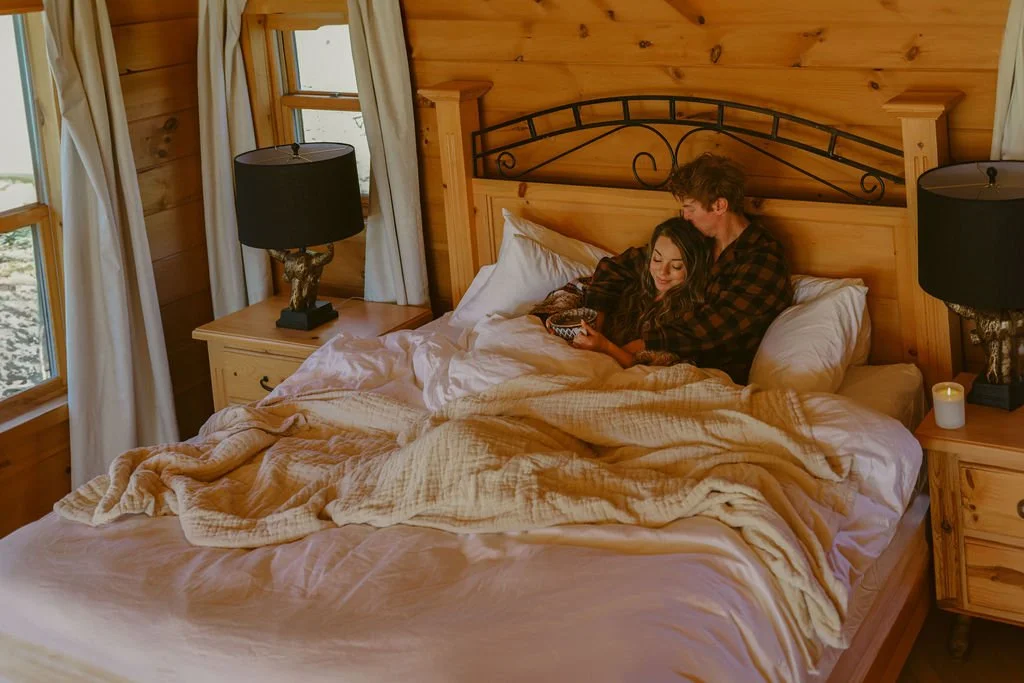
A dreamy master loft with views from bed, Helix mattress and Parachute linens.