Design portfolio  /  No. 01

The SapphirePacific Beach rehab and interior design

Pacific Beach, San Diego

From close of escrow to five-star stay in Pacific Beach.
The Sapphire in Pacific Beach, interior design by Salt and Sky Lodging Co.
Location
Pacific Beach, San Diego
Scope
Full rehab, design and launch
Home
Vacation rental

The Sapphire had solid bones and needed a lot of work. We took it from close of escrow all the way to its first guests: a full rehab, project management, every renovation detail, furnishings, setup and styling until it was photo ready and guest ready.

We reworked the layout like a Tetris puzzle to add a second living room, an outdoor living space, a primary suite and a full bathroom, and to extend the kitchen. Then we layered in our SoCal lux style, with every finish chosen for durability, impact and return.

  • 5.0Airbnb rating
  • 38Guest reviews
  • Guest favoriteTop 10% on Airbnb
Honestly the whole house feels really nice and well done, nothing was flipped on the cheap here!Ally, Phoenix · Guest at The Sapphire
After

The Sapphire after our design

Tap any photo to see it larger.
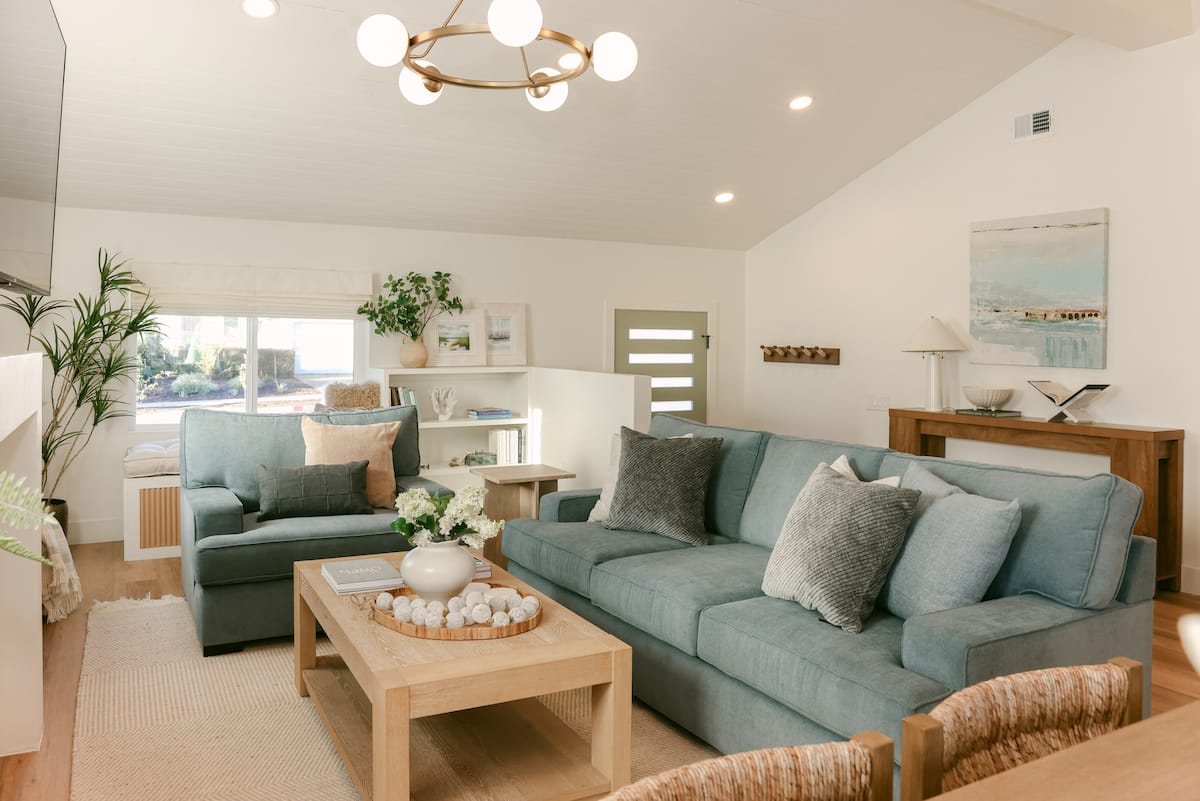
The living room with sage green sofas, a light oak coffee table and a globe chandelier at The Sapphire in Pacific Beach, designed by Salt and Sky Lodging Co.
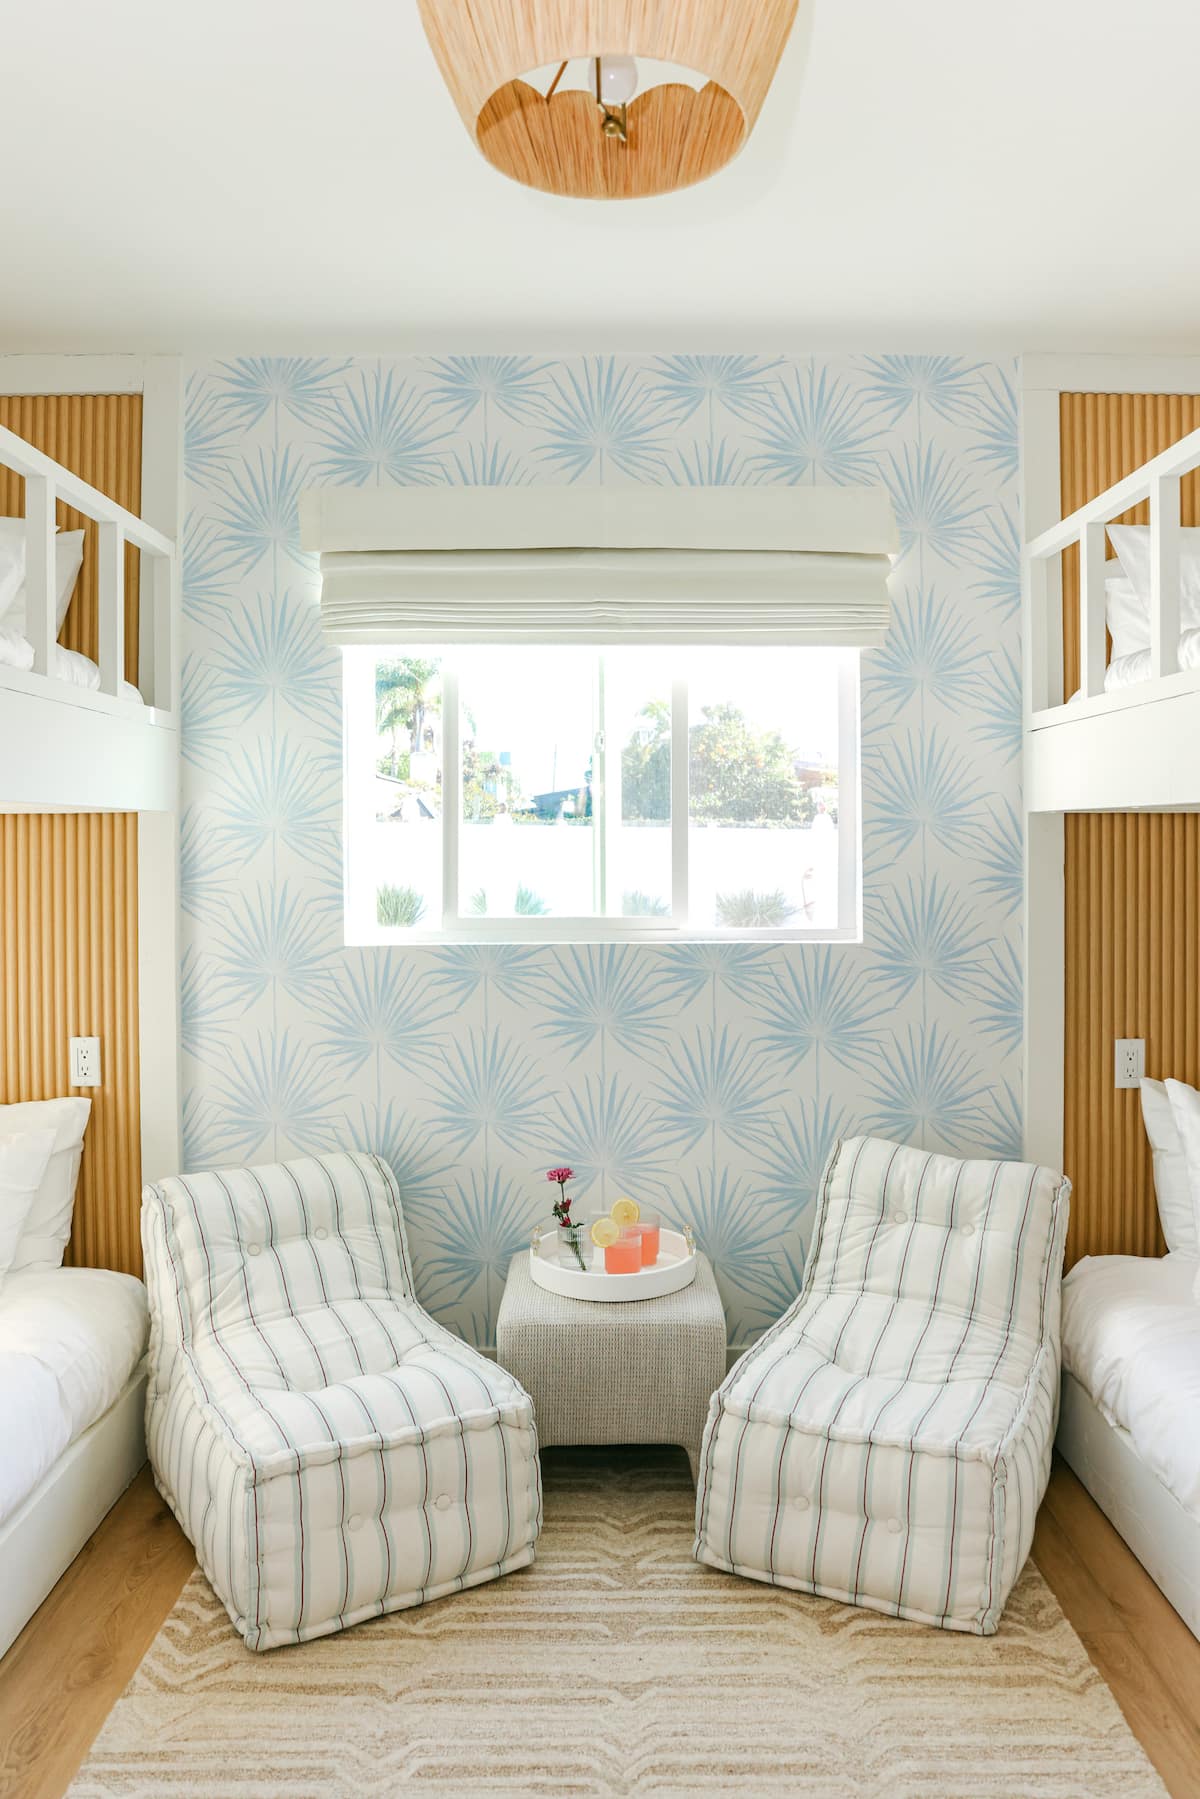
The kids bunk room with blue palm wallpaper, built in bunks and striped lounge chairs at The Sapphire in Pacific Beach, designed by Salt and Sky Lodging Co.
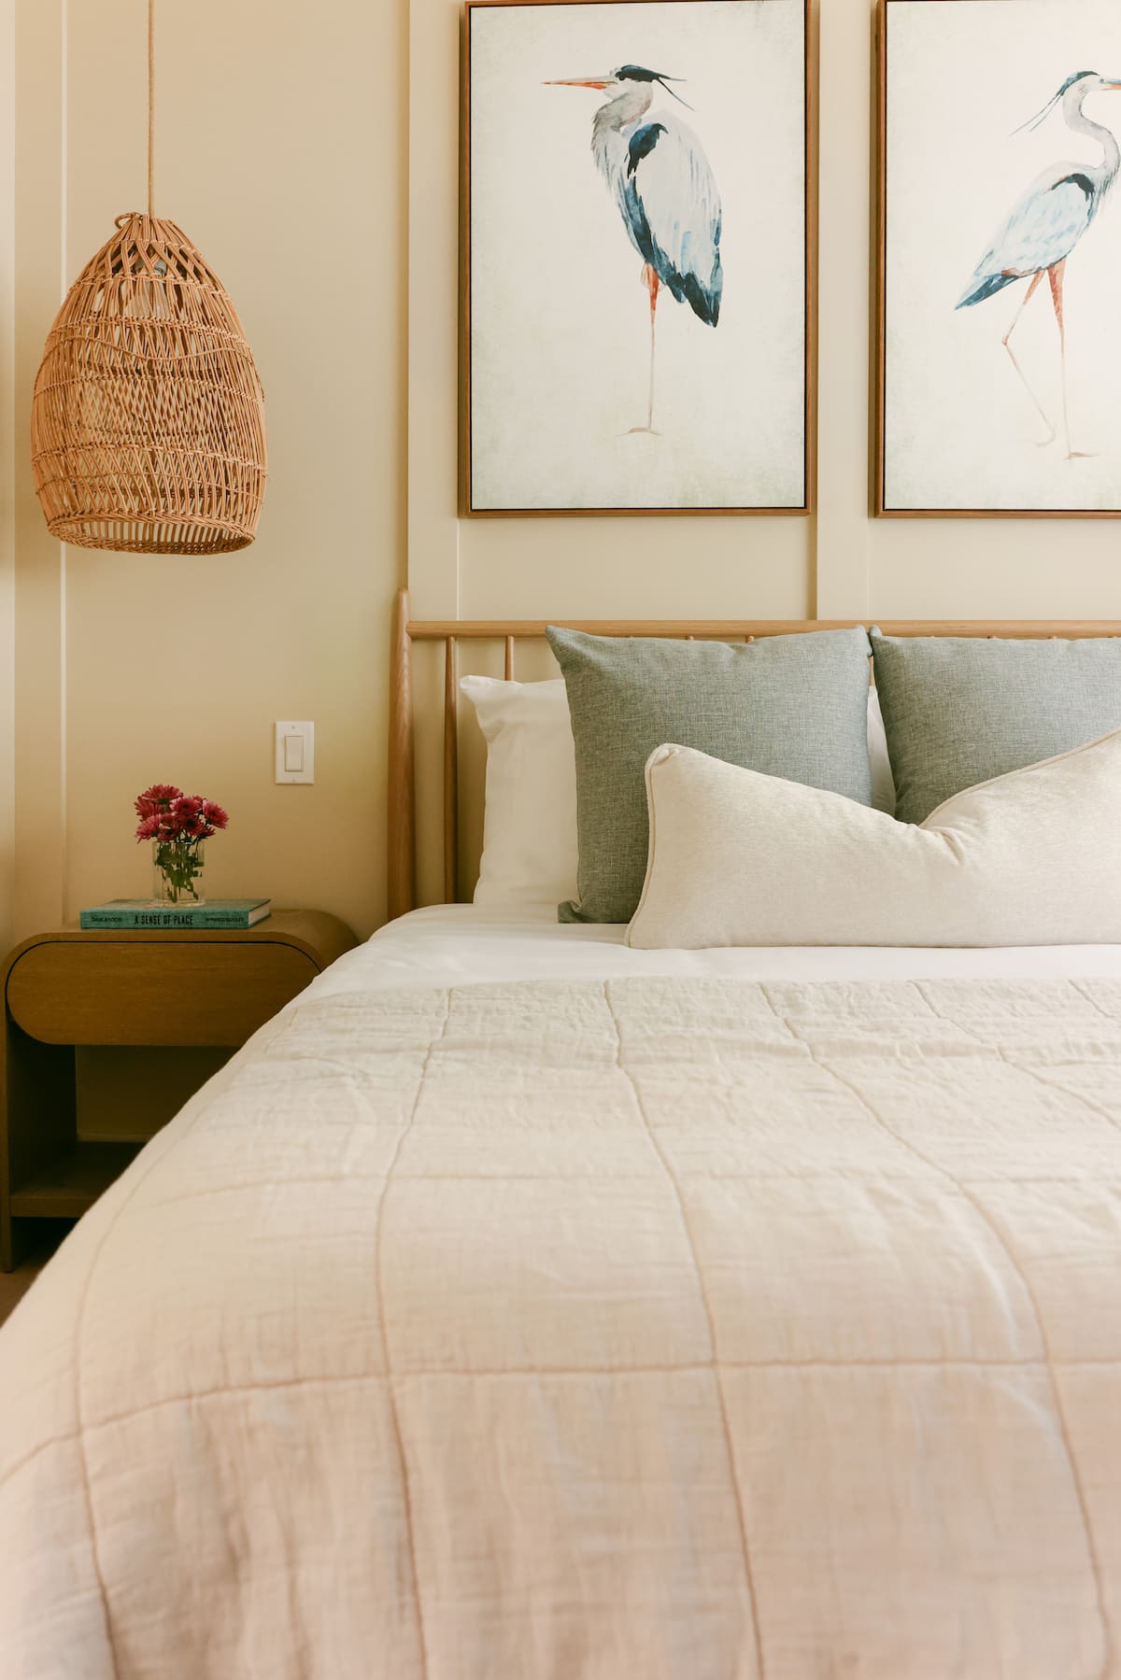
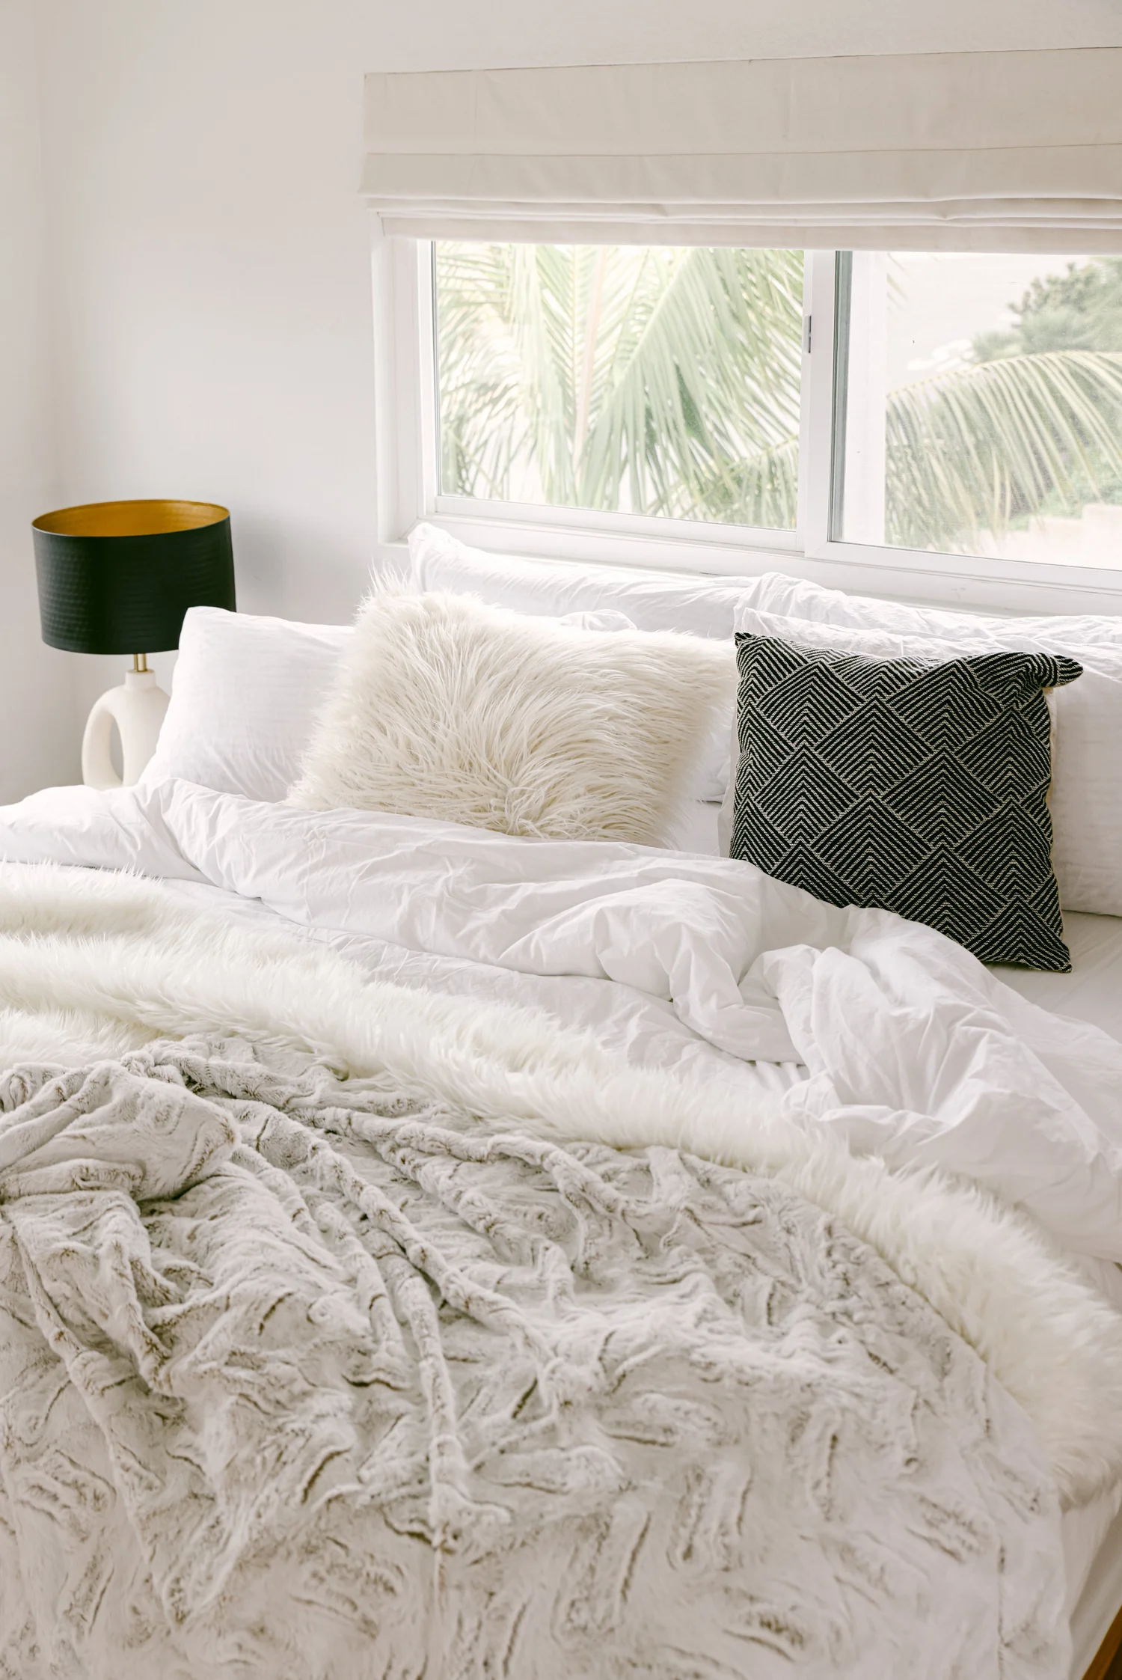
A bedroom with a woven pendant, a wood bed and heron art above the nightstand at The Sapphire in Pacific Beach, designed by Salt and Sky Lodging Co.
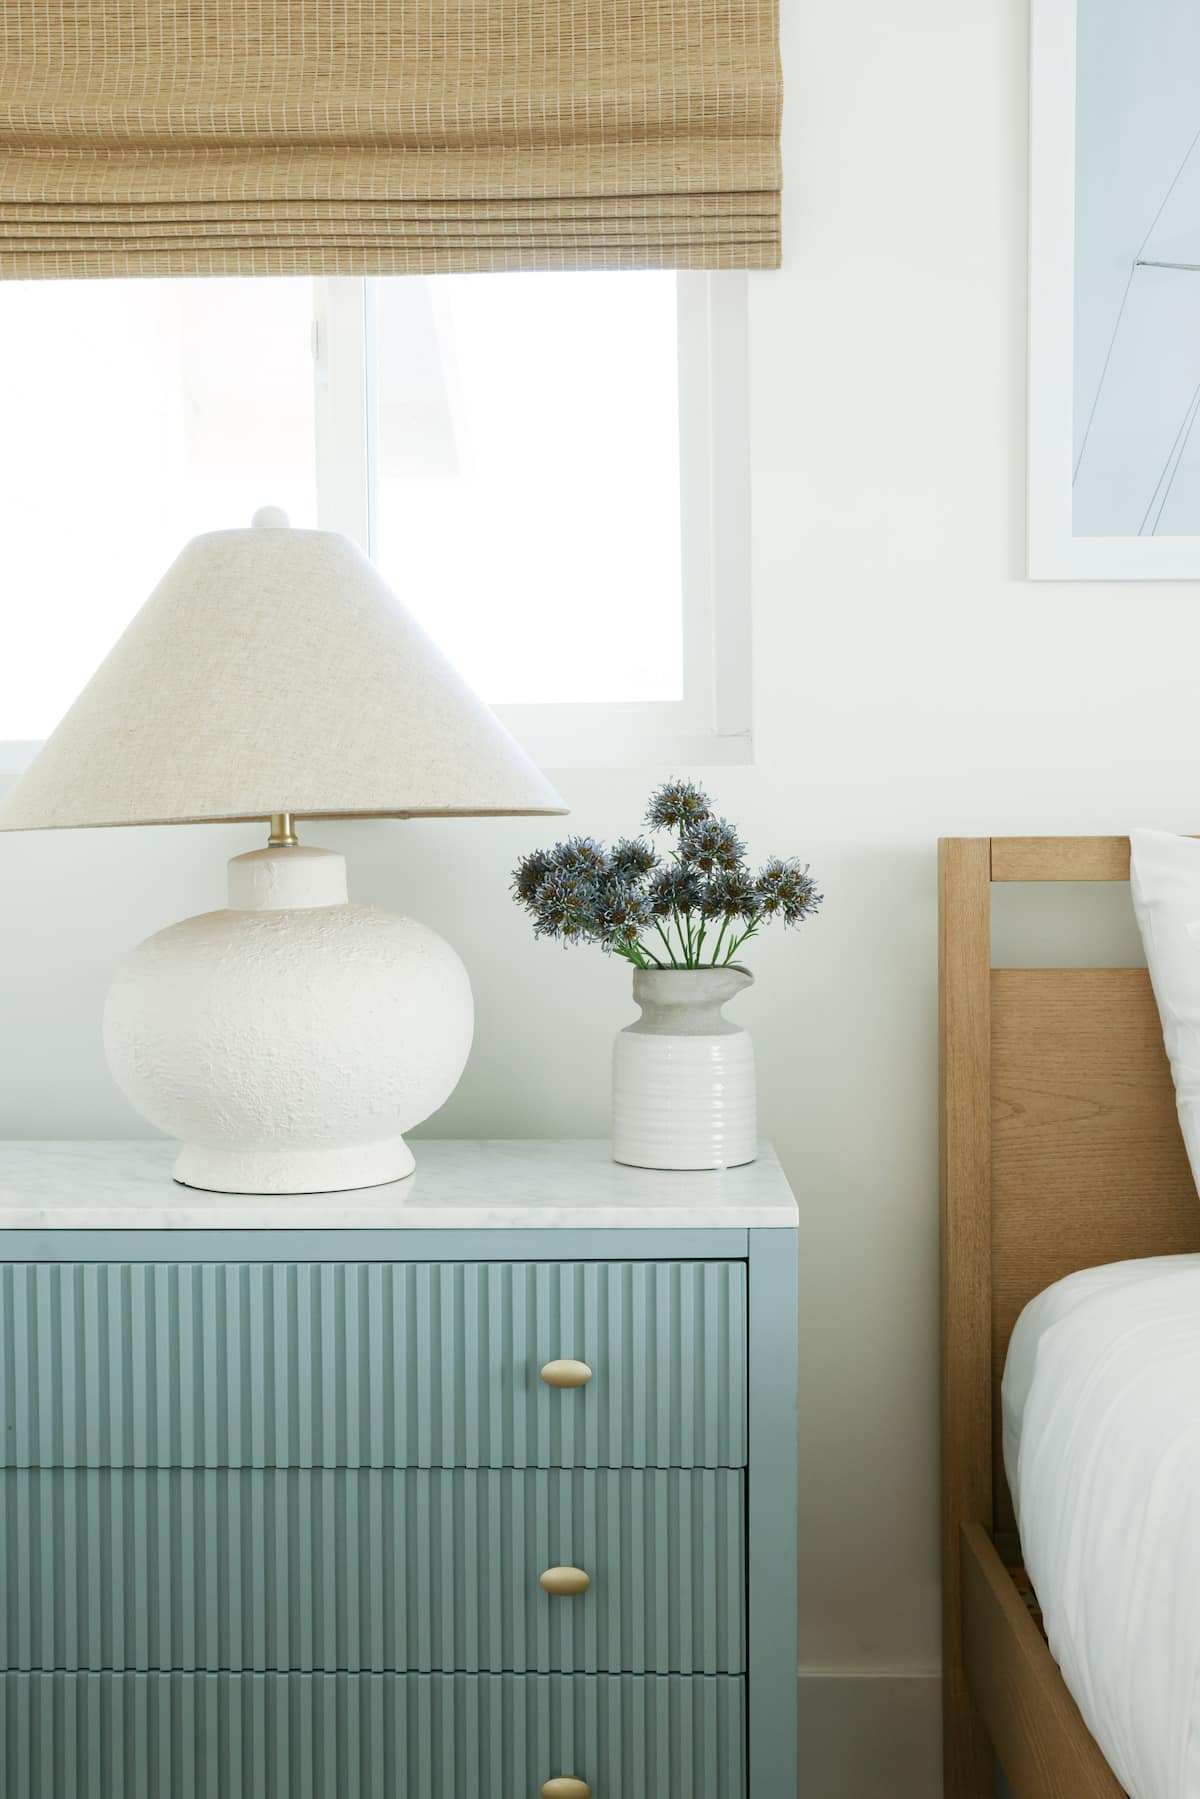
A fluted blue dresser with a ceramic lamp and fresh flowers at The Sapphire in Pacific Beach, designed by Salt and Sky Lodging Co.
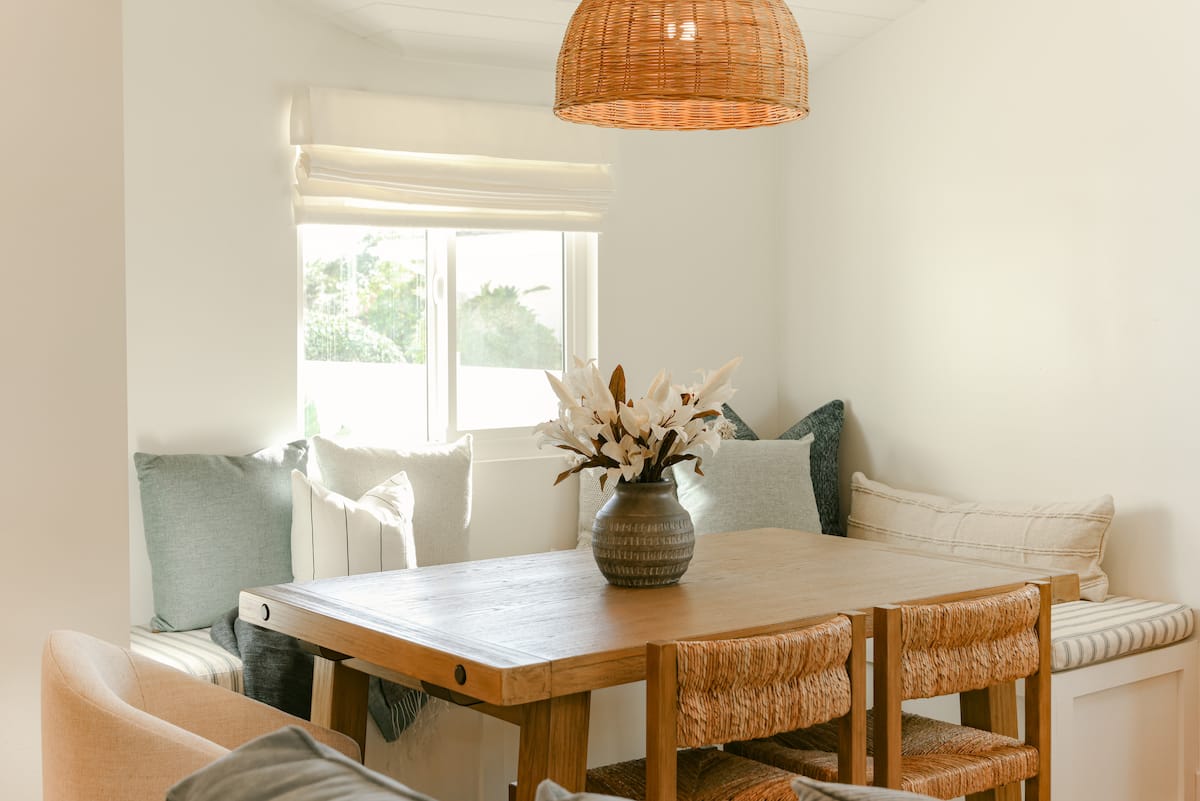
The dining nook with a built in banquette, a wood farm table and a woven pendant at The Sapphire in Pacific Beach, designed by Salt and Sky Lodging Co.
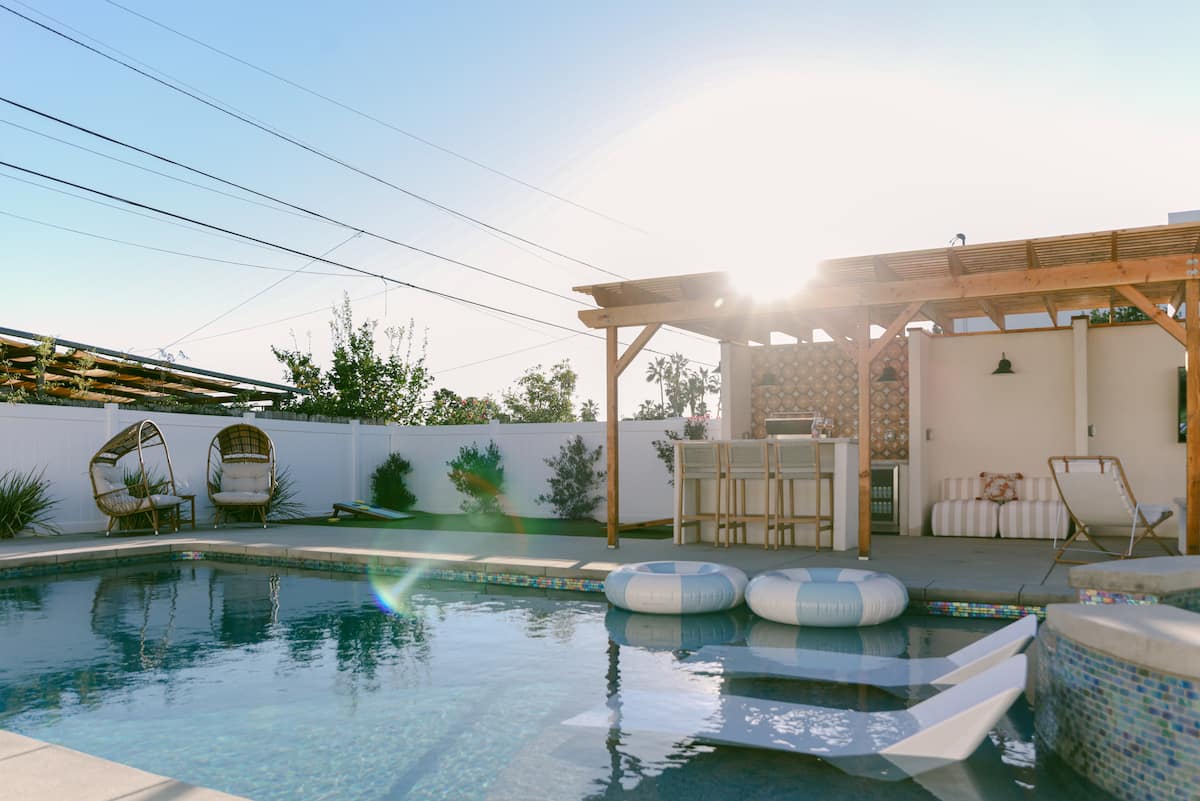
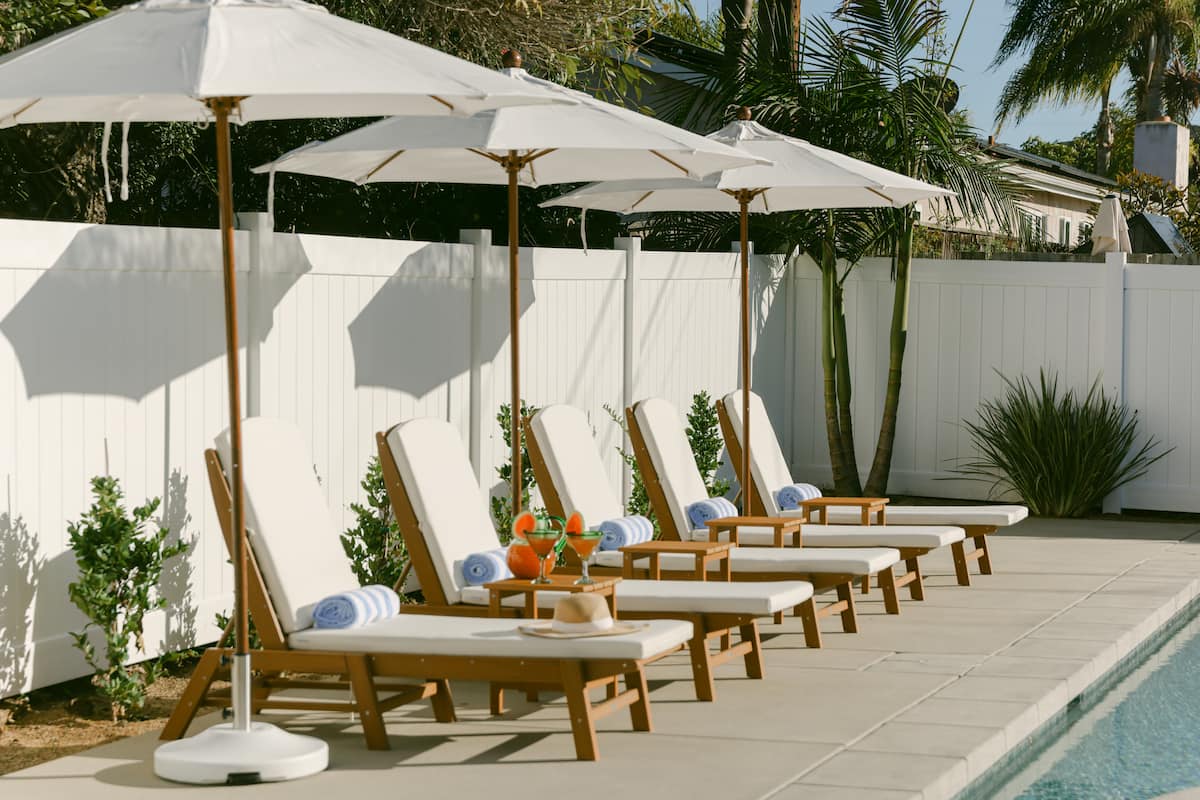
The heated saltwater pool, egg chairs and pergola in the backyard at The Sapphire in Pacific Beach, designed by Salt and Sky Lodging Co.
Before

The Sapphire before we started

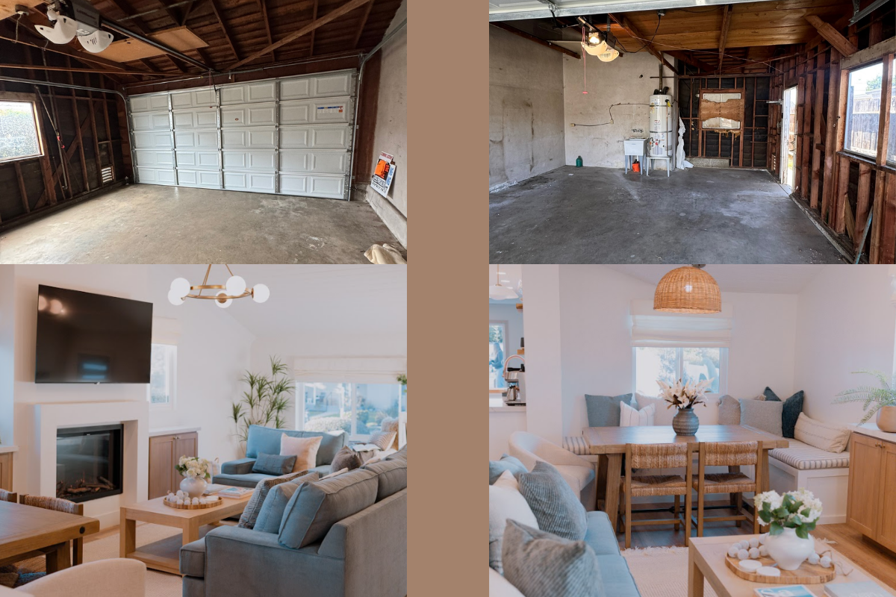
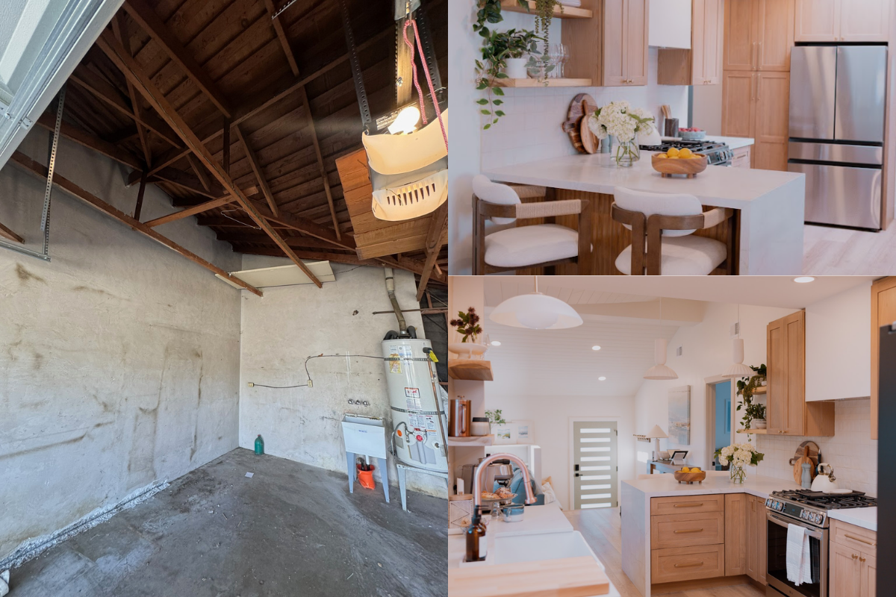
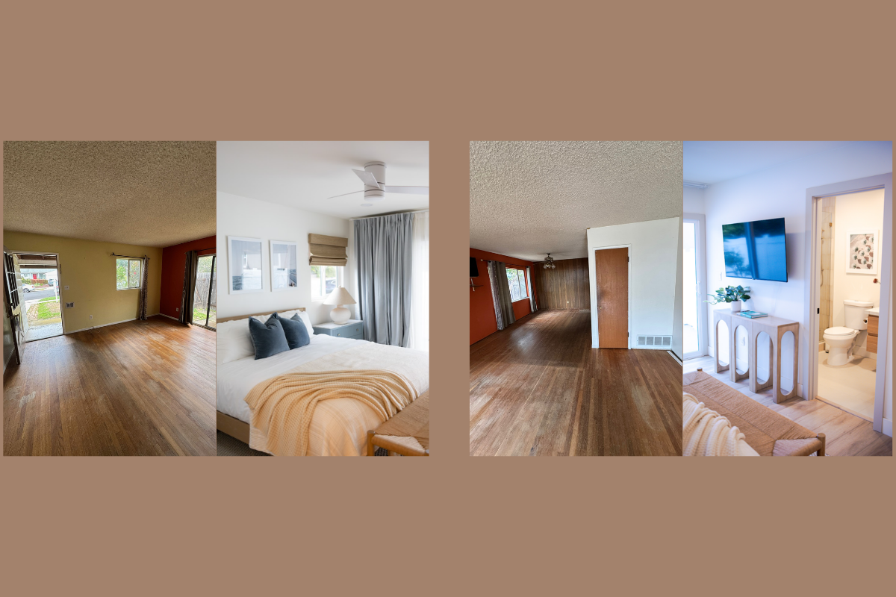
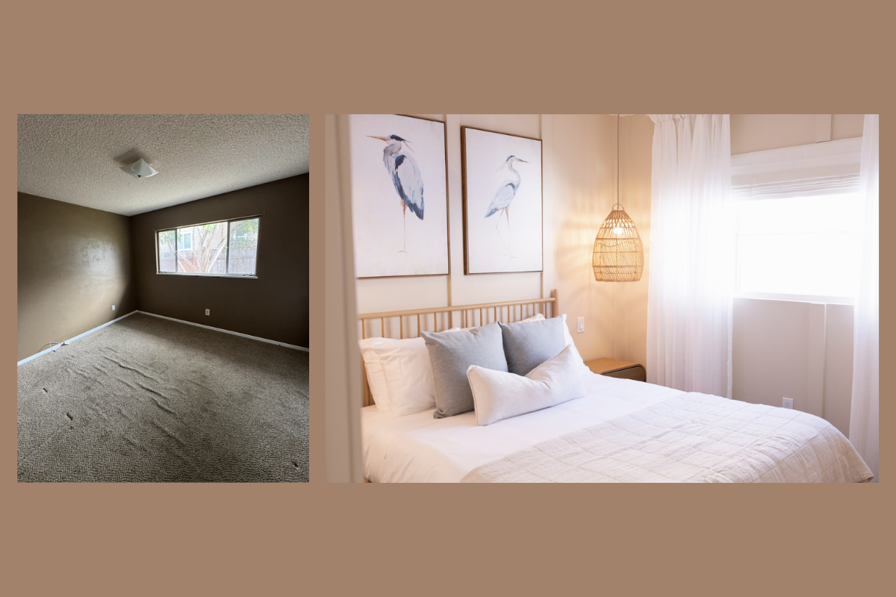
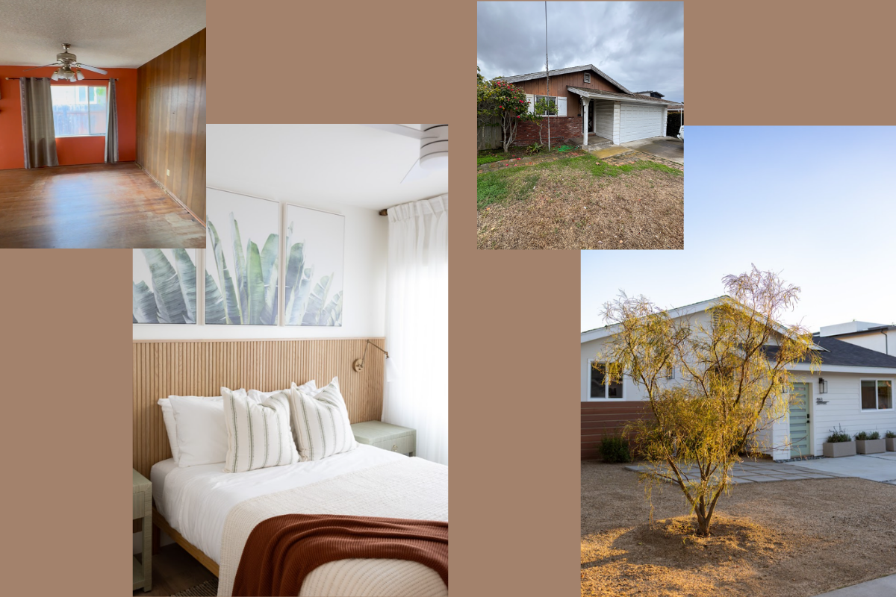
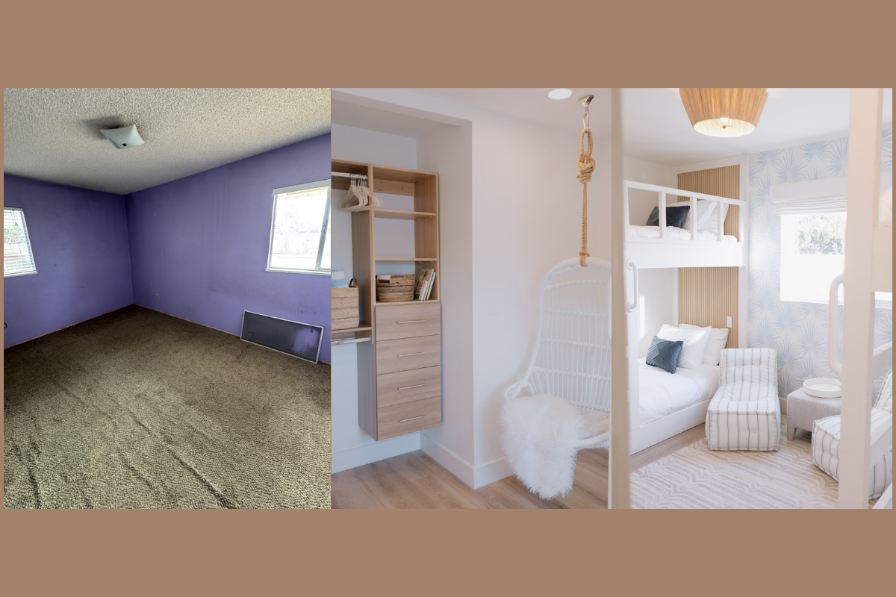
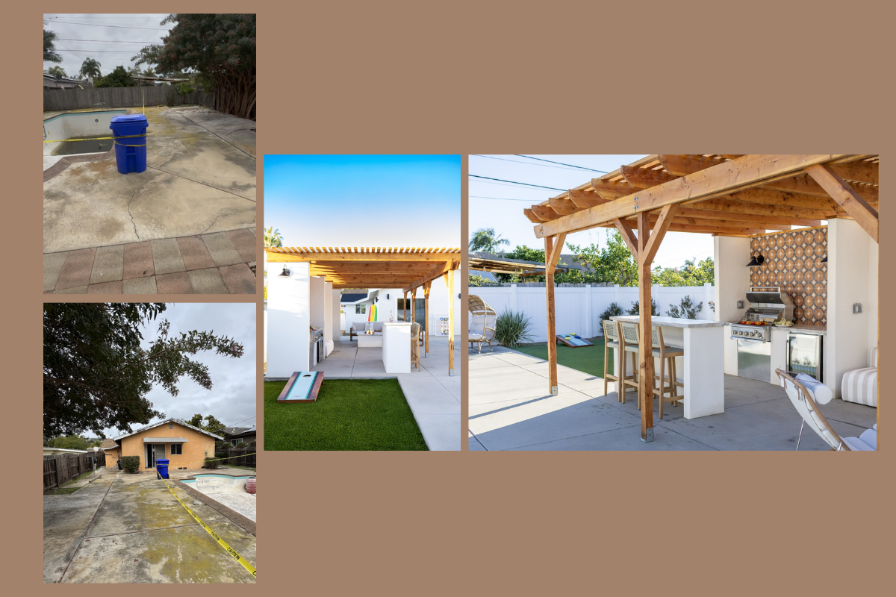
Each photo shows the space before on the left and after on the right.
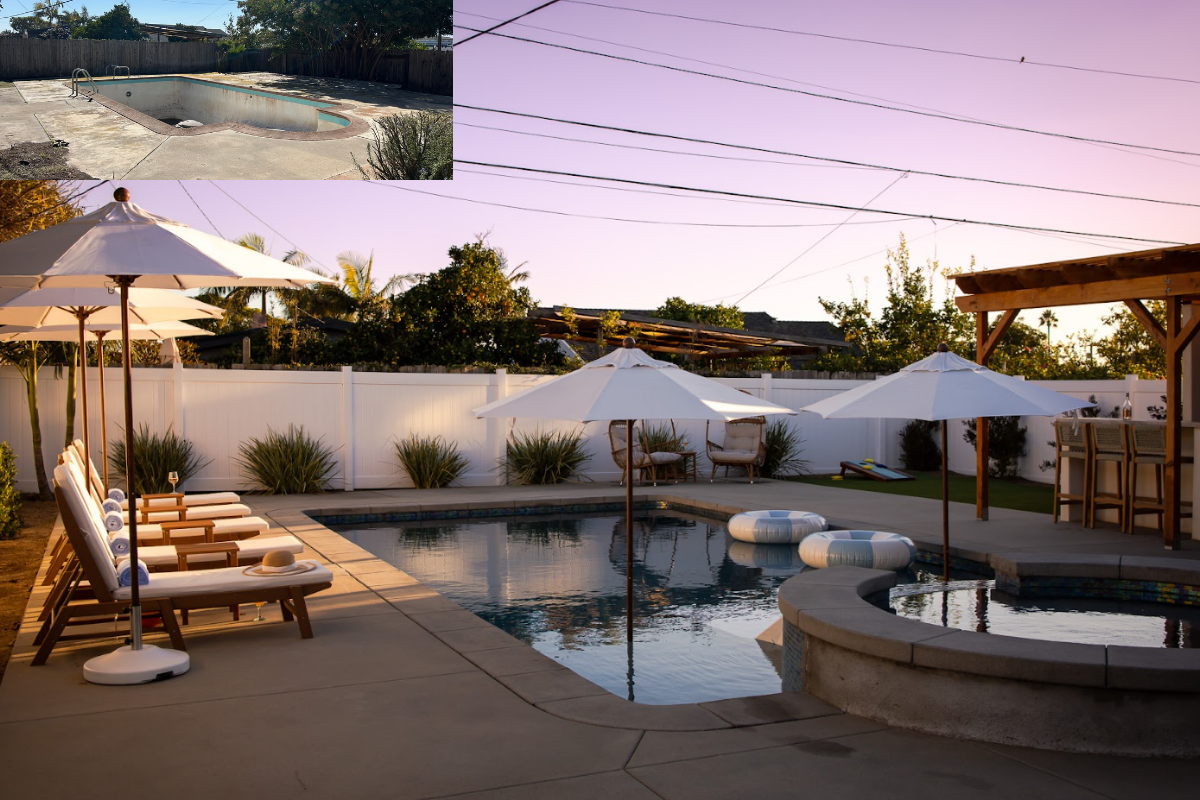
Before and after: the outdoor space and pool
Before and after: the garage turned into a kitchen, living and dining space
Before and after: more of the garage conversion
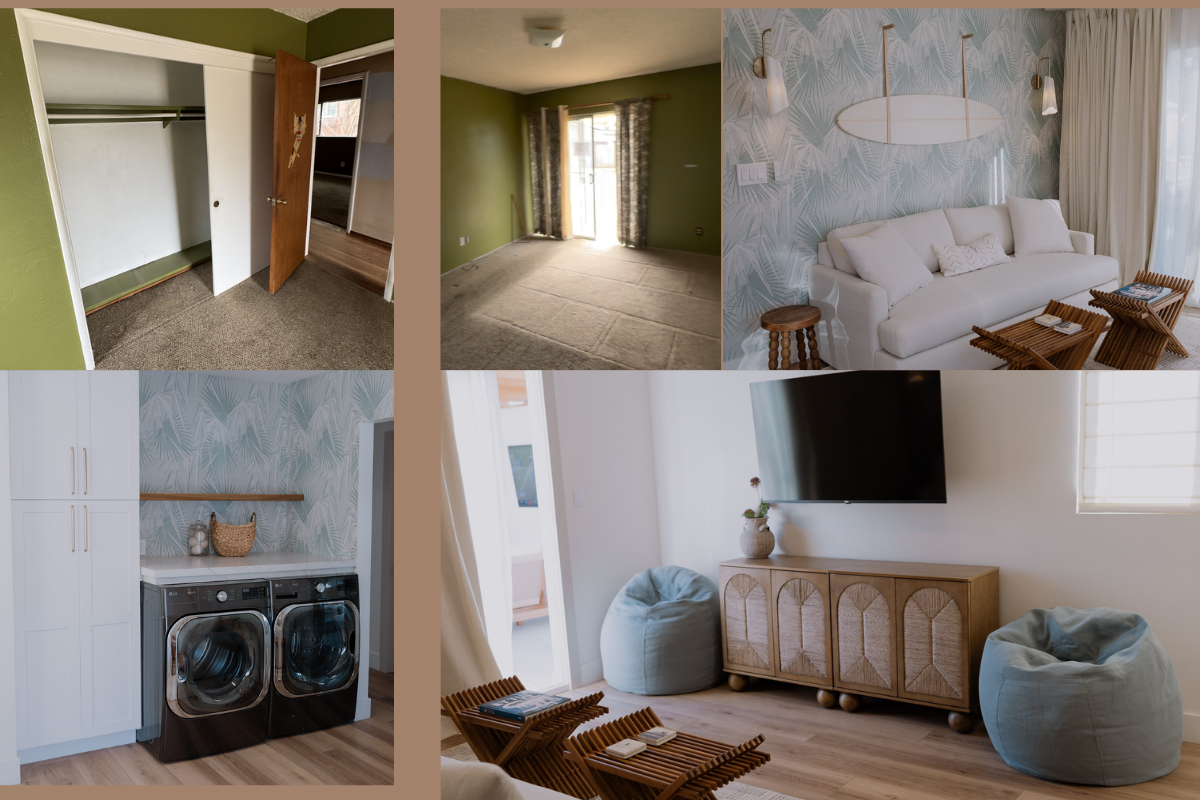
Before and after: the old living room, now a primary suite with a new full bath, a closet and an extra bedroom
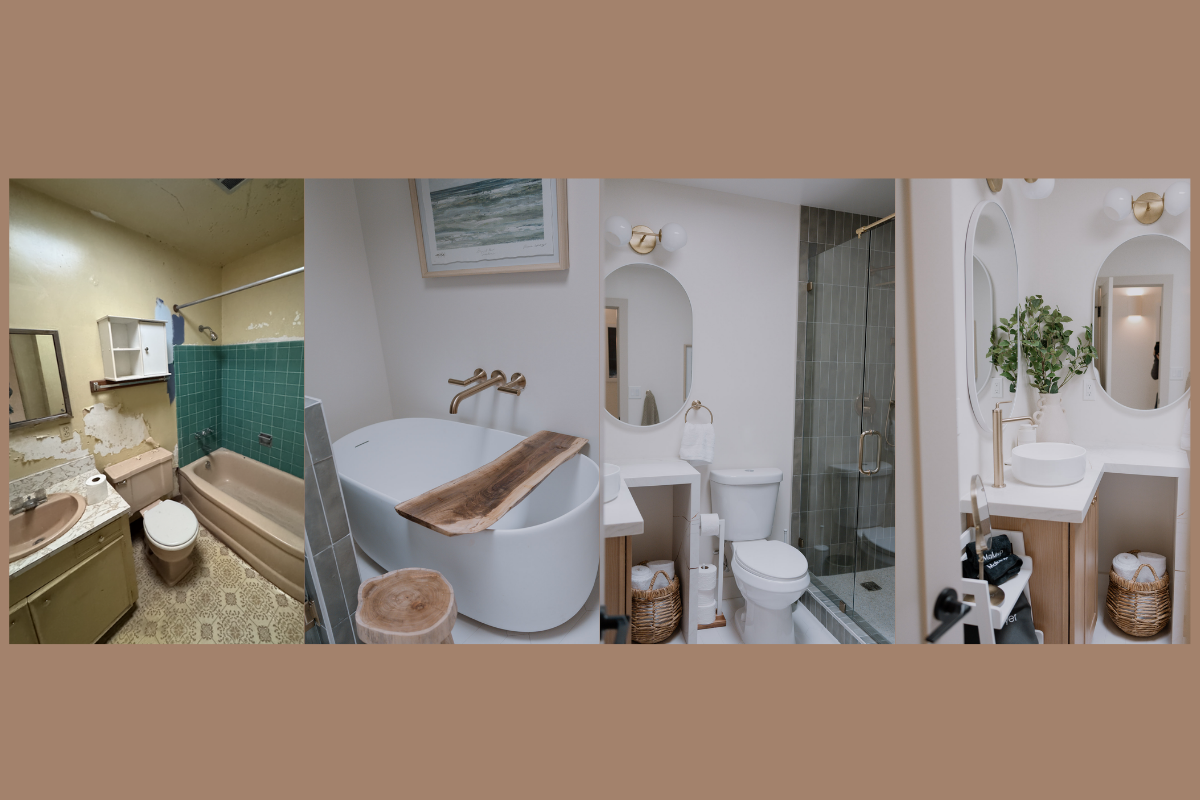
Before and after: the full guest bath renovation
Before and after: a bedroom renovation
Before and after: a converted bedroom and the front of the home
Before and after: more of the home
Design with Salt & Sky

Want a home that books like this?

We design short term rentals and primary homes, from market research and space planning to install day and listing photos. Virtual design is available anywhere.